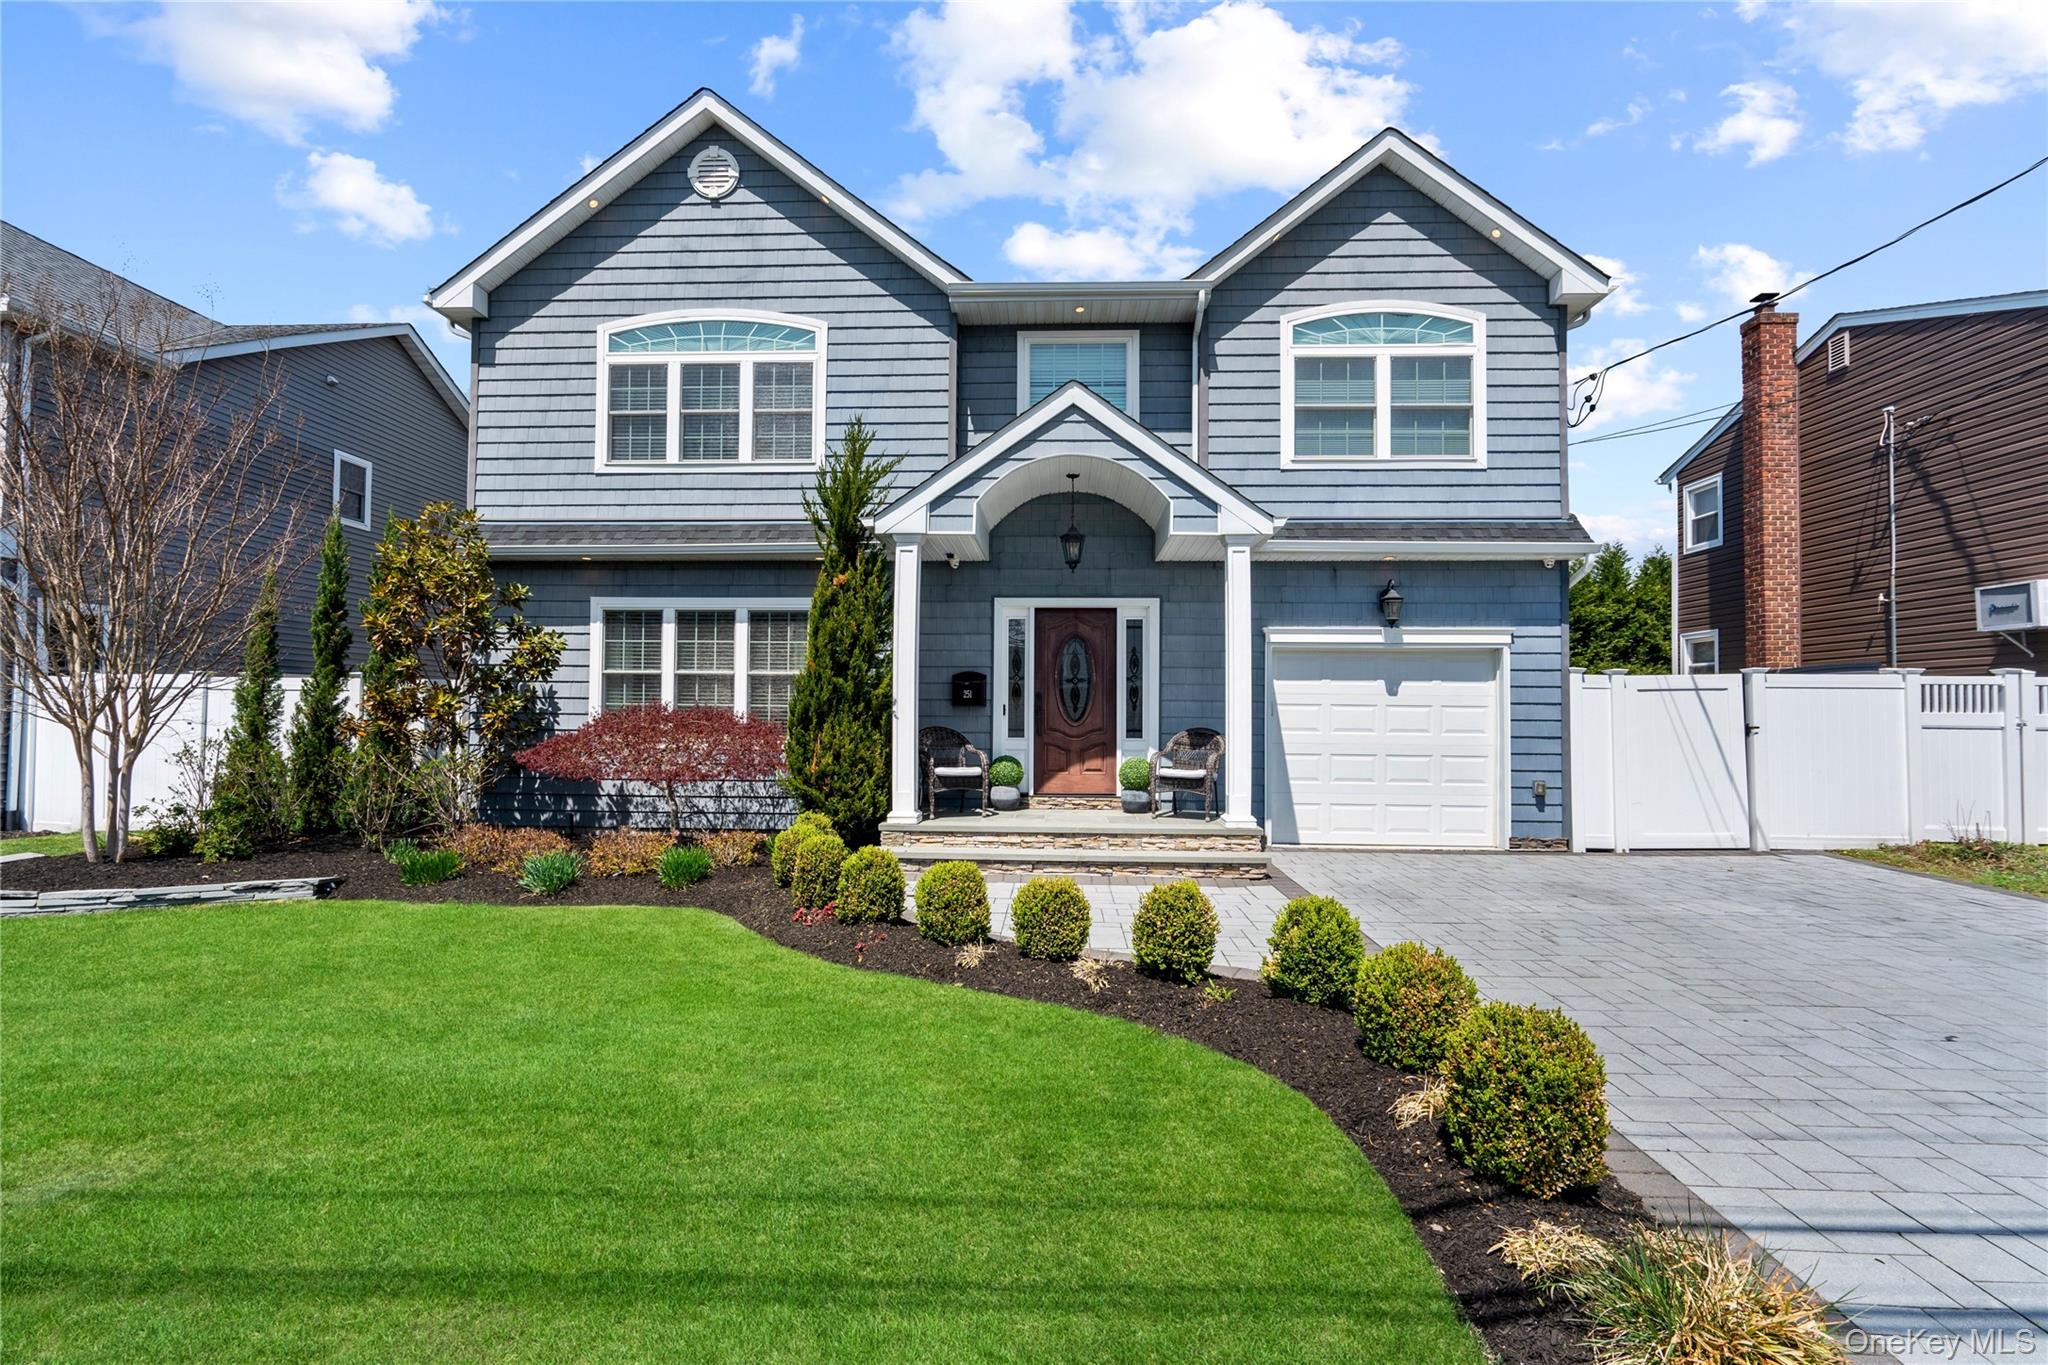
251 N Maple Street,Massapequa, NY 11758
Massapequa, NY 11758
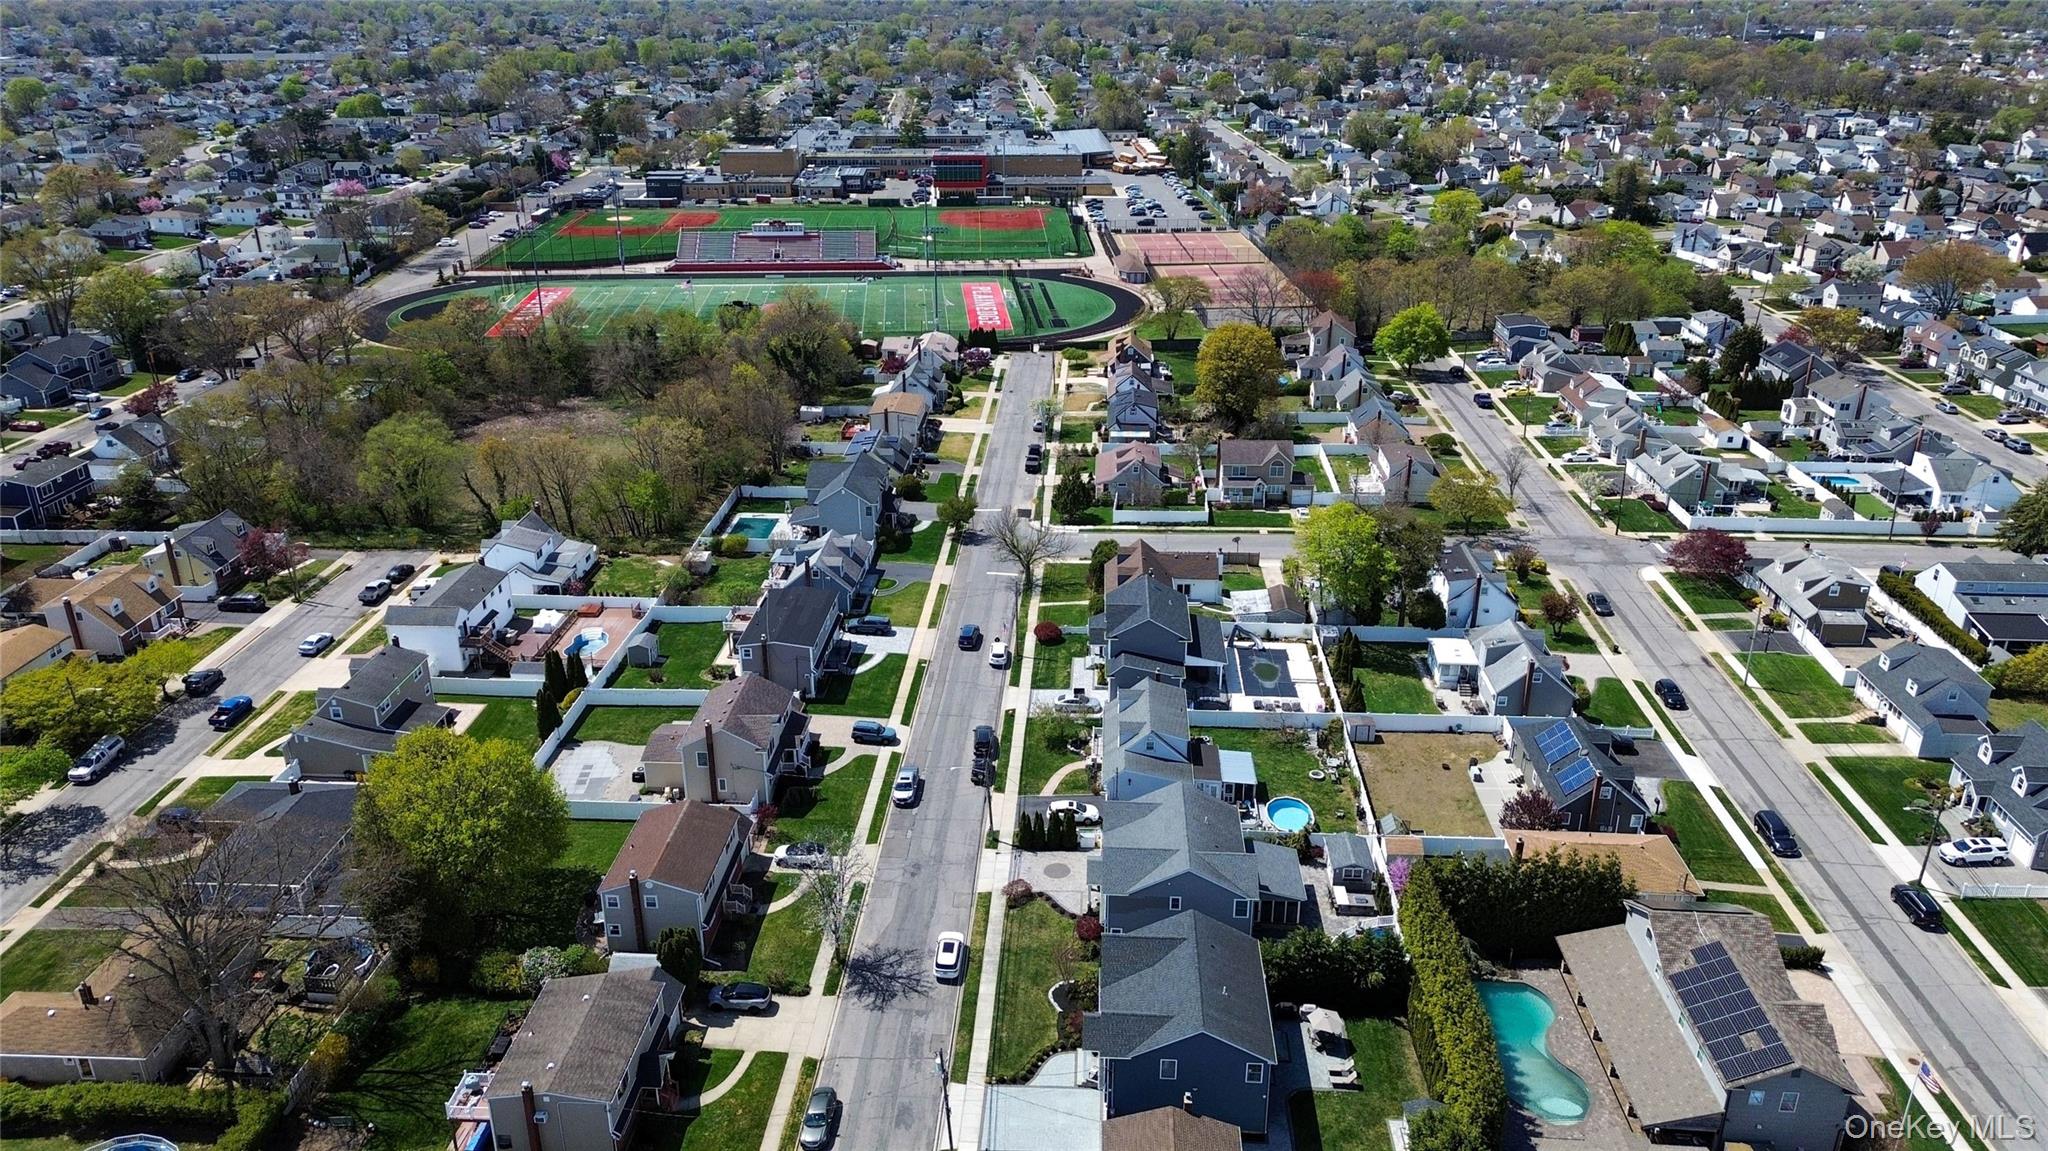

Description
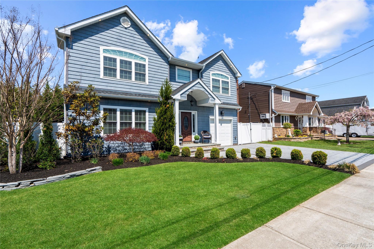
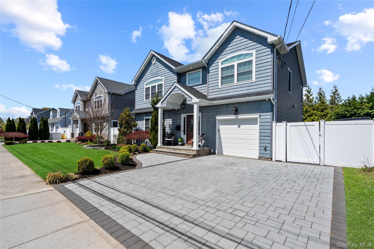
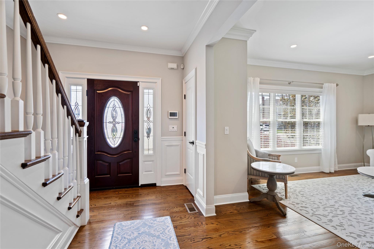
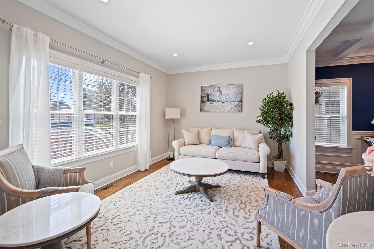
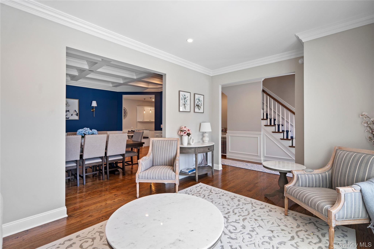
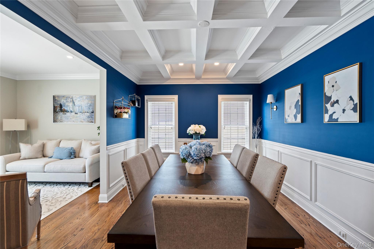
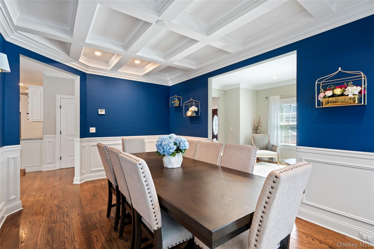
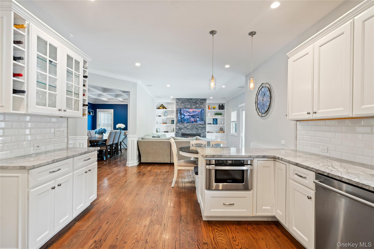
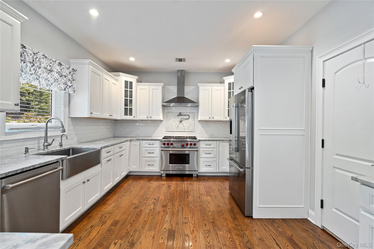
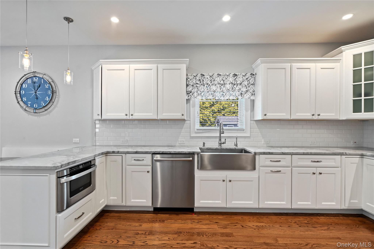
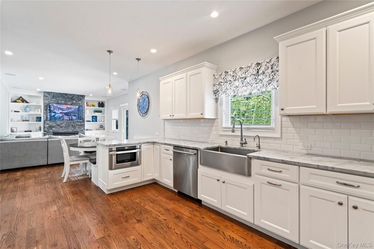
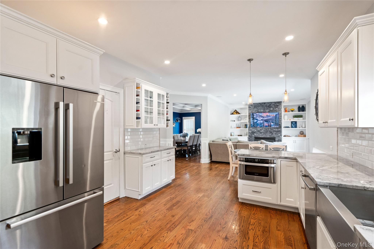
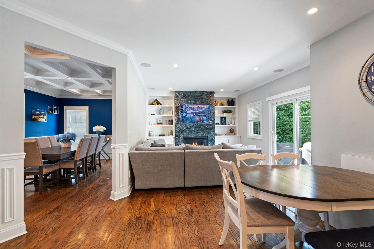
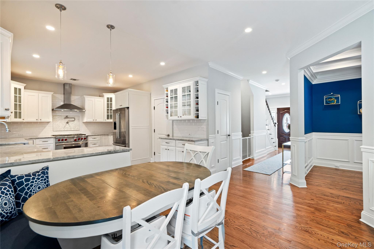
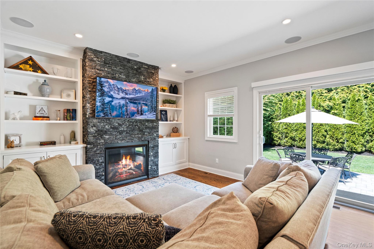
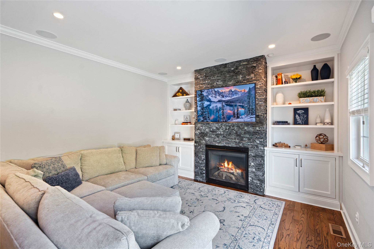
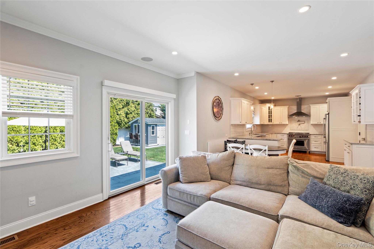
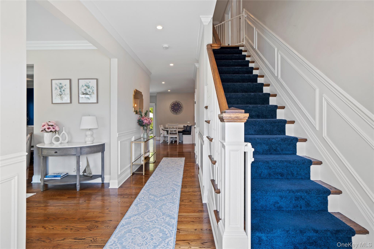
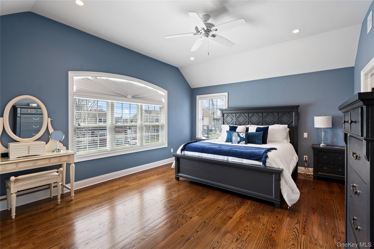
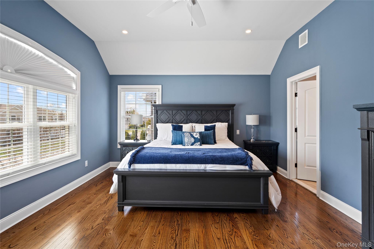
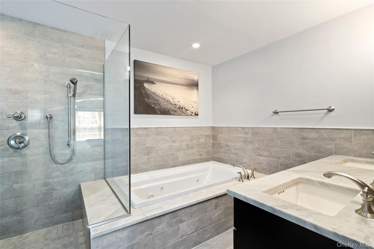
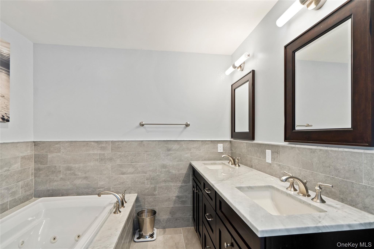
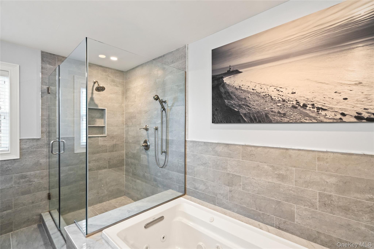
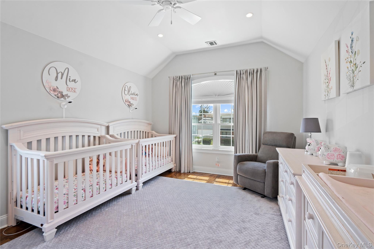
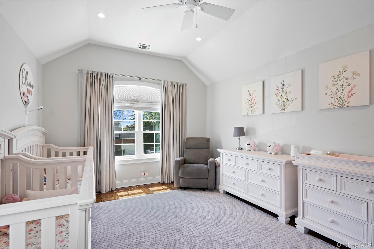
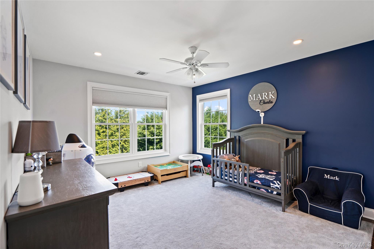
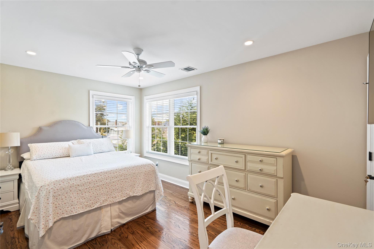
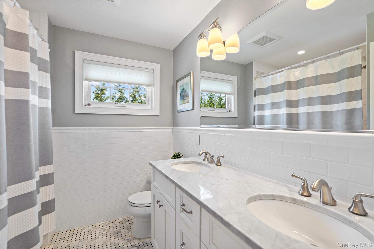
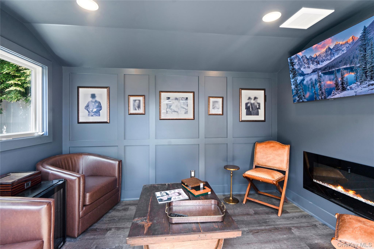
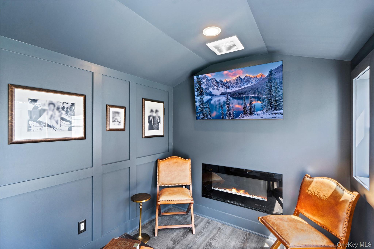
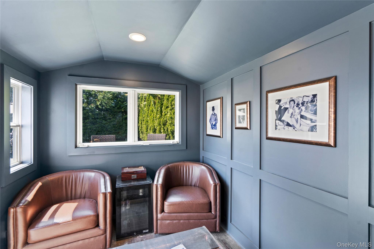
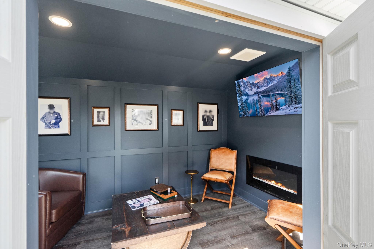
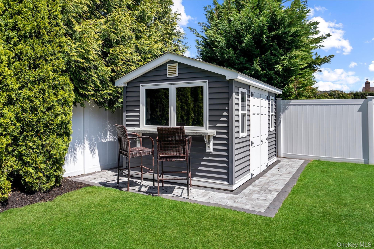
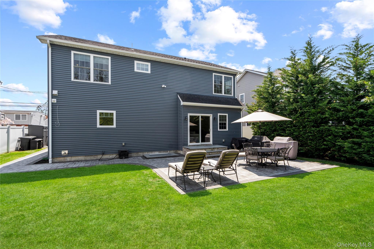
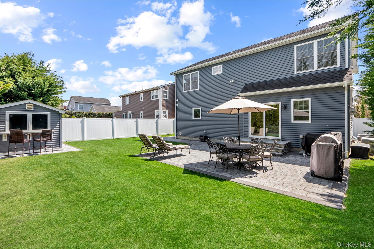
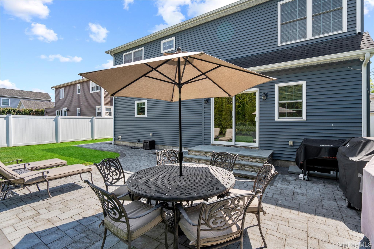
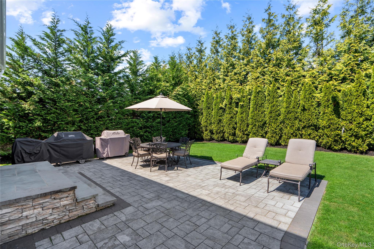
Stunning 10 year old Colonial featuring 2700 square feet plus an additional 1000 square foot basement with 8 foot ceilings. This impeccably maintained 4-bedroom, 2.5-bath custom residence showcases quality finishes and thoughtful upgrades throughout. The first floor features a bright and spacious double height entry, formal living room with Pella windows, formal dining room with coffered ceiling, chef's kitchen with quartzite countertops, high-end appliances, including a 36" Wolf dual-fuel six-burner stove. The inviting family room is centered around a custom stone gas fireplace, surround sound and sliding doors to fenced in yard. Second floor features four bedrooms with generous closet space and two full baths. The spacious primary suite boasts a 10-foot cathedral ceiling, walk-in closet, and a luxurious spa-like bathroom with radiant heated floors. Additional highlights include a convenient second-floor laundry room with LG front-loading washer and dryer, plus an oversized hall linen closet, attic access, and large hall bath. Property is complemented by professionally landscaped grounds that provide outstanding curb appeal. This home is loaded with extras including custom closet systems throughout, central air conditioning, central vac, gleaming hardwood floors, a wireless security system with motion detectors and cameras, Hunter Douglas window treatments, and a Generac whole-house generator. Step outside to a fully fenced backyard oasis featuring a paver patio, outdoor fireplace, and a beautifully designed lounge and bar area-perfect for entertaining.
Details
| MLS # | 995597 |
|---|---|
| Listing Type | For Sale |
| Style | House |
| Sub-Type | Resale |
| Status | Pending |
| Year | 2015 |
| Days On Site | 130 |
| Listing Provided By | Douglas Elliman Real Estate | Patricia Salegna |
Features
| Bed(s) | 4 |
|---|---|
| Bath(s) | 3 Total |
| SQ Feet | 2,692 |
| Garage | 1 |
| Basement | Y |
| Acreage | 0.14 |
Interior
| Cooling | Central Air |
|---|---|
| Heating | Forced Air, Natural Gas, Radiant, Radiant Floor |
| Interior Features | Built-in Features, Cathedral Ceiling(s), Central Vacuum, Chefs Kitchen, Crown Molding, Double Vanity, Eat-in Kitchen, Entrance Foyer, Formal Dining, High Ceilings, Kitchen Island, Open Floorplan, Open Kitchen, Primary Bathroom, Recessed Lighting, Speakers, Storage, Tray Ceiling(s), Walk-In Closet(s), Wired for Sound |
| Appliances | Stainless Steel Appliance(s) |
Exterior
| Exterior Features | Other |
|---|---|
| Construction Materials | Frame, Vinyl Siding |
Parking
| Garage Yes / No | Yes |
|---|---|
| Parking Features | Driveway, Garage, On Street |
Utilities
| Utilities | Electricity Connected, Natural Gas Connected, Sewer Connected, Water Connected |
|---|---|
| Sewer | Public Sewer |
Taxes
| Tax Year | 2026 |
|---|---|
| Tax Assessed Value | 714 |
| Tax Annual Amount | 23400 |
Area Information
| State | NY |
|---|---|
| County | Nassau County |
| City | Massapequa |
| Zip Code | 11758 |
| School District | Plainedge Senior High School |
| Elementary School | Charles E Schwarting School |
| High School | Plainedge Senior High School |
| Listing VS Median (in 11758) | |
Price: $1,350,000 low | high Med: $799,000 sqft: 2,692 low | high Med: 1,282 $ / sqft: $501 low | high Med: $624 On site: 130 low | high Med: 25 | |
Market Activity 11758
Request a showing
Request a showing
Contact
Learn More About This Property

| State | NY |
|---|---|
| County | Nassau County |
| City | Massapequa |
| Zip Code | 11758 |
| School District | Plainedge Senior High School |
| Elementary School | Charles E Schwarting School |
| High School | Plainedge Senior High School |
| Listing VS Median (in 11758) | |
Price: $1,350,000 low | high Med: $799,000 sqft: 2,692 low | high Med: 1,282 $ / sqft: $501 low | high Med: $624 On site: 130 low | high Med: 25 | |