New Listing
 In-Person: 08/30 12:30 PM - 2:30 PM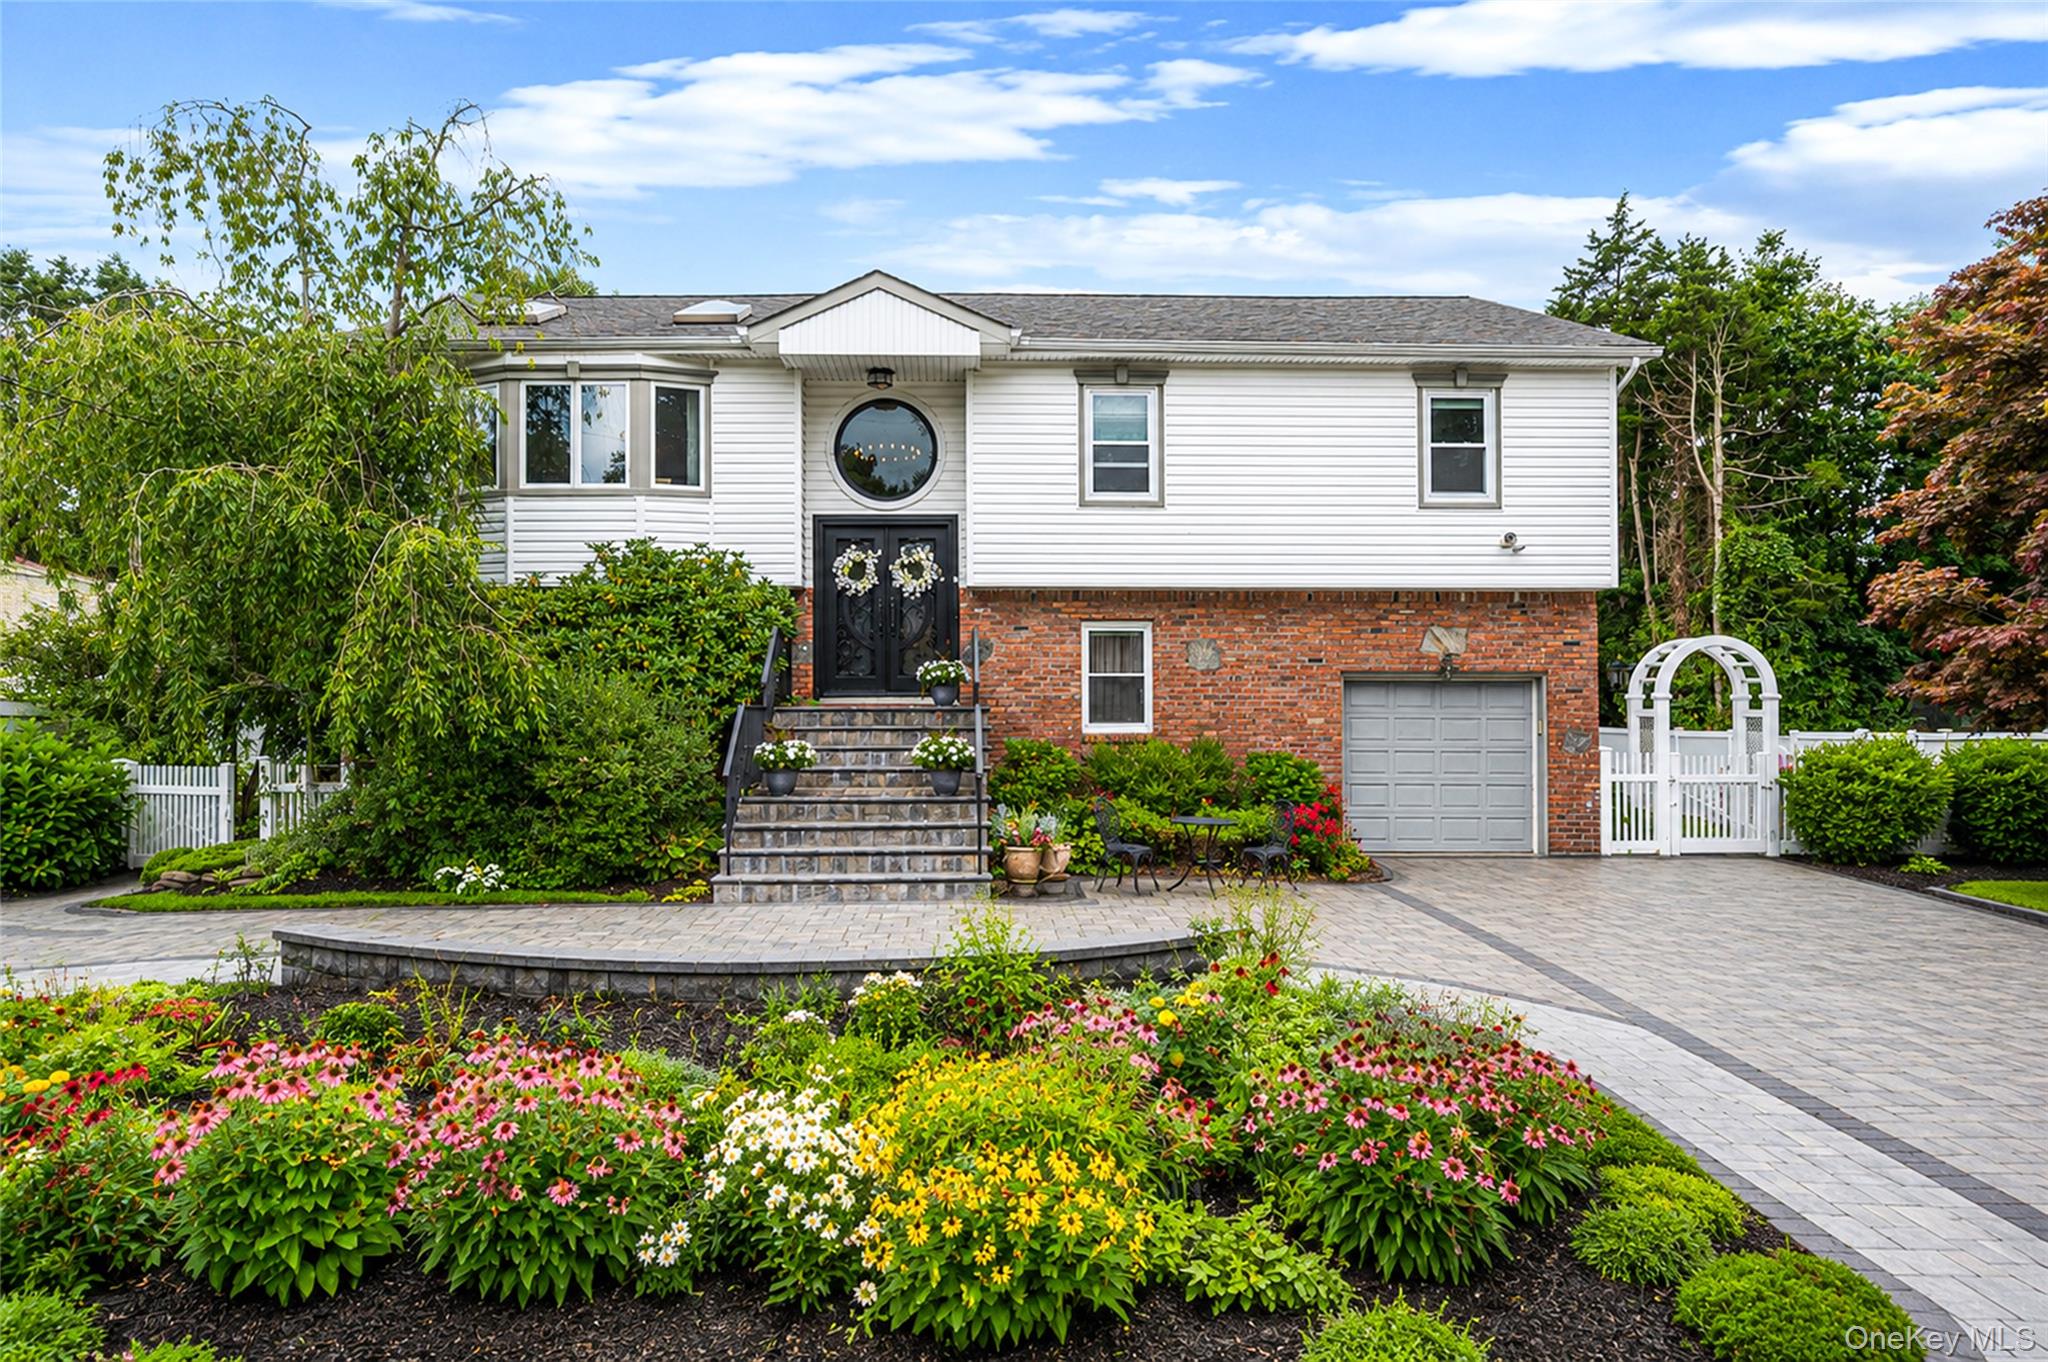
25 Kellogg Place,Huntington Station, NY 11746
Huntington Station, NY 11746

Description
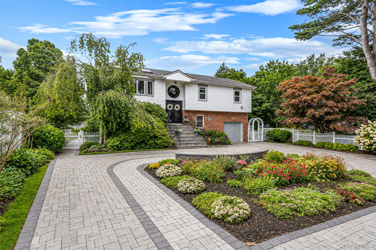
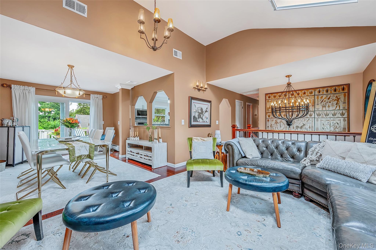
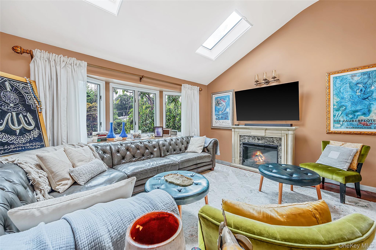
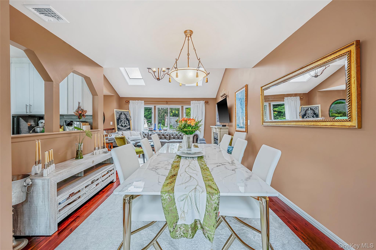
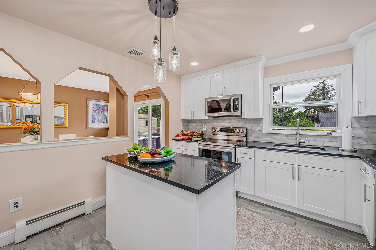
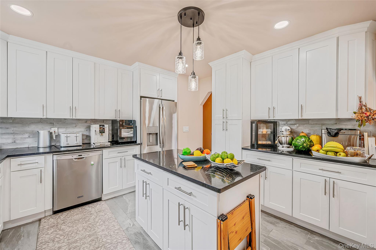
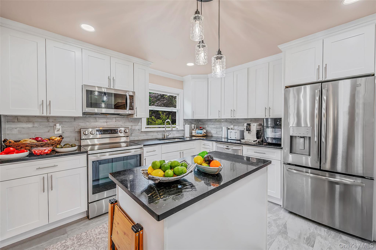
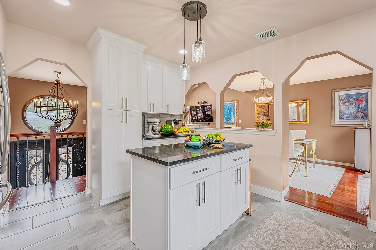
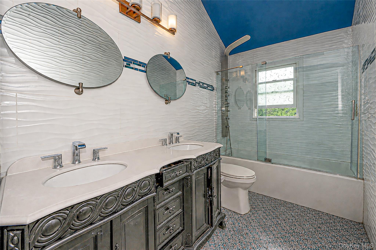
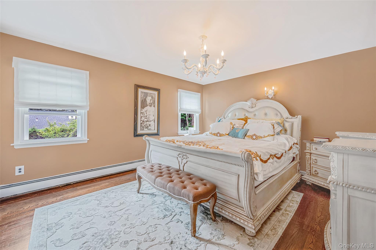

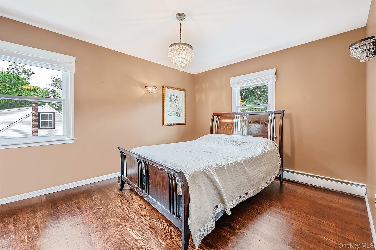
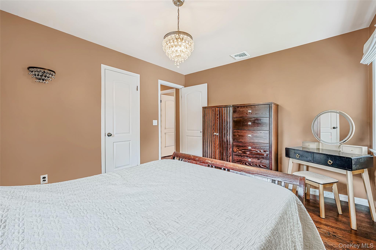
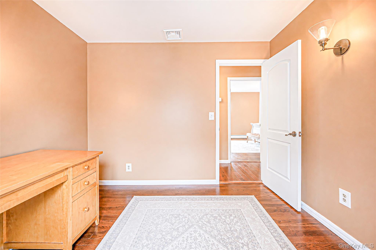
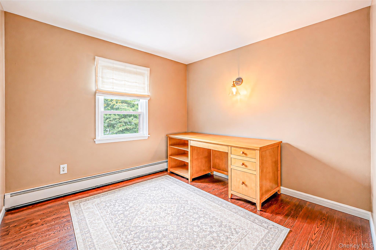
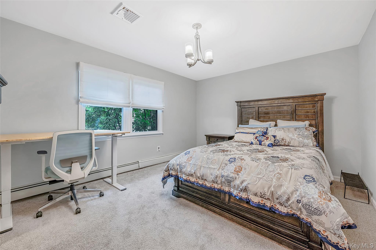
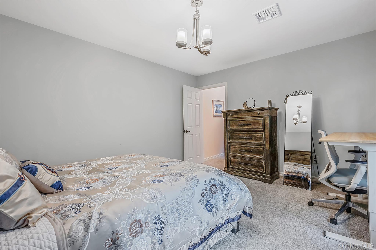
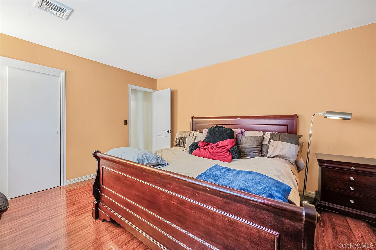
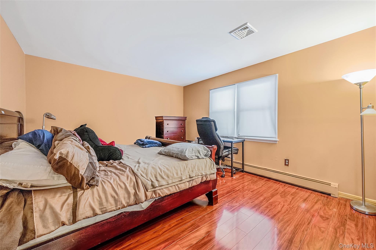
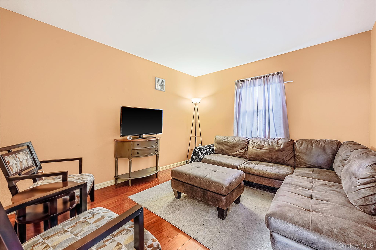
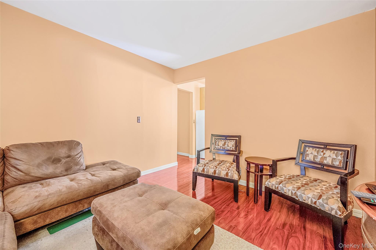
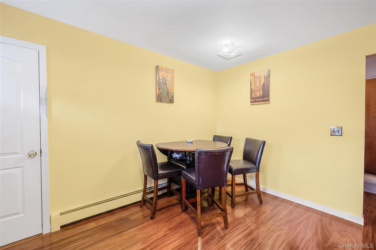
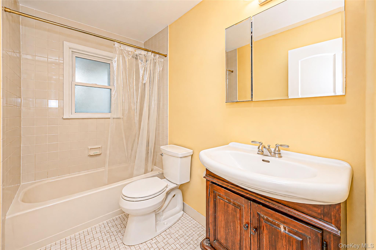
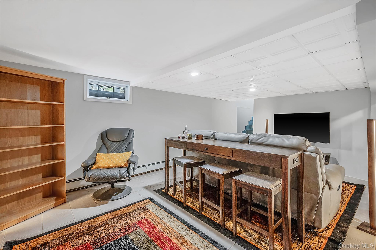
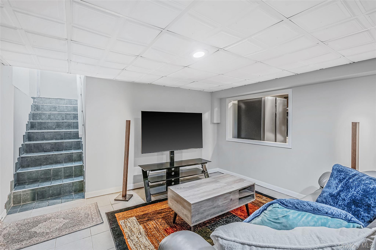
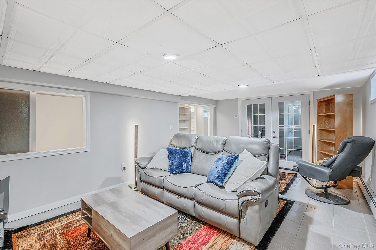
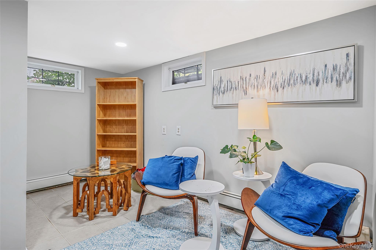
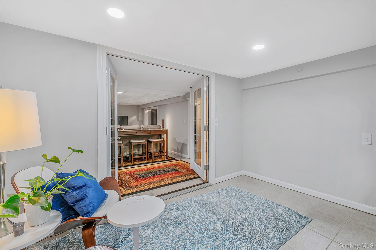
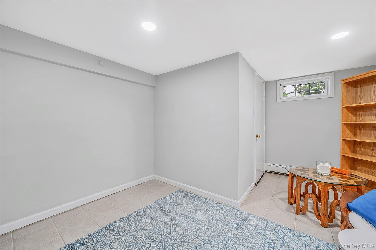
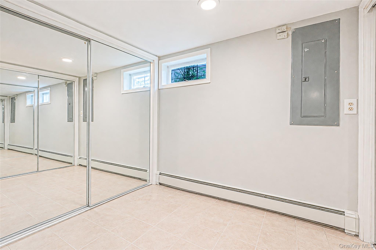
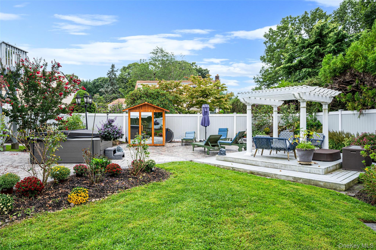
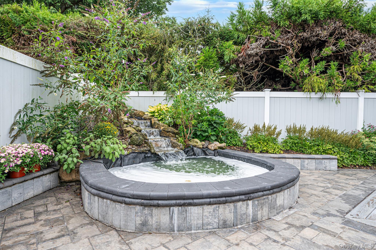
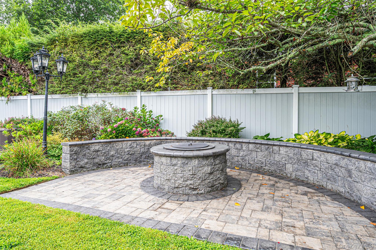
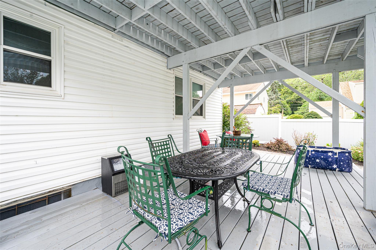
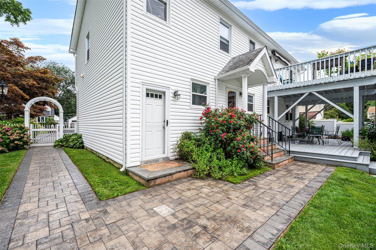
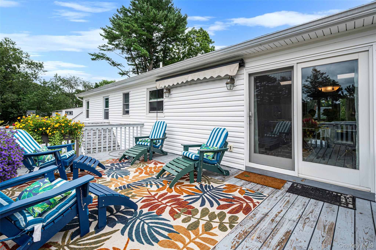
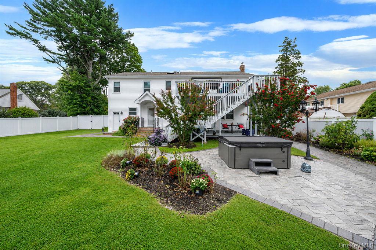
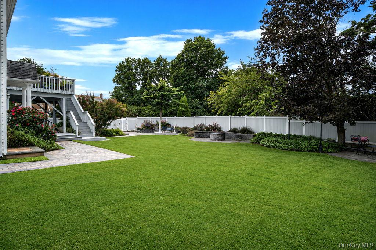
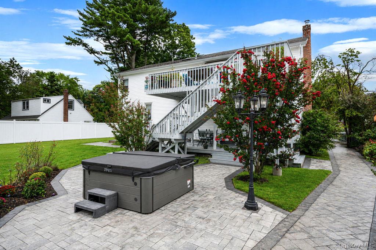
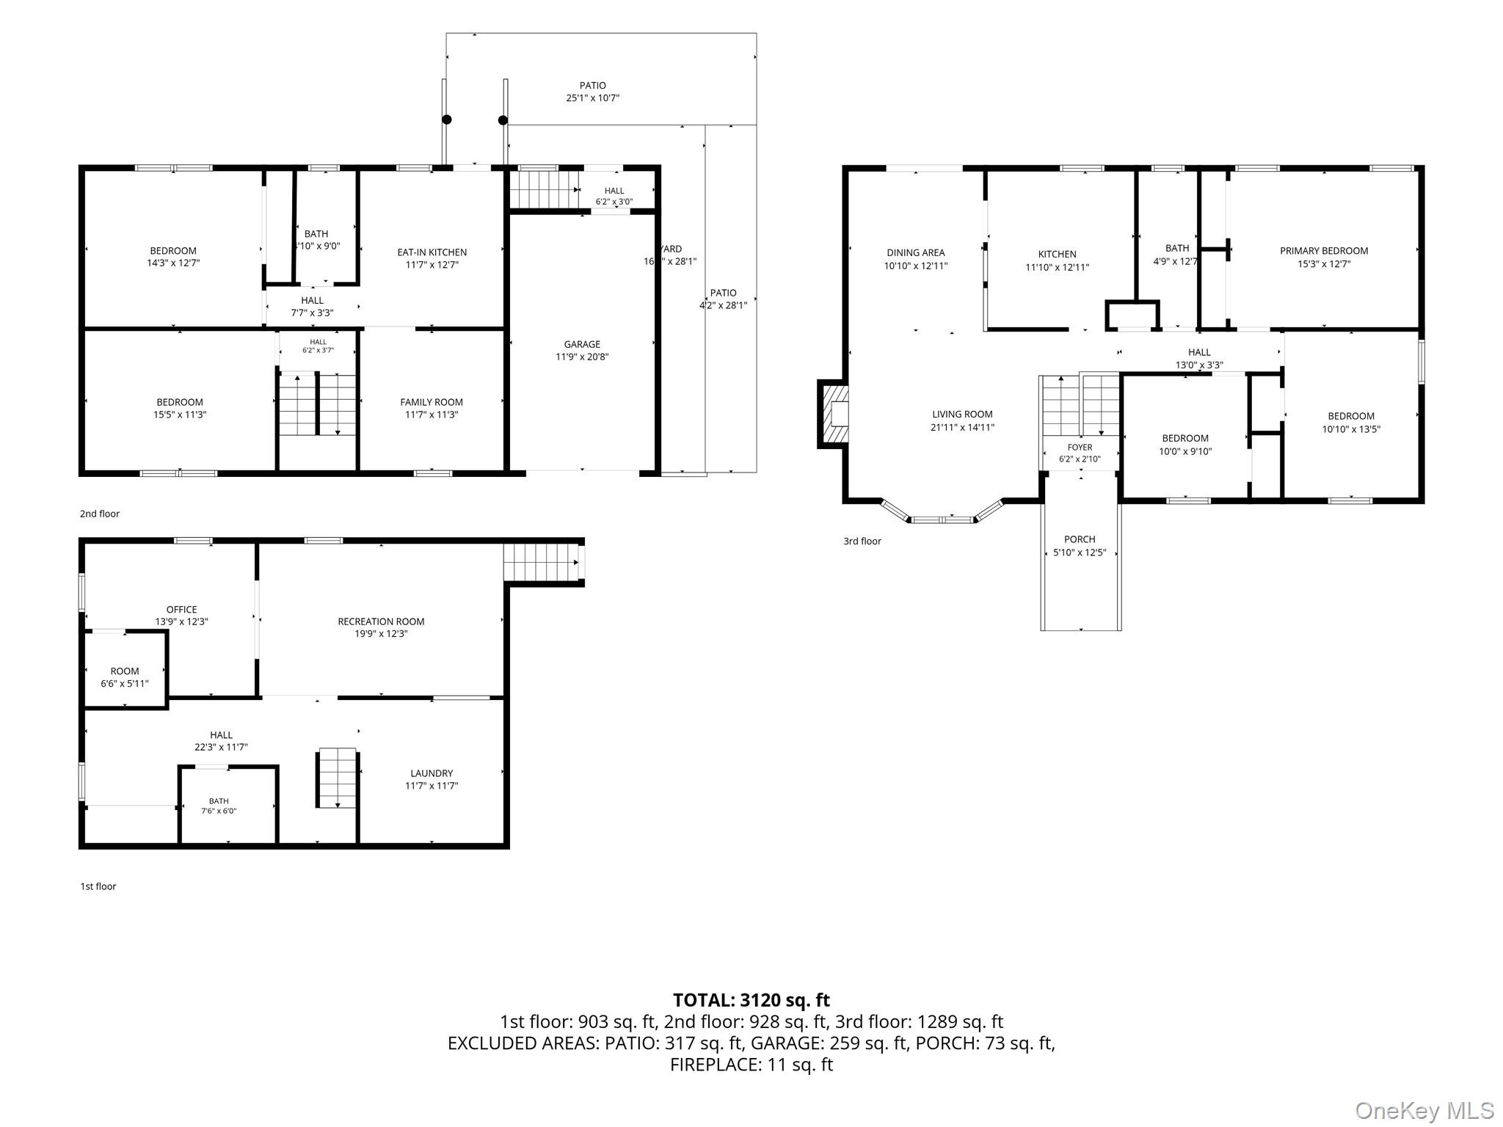
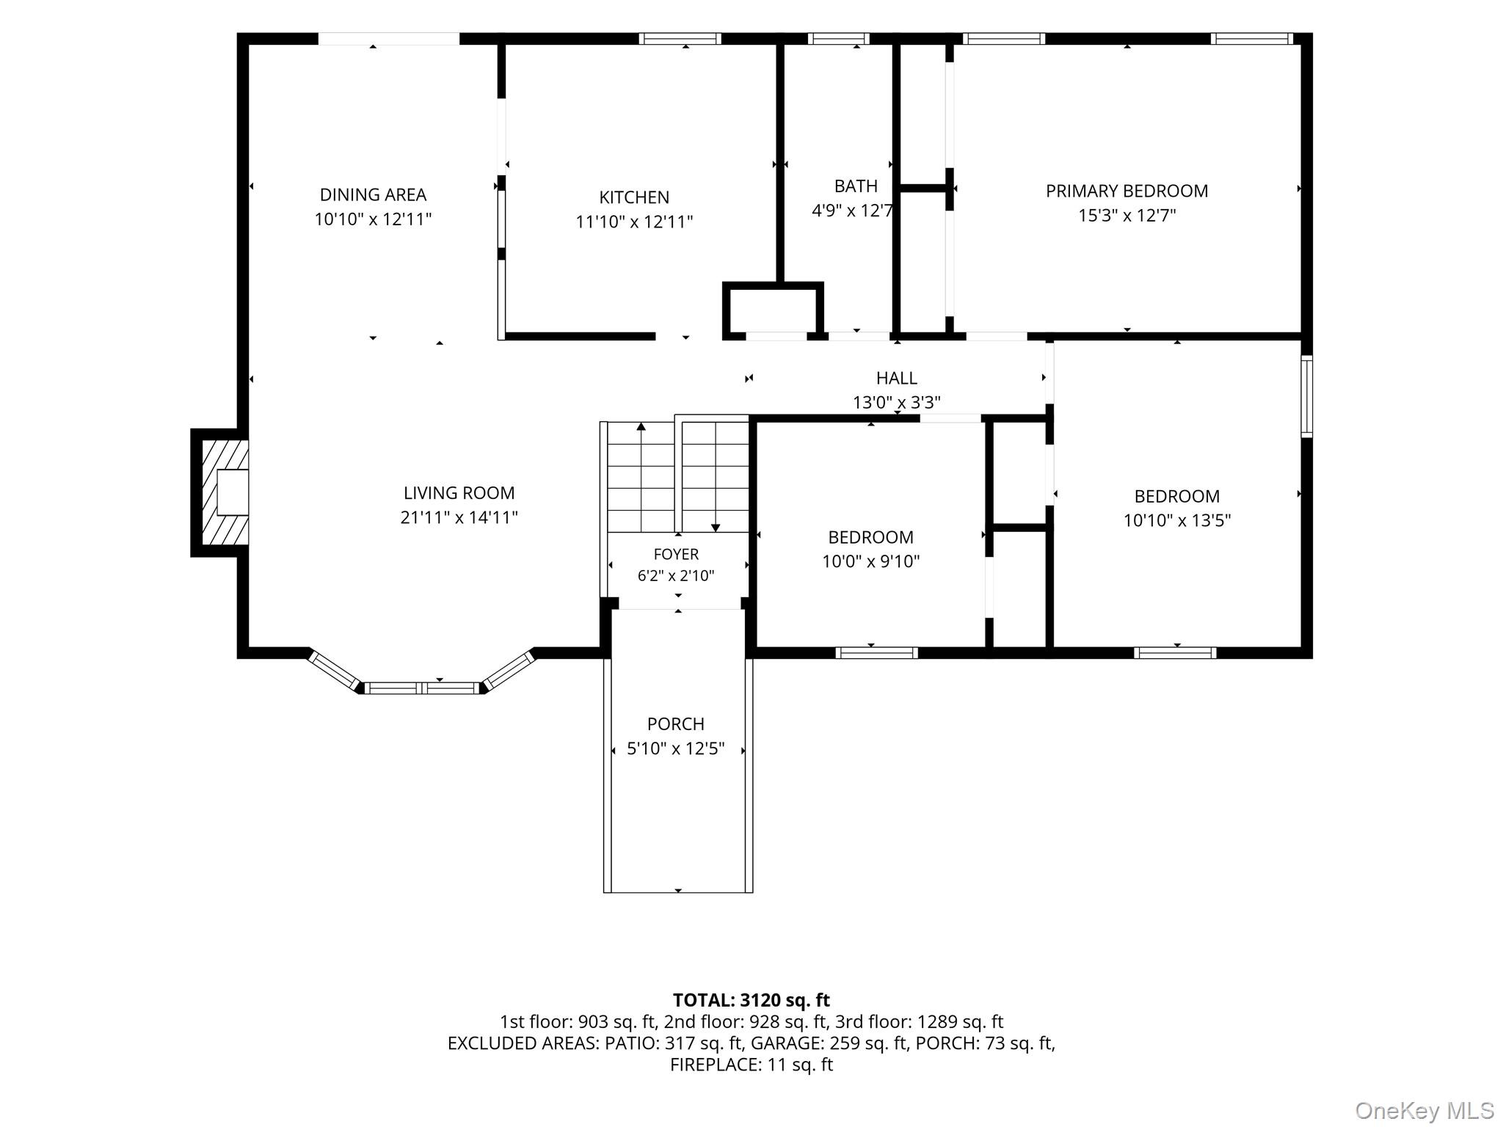
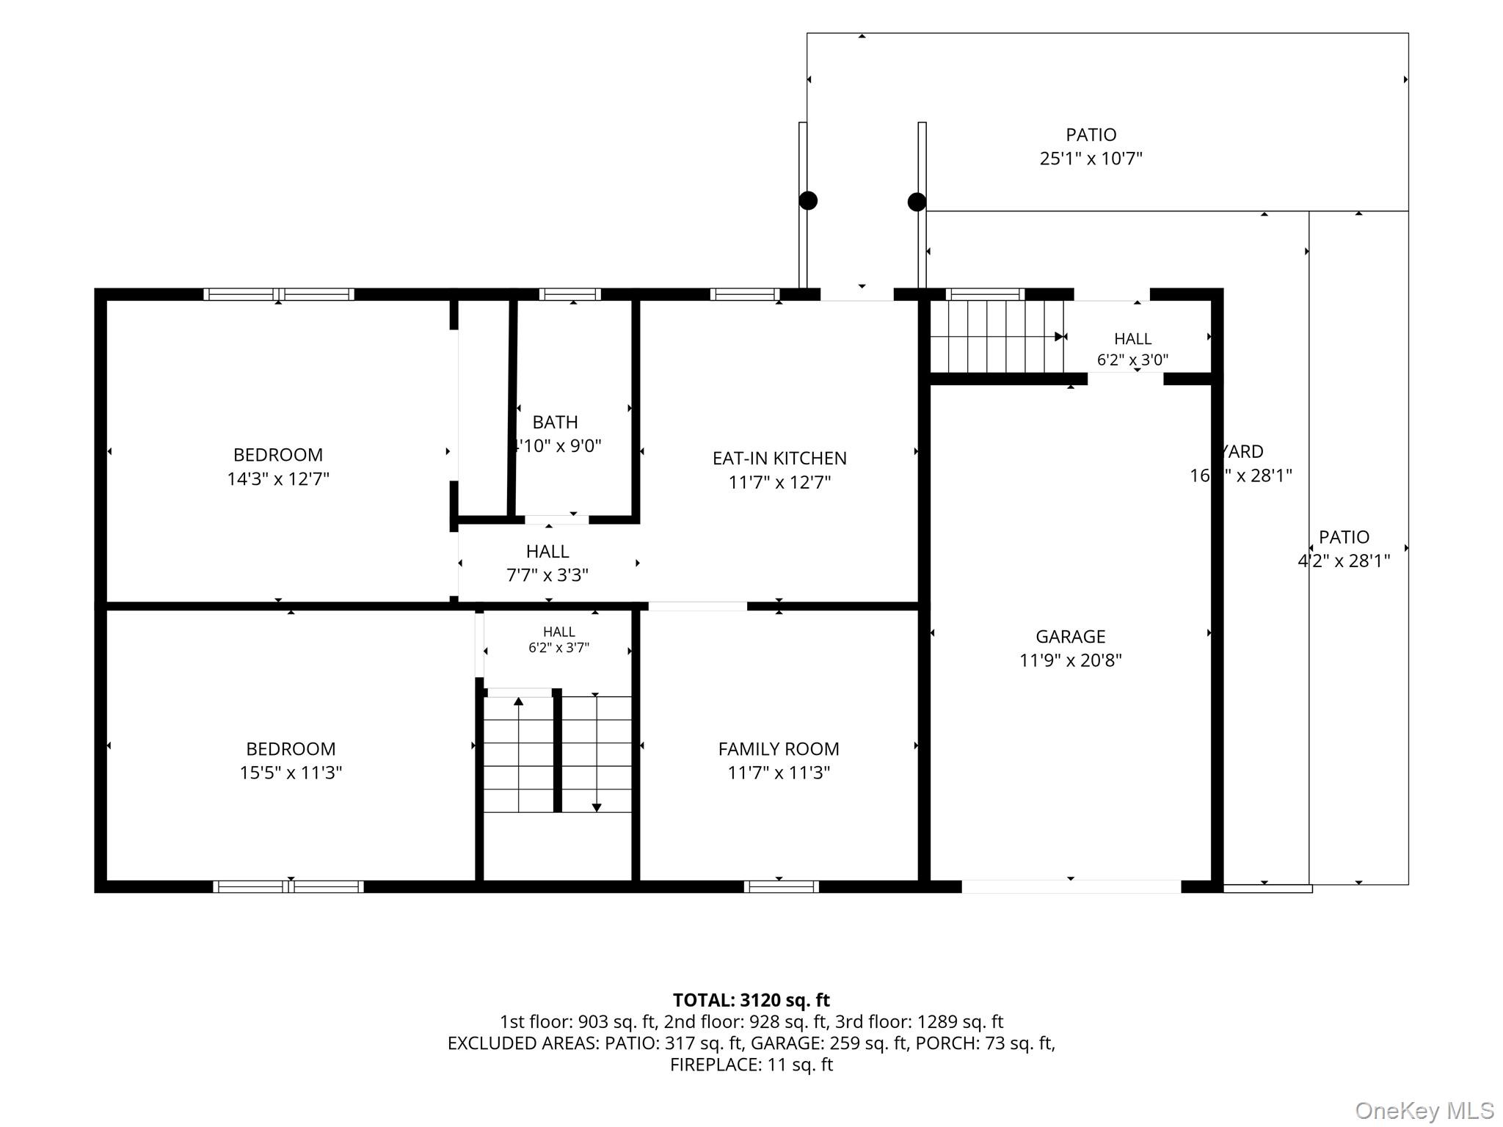
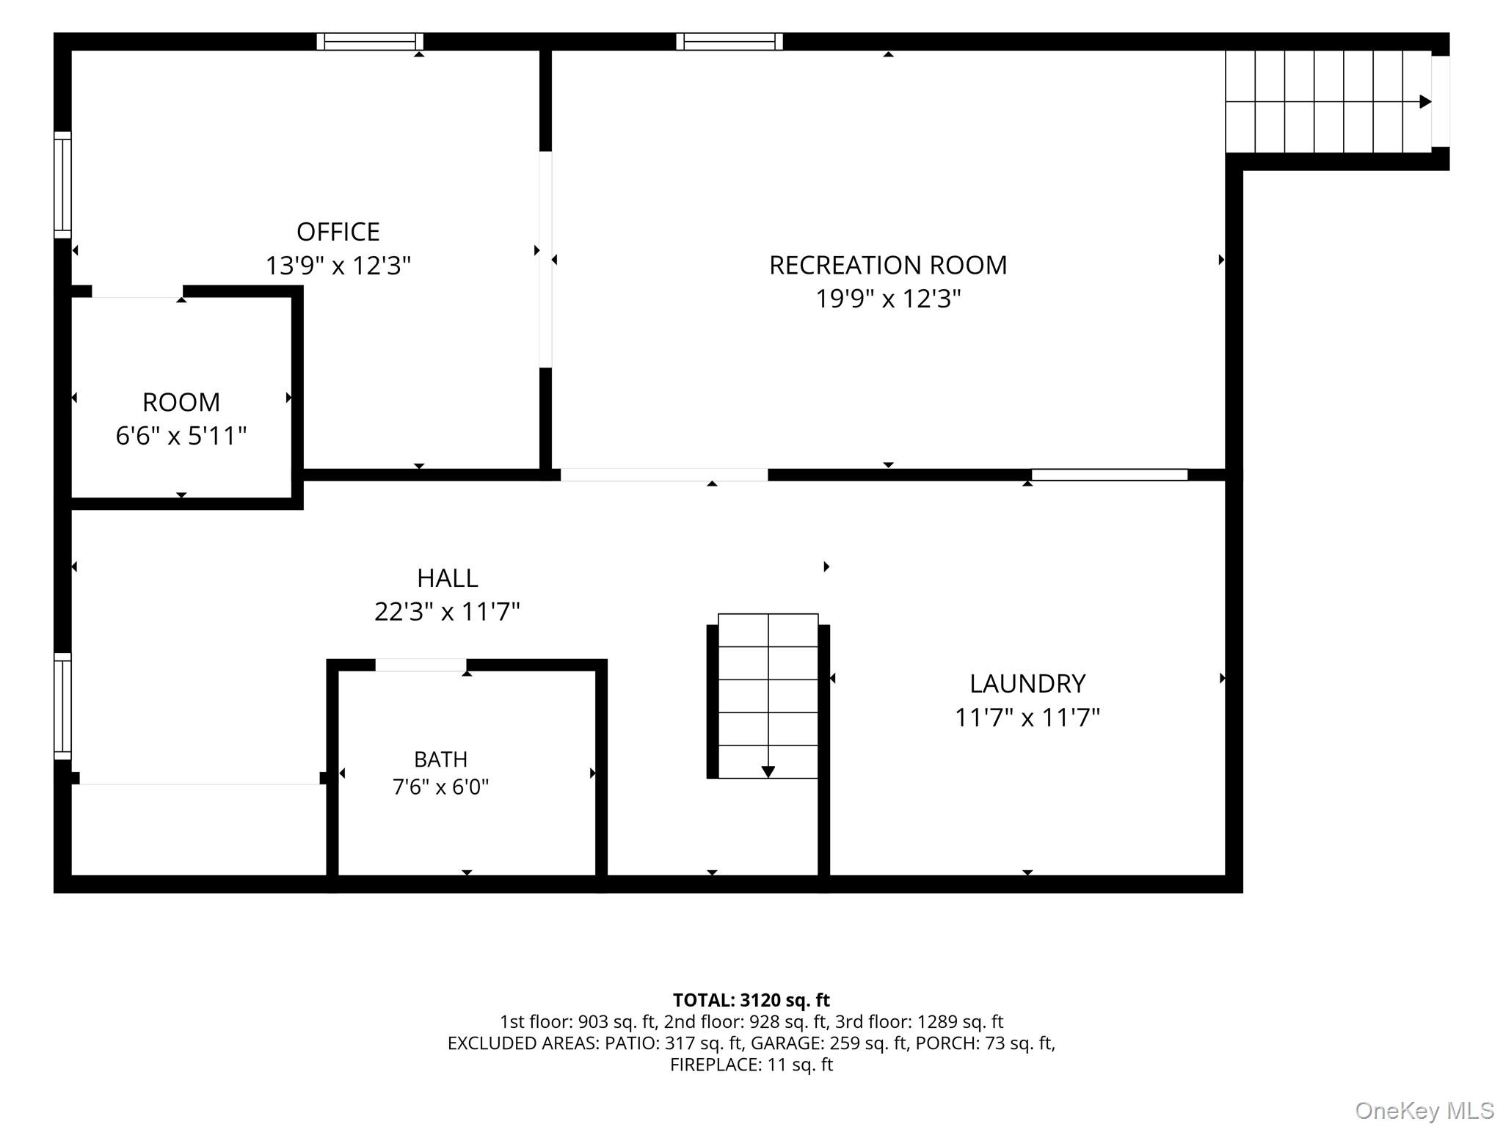
Welcome to 25 Kellogg Pl, A spacious 5-bedroom, 2-bath home offering flexibility, comfort, and Mother/Daughter potential with proper permits. Inside, you'll find beautiful hardwood floors, central air conditioning, generously sized rooms, and a versatile layout with plenty of possibilities for today's lifestyle. The home features a welcoming living area and formal dining room with sliding glass doors leading to a second-floor deck overlooking the backyard-the perfect setting for indoor-outdoor entertaining. With five bedrooms and two full baths, there is plenty of space for extended family, guests, a home office, or additional living areas. The basement provides even more possibilities for recreation, storage, a home gym, or future customization. Then step outside to what truly sets this home apart-an incredible private backyard retreat. The beautifully landscaped and fully fenced yard features an expansive lawn, extensive custom paver work, multiple entertaining and seating areas, a pergola, hot tub, private sauna, custom fire pit with built-in stone seating, and a beautiful waterfall and pond feature surrounded by mature landscaping. From relaxing in the hot tub or sauna to gathering around the fire pit or enjoying summer evenings on the deck, this backyard was made to be enjoyed. With its spacious interior, Mother/Daughter potential with proper permits, central A/C, hardwood floors, basement, second-floor deck, and resort-style outdoor space, 25 Kellogg is a true gem with endless possibilities.
Details
| MLS # | 1042558 |
|---|---|
| Listing Type | For Sale |
| Style | House |
| Sub-Type | Resale |
| Status | Active |
| Year | 1987 |
| Days On Site | 6 |
| Listing Provided By | Handsome Real Estate Inc | Carlos Benitez |
Features
| Bed(s) | 5 |
|---|---|
| Bath(s) | 2 Total |
| SQ Feet | 2,300 |
| Garage | 1 |
| Basement | Y |
| Acreage | 0.31 |
Interior
| Cooling | Central Air |
|---|---|
| Heating | Oil |
| Interior Features | Formal Dining, High Ceilings, Kitchen Island, Storage |
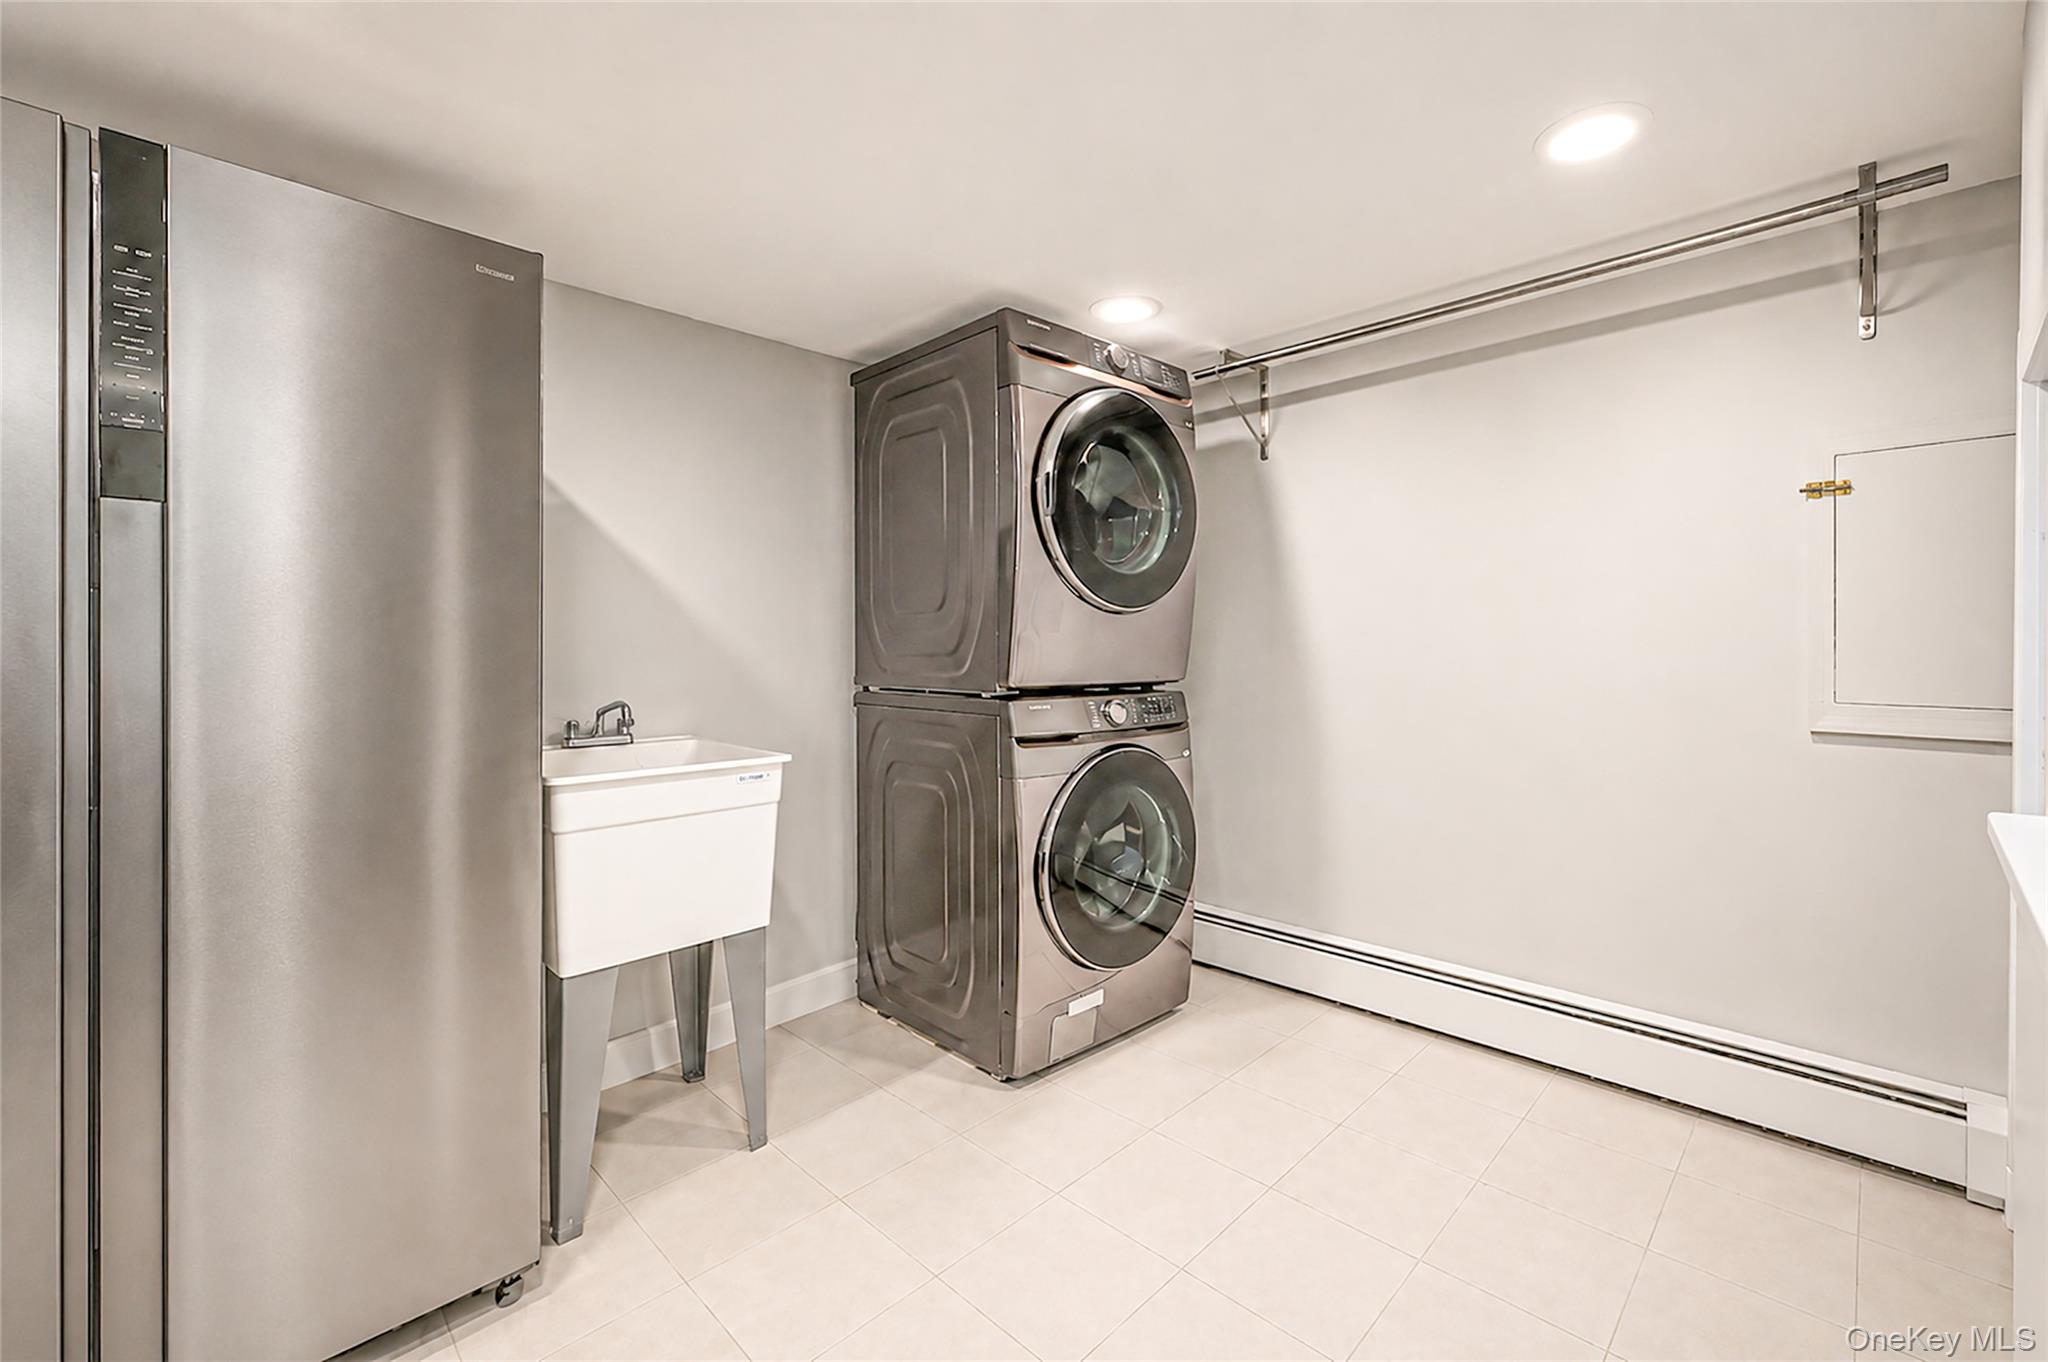
| Appliances | Dryer, Microwave, Other, Refrigerator, Washer |
Exterior
| Construction Materials | Other |
|---|---|
| Foundation Details | Other |
Parking
| Garage Yes / No | Yes |
|---|---|
| Parking Features | Off Street, On Street |
Utilities
| Utilities | Electricity Connected |
|---|---|
| Sewer | Cesspool |
Taxes
| Tax Year | 2026 |
|---|---|
| Tax Assessed Value | 3000 |
| Tax Annual Amount | 13589.86 |
Area Information
| State | NY |
|---|---|
| County | Suffolk County |
| City | Huntington Station |
| Zip Code | 11746 |
| School District | Walt Whitman High School |
| Elementary School | Countrywood Primary Center |
| High School | Walt Whitman High School |
| Listing VS Median (in 11746) | |
Price: $999,990 low | high Med: $850,000 sqft: 2,300 low | high Med: 2,062 $ / sqft: $435 low | high Med: $427 On site: 6 low | high Med: 18 | |
Market Activity 11746
Request a showing
Request a showing
Contact
Learn More About This Property

| Open House |
|---|
| In-Person 08/30 12:30 PM - 2:30 PM |
| State | NY |
|---|---|
| County | Suffolk County |
| City | Huntington Station |
| Zip Code | 11746 |
| School District | Walt Whitman High School |
| Elementary School | Countrywood Primary Center |
| High School | Walt Whitman High School |
| Listing VS Median (in 11746) | |
Price: $999,990 low | high Med: $850,000 sqft: 2,300 low | high Med: 2,062 $ / sqft: $435 low | high Med: $427 On site: 6 low | high Med: 18 | |