Price Reduced Listing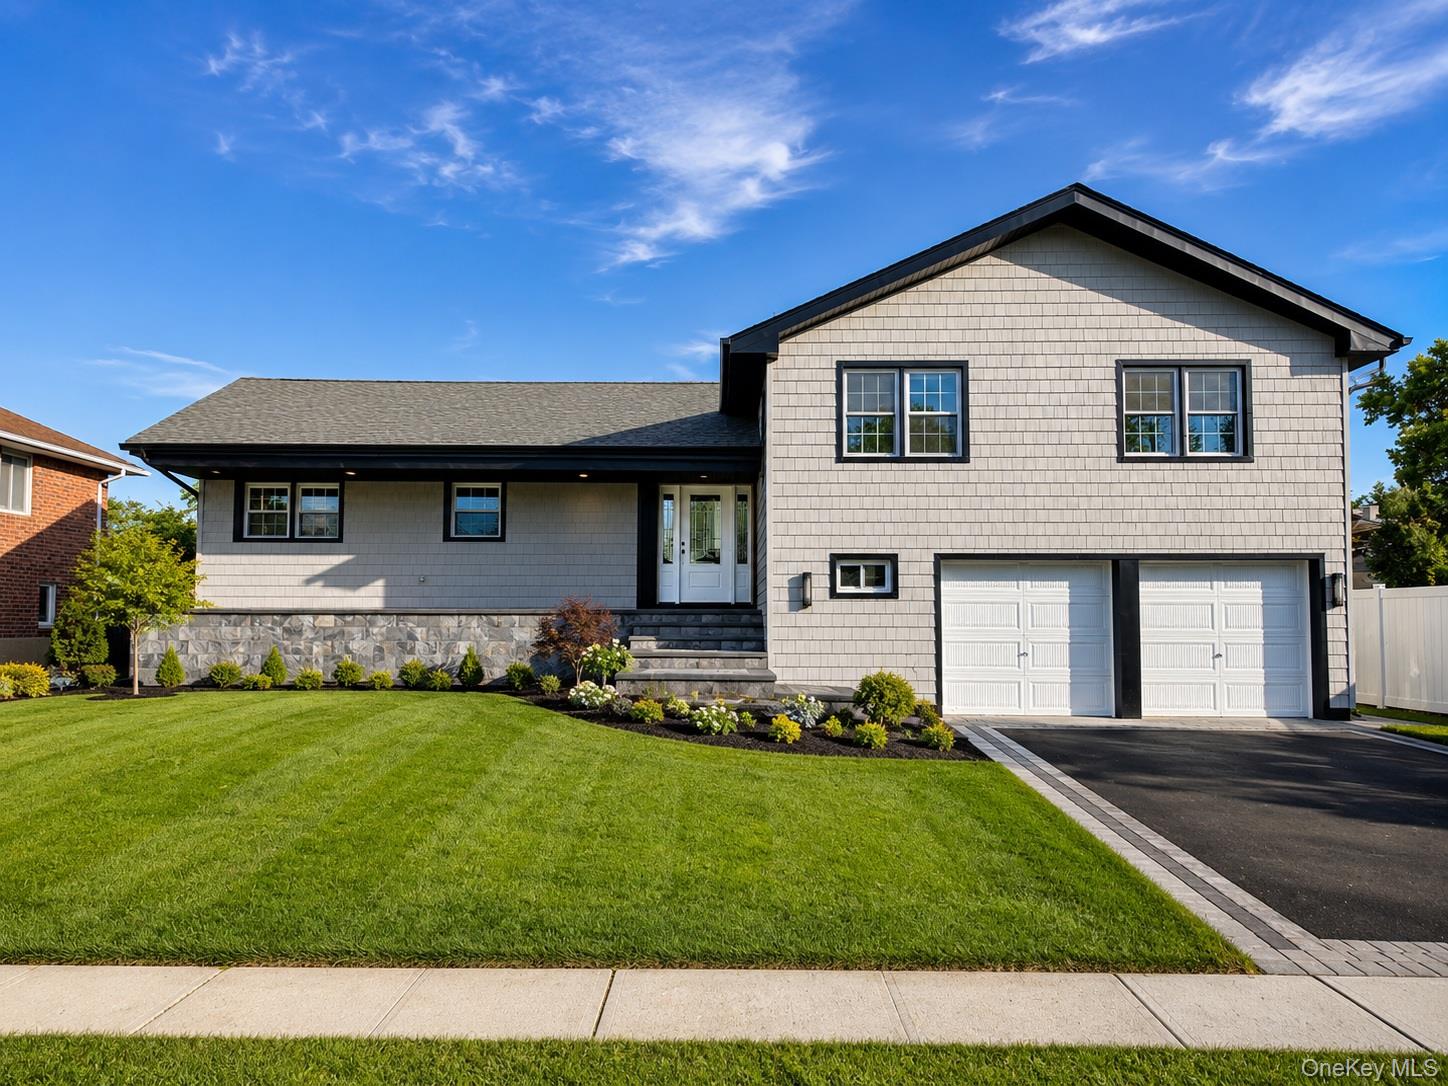
2488 Howard Road,North Bellmore, NY 11710
North Bellmore, NY 11710

Description
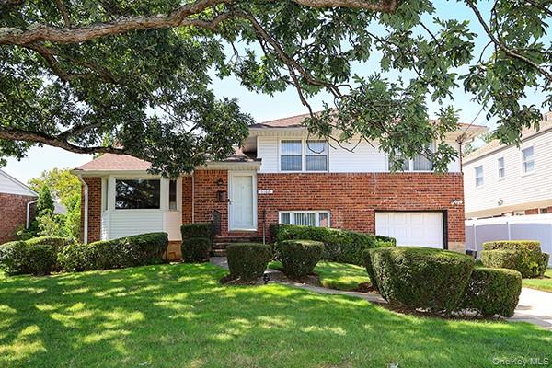
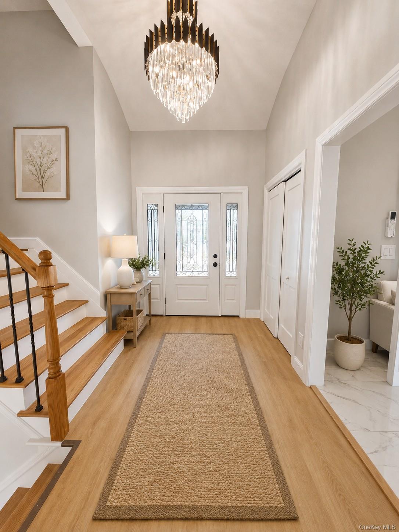
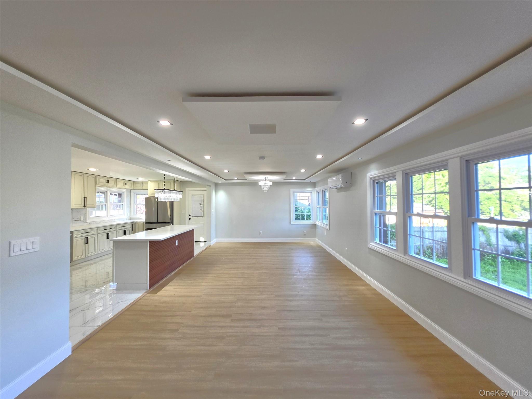
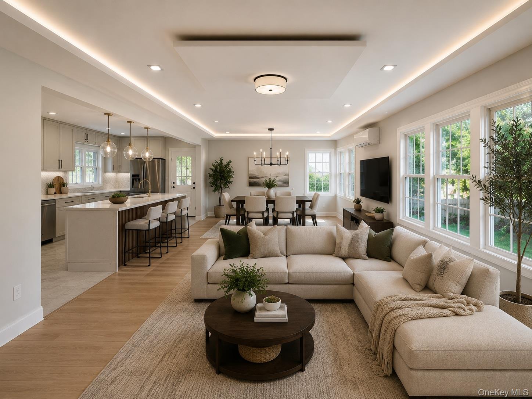
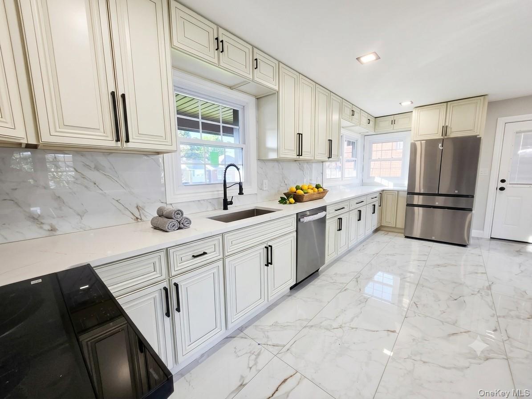
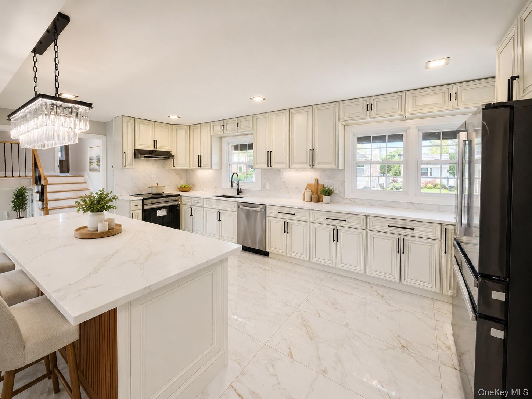
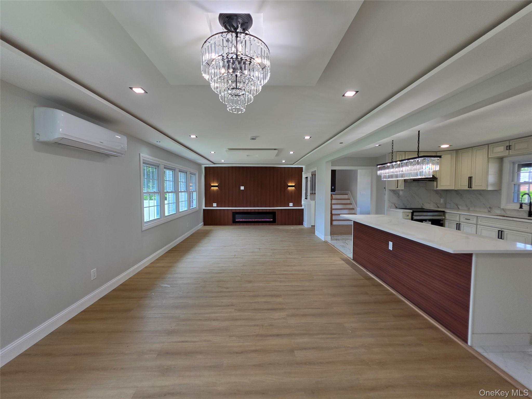
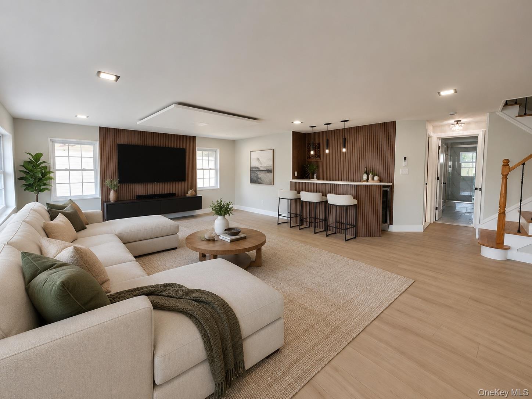
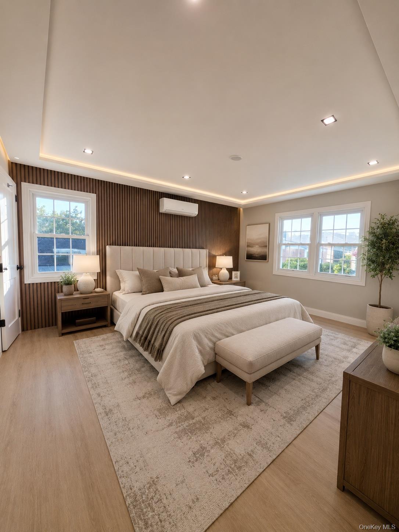
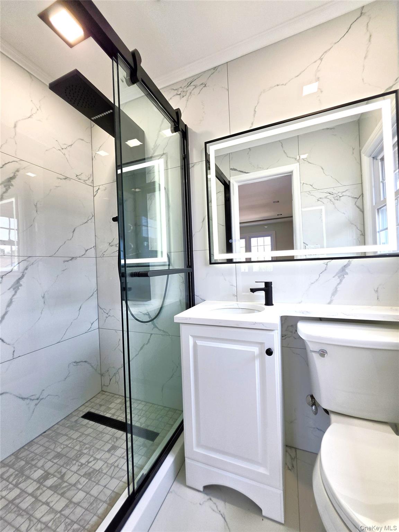
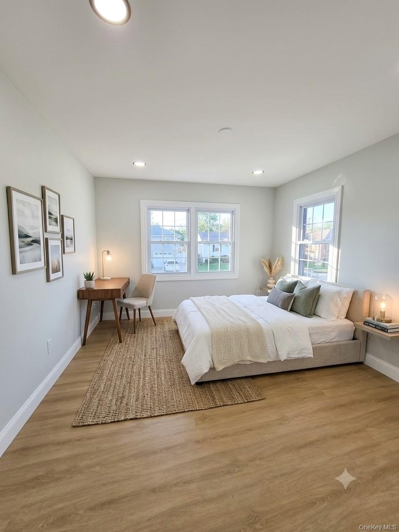
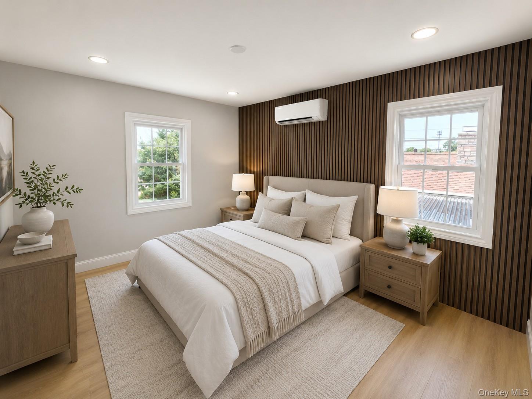
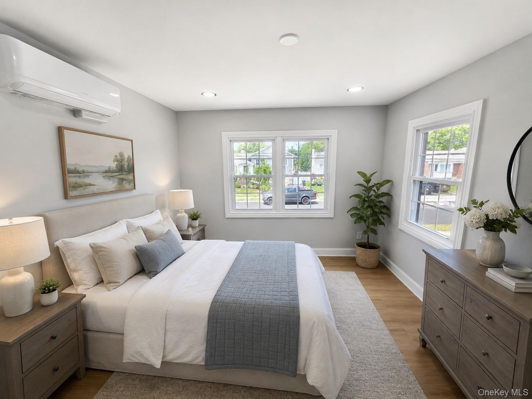
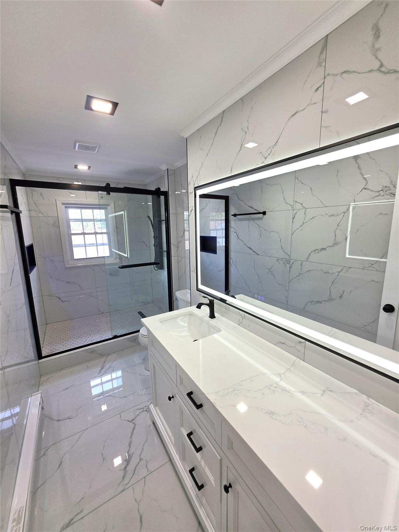
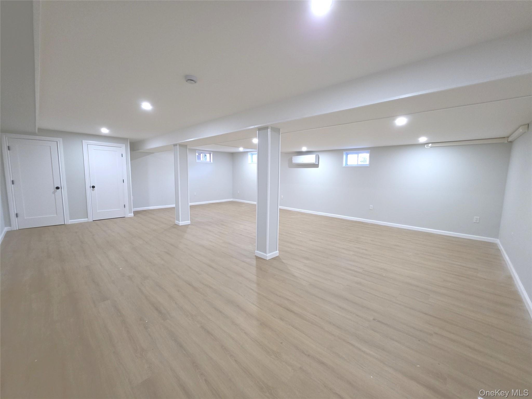
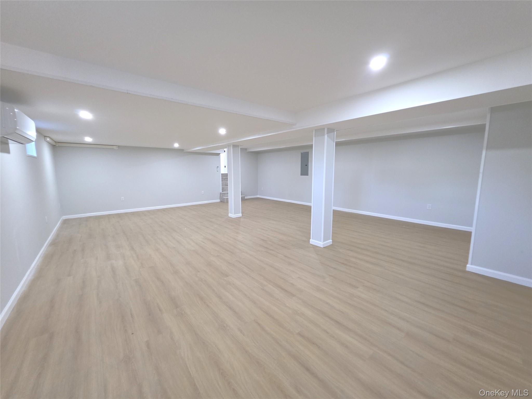
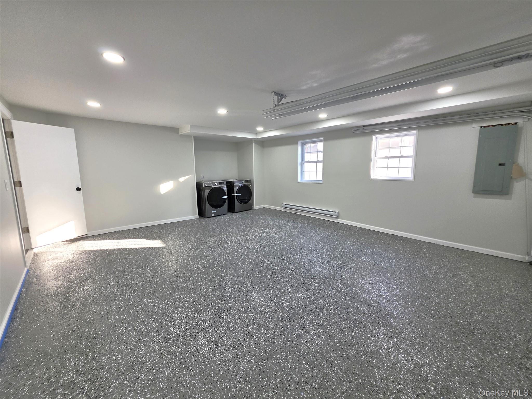
Welcome to 2488 Howard Road, North Bellmore, a beautifully renovated, move-in-ready split-level home offering 2,294 square feet of thoughtfully designed living space on an expansive 7,795 square-foot lot. Every detail has been updated to provide the perfect combination of modern style, comfort, and functionality. This stunning home features 4 spacious bedrooms and 3 beautifully renovated bathrooms, including a private primary suite complete with a walk-in closet and luxurious en-suite bath. The heart of the home is the expansive open-concept living, dining, and kitchen area, highlighted by a designer kitchen with modern cabinetry, quality finishes, and an ideal layout for both everyday living and entertaining. The spacious lower-level den with a wet bar creates the perfect gathering space for family and friends, offering endless possibilities for entertaining, relaxing, or a media room. Extensive recent upgrades provide peace of mind, including a new roof, new siding, new energy-efficient windows, new flooring throughout, a new HVAC system, and updated electrical and plumbing, making this home truly turnkey. Additional features include an attached two-car garage, abundant living space, and a highly desirable split-level layout that offers flexibility for today's lifestyle. Ideally located near parks, shopping, restaurants, schools, public transportation, and major parkways, this exceptional North Bellmore home delivers modern living in a convenient location. Simply unpack and enjoy everything this beautifully renovated home has to offer! Some photos are virtually staged to display potential design and furnishings.
Details
| MLS # | 1020488 |
|---|---|
| Listing Type | For Sale |
| Style | House |
| Sub-Type | Resale |
| Status | Active |
| Year | 1956 |
| Days On Site | 64 |
| Listing Provided By | HP Realty 1 LLC | Pal S. Dhillon CBR E-PRO |
Features
| Bed(s) | 4 |
|---|---|
| Bath(s) | 3 Total |
| SQ Feet | 2,294 |
| Garage | 2 |
| Basement | Y |
| Acreage | 0.17 |
Interior
| Cooling | Ductless, ENERGY STAR Qualified Equipment |
|---|---|
| Heating | Electric, ENERGY STAR Qualified Equipment |
| Interior Features | Eat-in Kitchen, Entrance Foyer, Kitchen Island, Open Kitchen, Primary Bathroom, Quartz/Quartzite Counters, Recessed Lighting, Walk-In Closet(s), Washer/Dryer Hookup |
| Appliances | Dishwasher, Dryer, ENERGY STAR Qualified Appliances, Microwave, Oven, Refrigerator, Stainless Steel Appliance(s), Washer |
Exterior
| Construction Materials | Foam Insulation, Frame, Stone, Vinyl Siding |
|---|
Parking
| Garage Yes / No | Yes |
|---|---|
| Parking Features | Driveway, Off Street |
Utilities
| Utilities | Electricity Connected, Sewer Connected, Water Connected |
|---|---|
| Sewer | Public Sewer |
Taxes
| Tax Year | 2024 |
|---|---|
| Tax Assessed Value | 659 |
| Tax Annual Amount | 20507.08 |
Area Information
| State | NY |
|---|---|
| County | Nassau County |
| City | North Bellmore |
| Zip Code | 11710 |
| School District | Wellington C Mepham High Sch |
| Elementary School | Winthrop Avenue School |
| High School | Wellington C Mepham High Sch |
| Listing VS Median (in 11710) | |
Price: $1,189,888 low | high Med: $838,000 sqft: 2,294 low | high Med: 1,732 $ / sqft: $519 low | high Med: $484 On site: 64 low | high Med: 61 | |
Market Activity 11710
Request a showing
Request a showing
Contact
Learn More About This Property

| State | NY |
|---|---|
| County | Nassau County |
| City | North Bellmore |
| Zip Code | 11710 |
| School District | Wellington C Mepham High Sch |
| Elementary School | Winthrop Avenue School |
| High School | Wellington C Mepham High Sch |
| Listing VS Median (in 11710) | |
Price: $1,189,888 low | high Med: $838,000 sqft: 2,294 low | high Med: 1,732 $ / sqft: $519 low | high Med: $484 On site: 64 low | high Med: 61 | |