
 Price Reduced Listing
243 Spruce Street,West Hempstead, NY 11552
West Hempstead, NY 11552















Description
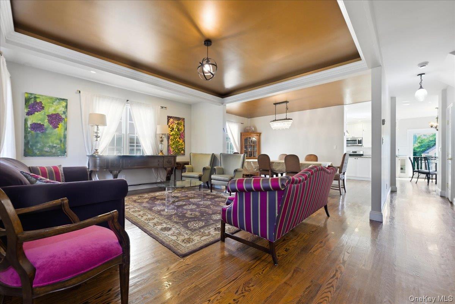
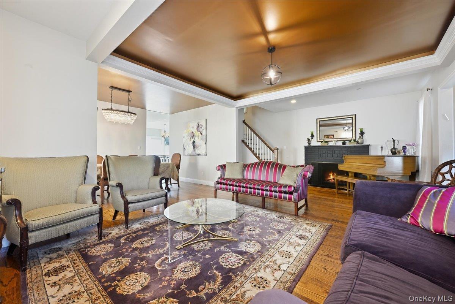
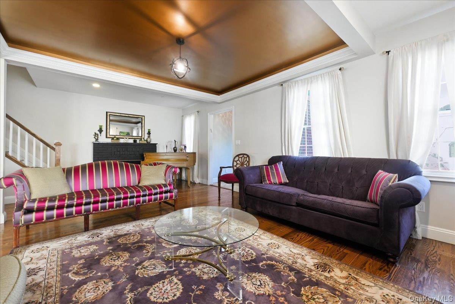
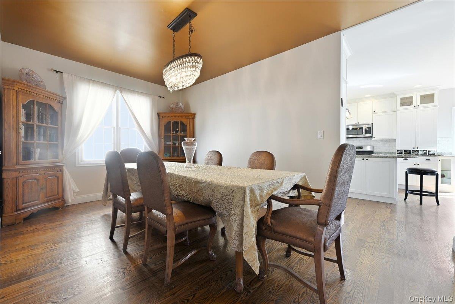
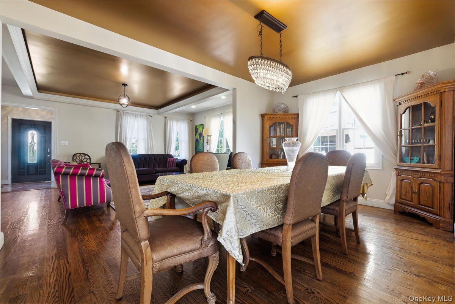
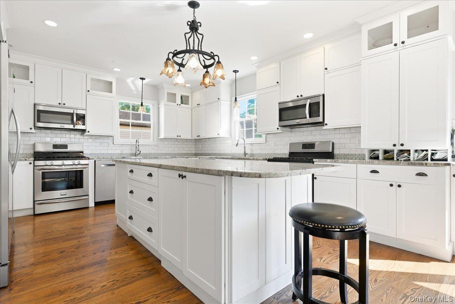
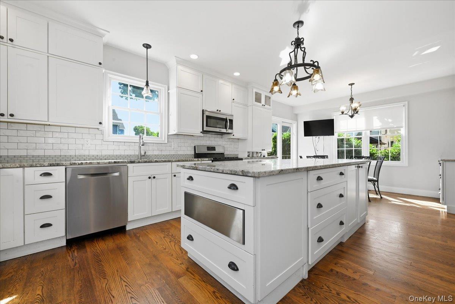
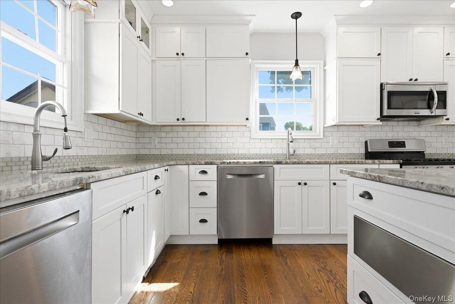
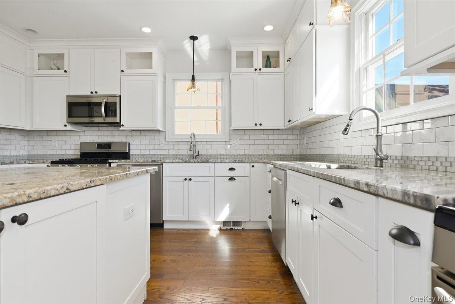
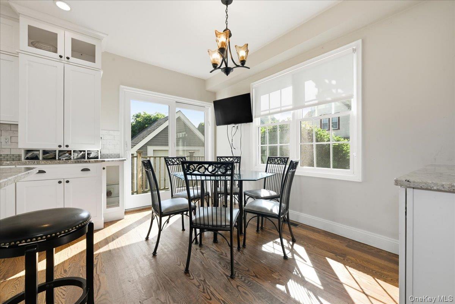
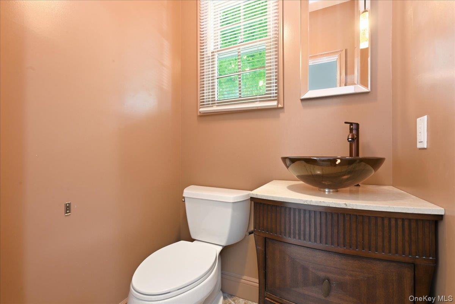
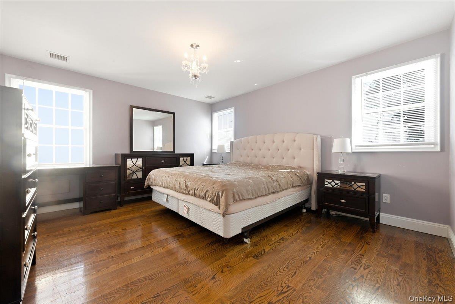
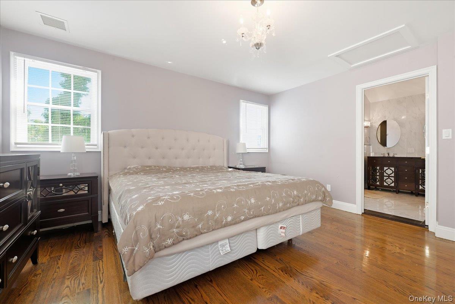
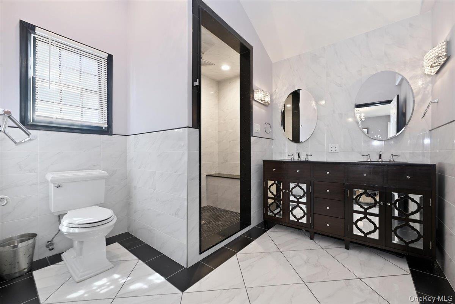
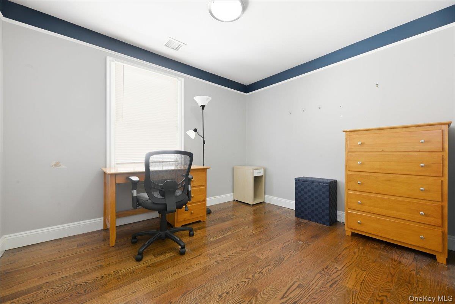
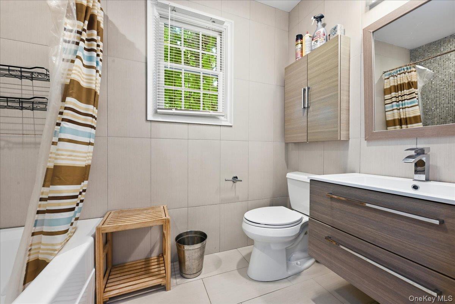
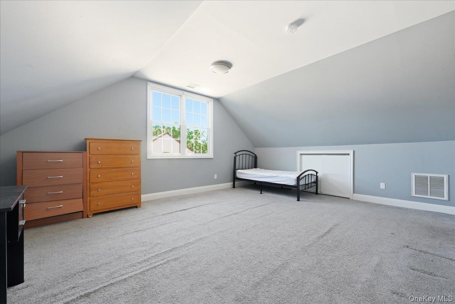
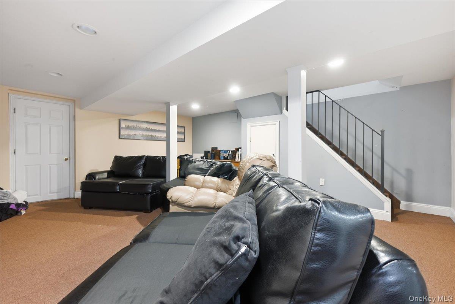
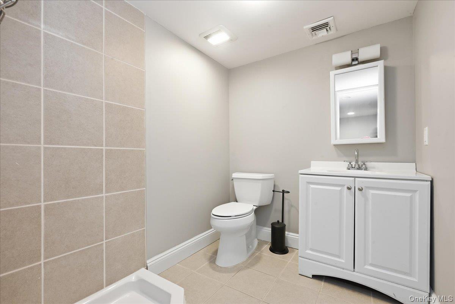
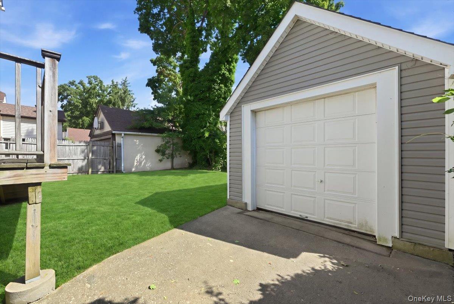
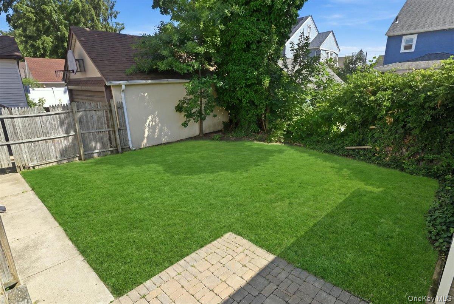
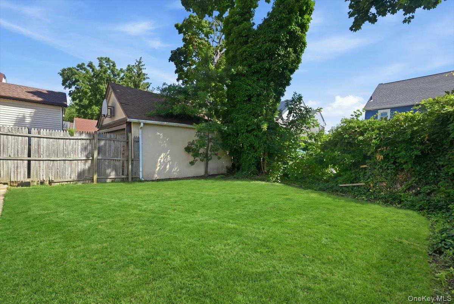
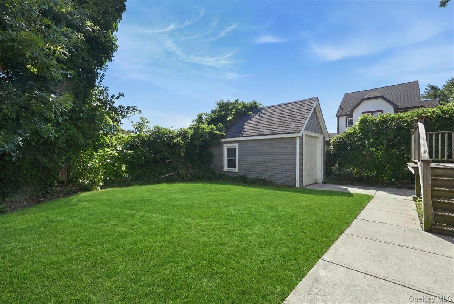
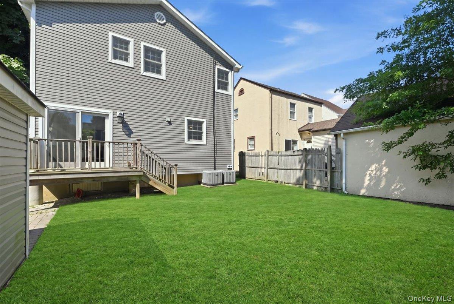
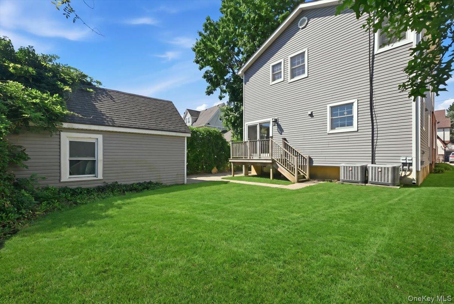
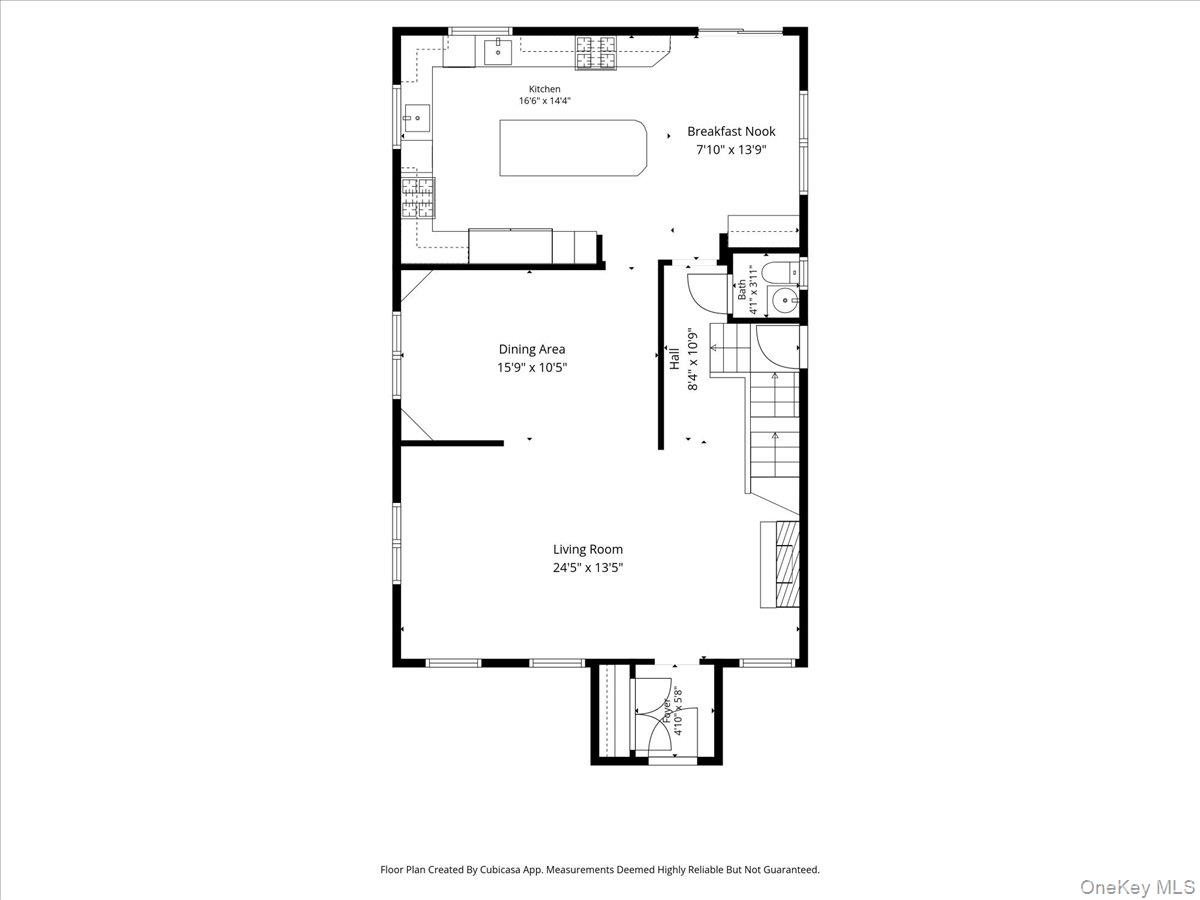
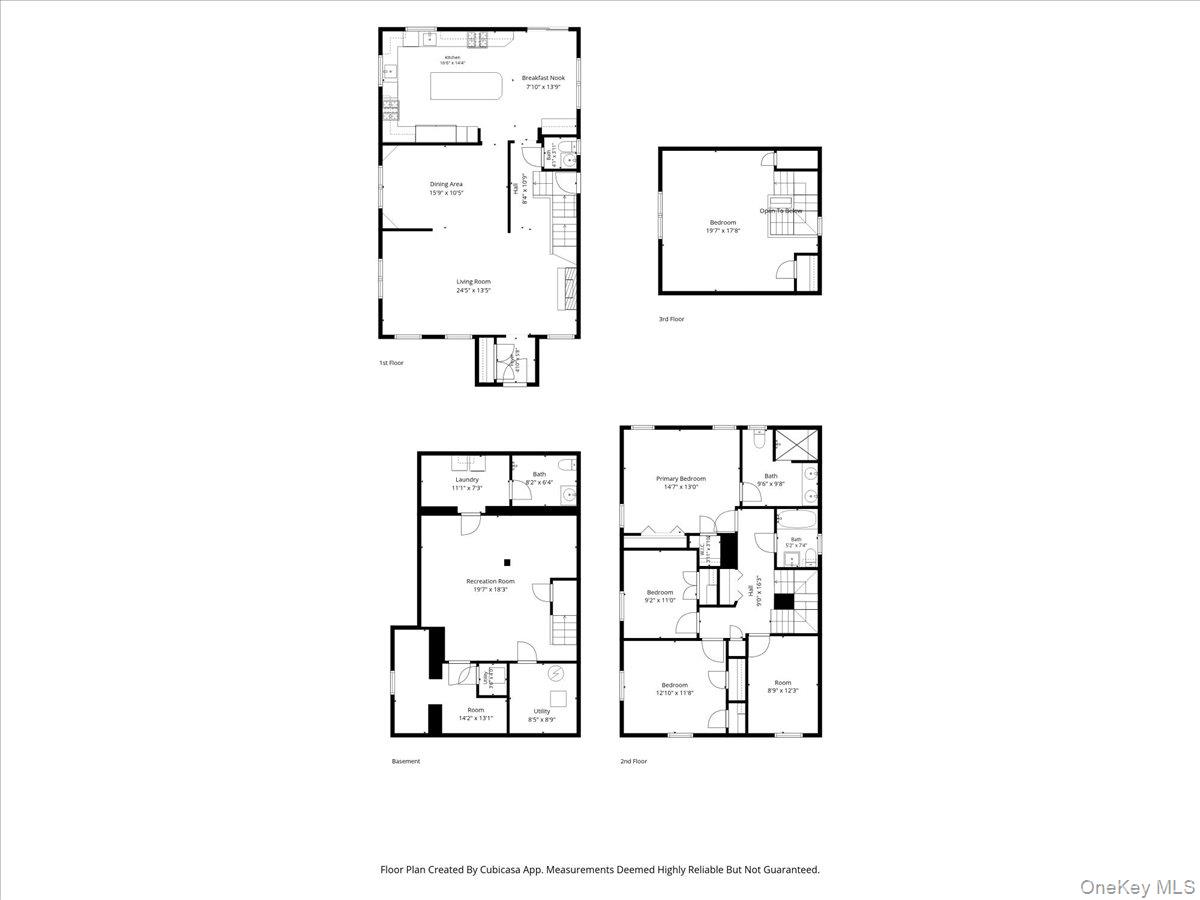
Welcome to this beautifully renovated 4-bedroom Tudor Colonial, where timeless charm meets modern luxury. A welcoming front porch leads into a gracious foyer with a spacious coat closet. The sun-filled living room, featuring a classic fireplace, flows seamlessly into the formal dining roomperfect for entertaining. The main level also offers an updated powder room and a spectacular oversized eat-in kitchen with a large center island, double sinks, double ovens, an oversized refrigerator, and two dishwashers, making it a dream for cooking and hosting. Upstairs, the spacious primary suite features two closets and a stunning spa-like ensuite bath. Three additional generously sized bedrooms, a beautifully updated full bathroom, and a large linen closet complete the second floor. The finished walk-up attic provides versatile bonus space, ideal for a playroom, home office, or guest retreat. The finished basement, with a separate outside entrance, offers exceptional flexibility and includes a full bathroom, laundry area, and ample storage. Outside, enjoy a private backyard with a deck, garage, and private driveway. Ideally located near parks, schools, houses of worship, the LIRR, shopping, and more, this move-in-ready home offers the perfect combination of elegance, space, convenience, and modern amenities. A rare opportunity you won't want to miss!
Details
| MLS # | 1033796 |
|---|---|
| Listing Type | For Sale |
| Style | House |
| Sub-Type | Resale |
| Status | Active |
| Year | 1928 |
| Days On Site | 36 |
| Listing Provided By | Douglas Elliman Real Estate | Danielle Zangre ABR PSA SFR |
Features
| Bed(s) | 4 |
|---|---|
| Bath(s) | 4 Total |
| SQ Feet | 2,205 |
| Garage | 1 |
| Basement | Y |
| Acreage | 0.09 |
Interior
| Cooling | Central Air |
|---|---|
| Heating | Natural Gas |
| Interior Features | First Floor Full Bath, Chefs Kitchen, Eat-in Kitchen, Entrance Foyer, Formal Dining, Kitchen Island, Primary Bathroom, Recessed Lighting, Storage, Walk-In Closet(s) |
| Appliances | Dishwasher, Dryer, Microwave, Oven, Refrigerator, Stainless Steel Appliance(s), Washer |
Exterior
| Construction Materials | Brick |
|---|
Parking
| Garage Yes / No | Yes |
|---|---|
| Parking Features | Detached, Driveway, Garage, Private |
Utilities
| Utilities | Electricity Connected, Natural Gas Connected, Trash Collection Public, Water Connected |
|---|---|
| Sewer | Public Sewer |
Taxes
| Tax Year | 2026 |
|---|---|
| Tax Annual Amount | 19283 |
Area Information
| State | NY |
|---|---|
| County | Nassau County |
| City | West Hempstead |
| Zip Code | 11552 |
| School District | West Hempstead Secondary School |
| Elementary School | Cornwell Avenue School |
| High School | West Hempstead Secondary School |
| Listing VS Median (in 11552) | |
Price: $1,080,000 low | high Med: $754,000 sqft: 2,205 low | high Med: 1,400 $ / sqft: $490 low | high Med: $539 On site: 36 low | high Med: 89.5 | |
Market Activity 11552
Request a showing
Request a showing
Contact
Learn More About This Property

| State | NY |
|---|---|
| County | Nassau County |
| City | West Hempstead |
| Zip Code | 11552 |
| School District | West Hempstead Secondary School |
| Elementary School | Cornwell Avenue School |
| High School | West Hempstead Secondary School |
| Listing VS Median (in 11552) | |
Price: $1,080,000 low | high Med: $754,000 sqft: 2,205 low | high Med: 1,400 $ / sqft: $490 low | high Med: $539 On site: 36 low | high Med: 89.5 | |


