Price Reduced Listing
 In-Person: 09/12 11:00 AM - 2:00 PM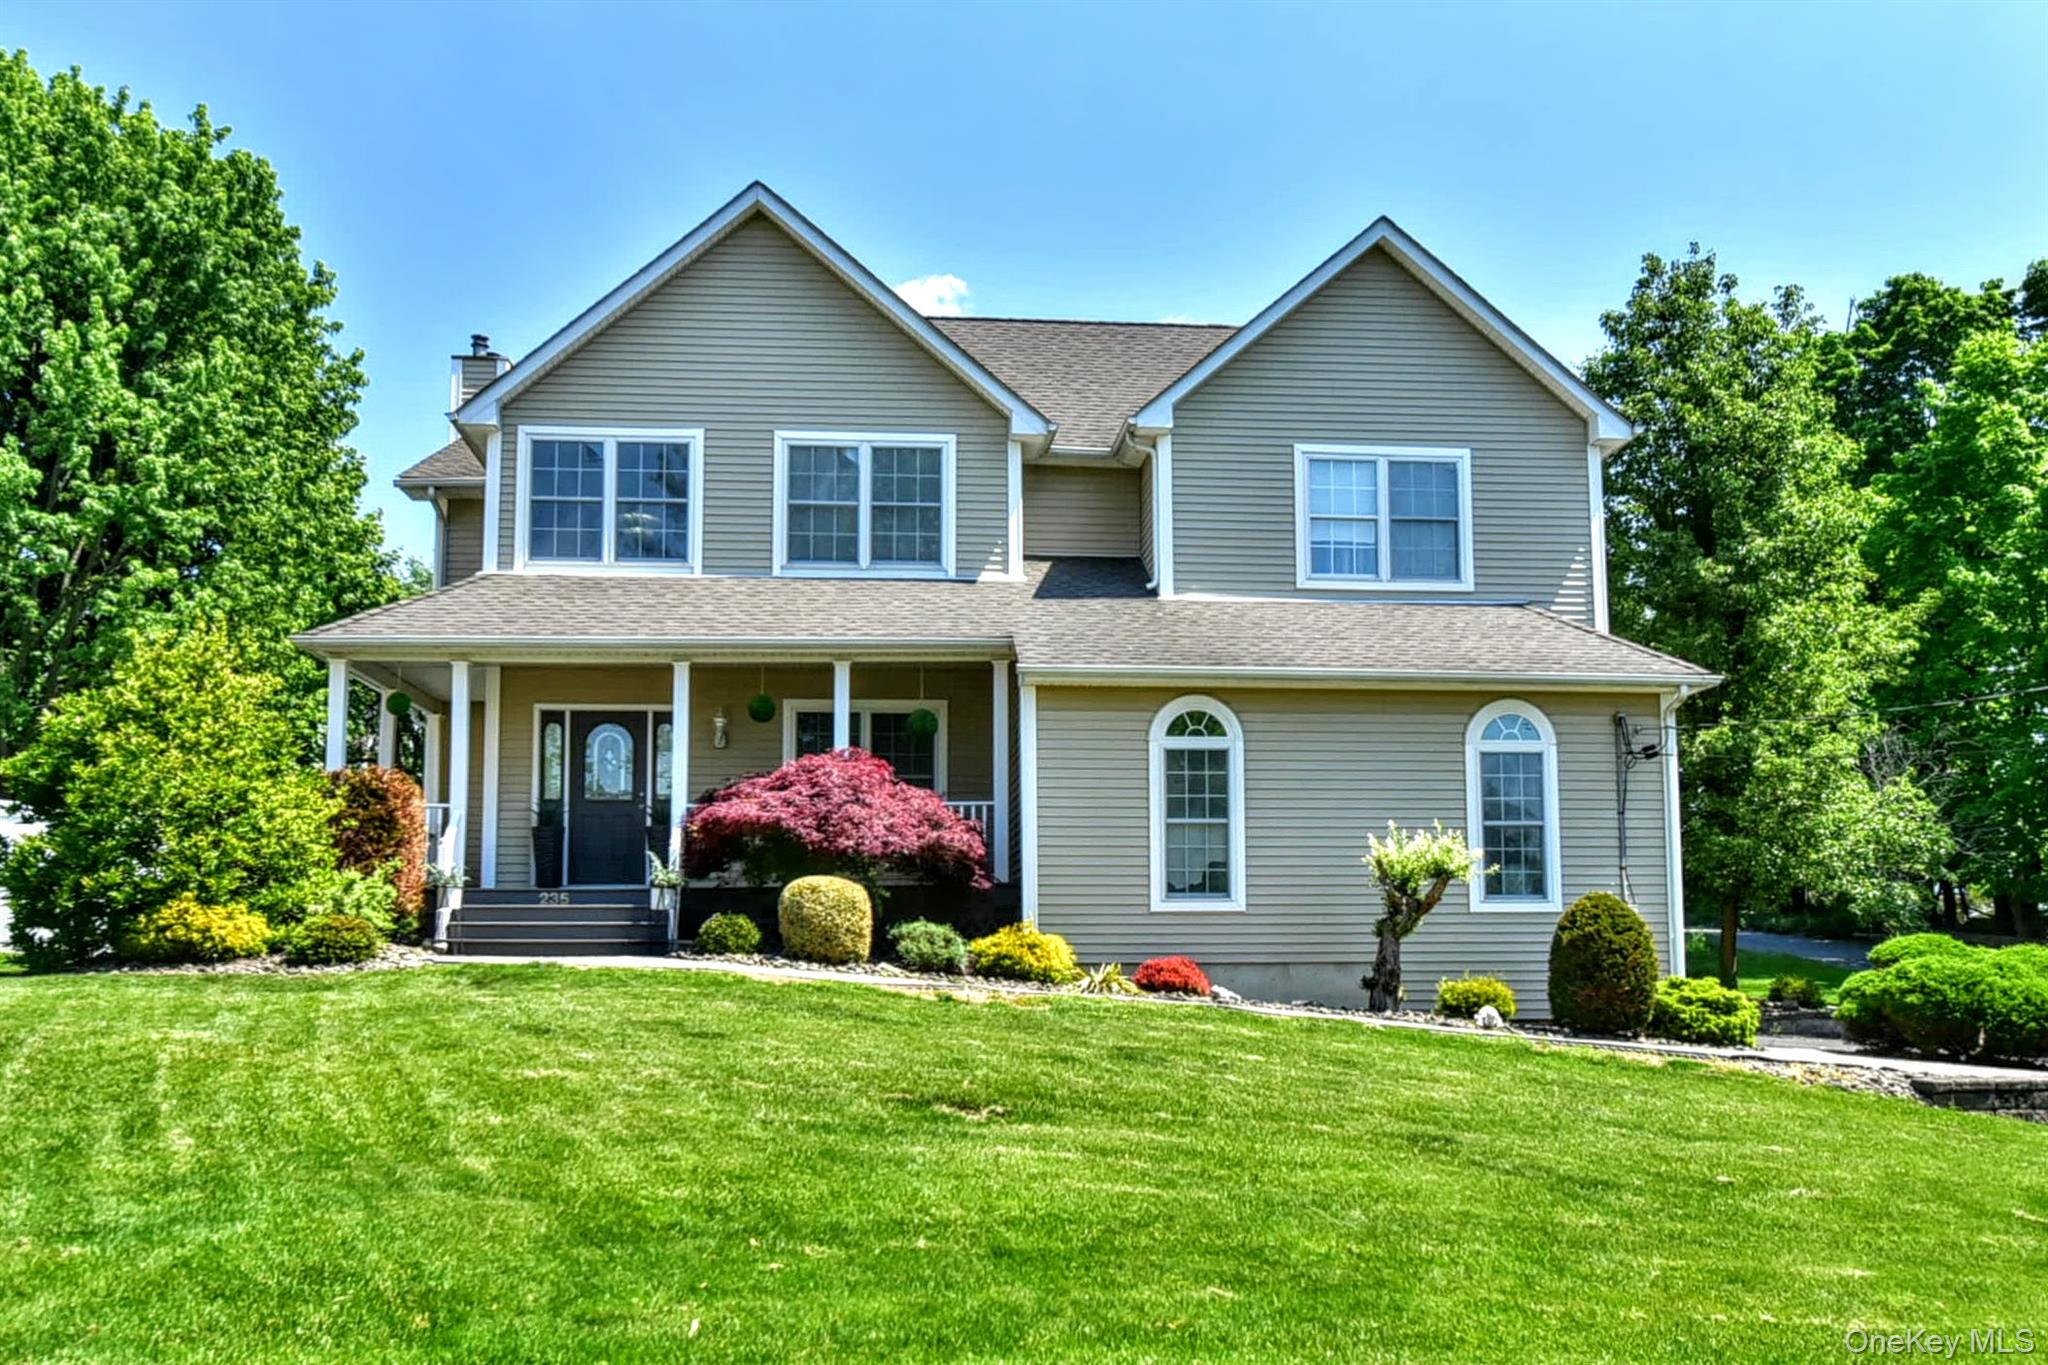

Description
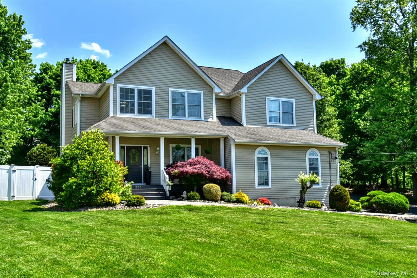
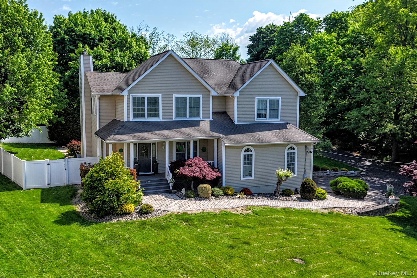
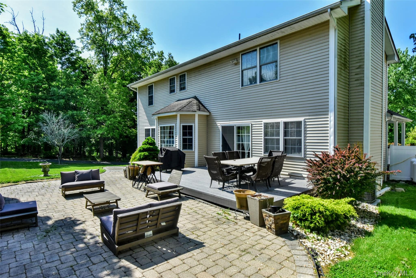
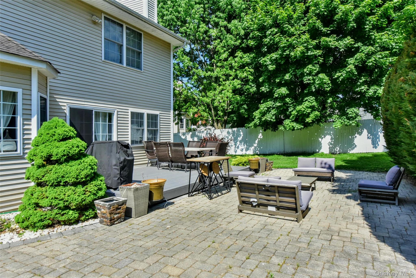
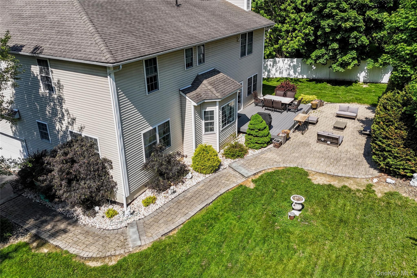
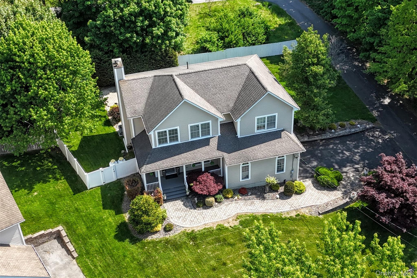
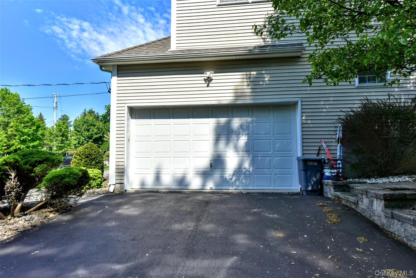
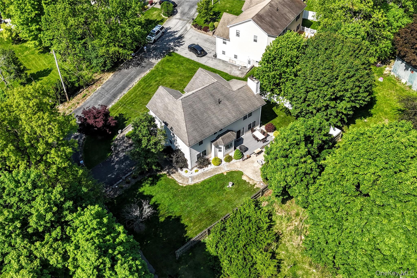
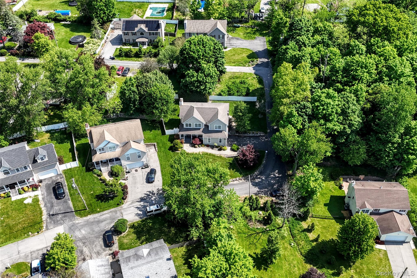
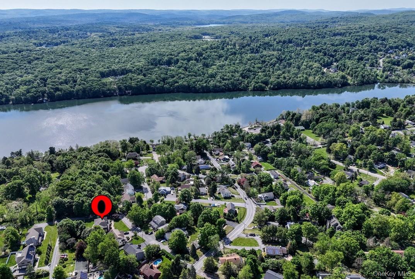
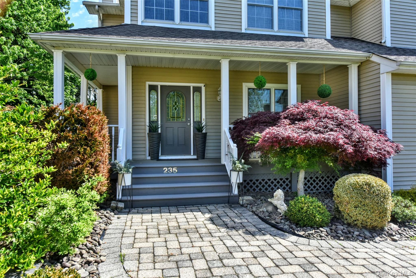
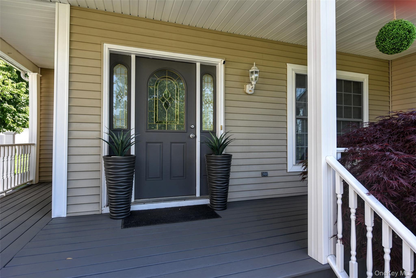
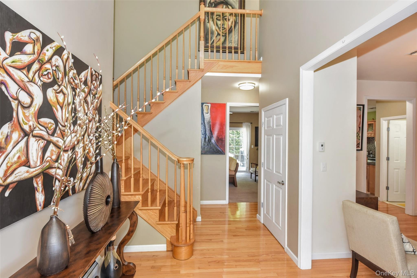
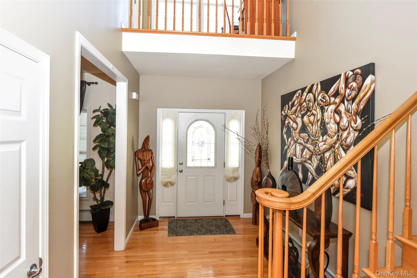
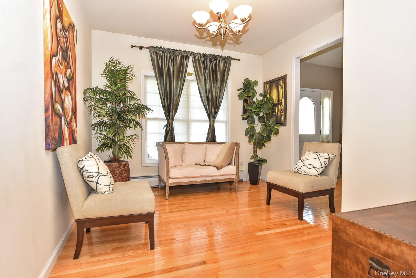
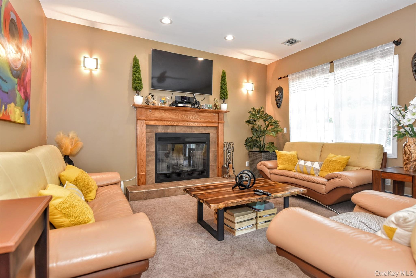
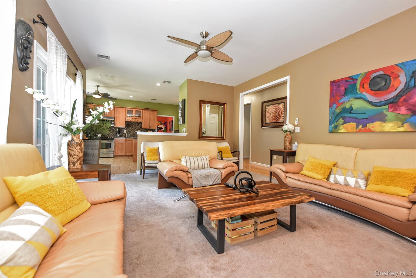
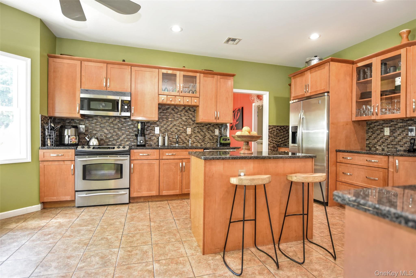
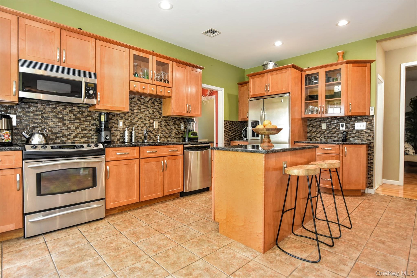
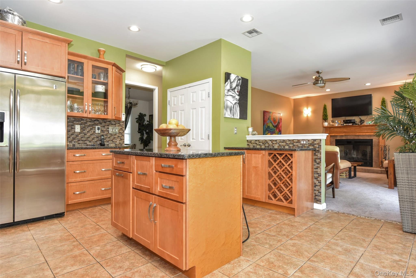
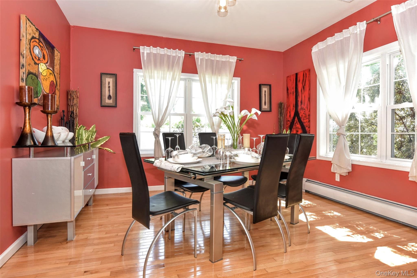
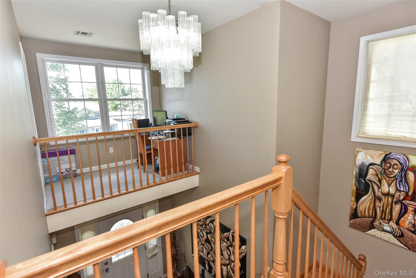
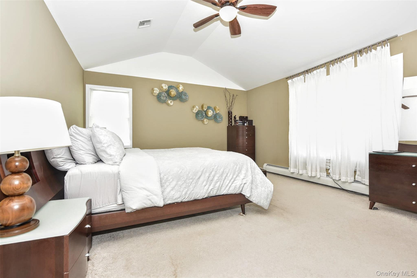
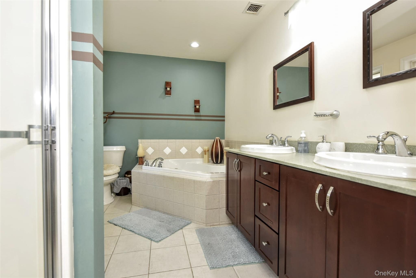
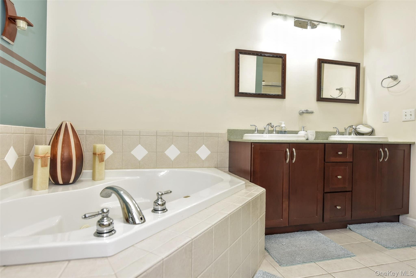
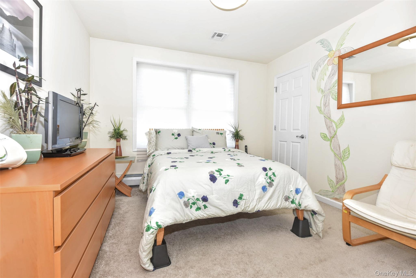
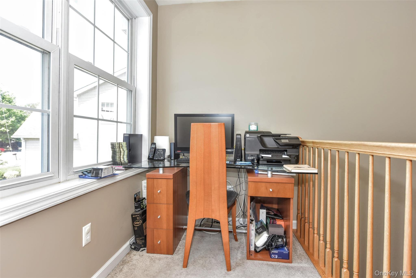
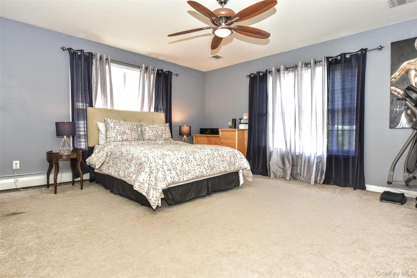
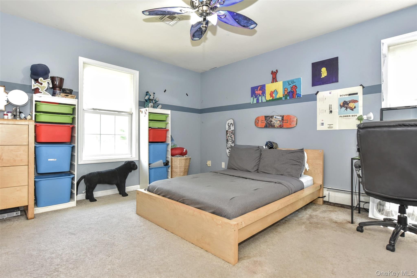
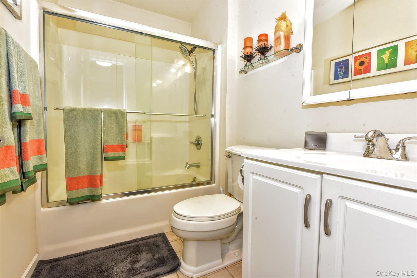
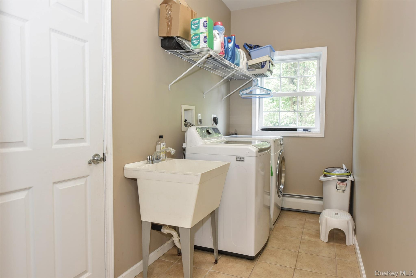
If you're searching for a truly exceptional, turn-key home in the Monroe area, look no further. This 2003 custom-built Colonial boasts nearly 3,000 square feet of immaculately maintained living space. Aside from its obvious curb appeal, this well-manicured home is in pristine condition throughout. Step inside to a two-story entrance foyer featuring a beautiful oak staircase, a stunning glass chandelier, and gleaming hardwood floors. Immediately to the right is a lovely sitting room, perfect for relaxation, quiet conversation, and intimate gatherings, or easily utilized as a flexible bonus space to suit your family's needs. Continue past the large coat closet into the spacious living room featuring 9-foot ceilings and a wood-burning fireplace. The modern kitchen features popular shaker-style cabinetry, granite countertops, stainless steel appliances, a center island, a peninsula with a wine rack, and a large pantry. The vibrant formal dining area offers gleaming hardwood floors and abundant natural light from surrounding windows. Just off the kitchen is a convenient main-floor laundry room with a slop sink. The flow of this home is both practical and functional, with the kitchen ideally situated between the living room and formal dining room, and a sliding glass door leading to the rear deck, BBQ area, and paver patio-perfect for both everyday living and entertaining. Retire in the evening to four spacious second-floor bedrooms, including a generous primary suite with vaulted ceilings, a walk-in closet, and a private ensuite featuring a standing shower, a two-person jetted tub, and a large double vanity. Across from the primary suite is Bedroom #2, featuring double wall-to-wall closets and a cozy office area situated on a balcony overlooking Sunset Terrace. Three of the second-floor bedrooms are served by a convenient full bathroom, along with a hallway linen closet and a deep storage closet. Bedrooms #3 and #4 are both oversized with double wall-to-wall closets. The sprawling basement provides tremendous storage space or the potential for a large future finished living area. With no shortage of space, this incredible home is one you can grow into rather than out of. Lastly, the large two-car heated garage doubles as the perfect workshop and features high ceilings that could accommodate a car lift.Located just uphill from Walton Lake, this home includes deeded lake rights and is under 10 minutes to the village center, offering convenient access to groceries, shops, parks, restaurants, medical facilities, big box stores, schools, Woodbury Commons, and more. Commuter-friendly, with just a few miles to the NYS Thruway and Route 6, approximately 25 minutes to the Bear Mountain Bridge, and about an hour to NYC. What more could you ask for? Do nothing but move-in. Be the second owner of this incredible, like-new home in 23 years. Schedule your private tour today. (Monroe Woodbury school district)
Details
| MLS # | 1003942 |
|---|---|
| Listing Type | For Sale |
| Style | House |
| Sub-Type | Resale |
| Status | Active |
| Year | 2003 |
| Days On Site | 98 |
| Listing Provided By | Terrie OConnor | Vincent N. McAteer |
Features
| Bed(s) | 4 |
|---|---|
| Bath(s) | 3 Total |
| SQ Feet | 2,794 |
| Garage | 2 |
| Basement | Y |
| Acreage | 0.18 |
| Water Front | Yes |
Interior
| Cooling | Central Air |
|---|---|
| Heating | Baseboard, Hot Water, Propane |
| Interior Features | Cathedral Ceiling(s), Ceiling Fan(s), Chandelier, Double Vanity, Entrance Foyer, Formal Dining, Granite Counters, High Ceilings, Kitchen Island, Open Kitchen, Pantry, Primary Bathroom, Recessed Lighting, Soaking Tub, Storage, Walk Through Kitchen, Walk-In Closet(s), Washer/Dryer Hookup |
| Appliances | Dishwasher, Electric Range, Electric Water Heater, Exhaust Fan, Freezer, Microwave, Refrigerator, Stainless Steel Appliance(s) |
Exterior
| Exterior Features | Gas Grill, Rain Gutters |
|---|---|
| Construction Materials | Fiberglass Insulation, Frame, Vinyl Siding |
| Foundation Details | Concrete Perimeter |
| Lot Features | Back Yard, Corner Lot, Front Yard, Landscaped, Sloped |
| Fencing | Back Yard, Partial, Wood |
Parking
| Garage Yes / No | Yes |
|---|---|
| Parking Features | Attached, Driveway, Garage, Garage Door Opener, Heated Garage |
Utilities
| Utilities | Cable Connected, Electricity Connected, Propane, Sewer Connected, Trash Collection Public, Water Connected |
|---|---|
| Sewer | Public Sewer, Septic Tank |
Taxes
| Tax Year | 2025 |
|---|---|
| Tax Assessed Value | 74000 |
| Tax Annual Amount | 15836.09 |
| Tax Lot | 31 |
Area Information
| State | NY |
|---|---|
| County | Orange County |
| City | Monroe |
| Zip Code | 10950 |
| School District | Monroe-Woodbury High School |
| Elementary School | North Main Street |
| High School | Monroe-Woodbury High School |
| Listing VS Median (in 10950) | |
Price: $685,000 low | high Med: $559,999 sqft: 2,794 low | high Med: 1,820 $ / sqft: $245 low | high Med: $308 On site: 98 low | high Med: 7 | |
Market Activity 10950
Request a showing
Request a showing
Contact
Learn More About This Property

| Open House |
|---|
| In-Person 09/12 11:00 AM - 2:00 PM |
| State | NY |
|---|---|
| County | Orange County |
| City | Monroe |
| Zip Code | 10950 |
| School District | Monroe-Woodbury High School |
| Elementary School | North Main Street |
| High School | Monroe-Woodbury High School |
| Listing VS Median (in 10950) | |
Price: $685,000 low | high Med: $559,999 sqft: 2,794 low | high Med: 1,820 $ / sqft: $245 low | high Med: $308 On site: 98 low | high Med: 7 | |