
235 Boone Road,Yorktown Heights, NY 10598
Yorktown Heights, NY 10598

Description
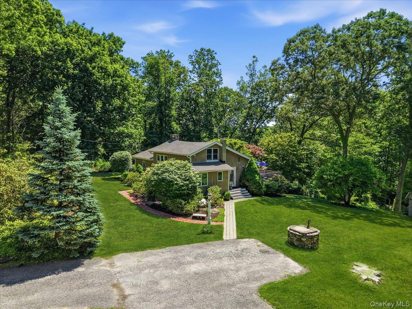
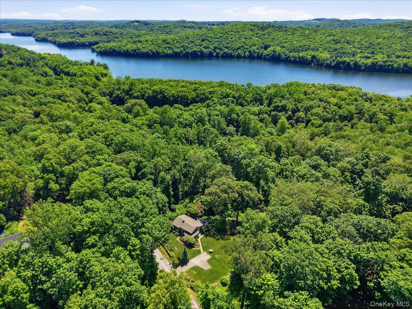
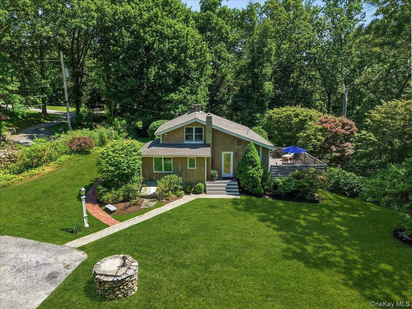
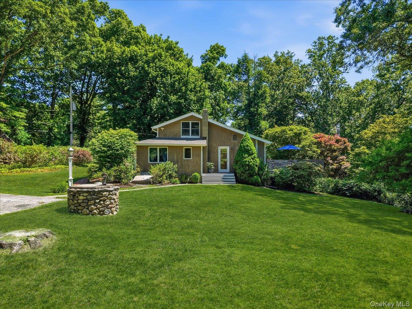
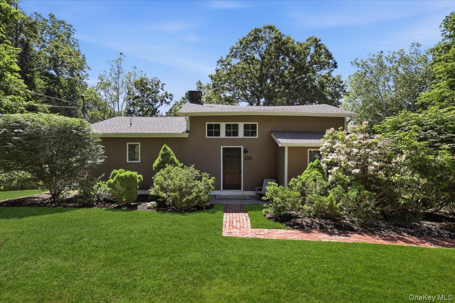
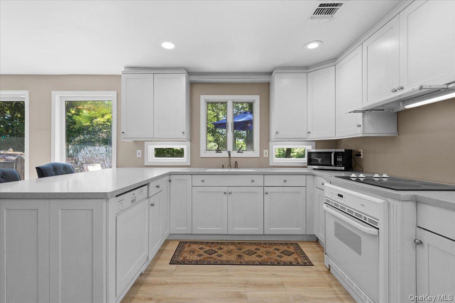
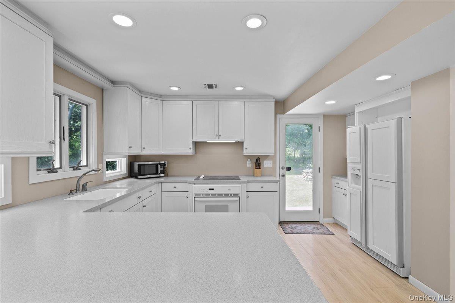
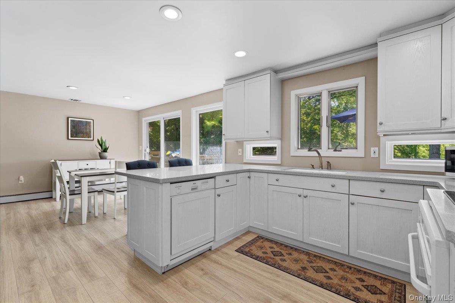
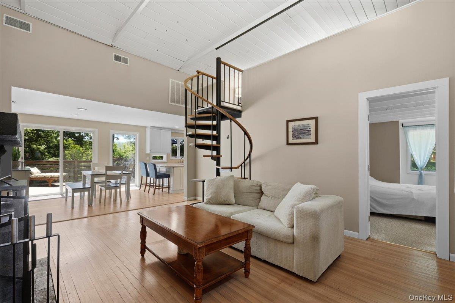
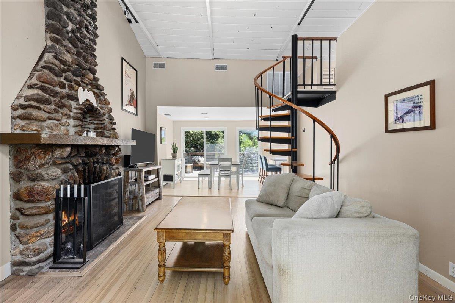
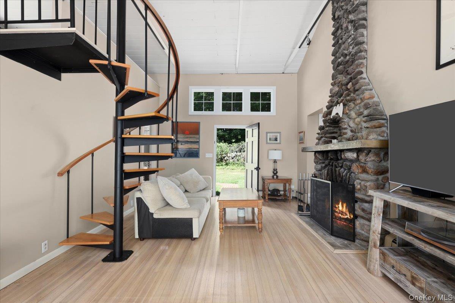
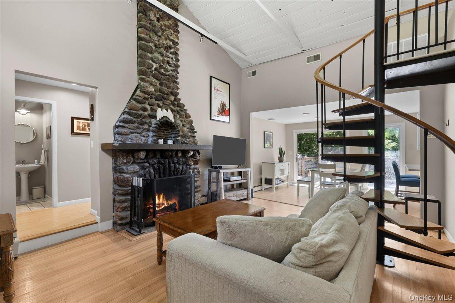
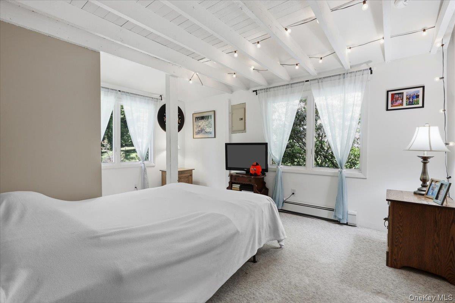
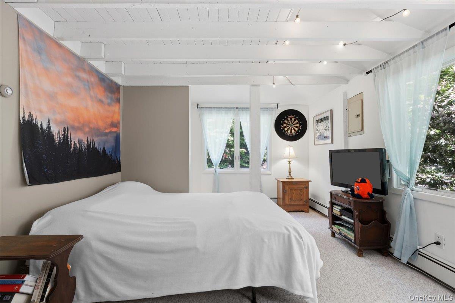
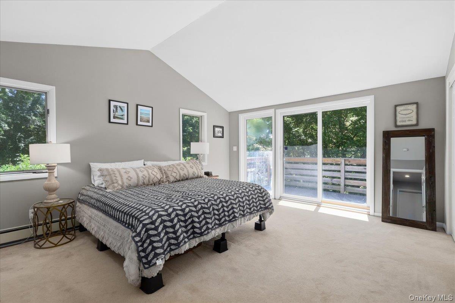
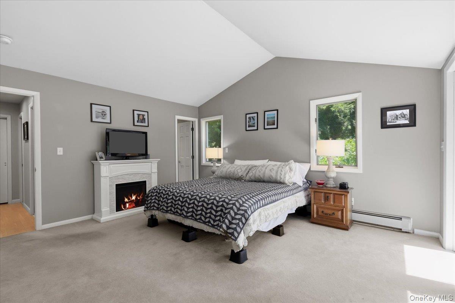
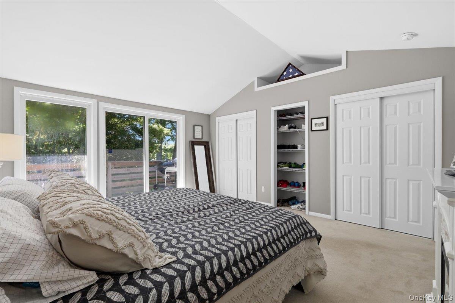
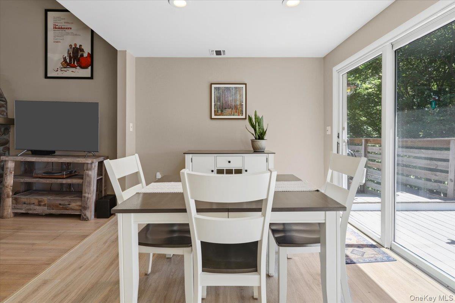
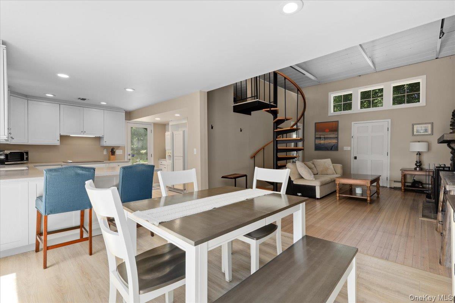
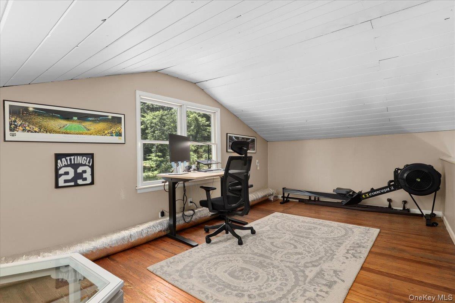
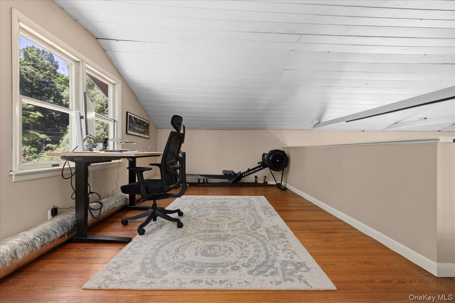
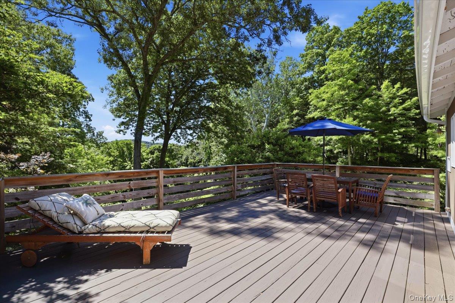
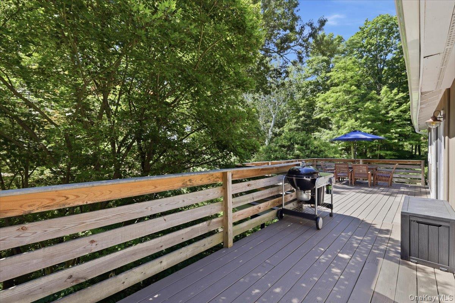
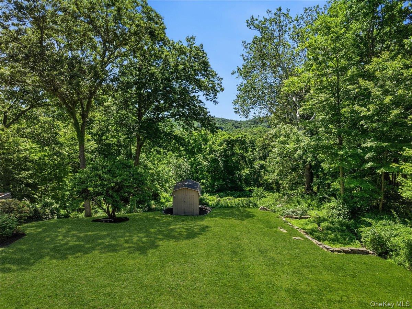
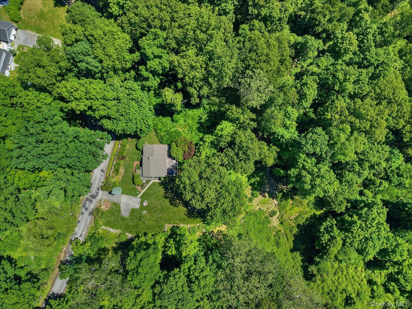
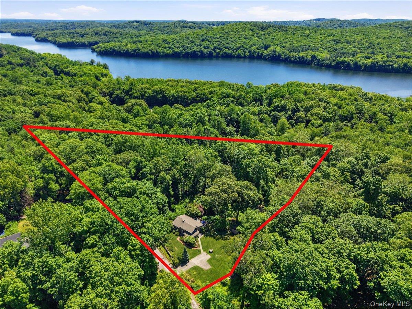
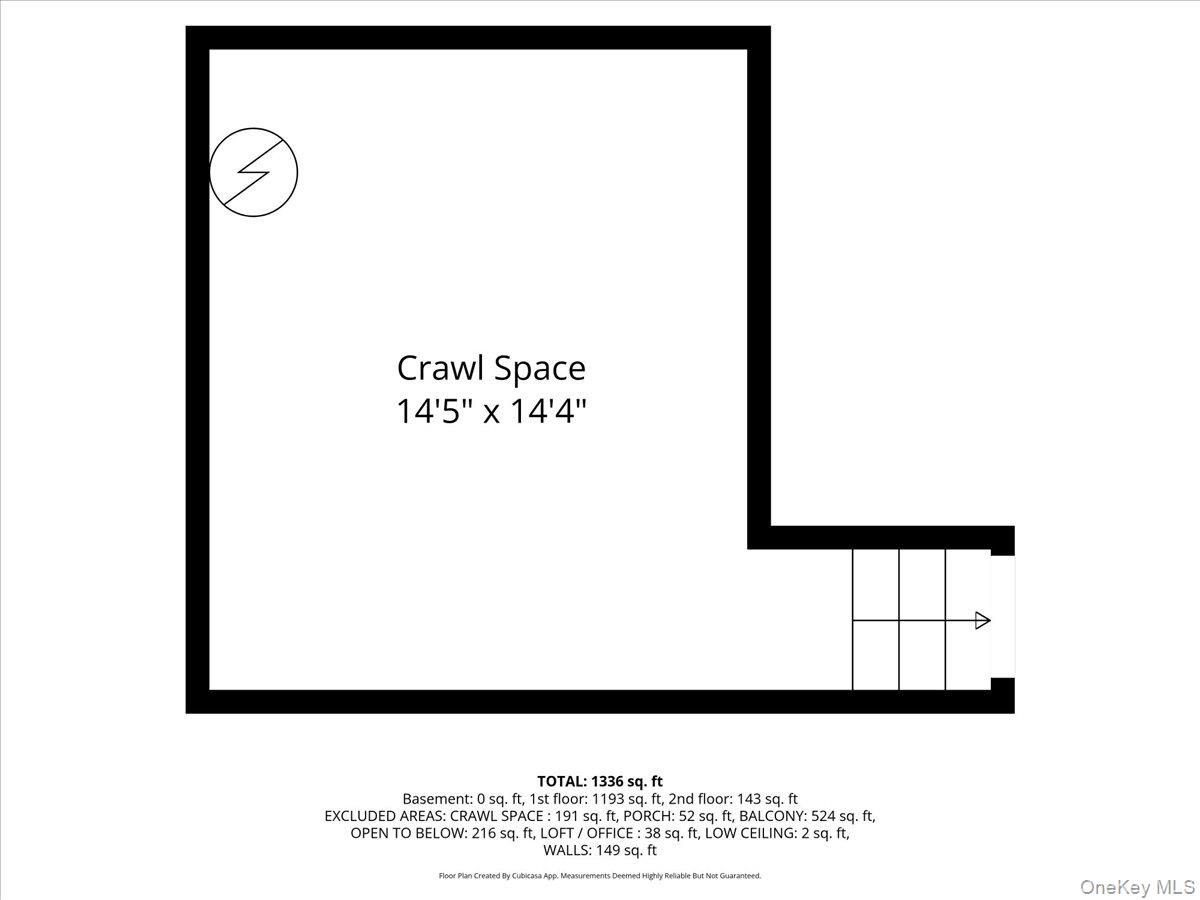
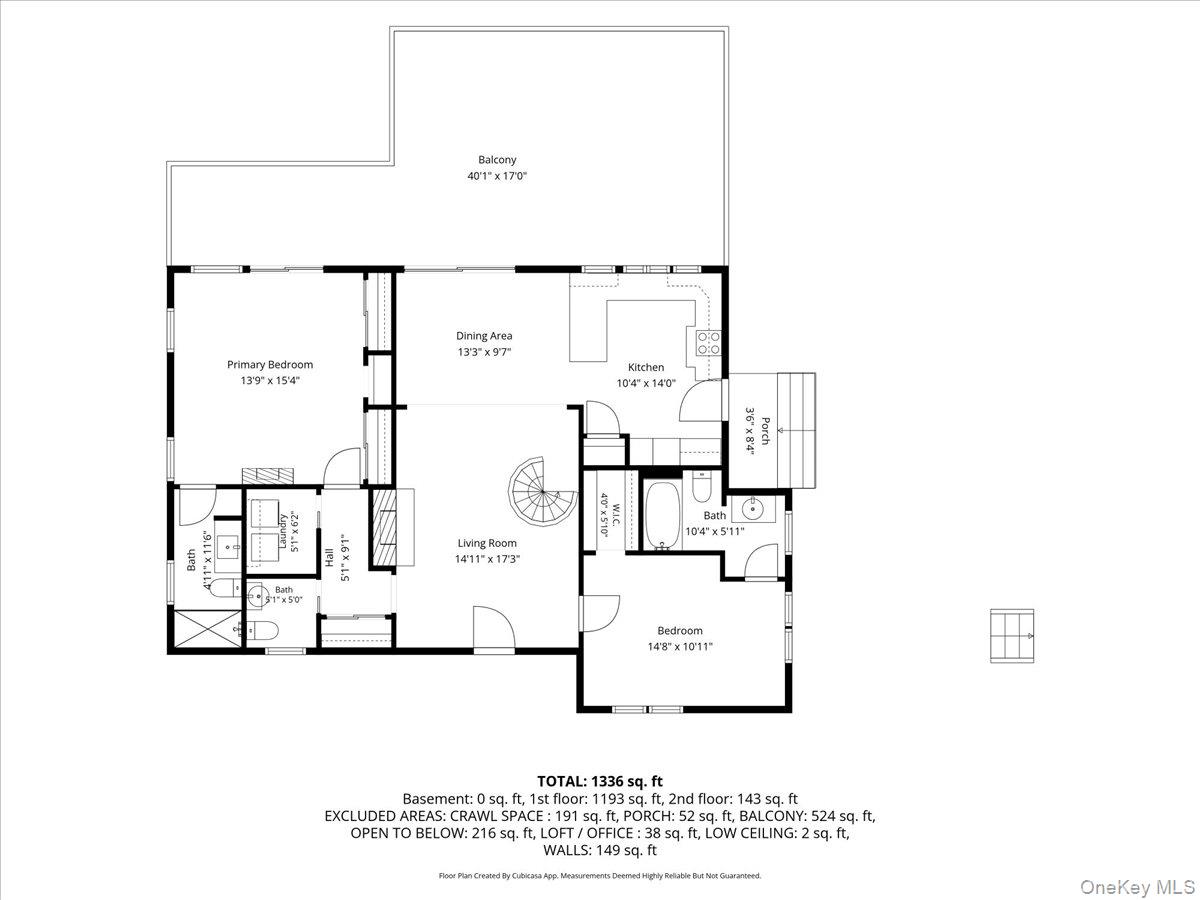
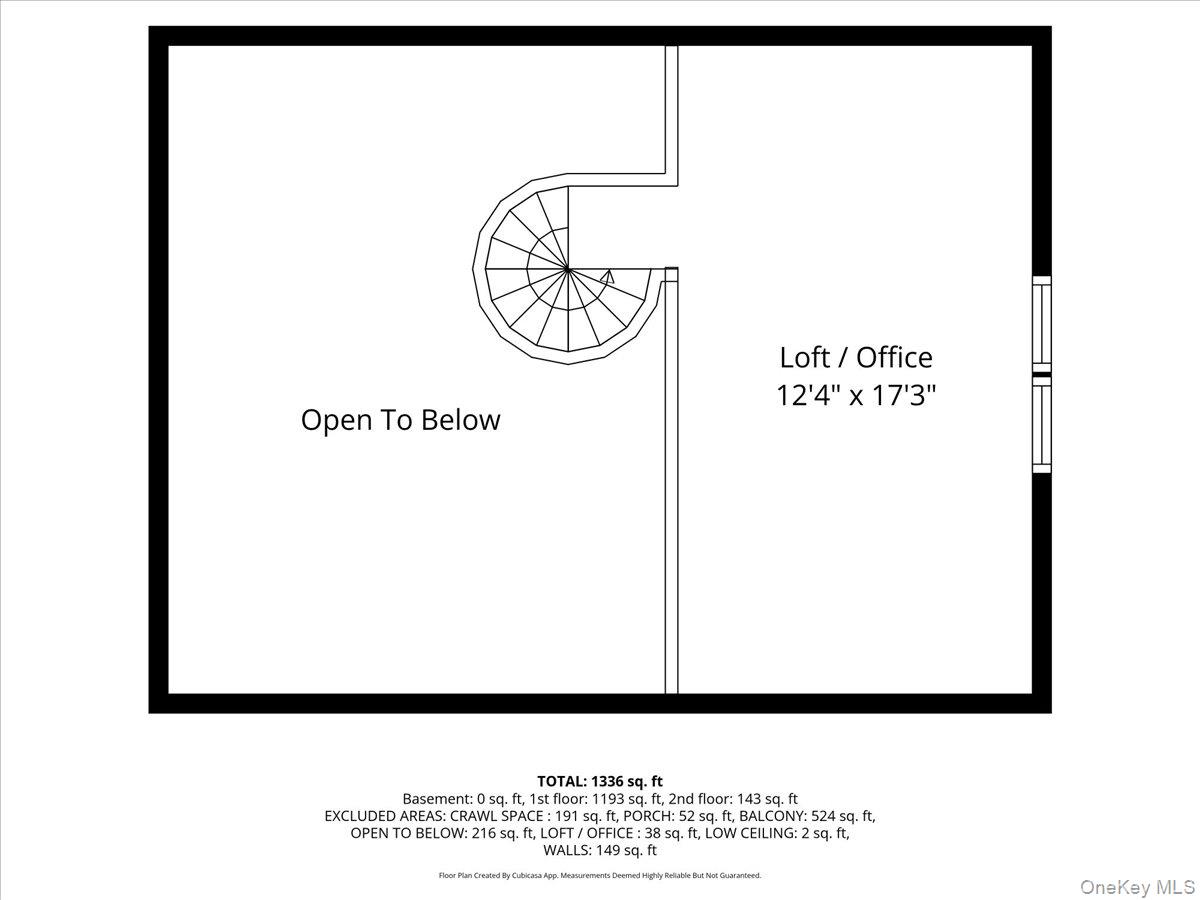
Perched in an extraordinary setting with sweeping pastoral vistas, spectacular seasonal views of the Muscoot Reservoir, and an impressive 380 feet road frontage, this captivating property offers a rare blend of charm, character, and natural beauty. Set on nearly two beautifully landscaped acres bordered by elegant fieldstone walls, the home has been thoughtfully transformed into an enchanting cottage filled with warmth and personality. At its heart is a dramatic fieldstone fireplace with soaring ceilings that creates an inviting atmosphere and serves as the centerpiece of the home. Every corner reveals a distinctive feature, from the loft overlooking the grand fireplace to the peaceful primary bedroom with sliding glass doors that frame picturesque views of the surrounding countryside. The home exudes a storybook feel, combining comfort, charm, and timeless appeal. Significant updates have been completed, including a new roof, updated deck (2025), new boiler, new hot water heater, and new deck railings, providing peace of mind while preserving the property's unique character. Set on nearly two beautifully landscaped acres, the grounds are completely bordered by elegant fieldstone walls that enhance both privacy and curb appeal. Despite its tranquil setting, the property offers convenient access to New York City by car or train (train station 9 minutes away), making it an ideal full-time residence, weekend retreat, or country escape. Professionally measured floors plans equal 1336 Additional Information: Heating Fuel: Oil Above Ground.
Details
| MLS # | 1013309 |
|---|---|
| Listing Type | For Sale |
| Style | House |
| Sub-Type | Resale |
| Status | Active |
| Year | 1935 |
| Days On Site | 117 |
| Listing Provided By | Giner Real Estate Inc. | Frederick Cindrich |
Features
| Bed(s) | 2 |
|---|---|
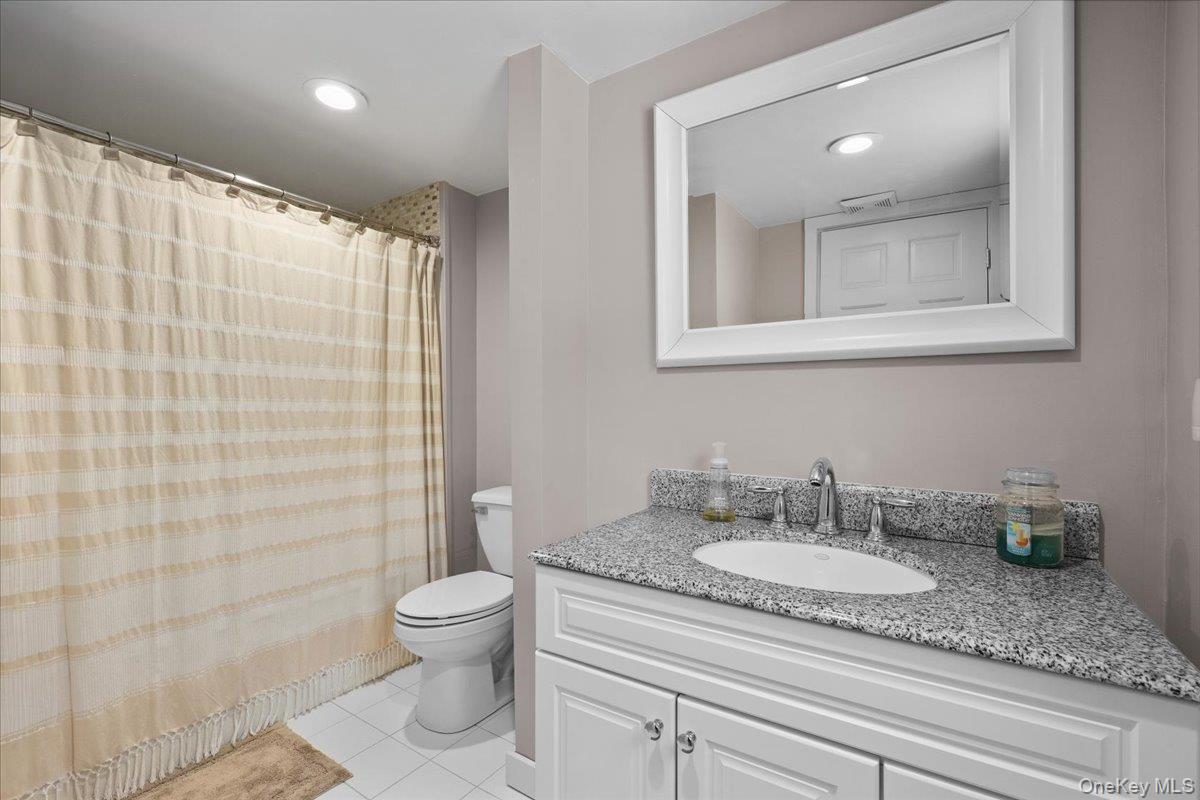
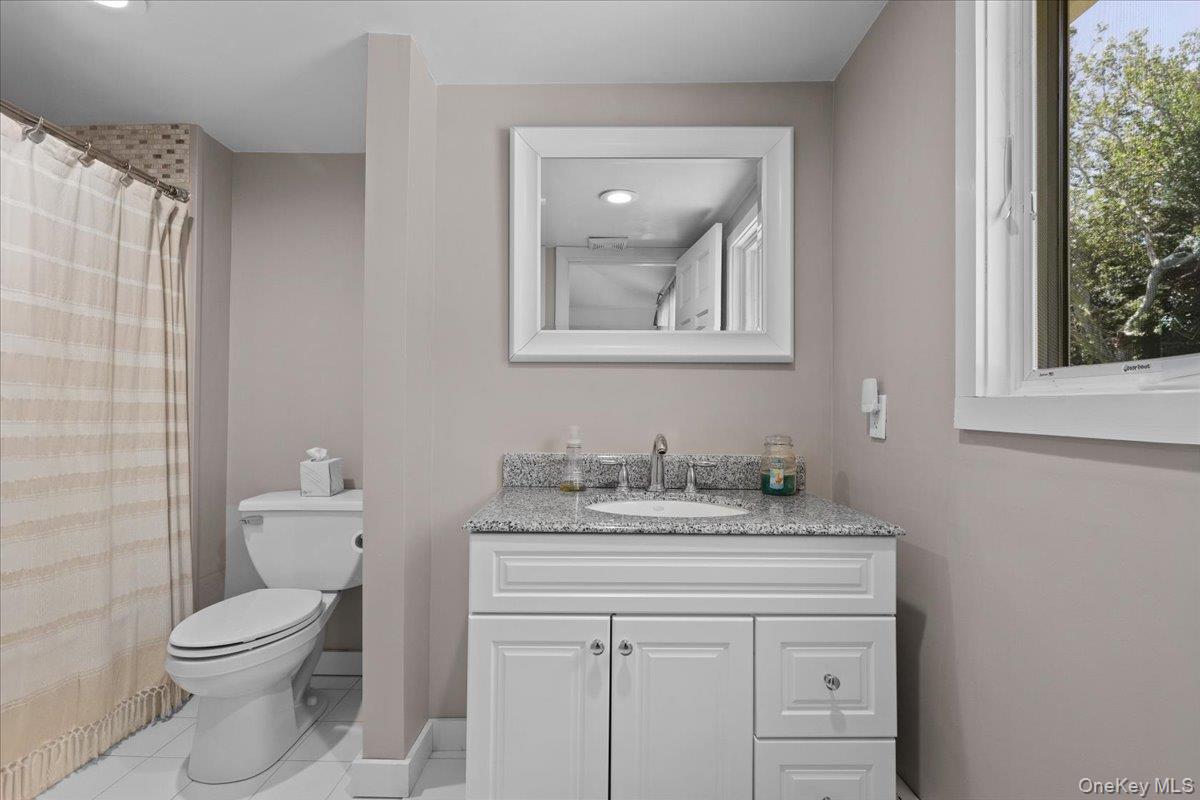
| Bath(s) | 3 Total |
| SQ Feet | 1,252 |
| Garage | 4 |
| Basement | Y |
| Acreage | 1.80 |
| Property View | Mountain(s), Panoramic, Trees, Wo |
Interior
| Cooling | Central Air |
|---|---|
| Heating | Oil |
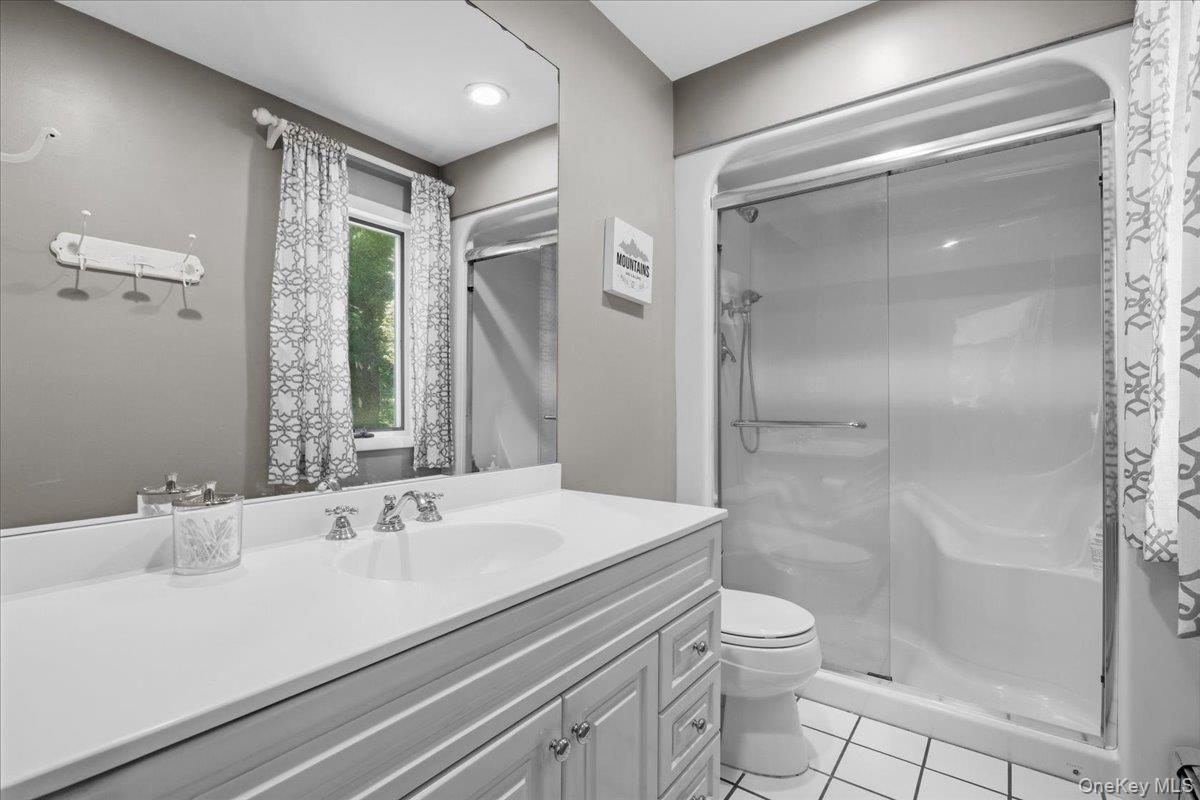
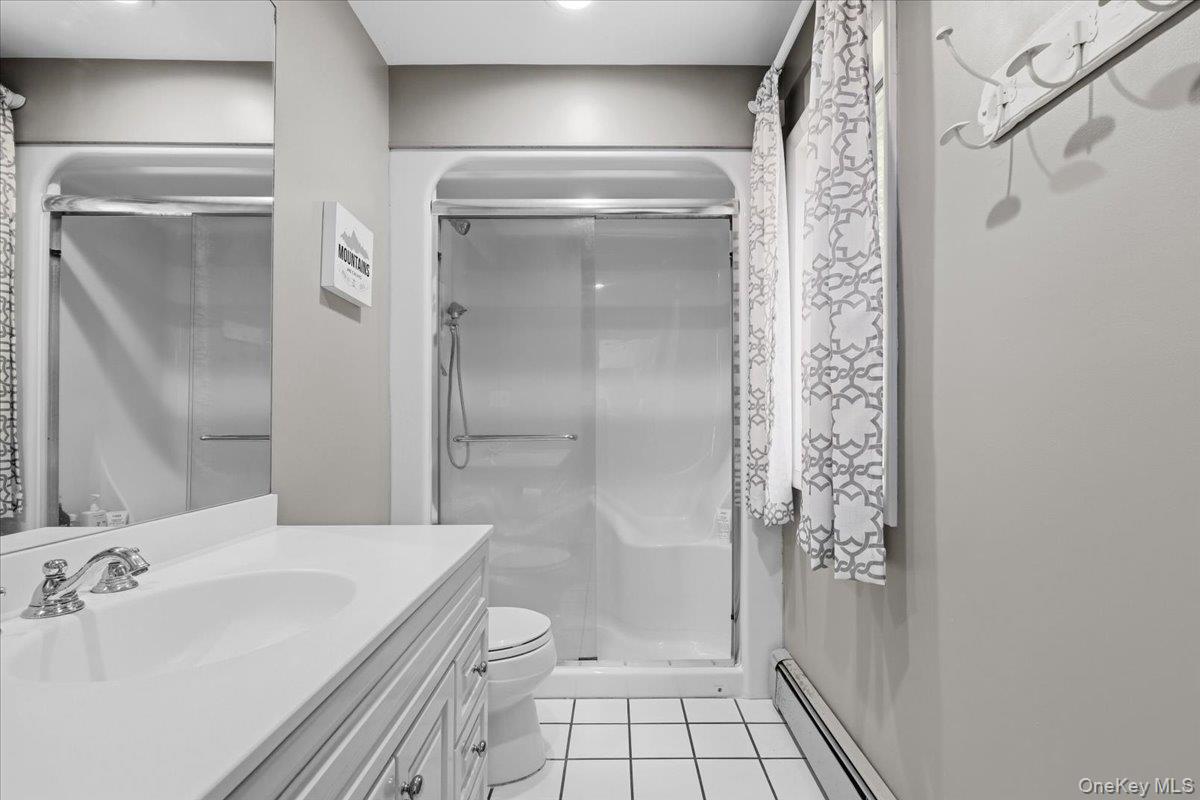
| Interior Features | First Floor Bedroom, First Floor Full Bath, Breakfast Bar, Open Kitchen, Primary Bathroom, Master Downstairs |
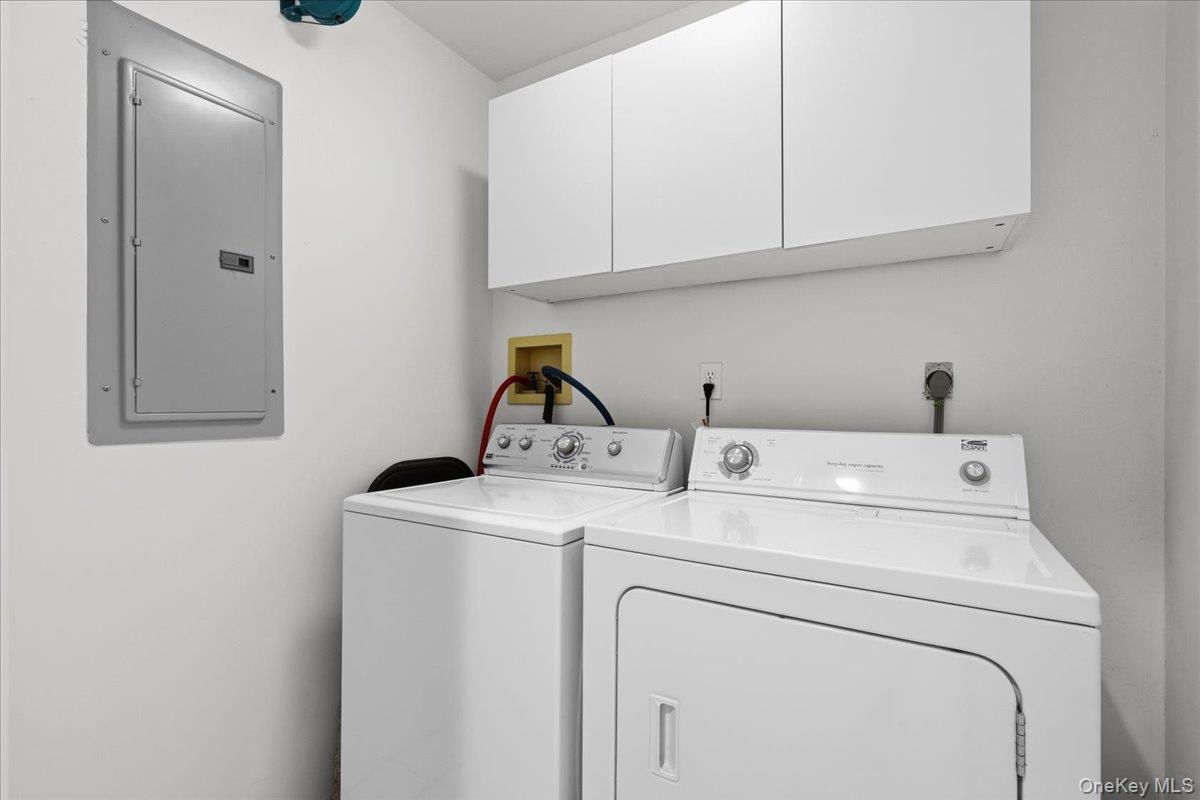
| Appliances | Cooktop, Dishwasher, Dryer, Oven, Range, Refrigerator, Washer, Oil Water Heater |
Exterior
| Construction Materials | Frame |
|---|
Parking
| Garage Yes / No | No |
|---|---|
| Parking Features | Driveway |
Utilities
| Utilities | Cable Connected, Electricity Connected, See Remarks, Trash Collection Public |
|---|---|
| Sewer | Septic Tank |
Taxes
| Tax Year | 2025 |
|---|---|
| Tax Assessed Value | 7950 |
| Tax Annual Amount | 11984.86 |
Area Information
| State | NY |
|---|---|
| County | Westchester County |
| City | Yorktown Heights |
| Zip Code | 10598 |
| School District | Yorktown High School |
| Elementary School | Brookside Elementary School Camp |
| High School | Yorktown High School |
| Listing VS Median (in 10598) | |
Price: $729,900 low | high Med: $739,000 sqft: 1,252 low | high Med: 2,021 $ / sqft: $583 low | high Med: $366 On site: 117 low | high Med: 58 | |
Market Activity 10598
Request a showing
Request a showing
Contact
Learn More About This Property

| State | NY |
|---|---|
| County | Westchester County |
| City | Yorktown Heights |
| Zip Code | 10598 |
| School District | Yorktown High School |
| Elementary School | Brookside Elementary School Camp |
| High School | Yorktown High School |
| Listing VS Median (in 10598) | |
Price: $729,900 low | high Med: $739,000 sqft: 1,252 low | high Med: 2,021 $ / sqft: $583 low | high Med: $366 On site: 117 low | high Med: 58 | |
