232 Westchester Avenue,Mount Vernon, NY 10552
Mount Vernon, NY 10552

Description
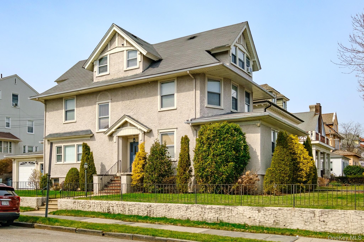
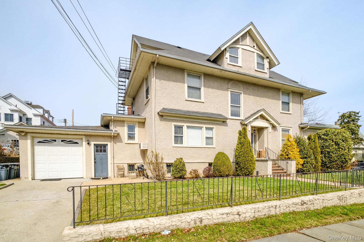
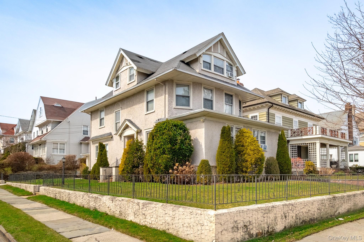
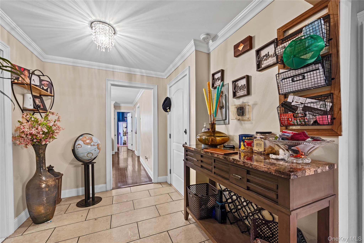
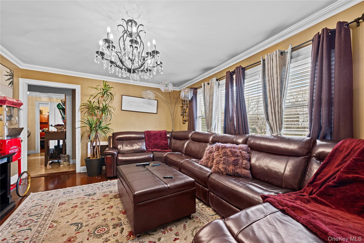
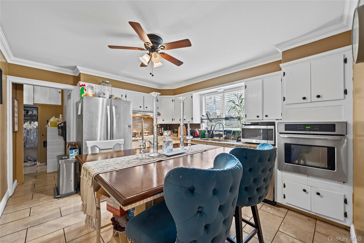
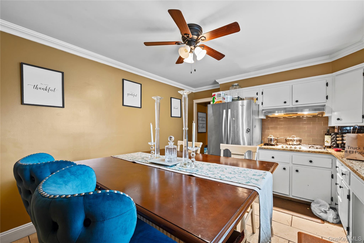
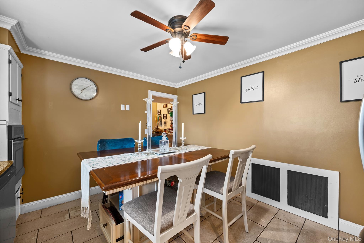
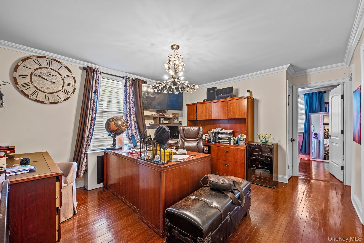
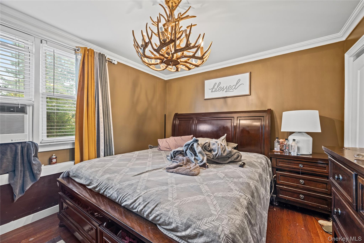
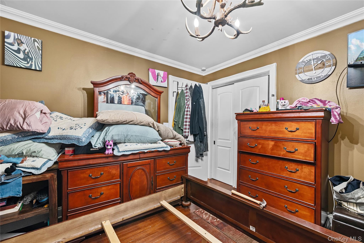
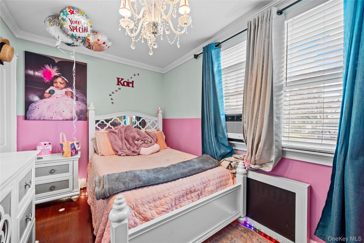
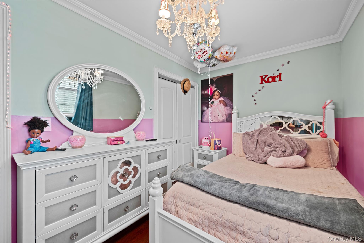
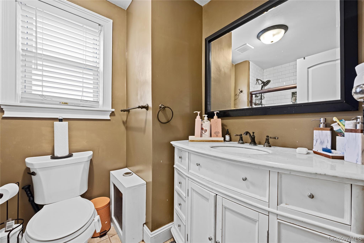
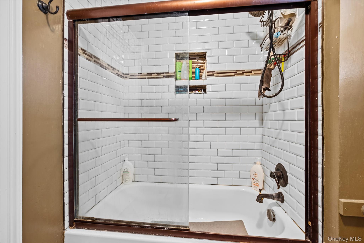
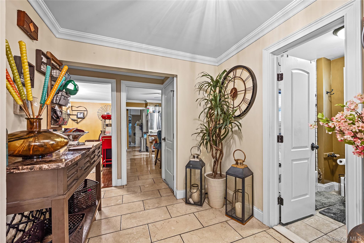
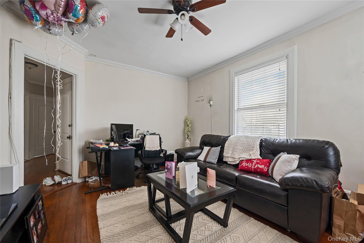
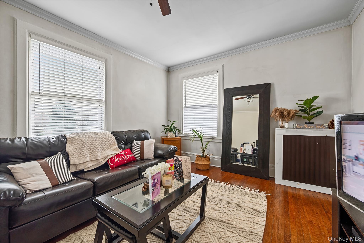
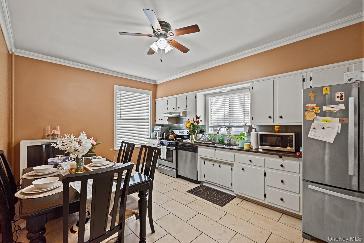
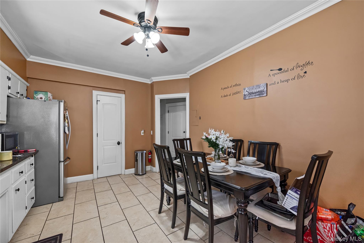
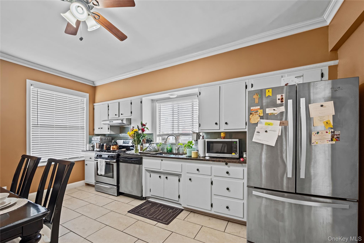
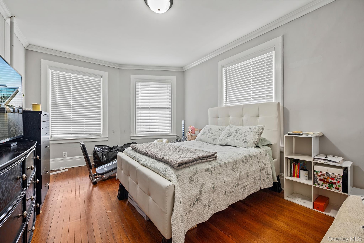
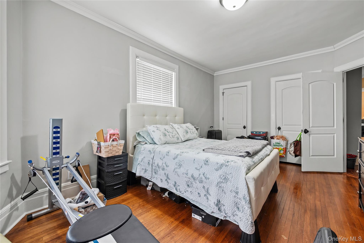
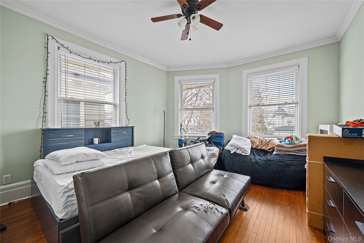
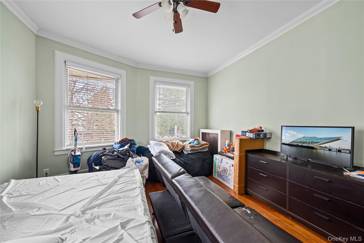
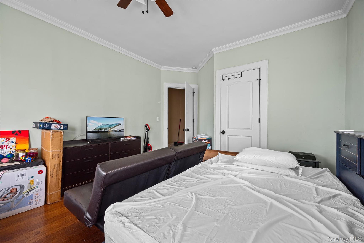
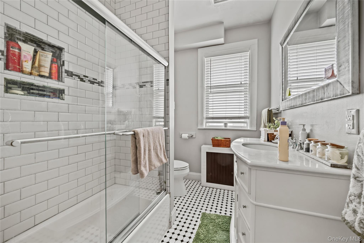
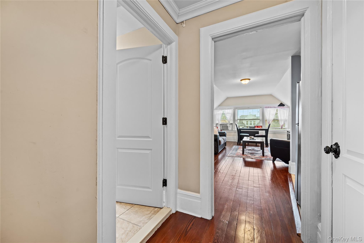
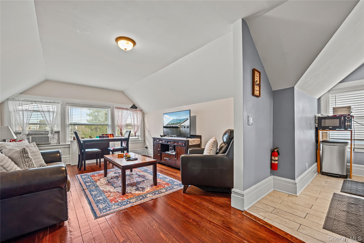
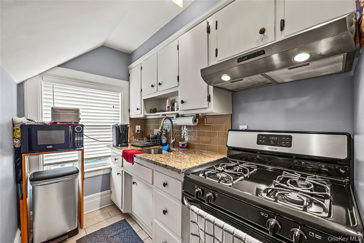
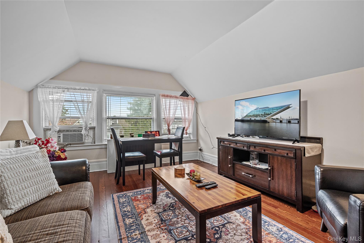
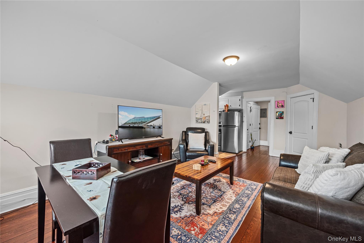
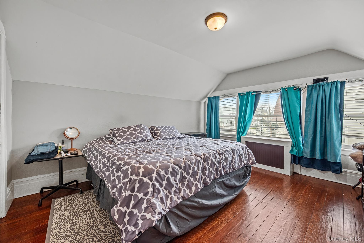
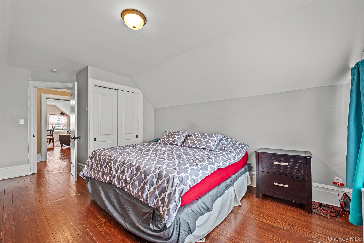
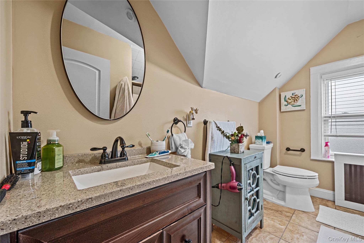
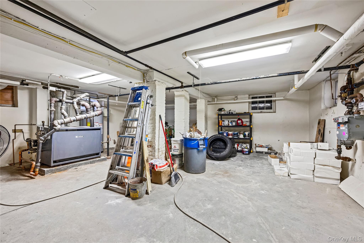

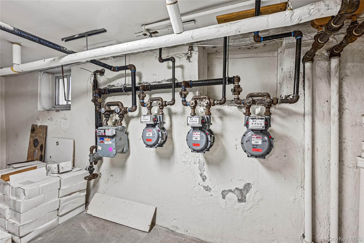
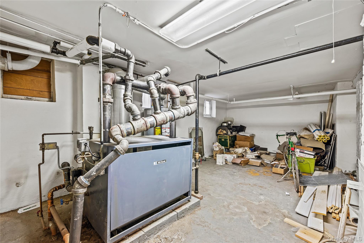
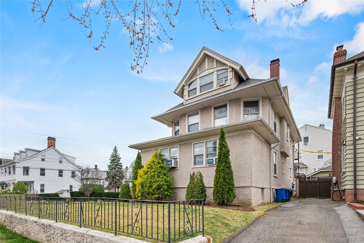
Stucco three-family with charm, character, and excellent curb appeal. The ideal opportunity for both savvy investors and owner-occupants. Located on a corner property lot of a tree-lined street, the home features three well-kept units: a 3-bedroom on the first floor, a 2-bedroom on the second, and a 1-bedroom on the top level. Each apartment has hardwood floors, oversized windows, generous living spaces, and functional layouts. The first-floor unit features a large living room, an eat-in kitchen, and three well-proportioned bedrooms. The second-floor unit mirrors much of the same charm, with bright living areas and two comfortable bedrooms. The third-floor unit is a one-bedroom retreat with dormered ceilings and a warm, private ambiance, perfect as a starter apartment or guest suite. All three units are occupied by respectful, long-term tenants on month-to-month leases, providing income stability and future flexibility. Whether you’re seeking a strong investment property or a multi-generational living setup, this home offers a wide range of possibilities. Additional amenities include an attached garage, private driveway, common laundry, and ample basement storage for both tenant and owner use. Located close to shops, schools, restaurants, and public transportation, this turnkey property delivers a rare combination of lifestyle, location, and long-term value. Don’t miss the chance to own a truly special multi-family home with a strong rental history, upside potential, and timeless appeal.
Details
| MLS # | 977449 |
|---|---|
| Listing Type | For Sale |
| Sub-Type | Resale |
| Status | Pending |
| Year | 1959 |
| Days On Site | 146 |
| Listing Provided By | Ragette Real Estate, Inc. | Ralph R. Ragette, Jr |
Features
| Bed(s) | 6 |
|---|---|
| Bath(s) | 3 Total |
| SQ Feet | 2,450 |
| Garage | 1 |
| Basement | Y |
| Units | 3 |
| Acreage | 0.11 |
Interior
| Cooling | Wall/Window Unit(s) |
|---|---|
| Heating | Natural Gas, Steam |
| Interior Features | Eat-in Kitchen, Entrance Foyer |
Exterior
| Construction Materials | Stucco |
|---|---|
| Lot Features | Corner Lot, Front Yard, Level, Near Public Transit, Near School, Near Shops |
Parking
| Garage Yes / No | Yes |
|---|---|
| Parking Features | Attached, Driveway, Garage, Garage Door Opener |
Utilities
| Utilities | Cable Connected, Electricity Connected, Natural Gas Connected, Sewer Connected, Trash Collection Public, Water Connected |
|---|---|
| Sewer | Public Sewer |
Taxes
| Tax Year | 2026 |
|---|---|
| Tax Assessed Value | 14200 |
| Tax Annual Amount | 25080 |
| Tax Lot | 13 |
Area Information
| State | NY |
|---|---|
| County | Westchester County |
| City | Mount Vernon |
| Zip Code | 10552 |
| School District | Mt Vernon High School |
| Elementary School | Lincoln Elementary School |
| High School | Mt Vernon High School |
| Listing VS Median (in 10552) | |
Price: $895,000 low | high Med: $217,500 sqft: 2,450 low | high Med: 936 $ / sqft: $365 low | high Med: $233 On site: 146 low | high Med: 67 | |
Market Activity 10552
Request a showing
Request a showing
Contact
Learn More About This Property

| State | NY |
|---|---|
| County | Westchester County |
| City | Mount Vernon |
| Zip Code | 10552 |
| School District | Mt Vernon High School |
| Elementary School | Lincoln Elementary School |
| High School | Mt Vernon High School |
| Listing VS Median (in 10552) | |
Price: $895,000 low | high Med: $217,500 sqft: 2,450 low | high Med: 936 $ / sqft: $365 low | high Med: $233 On site: 146 low | high Med: 67 | |