
 In-Person: 10/17 12:00 PM - 2:00 PM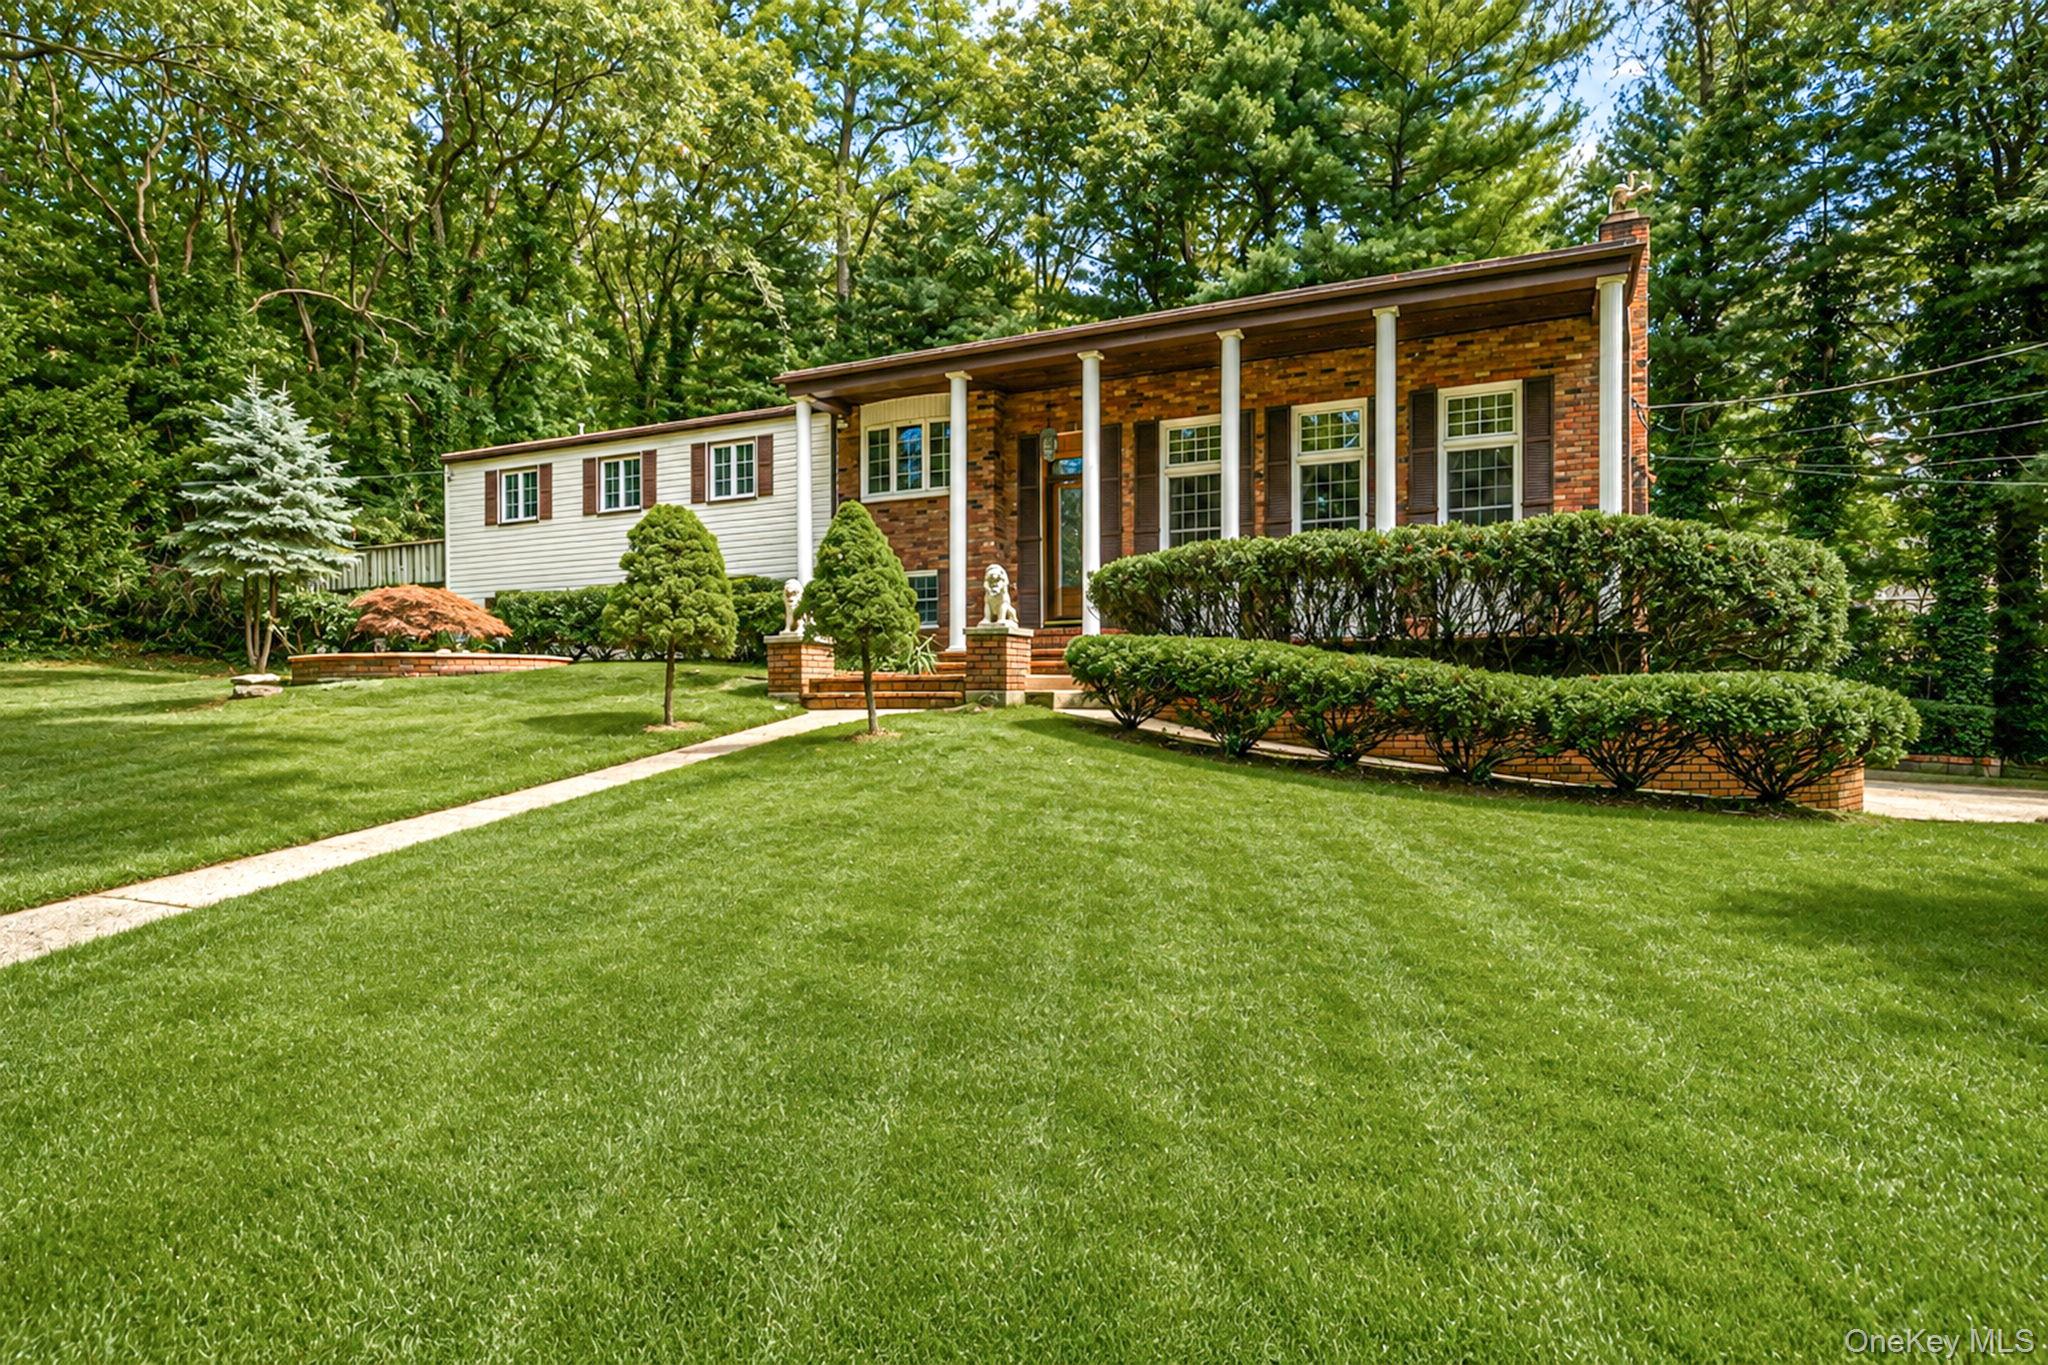
23 Colonial Drive,Smithtown, NY 11787
Smithtown, NY 11787

Description
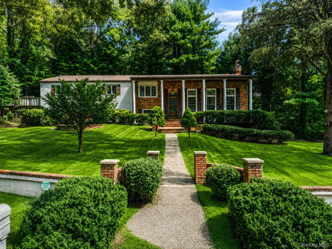
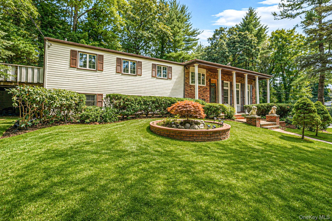
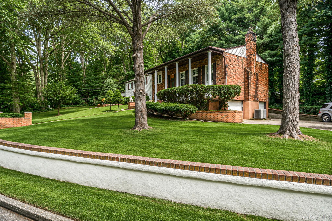
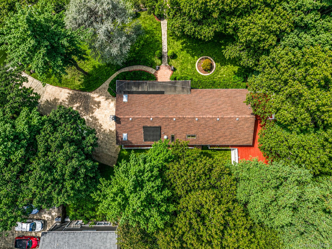
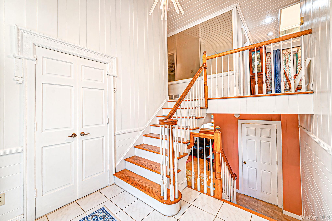
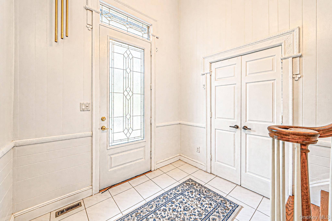
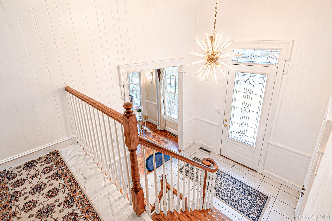
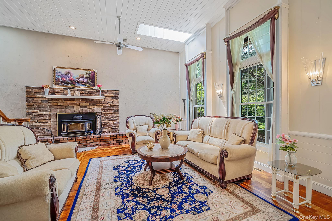
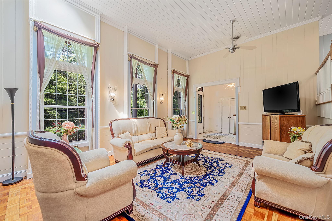
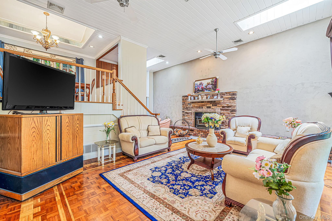
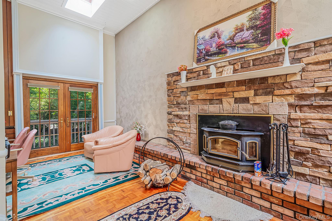
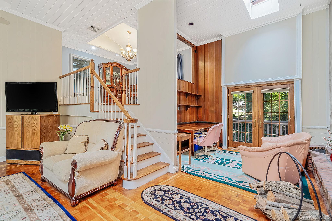
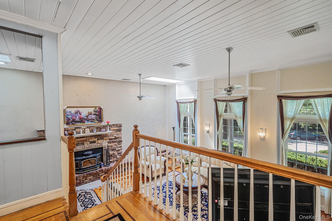
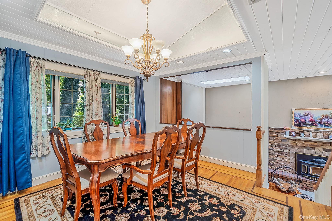
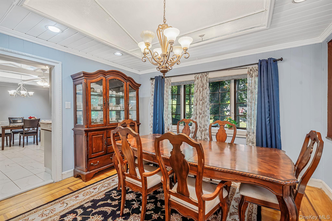
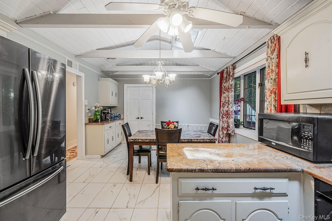
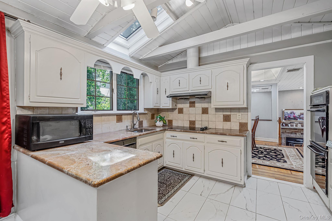
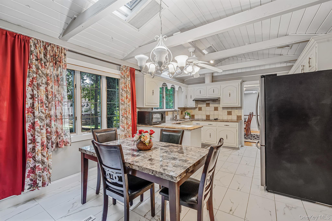
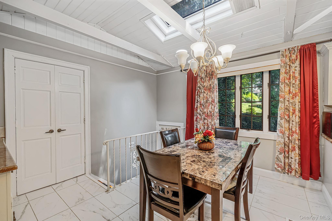
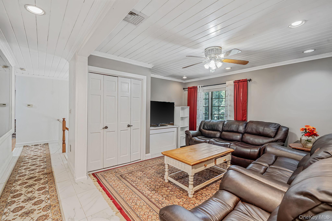
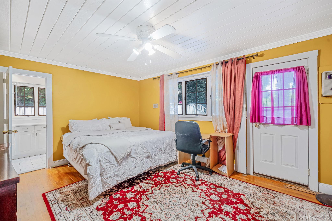
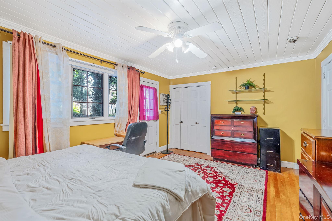
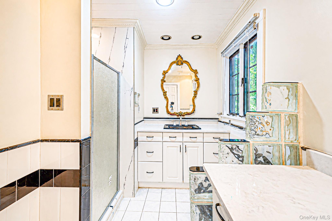
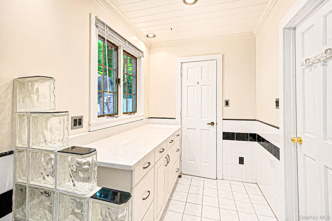
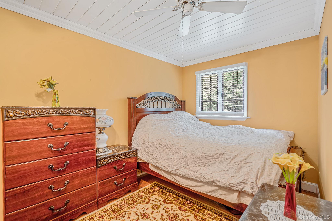
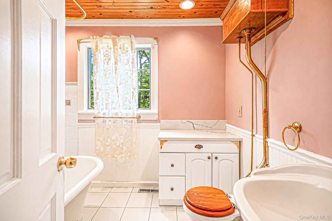
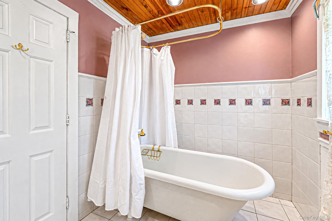
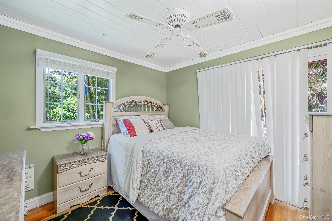
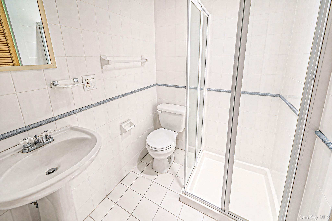
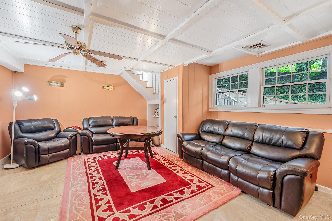
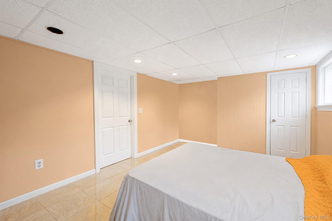
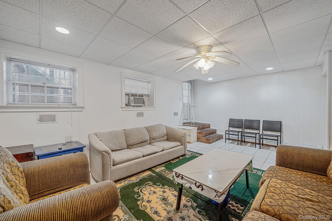
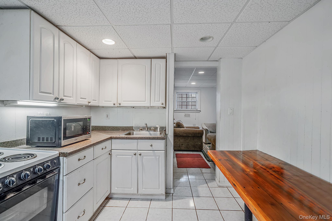
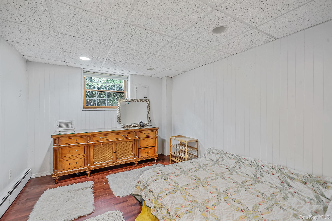
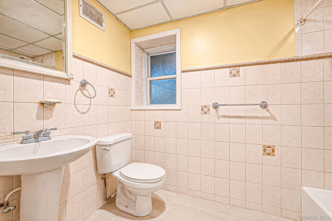
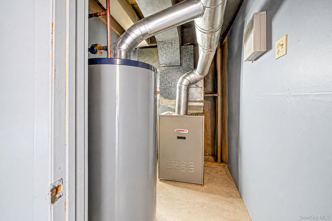
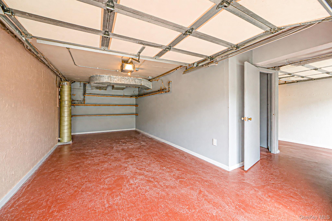
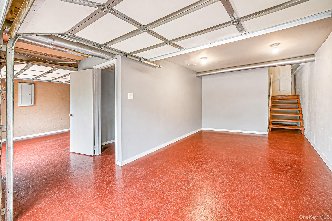
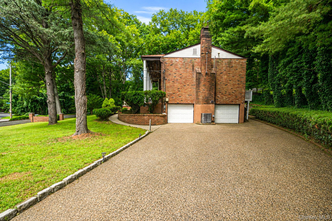
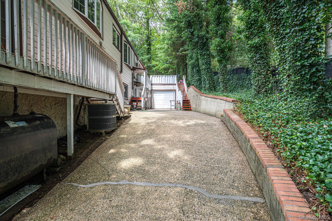
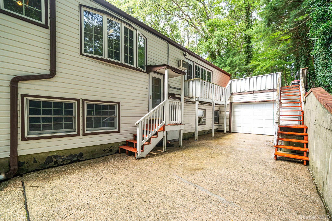
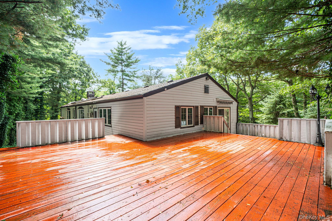
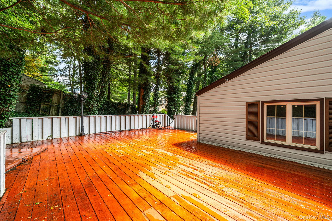
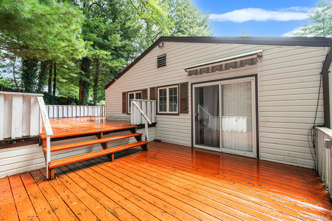
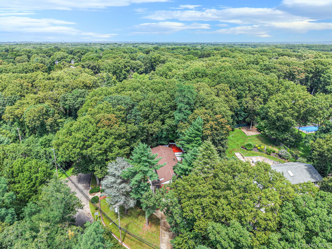
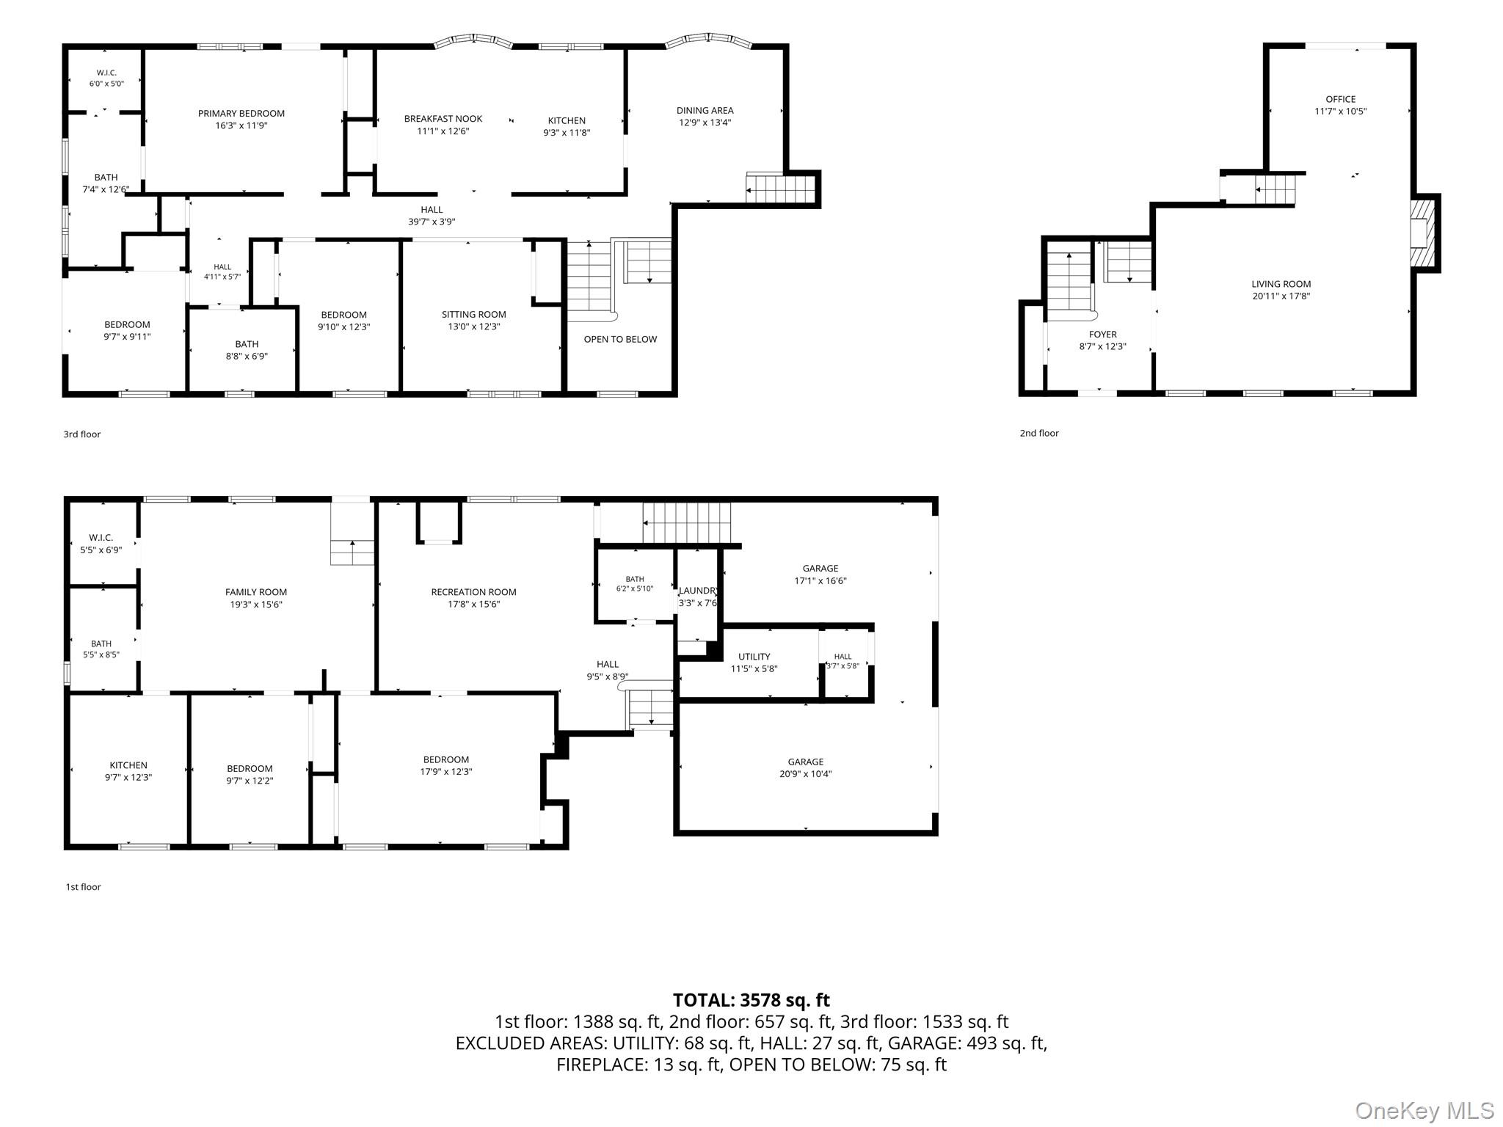
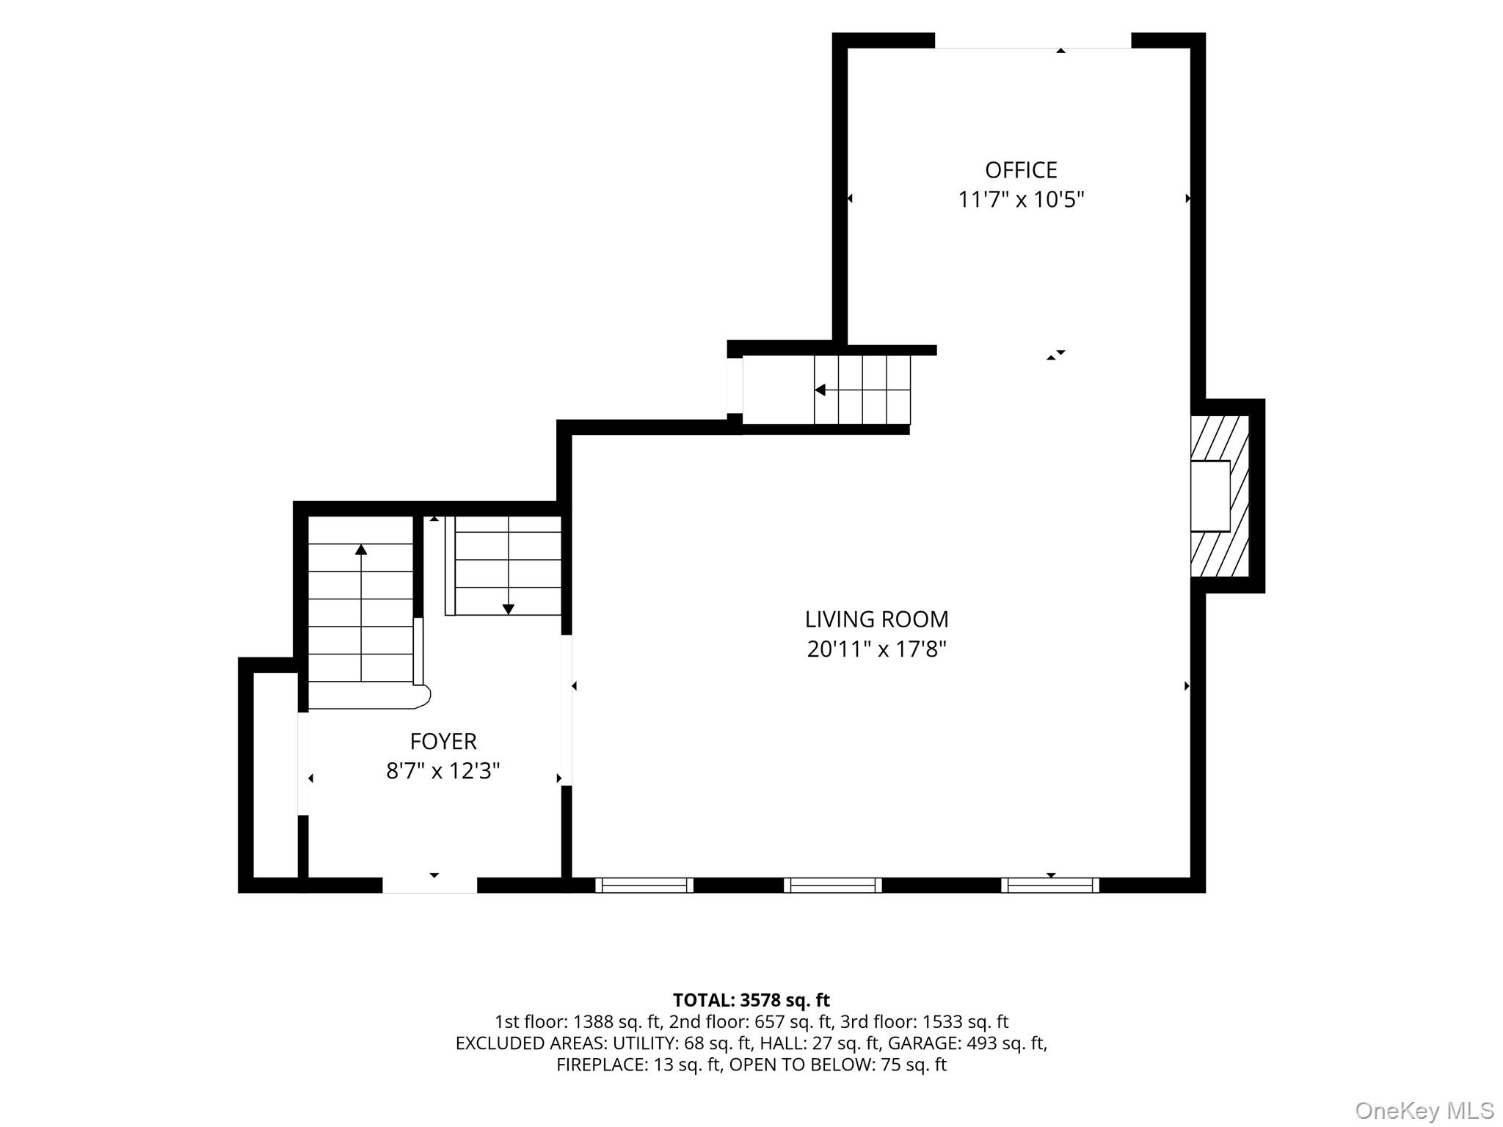
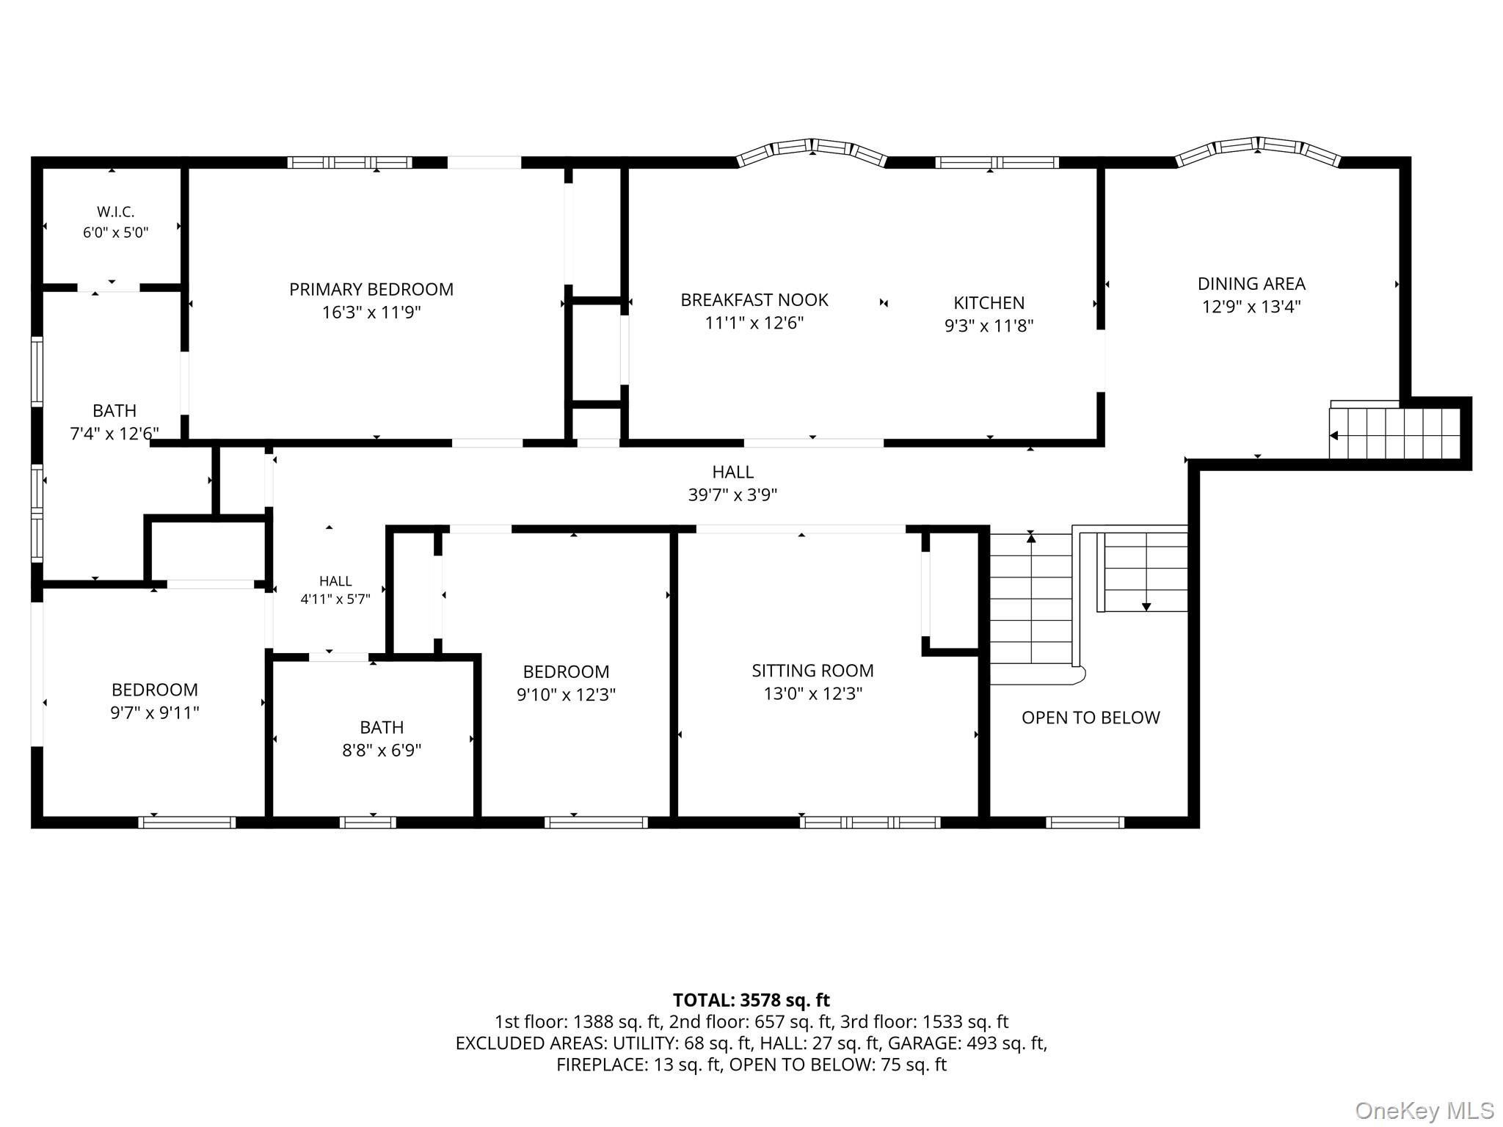
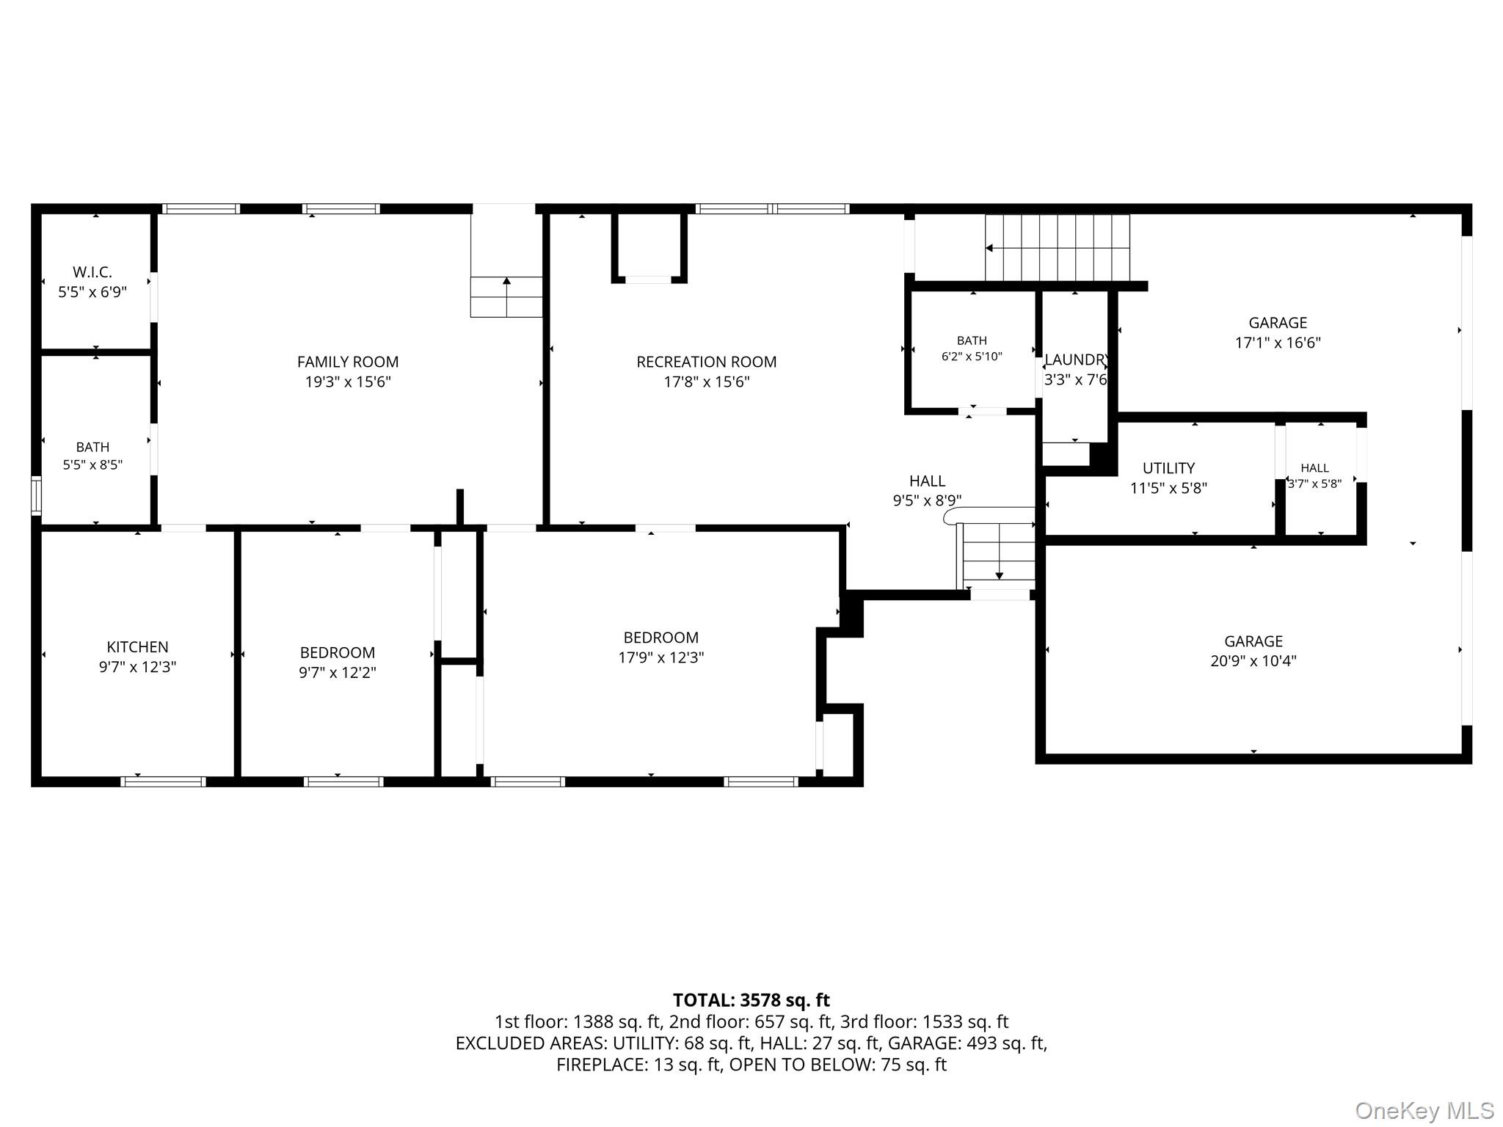
Welcome to this expansive 3,800-square-foot home offering exceptional space and flexibility. With 5-6 bedrooms, 4 full bathrooms, and a 3-car garage, this home is designed to accommodate a variety of living arrangements.The flexible first-floor layout features three bedrooms, two living areas, two full bathrooms, a kitchenette, and laundry, creating an ideal setup for extended or multigenerational living, guests, or those looking for additional private living space. The main living areas offer cathedral ceilings, abundant natural light, and an inviting sense of openness.The spacious primary bedroom features its own private bathroom, walk in closet and access to a deck. Additional highlights include central air, a 2019 roof, a large walk-in entry, hardwood floors, and plenty of storage throughout.Set on approximately .45 acre, the property also offers a covered porch, back deck with Jacuzzi, and outdoor space for relaxing and entertaining. With its generous square footage, multiple living areas, 5-6 bedrooms, 4 full baths, and 3-car garage, this home offers a rare combination of space and versatility. Possible mother-daughter setup with proper permits. Come see the possibilities and envision how this unique home can work for your family.
Details
| MLS # | 1039816 |
|---|---|
| Listing Type | For Sale |
| Style | House |
| Sub-Type | Resale |
| Status | Active |
| Year | 1965 |
| Days On Site | 55 |
| Listing Provided By | BH&G R E Realty Connect | Jocelyn Minier |
Features
| Bed(s) | 5 |
|---|---|
| Bath(s) | 4 Total |
| SQ Feet | 3,800 |
| Garage | 3 |
| Acreage | 0.45 |
Interior
| Cooling | Central Air |
|---|---|
| Heating | Oil |
| Interior Features | Cathedral Ceiling(s), Ceiling Fan(s), Central Vacuum, Chandelier, Eat-in Kitchen, Entrance Foyer, Formal Dining, High Ceilings, High Speed Internet, Open Floorplan, Open Kitchen, Pantry, Primary Bathroom, Quartz/Quartzite Counters, Recessed Lighting, Storage, Washer/Dryer Hookup |
| Appliances | Cooktop, Dishwasher, Dryer, Electric Cooktop, Electric Oven, Oven, Range, Refrigerator, Stainless Steel Appliance(s), Washer, Oil Water Heater |
Exterior
| Construction Materials | Brick, Vinyl Siding |
|---|
Parking
| Garage Yes / No | Yes |
|---|---|
| Parking Features | Private |
Utilities
| Utilities | Electricity Available |
|---|---|
| Sewer | Cesspool |
Taxes
| Tax Year | 2025 |
|---|---|
| Tax Assessed Value | 6095 |
| Tax Annual Amount | 13260.86 |
Area Information
| State | NY |
|---|---|
| County | Suffolk County |
| City | Smithtown |
| Zip Code | 11787 |
| School District | Hauppauge High School |
| Elementary School | Pines Elementary School |
| High School | Hauppauge High School |
| Listing VS Median (in 11787) | |
Price: $1,099,988 low | high Med: $780,000 sqft: 3,800 low | high Med: 1,400 $ / sqft: $289 low | high Med: $557 On site: 55 low | high Med: 134 | |
Market Activity 11787
Request a showing
Request a showing
Contact
Learn More About This Property

| Open House |
|---|
| In-Person 10/17 12:00 PM - 2:00 PM |
| State | NY |
|---|---|
| County | Suffolk County |
| City | Smithtown |
| Zip Code | 11787 |
| School District | Hauppauge High School |
| Elementary School | Pines Elementary School |
| High School | Hauppauge High School |
| Listing VS Median (in 11787) | |
Price: $1,099,988 low | high Med: $780,000 sqft: 3,800 low | high Med: 1,400 $ / sqft: $289 low | high Med: $557 On site: 55 low | high Med: 134 | |
 | $898,00011 Penguin LaneCommack, NY 11725 |
