New Listing
 In-Person: 10/17 12:00 PM - 2:00 PM
In-Person: 10/18 12:00 PM - 2:00 PM
23 Chance Street,Hicksville, NY 11801
Hicksville, NY 11801

Description
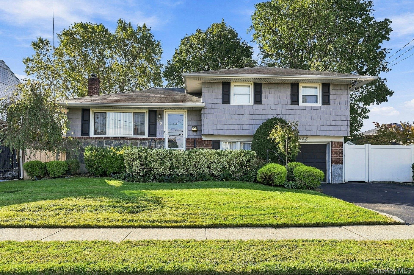
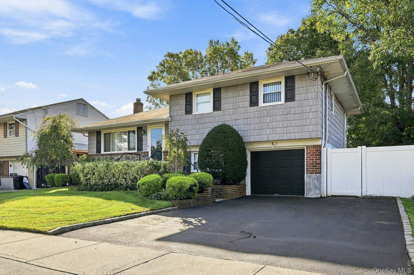
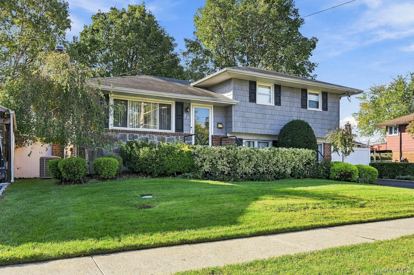
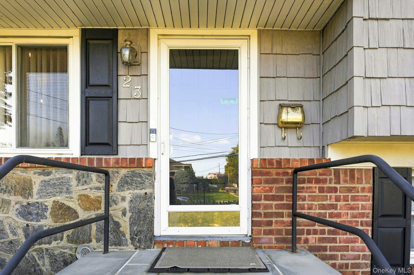
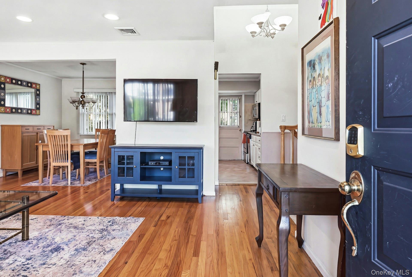
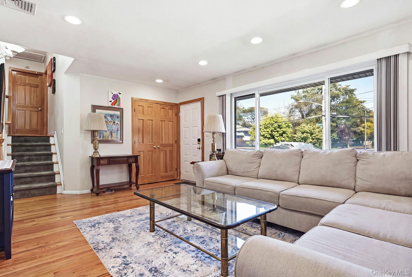
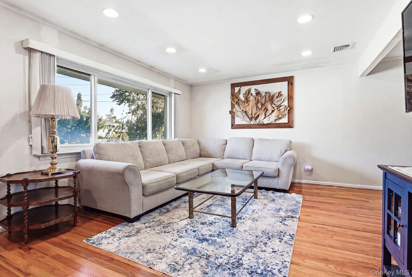
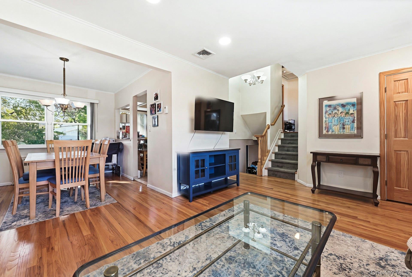
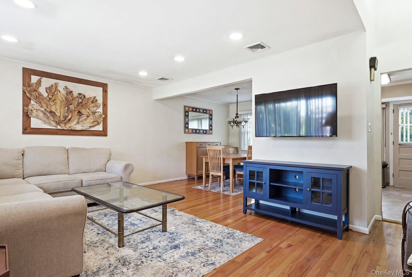
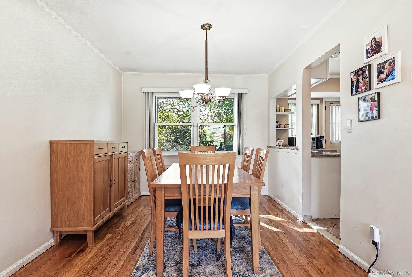
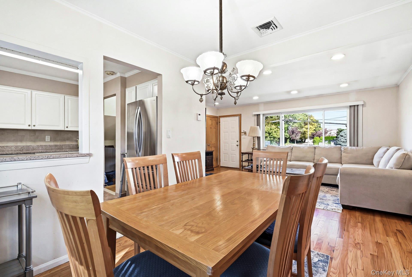
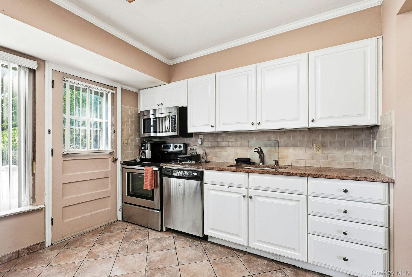
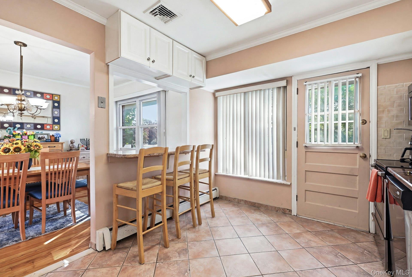
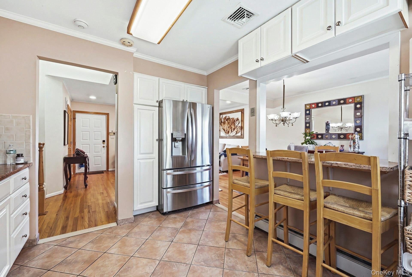
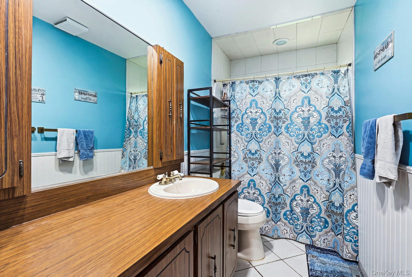
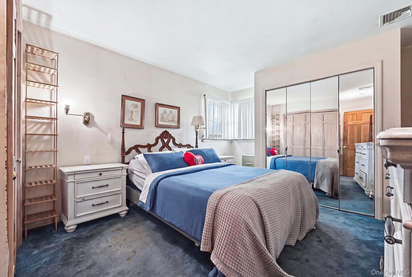
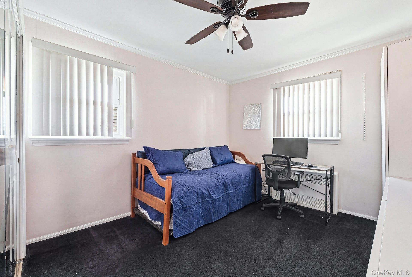
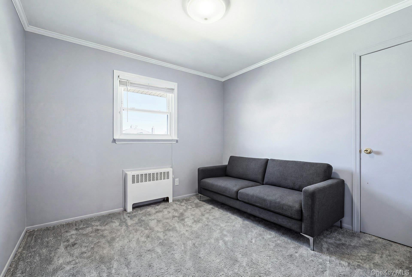
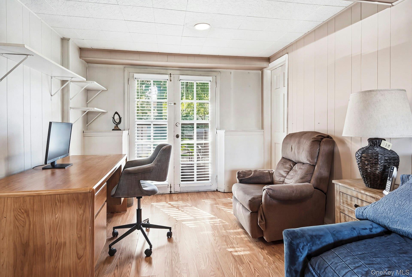
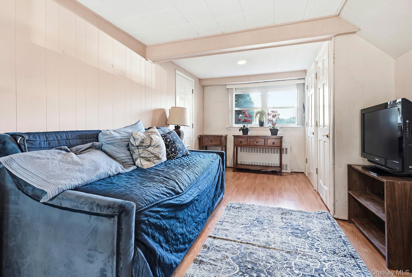
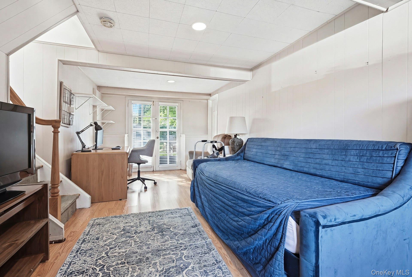
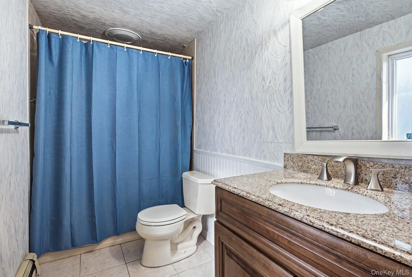
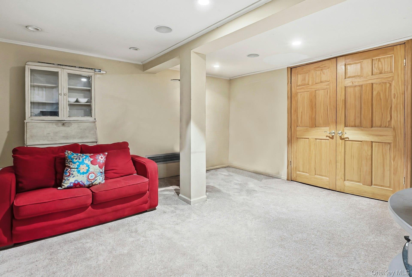
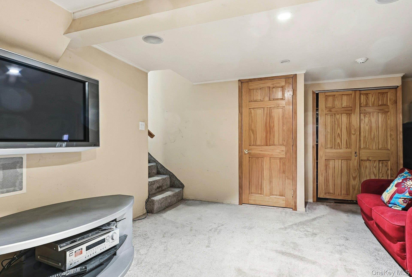
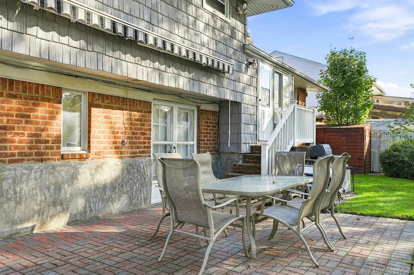
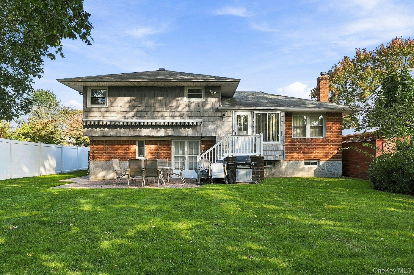
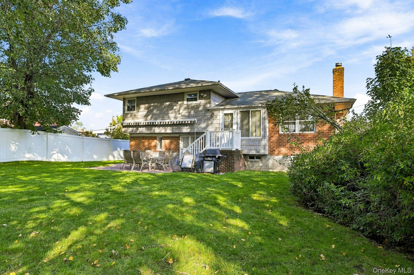
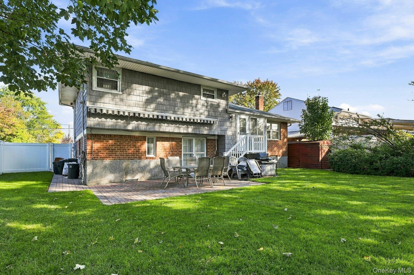
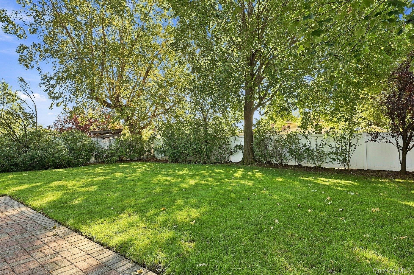
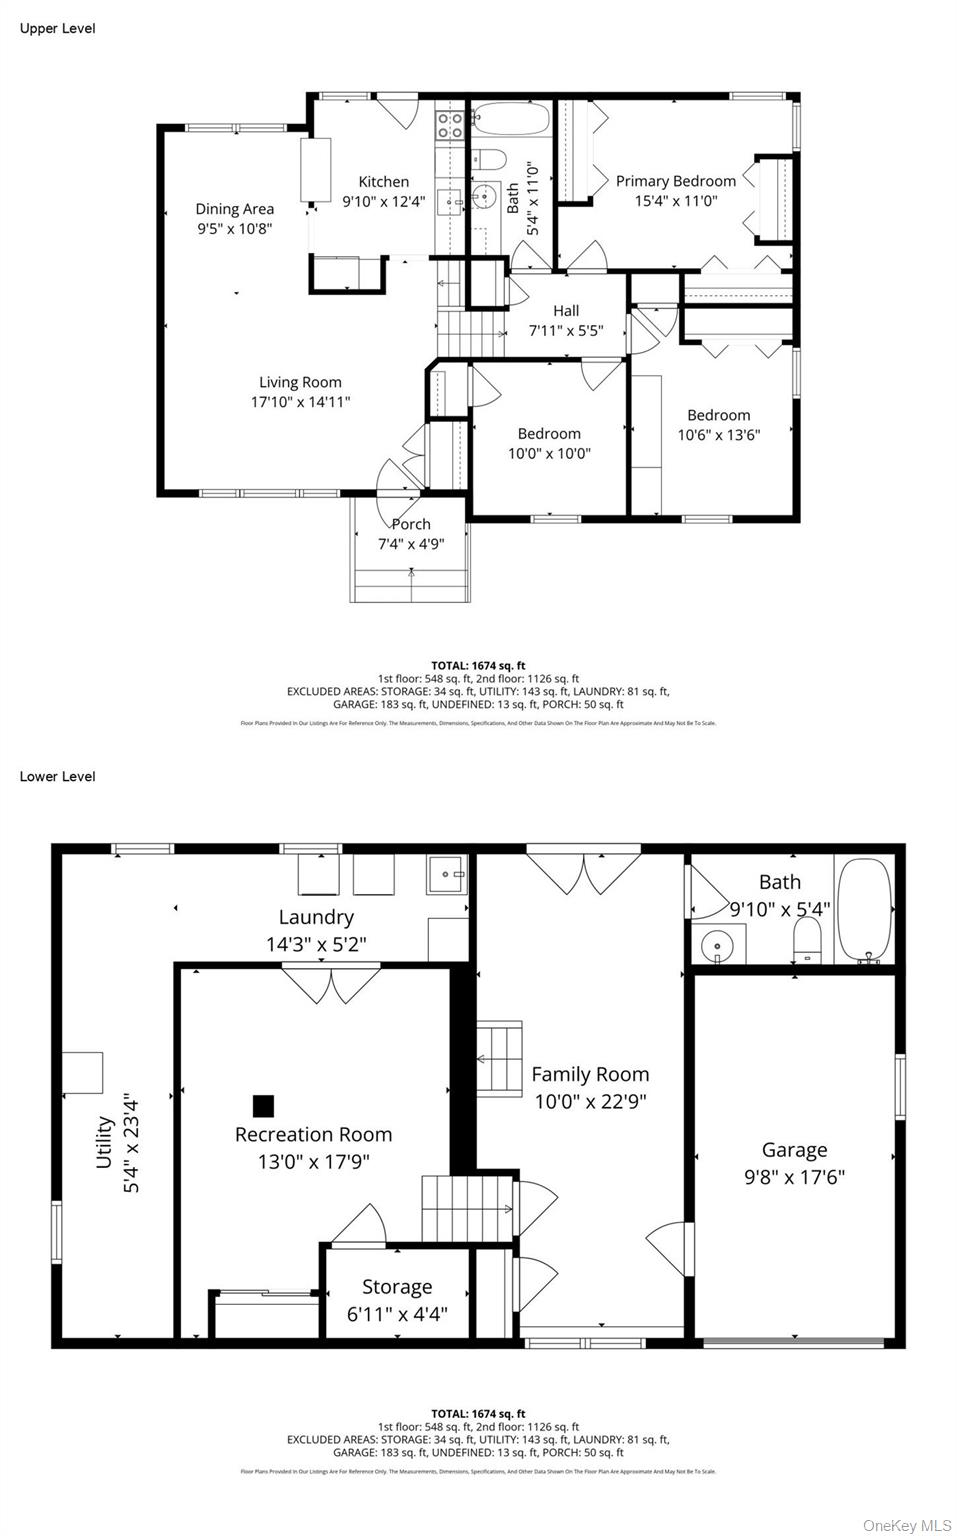
Welcome To 23 Chance Street, A Charming And Spacious Home With Manicured Landscaping, A Wide Private Driveway And Strong Curb Appeal. This Home Immediately Stands Out In A Quiet, Well-Established Neighborhood. Step Inside To Discover A Sun-Filled Living Space Featuring Warm Hardwood Floors And An Open, Flowing Layout, Ideal For Both Everyday Living And Entertaining. The Kitchen Is Bright And Functional With Stainless Steele Appliances, Granite Counter Space, Tiled Flooring And Direct Access To The Backyard, Perfect For Seamless Indoor-Outdoor Living. Adjacent Dining Room Provides Flexibility For Casual Meals Or Formal Occasions. The Upper Level Gives You A Primary Bedroom With Extra Closet Space And 2 Additional Bedrooms, As Well As A Full Bathroom With Tile Floor. The Finished Lower Level Adds Valuable Living Space Ideal For A Recreation Room, Home Gym, Office Or Guest Accommodations As Well As A New Bathroom. Finished Basement With A Walk-In Cedar Closet, Laundry Area And Abundant Storage Further Enhance Functionality. Outdoor Highlights Include A Patio With Roll-Out Awning And A Spacious Fenced Backyard, Ideal For Entertaining, Play or Relaxation. Additional Highlights Include Inground Sprinklers, Air Filter Throughout House, Hardwood Flooring, Wide Private Driveway And Generator. This Home Has Its Own Comfort, Space And Versatility. In A Convenient Location Close To Schools, Shopping, Parks And Major Roadways. Make This Your Home! Schedule Your Tour Today!
Details
| MLS # | 1060183 |
|---|---|
| Listing Type | For Sale |
| Style | House |
| Sub-Type | Resale |
| Status | Active |
| Year | 1955 |
| Days On Site | 1 |
| Listing Provided By | Signature Premier Properties | Francine Brocco |
Features
| Bed(s) | 3 |
|---|---|
| Bath(s) | 2 Total |
| SQ Feet | 1,674 |
| Garage | 1 |
| Basement | Y |
| Acreage | 0.14 |
Interior
| Cooling | Central Air |
|---|---|
| Heating | Oil |
| Interior Features | Eat-in Kitchen, Formal Dining, Granite Counters |
| Appliances | Dishwasher, Dryer, Electric Range, Microwave, Refrigerator, Washer |
Exterior
| Exterior Features | Awning(s) |
|---|---|
| Construction Materials | Aluminum Siding, Brick |
| Lot Features | See Remarks |
| Fencing | Back Yard |
Parking
| Garage Yes / No | Yes |
|---|---|
| Parking Features | Driveway |
Utilities
| Utilities | Cable Connected, Electricity Connected, Sewer Connected, Trash Collection Public, Water Connected |
|---|---|
| Sewer | Public Sewer |
Taxes
| Tax Year | 2025 |
|---|---|
| Tax Assessed Value | 466 |
| Tax Annual Amount | 10232 |
| Tax Lot | 2 |
Area Information
| State | NY |
|---|---|
| County | Nassau County |
| City | Hicksville |
| Zip Code | 11801 |
| School District | Hicksville High School |
| Elementary School | Old Country Road School |
| High School | Hicksville High School |
| Listing VS Median (in 11801) | |
Price: $800,000 low | high Med: $799,999 sqft: 1,674 low | high Med: 1,701 $ / sqft: $478 low | high Med: $470 On site: 1 low | high Med: 126 | |
Market Activity 11801
Request a showing
Request a showing
Contact
Learn More About This Property

| Open House |
|---|
| In-Person 10/17 12:00 PM - 2:00 PM |
| In-Person 10/18 12:00 PM - 2:00 PM |
| State | NY |
|---|---|
| County | Nassau County |
| City | Hicksville |
| Zip Code | 11801 |
| School District | Hicksville High School |
| Elementary School | Old Country Road School |
| High School | Hicksville High School |
| Listing VS Median (in 11801) | |
Price: $800,000 low | high Med: $799,999 sqft: 1,674 low | high Med: 1,701 $ / sqft: $478 low | high Med: $470 On site: 1 low | high Med: 126 | |