In-Person: 10/10 12:00 PM - 2:00 PM
23 Blueberry Lane,Patchogue, NY 11772
Patchogue, NY 11772
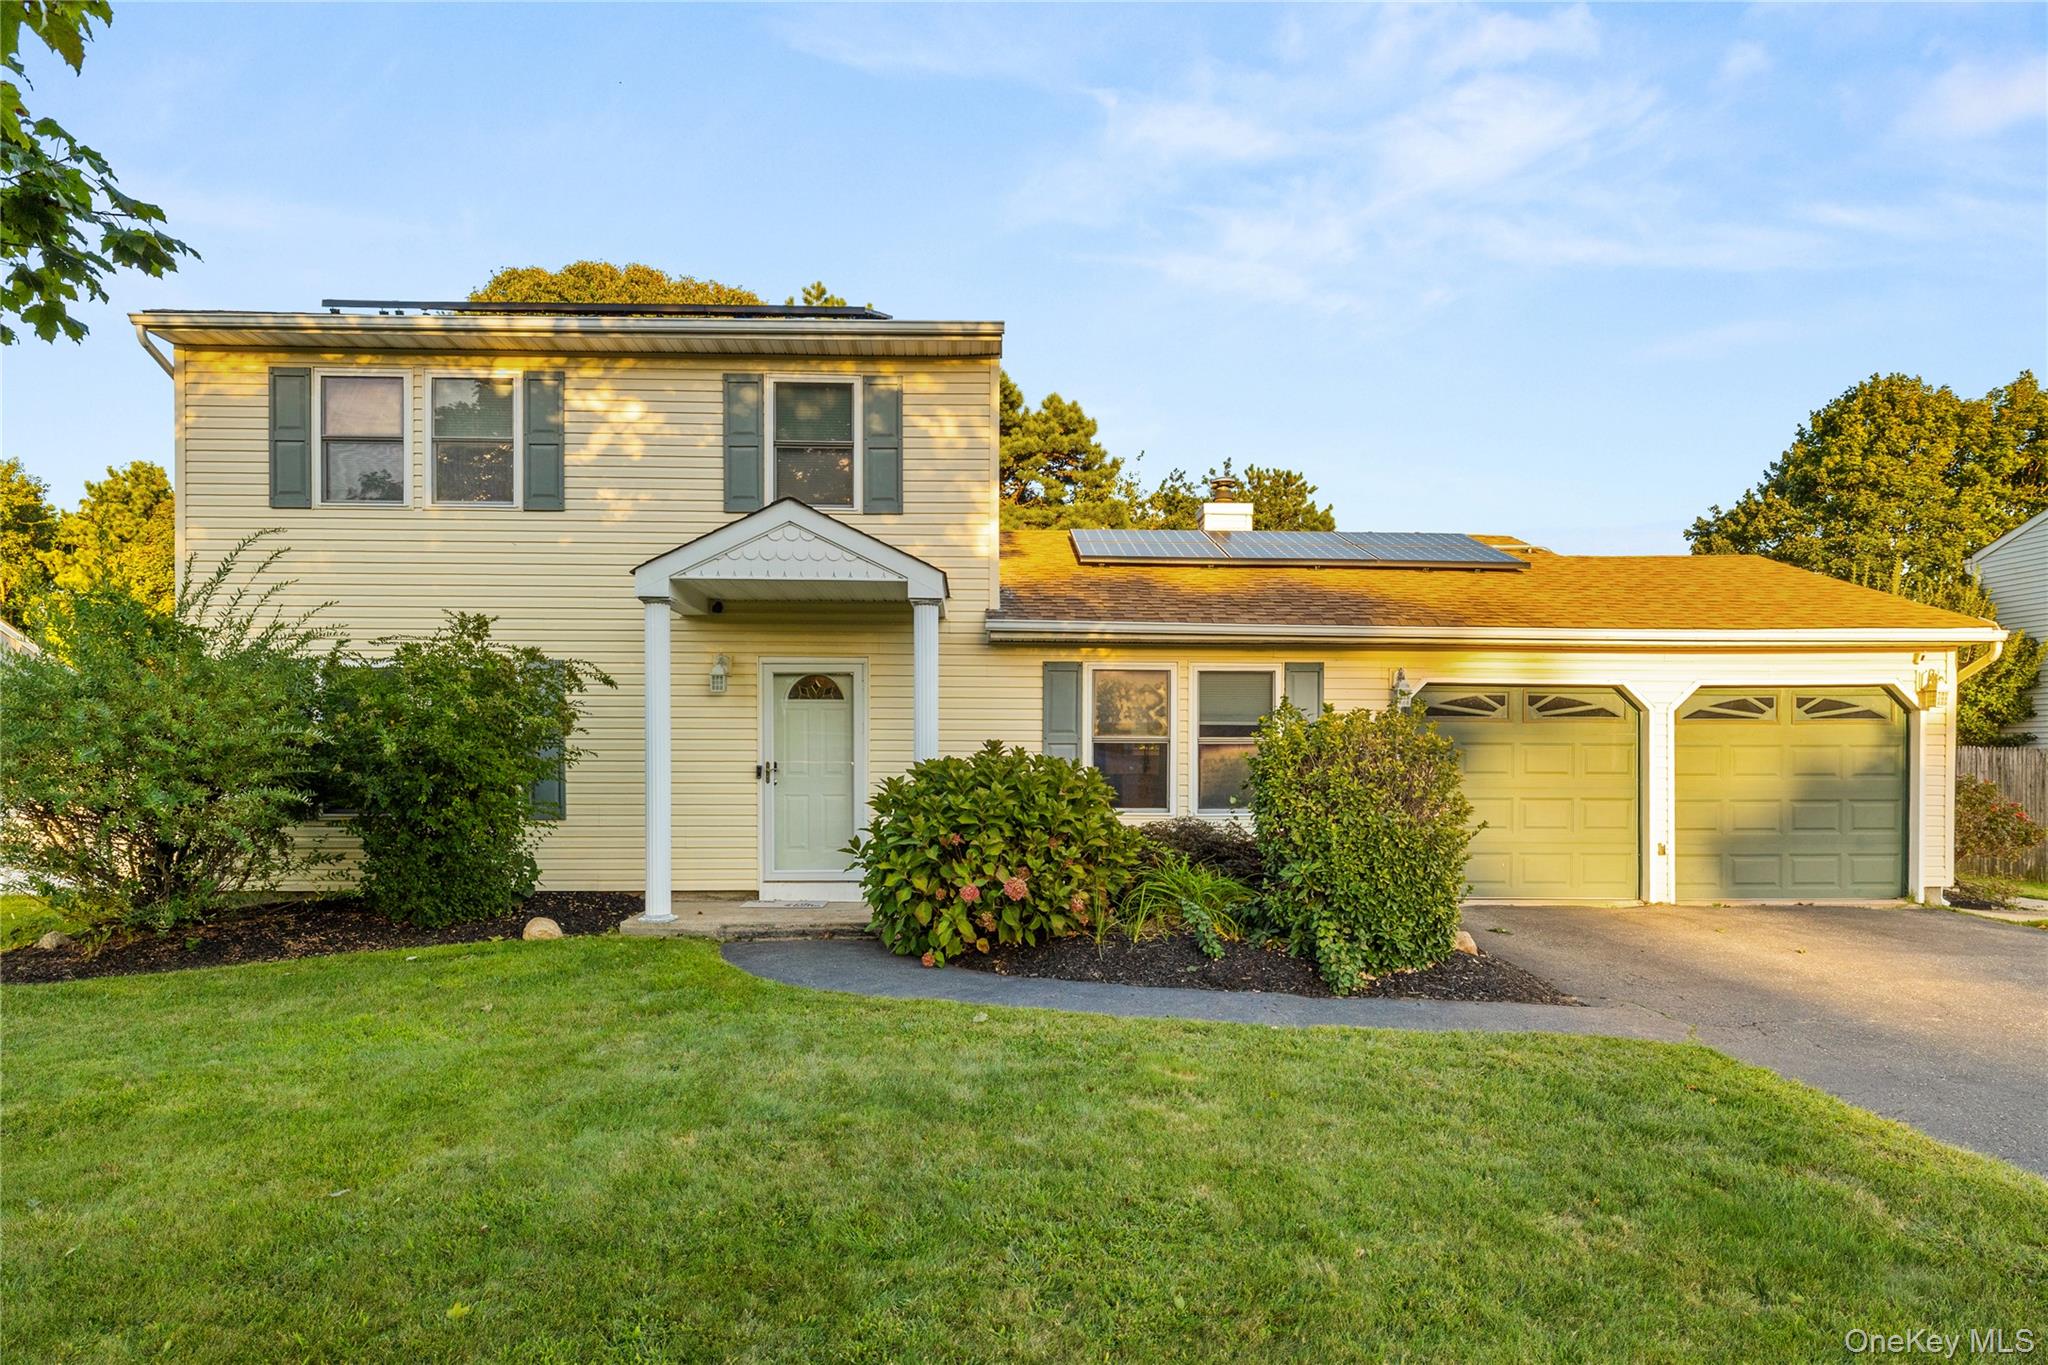

Description
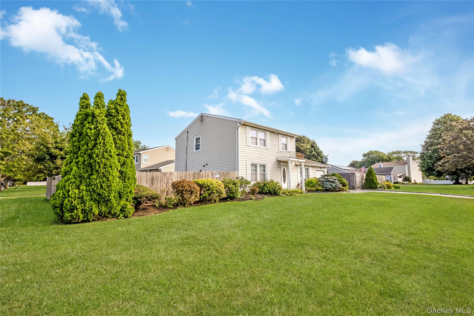
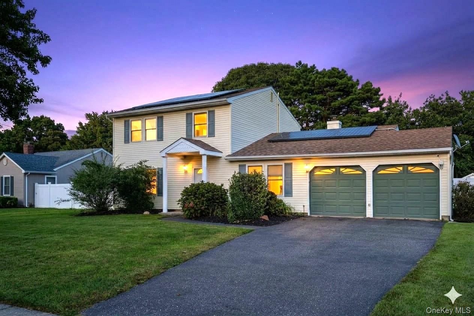
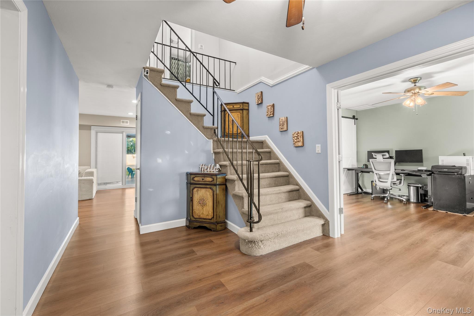
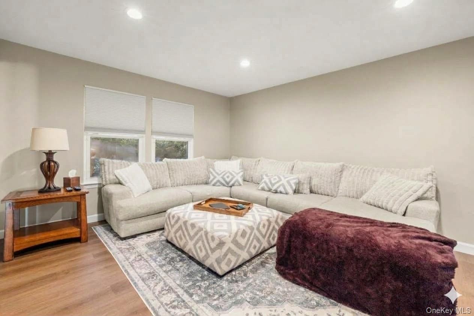
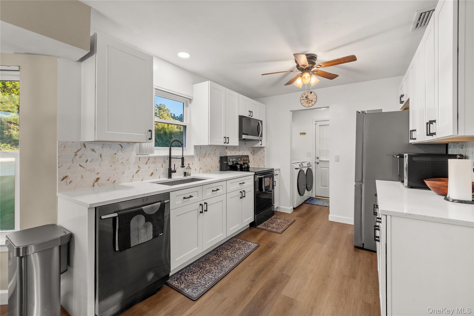
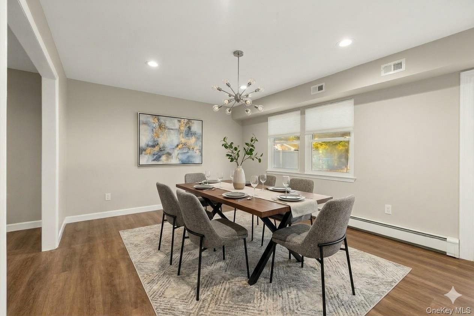
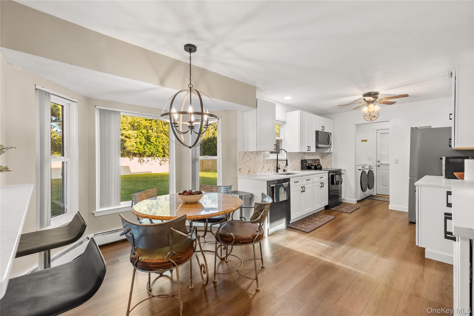
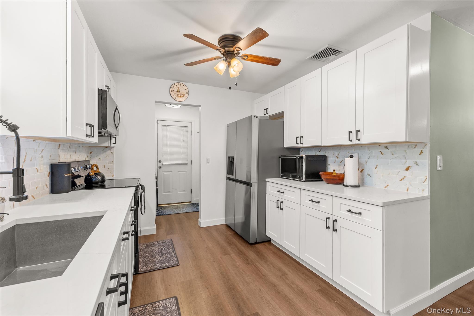
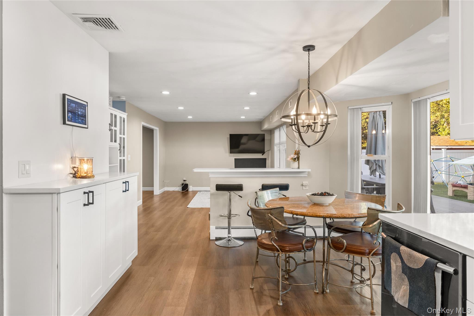
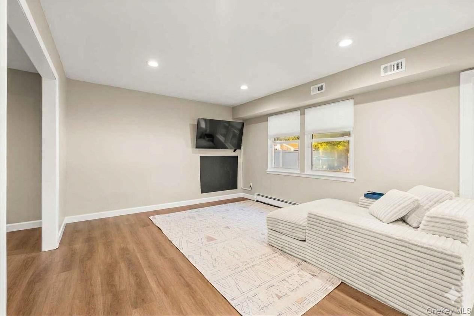
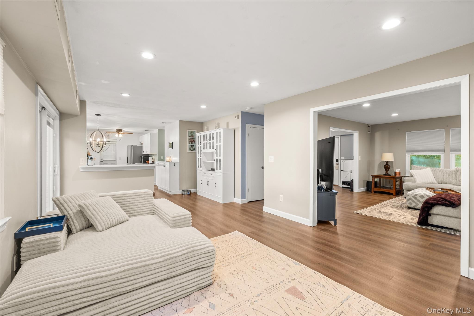
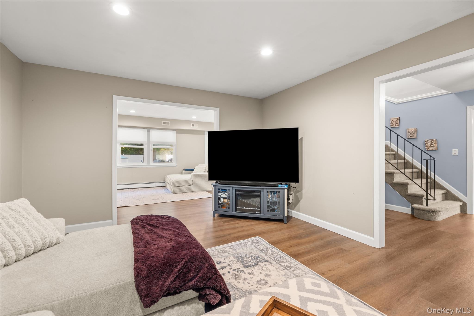
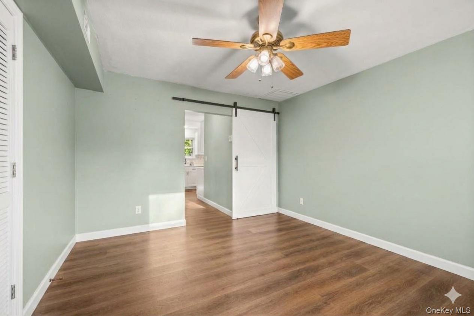
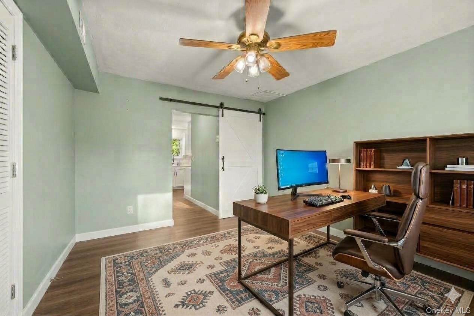
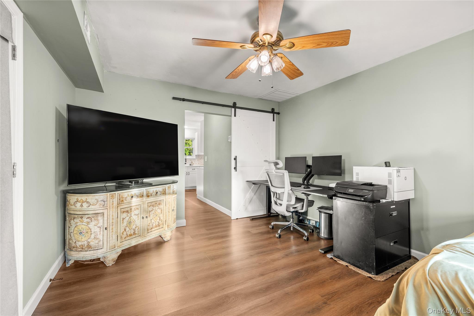
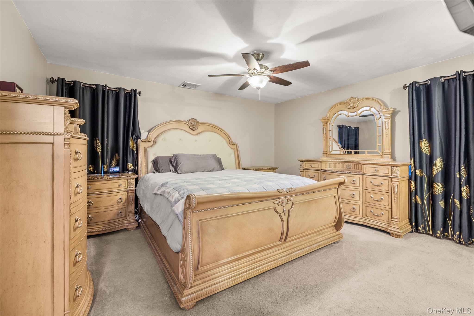
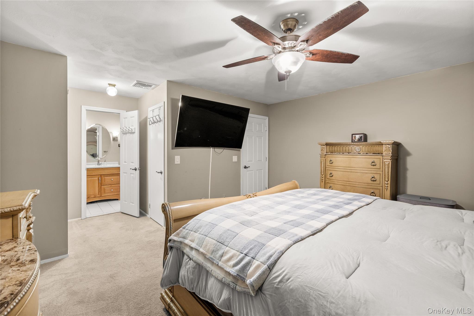
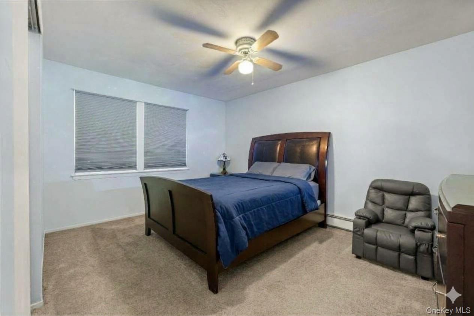
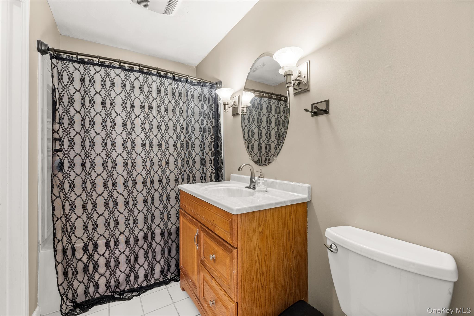
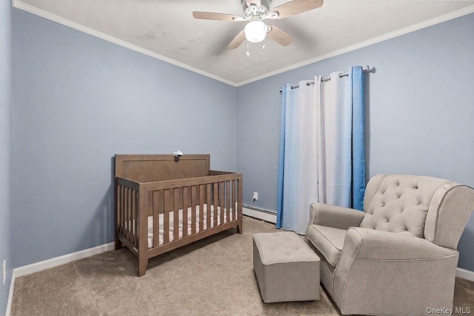
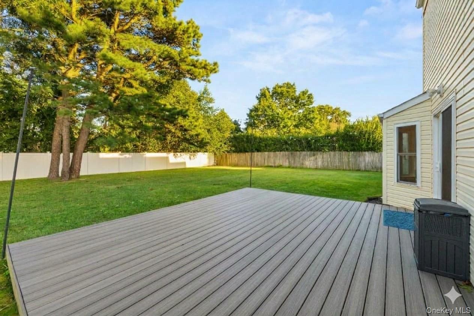
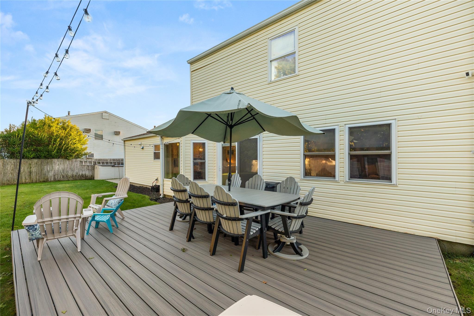
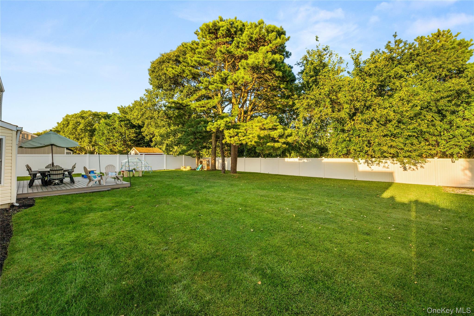
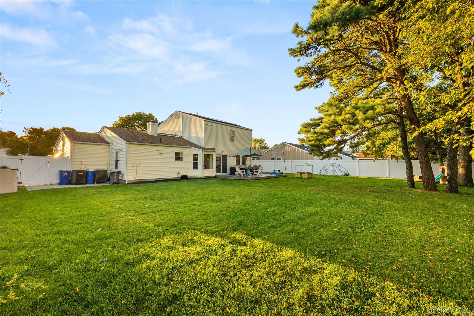
Beautifully updated and showcasing striking curb appeal, this charming Colonial in Patchogue opens into a beautiful, spacious foyer with high ceilings that creates a grand and welcoming first impression. The main level features a bright, expansive floor plan highlighted by brand-new luxury vinyl flooring and a fully modernized kitchen equipped with all-new appliances. Designed for ultimate flexibility, the main floor also includes a versatile bonus room that can easily be converted into a formal home office or an additional bedroom to suit your space requirements. Advanced comfort and security are woven throughout the home, featuring integrated Ring security cameras, central air conditioning, and the efficiency of two distinct heating systems, while two separate attics provide unparalleled storage capacity. The exterior is equally impressive, boasting a full 2-car garage, an oversized driveway, solar panels which are fully owned, and a large, fenced-in backyard featuring a new Trex deck and maximum privacy with no rear neighbors.
Details
| MLS # | 1055183 |
|---|---|
| Listing Type | For Sale |
| Style | House |
| Sub-Type | Resale |
| Status | Active |
| Year | 1986 |
| Days On Site | 9 |
| Listing Provided By | Exit Family Realty | Donna M. Alvino SRES |
Features
| Bed(s) | 3 |
|---|---|
| Bath(s) | 2 Total |
| SQ Feet | 2,073 |
| Garage | 2 |
| Story(s) | 2 |
| Acreage | 0.28 |
Interior
| Cooling | Central Air |
|---|---|
| Heating | Baseboard, Forced Air |
| Interior Features | Eat-in Kitchen, Entrance Foyer, Formal Dining |
| Appliances | Dishwasher, Dryer, Electric Range, Microwave, Refrigerator, Stainless Steel Appliance(s), Washer, Oil Water Heater |
Exterior
| Security Features | Video Cameras |
|---|---|
| Construction Materials | Frame, Vinyl Siding |
| Fencing | Back Yard |
Parking
| Garage Yes / No | Yes |
|---|---|
| Parking Features | Attached, Driveway, Garage |
Utilities
| Utilities | Cable Available, Electricity Available, Sewer Connected, Water Connected |
|---|---|
| Sewer | Public Sewer |
Taxes
| Tax Year | 2026 |
|---|---|
| Tax Annual Amount | 11119 |
| Tax Lot | 3 |
Area Information
| State | NY |
|---|---|
| County | Suffolk County |
| City | Patchogue |
| Zip Code | 11772 |
| School District | Bellport Senior High School |
| Elementary School | Brookhaven Elementary School |
| High School | Bellport Senior High School |
| Listing VS Median (in 11772) | |
Price: $700,000 low | high Med: $571,000 sqft: 2,073 low | high Med: 1,125 $ / sqft: $338 low | high Med: $540 On site: 9 low | high Med: 15 | |
Market Activity 11772
Request a showing
Request a showing
Contact
Learn More About This Property

| Open House |
|---|
| In-Person 10/10 12:00 PM - 2:00 PM |
| State | NY |
|---|---|
| County | Suffolk County |
| City | Patchogue |
| Zip Code | 11772 |
| School District | Bellport Senior High School |
| Elementary School | Brookhaven Elementary School |
| High School | Bellport Senior High School |
| Listing VS Median (in 11772) | |
Price: $700,000 low | high Med: $571,000 sqft: 2,073 low | high Med: 1,125 $ / sqft: $338 low | high Med: $540 On site: 9 low | high Med: 15 | |