

Description
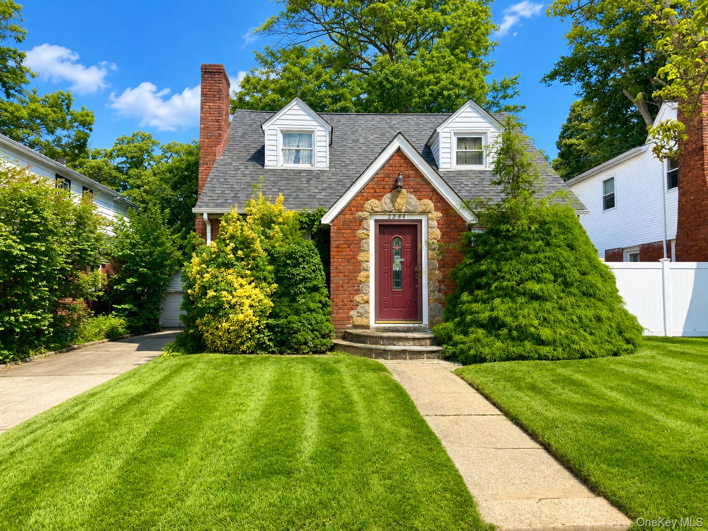
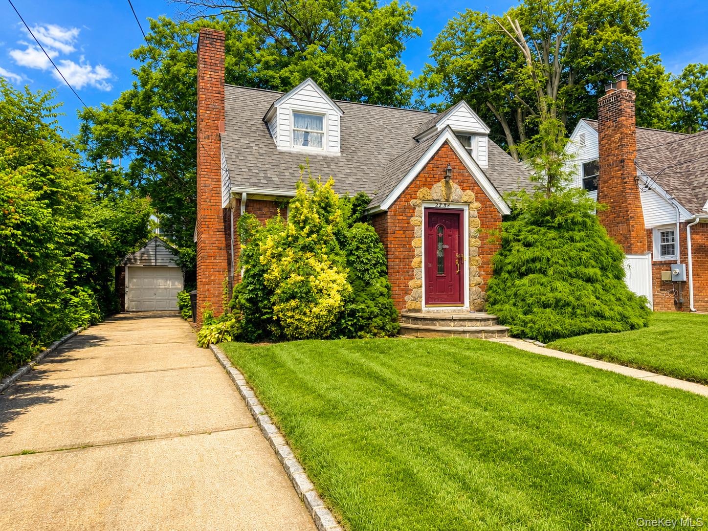
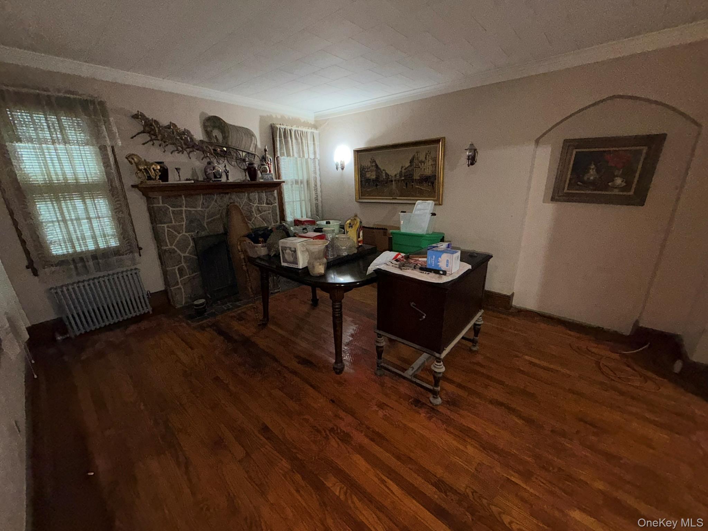
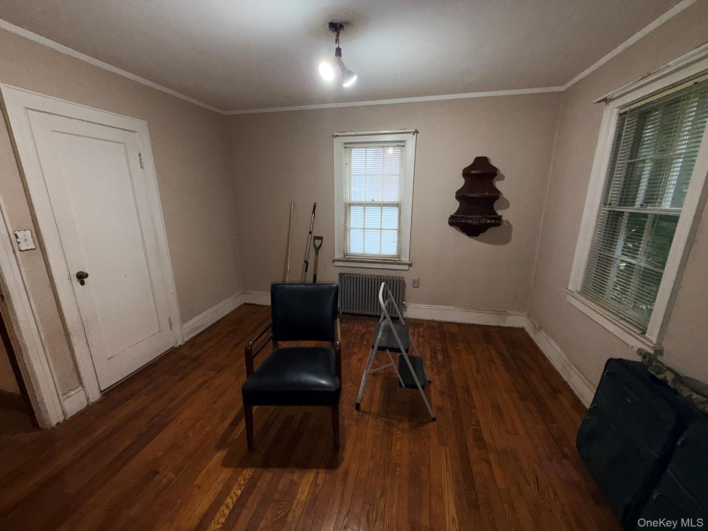
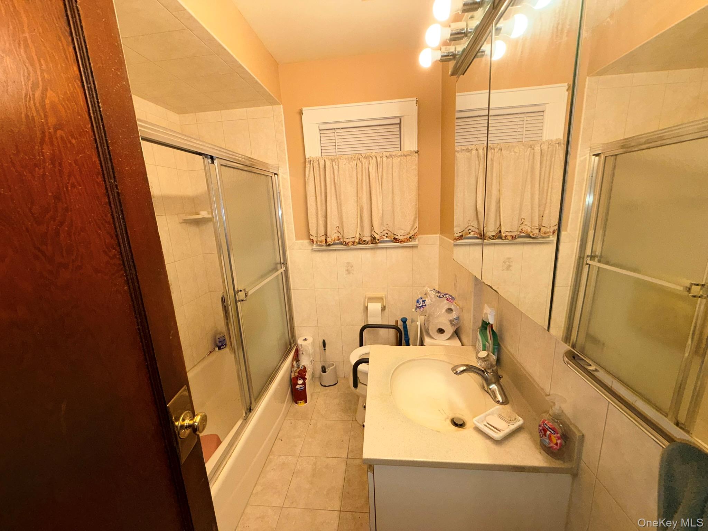
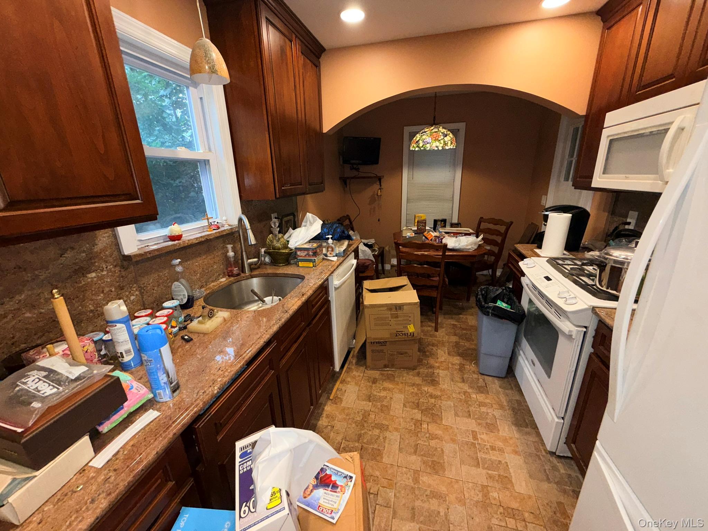
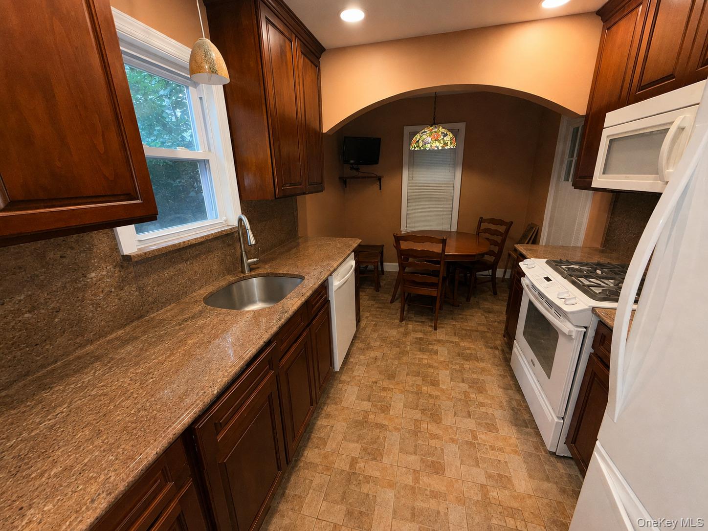
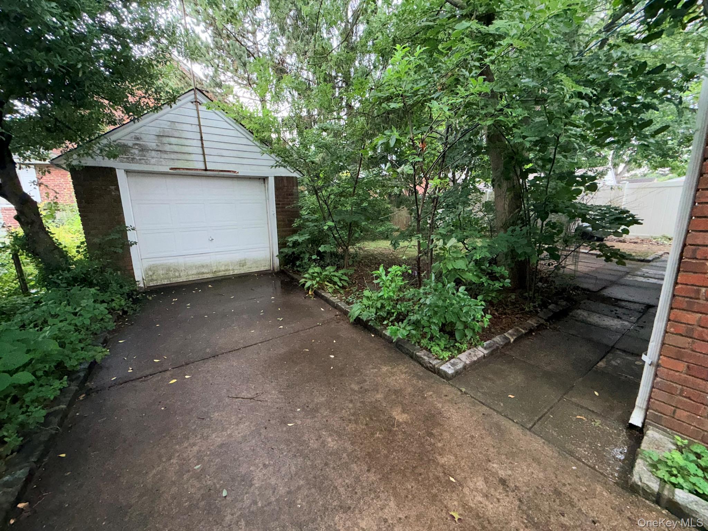
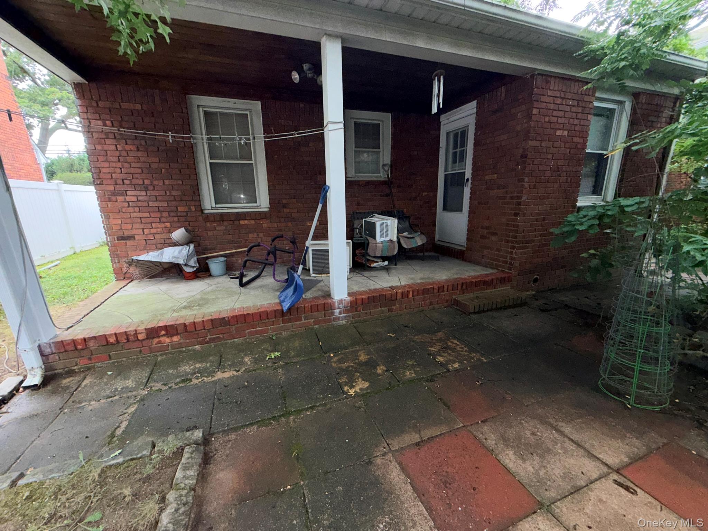
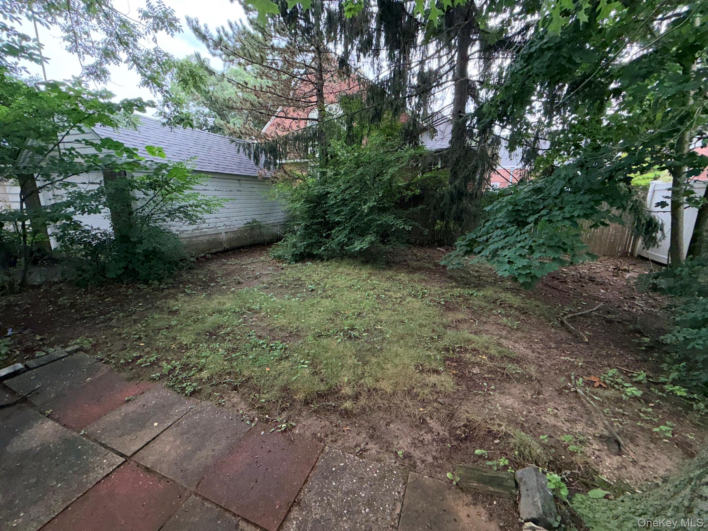
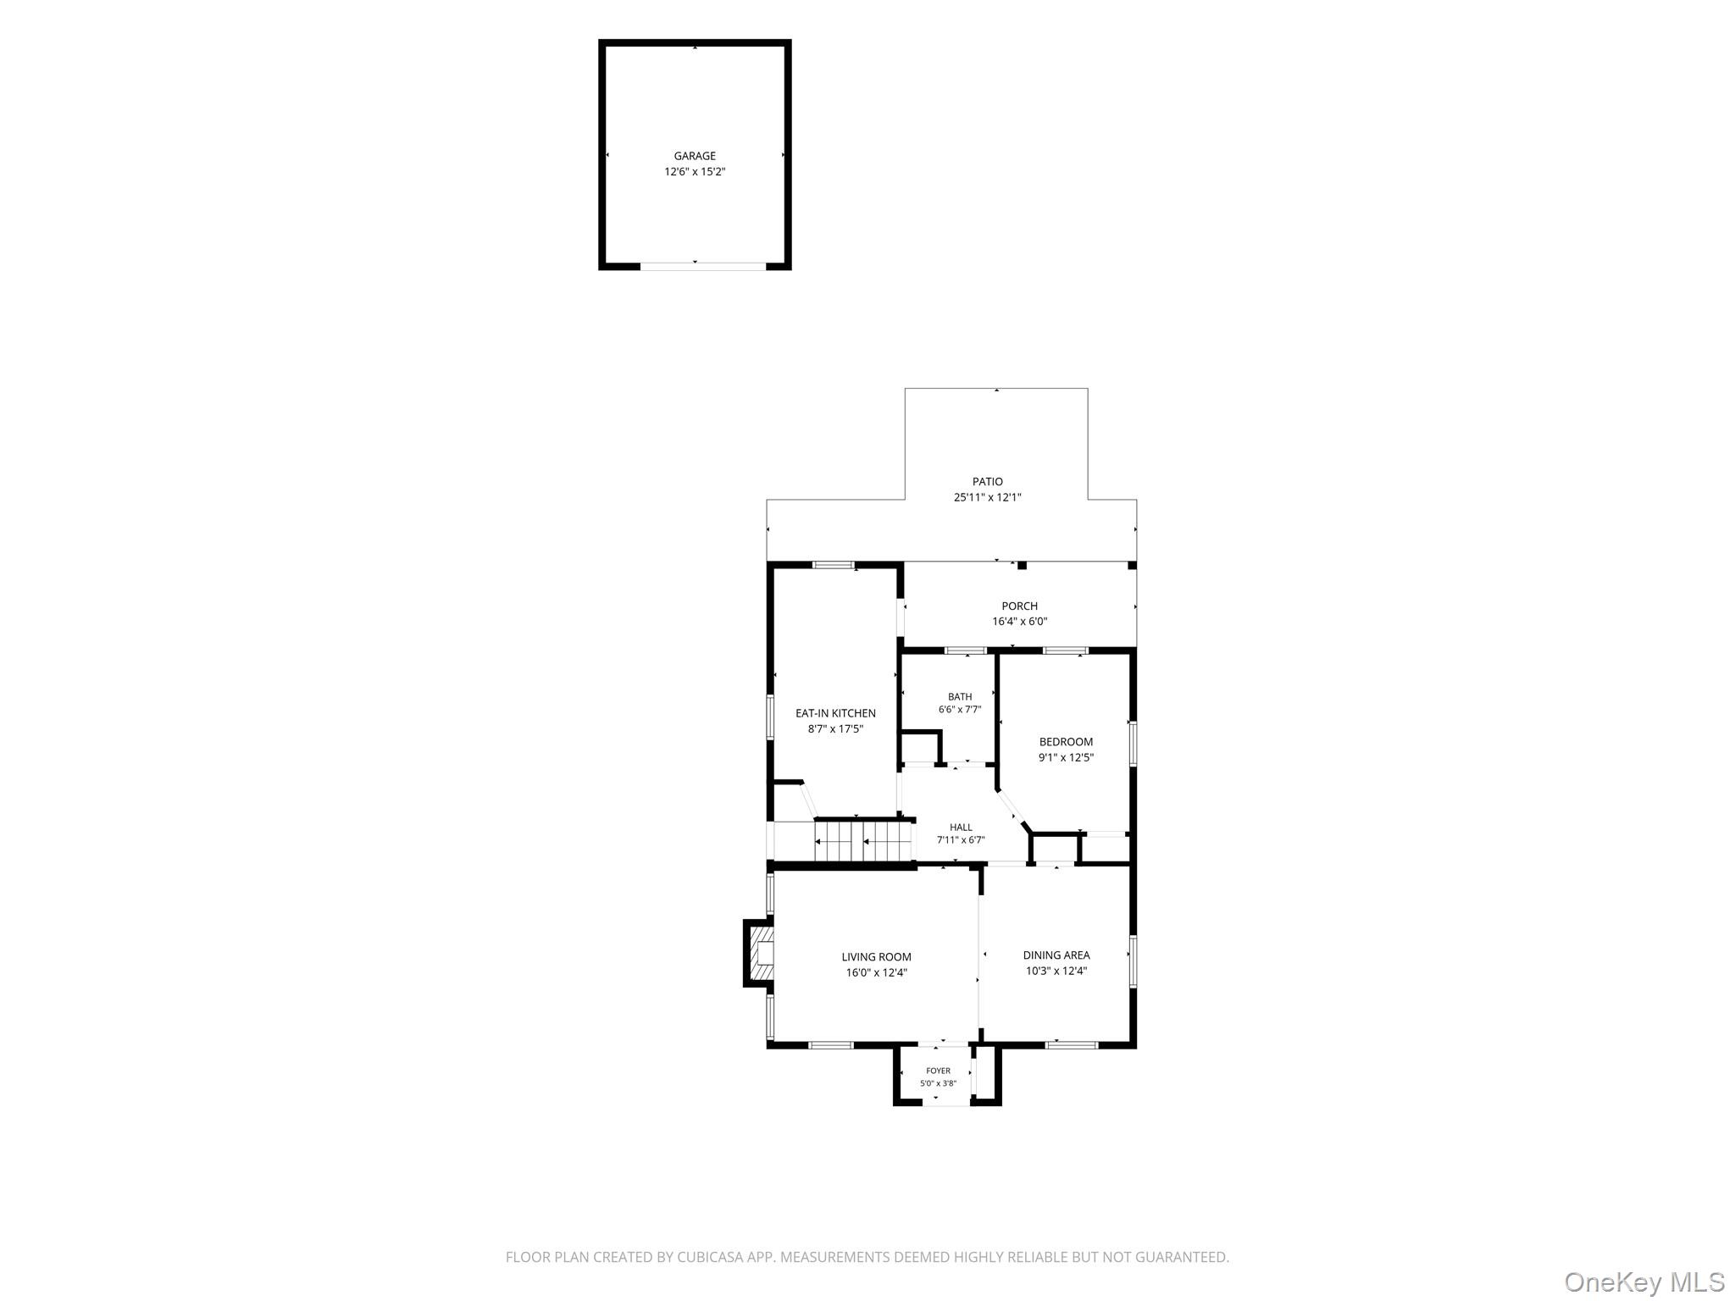
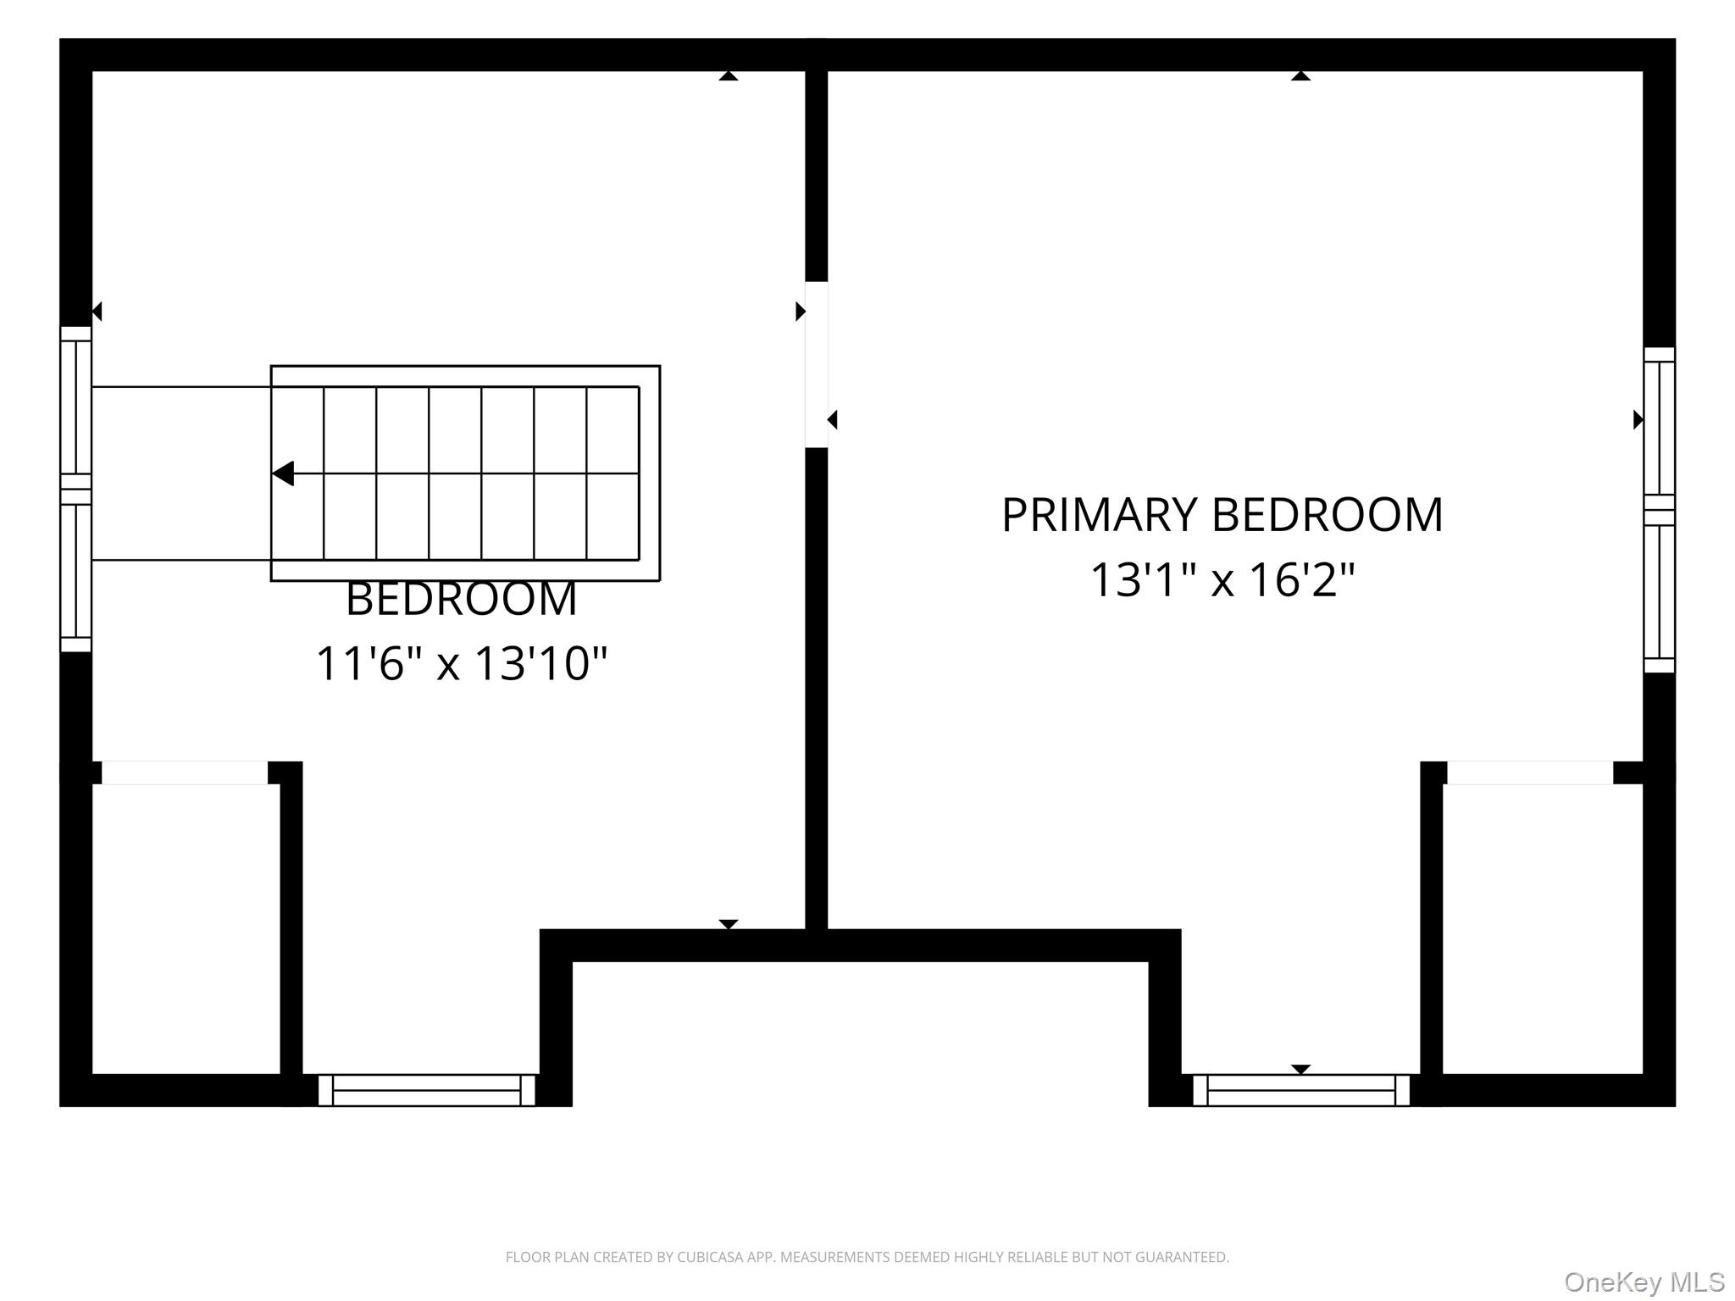
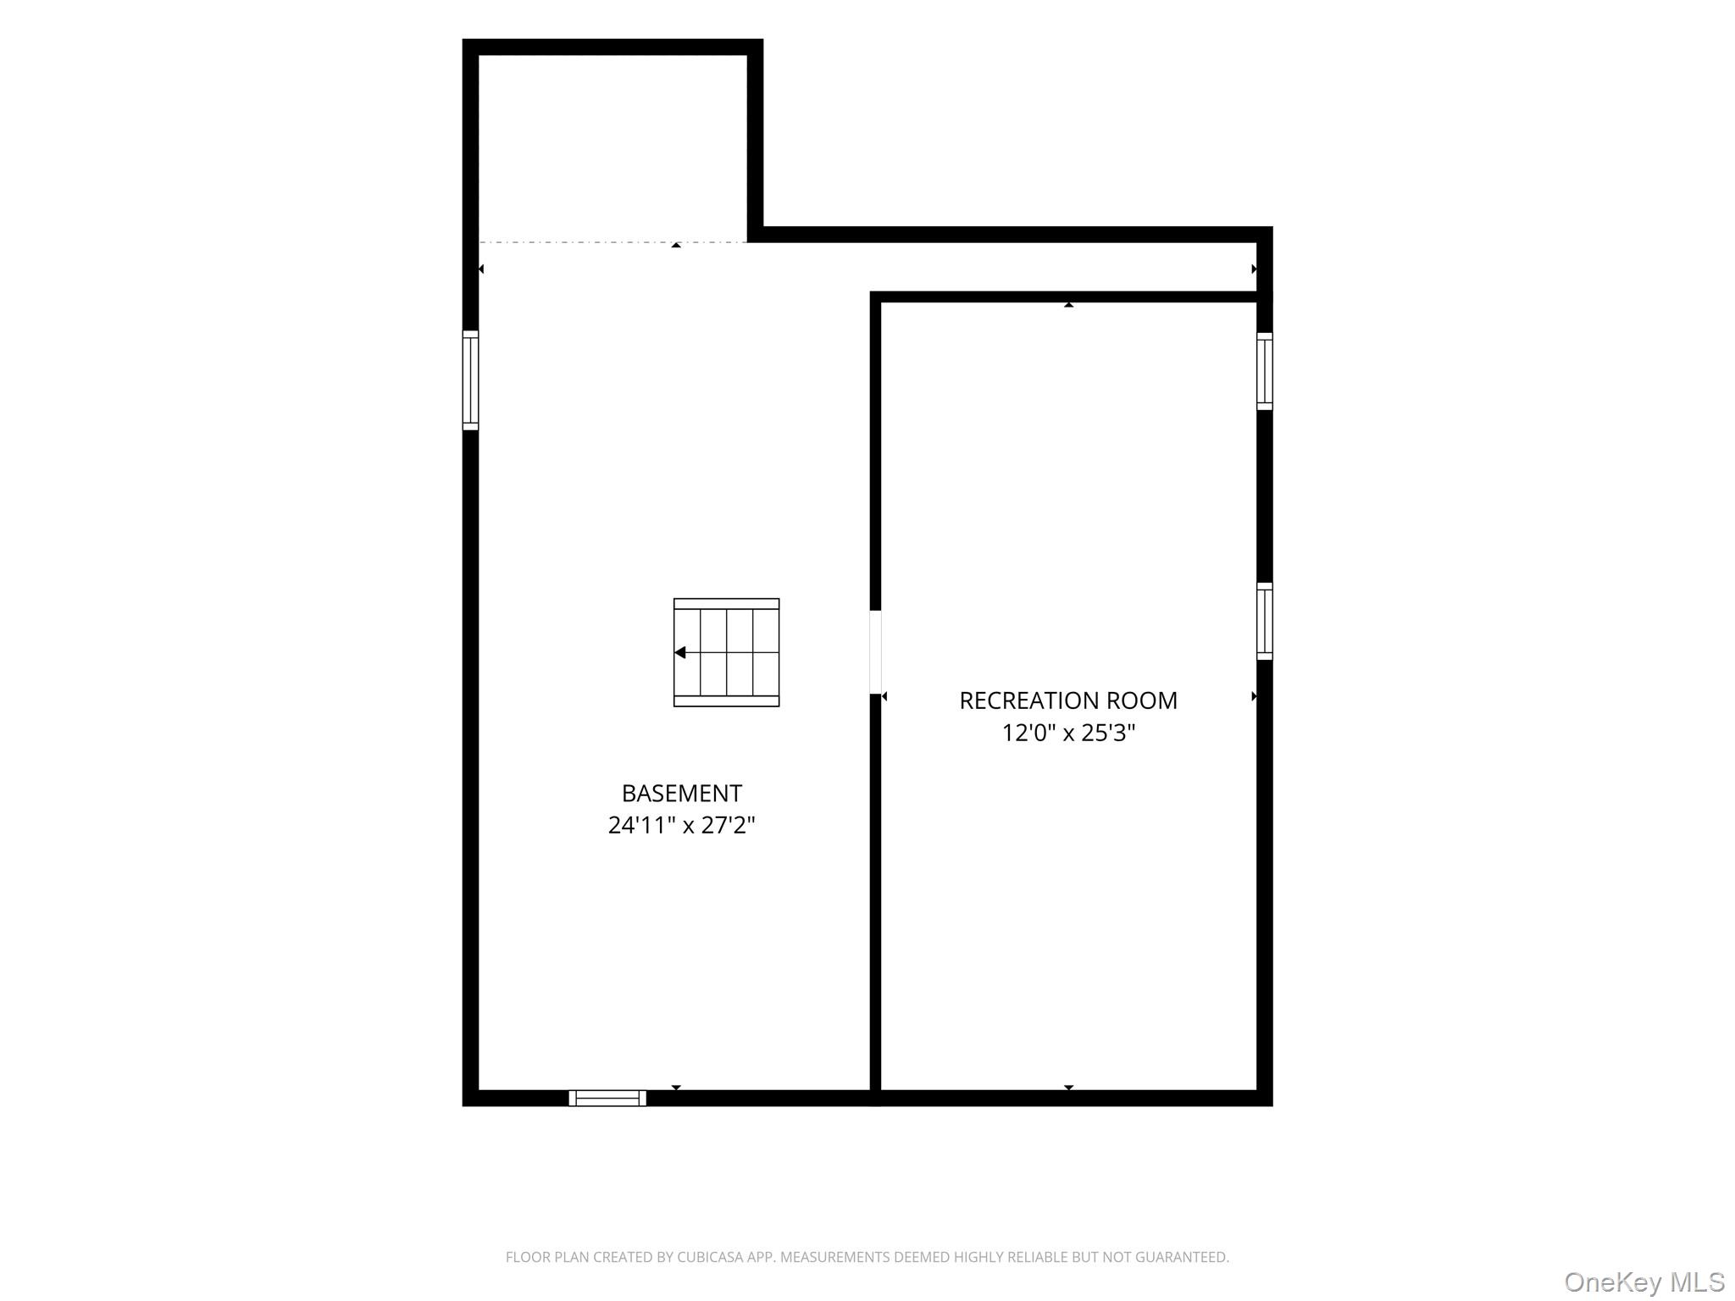
Location, Location, Location! Welcome to 2284 Wynsum Avenue, ideally located in the desirable Merrick Gables neighborhood. Opportunity awaits in the heart of Merrick with this 2-3 bedroom, 1-bath Cape offering tremendous potential for buyers looking to bring their vision to life and create a home that is truly their own. While the property is in need of updating, repairs, and renovation, it presents an excellent opportunity for buyers looking to customize a home to their personal taste or investors searching for their next project. Features include an updated kitchen with gas cooking, gas heat, a fireplace, and a sitting porch located just off the kitchen that leads to the back patio. The roof and boiler are both approximately 2 years old, providing two significant recent updates to the home. Additional features include a full unfinished basement, long driveway, and detached 1-car garage. This is an estate sale and the property is being offered in as-is condition. All remaining personal belongings and contents will be removed from the home prior to closing. Conveniently located near the LIRR, shopping, dining, transportation, and everyday conveniences. Bring your imagination, roll up your sleeves, and unlock the possibilities this Merrick Gables home has to offer. Photo Disclosure: The second kitchen photo has been digitally modified solely to remove scattered personal items and illustrate how the existing kitchen may appear once those items are removed. No structural features, finishes, fixtures, or physical improvements to the kitchen have been added or altered in the image.
Details
| MLS # | 1043054 |
|---|---|
| Listing Type | For Sale |
| Style | House |
| Sub-Type | Resale |
| Status | Active |
| Year | 1937 |
| Days On Site | 18 |
| Listing Provided By | Alexander Madison Realty Inc | Jonathan Matute |
Features
| Bed(s) | 3 |
|---|---|
| Bath(s) | 1 Total |
| SQ Feet | 1,111 |
| Garage | 1 |
| Basement | Y |
| Acreage | 0.11 |
Interior
| Cooling | None |
|---|---|
| Heating | Natural Gas |
| Interior Features | First Floor Bedroom, Granite Counters |
| Appliances | Dishwasher, Gas Range, Microwave, Refrigerator |
Exterior
| Construction Materials | Aluminum Siding |
|---|---|
| Lot Features | Back Yard |
Parking
| Garage Yes / No | Yes |
|---|---|
| Parking Features | Driveway, Garage |
Utilities
| Utilities | Cable Available, Electricity Available, Electricity Connected, Natural Gas Available, Natural Gas Connected, Phone Available, Sewer Connected, Trash Collection Public, Water Available, Water Connected |
|---|---|
| Sewer | Public Sewer |
Taxes
| Tax Year | 2026 |
|---|---|
| Tax Annual Amount | 13630 |
Area Information
| State | NY |
|---|---|
| County | Nassau County |
| City | Merrick |
| Zip Code | 11566 |
| School District | Sanford H Calhoun High School |
| Elementary School | Chatterton School |
| High School | Sanford H Calhoun High School |
| Listing VS Median (in 11566) | |
Price: $649,999 low | high Med: $899,999 sqft: 1,111 low | high Med: 2,789 $ / sqft: $585 low | high Med: $323 On site: 18 low | high Med: 1 | |
Market Activity 11566
Request a showing
Request a showing
Contact
Learn More About This Property

| State | NY |
|---|---|
| County | Nassau County |
| City | Merrick |
| Zip Code | 11566 |
| School District | Sanford H Calhoun High School |
| Elementary School | Chatterton School |
| High School | Sanford H Calhoun High School |
| Listing VS Median (in 11566) | |
Price: $649,999 low | high Med: $899,999 sqft: 1,111 low | high Med: 2,789 $ / sqft: $585 low | high Med: $323 On site: 18 low | high Med: 1 | |
