2261 Palmer Avenue 4l,New Rochelle, NY 10801
New Rochelle, NY 10801

Description
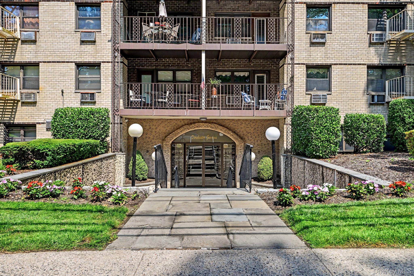
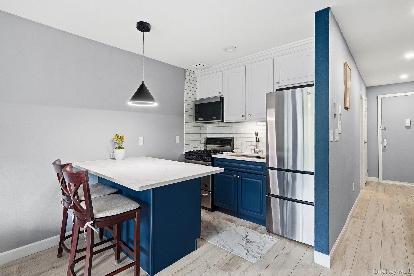
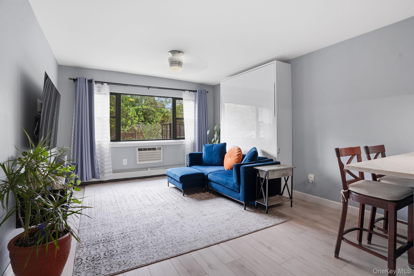
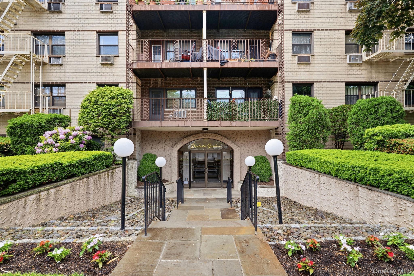
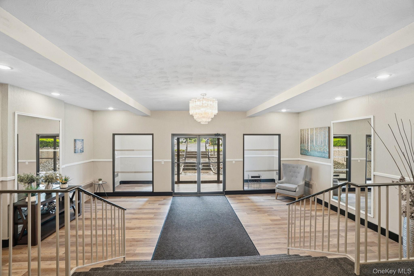
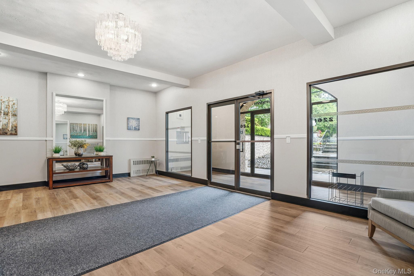
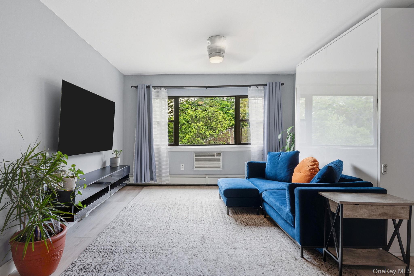
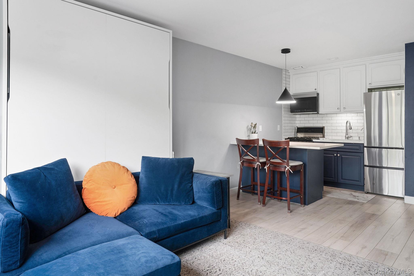
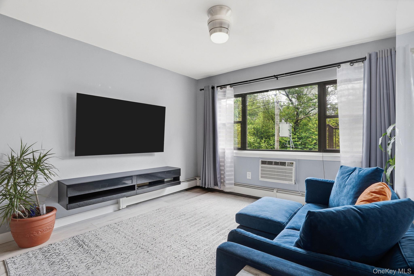
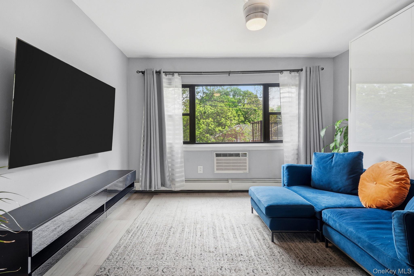
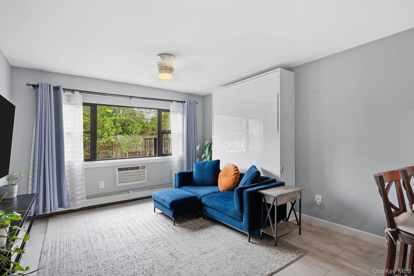
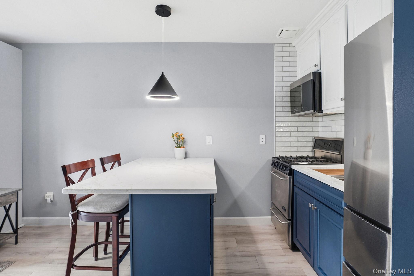
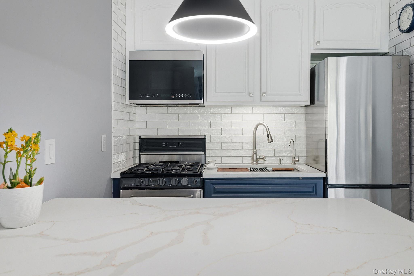
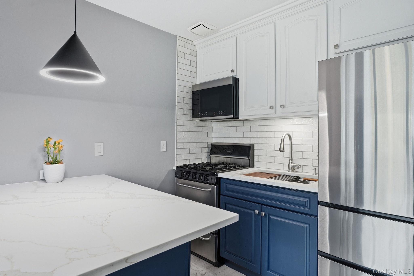
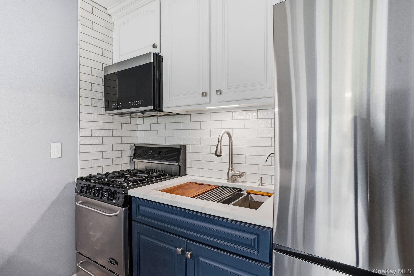
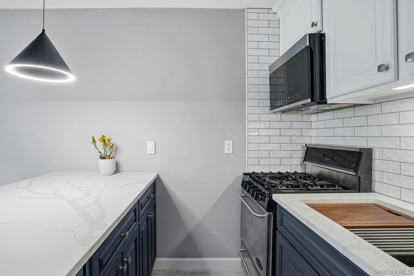
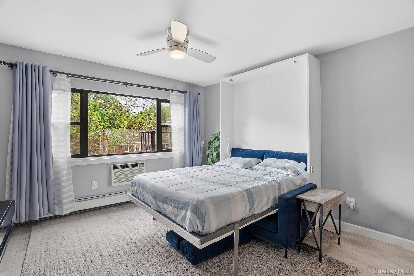
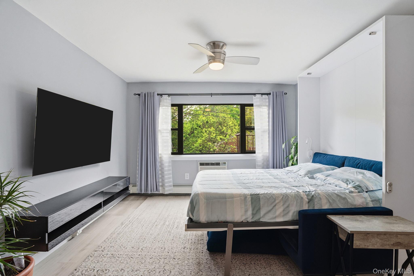
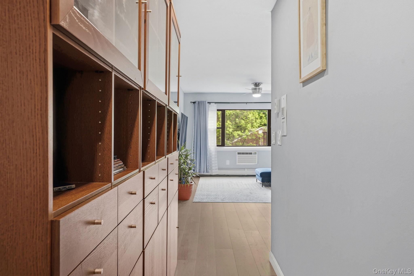
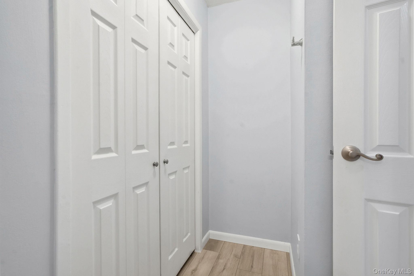
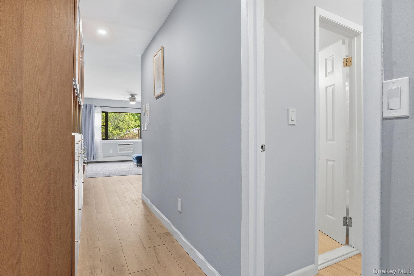
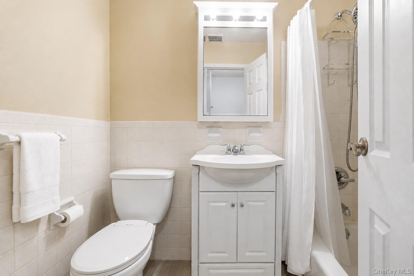
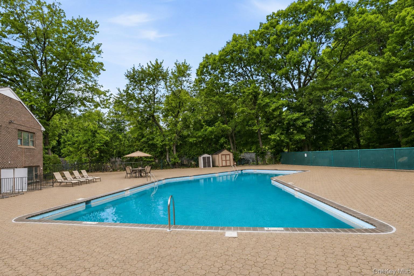
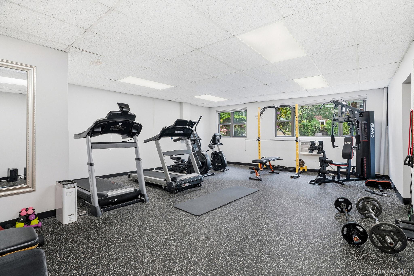
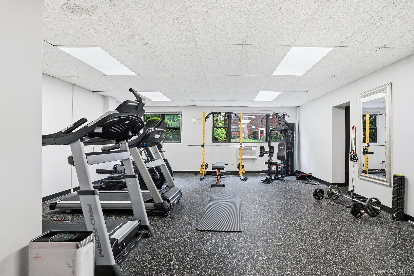
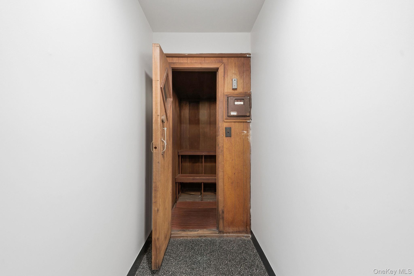
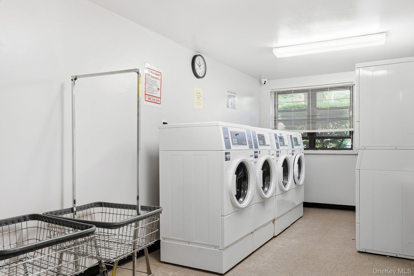
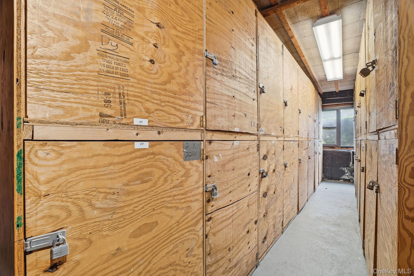
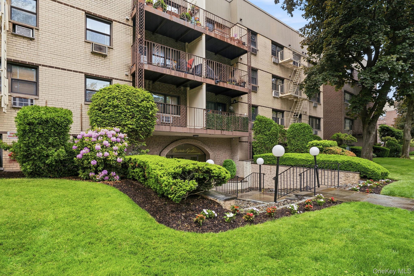
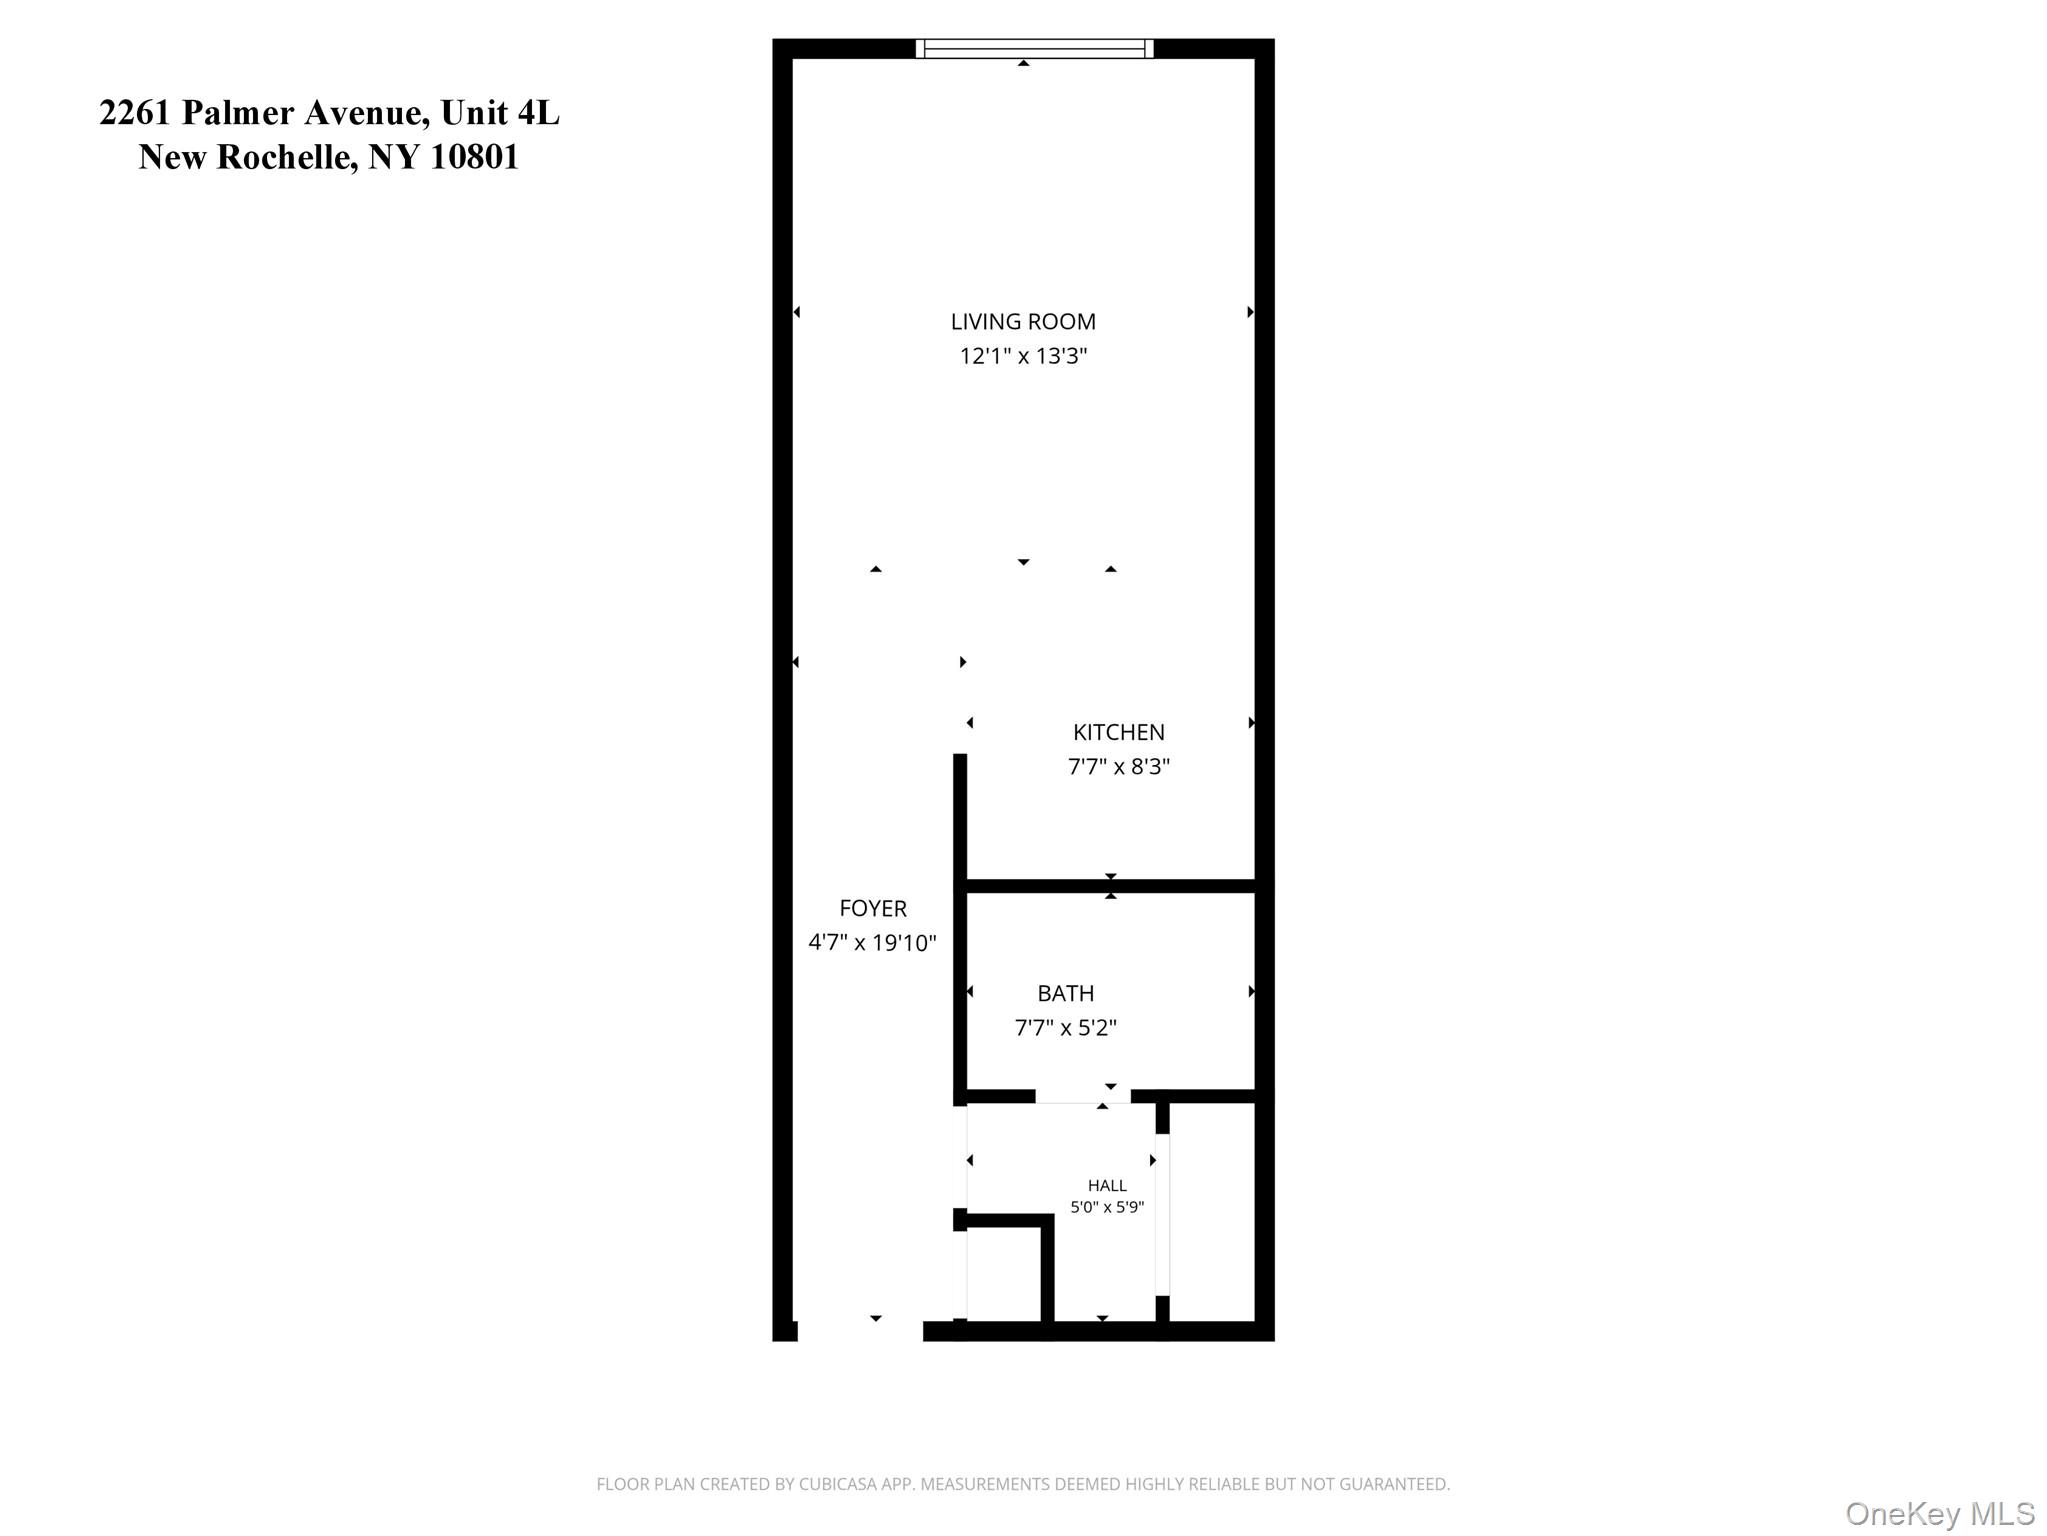
This furnished designer Studio Co-op in Pet-Friendly Dorchester Gardens! Bright and beautifully updated fourth-floor studio offering a stylish open-concept layout with luxury vinyl plank flooring and abundant natural light throughout. The renovated kitchen features Quartz countertops, stainless steel appliances, water dispenser and filtration system, and flows seamlessly into the spacious living area. Included is a queen sectional Murphy bed couch with ottoman by Expand Furniture, featuring a hidden bed with storage in one cohesive system. Freshly painted with ample closet space, including a large double fitted closet with bifold doors, this move-in-ready home also features an updated bath with a clean, contemporary feel. Monthly maintenance includes one assigned parking space. Inquire with the property manager regarding secondary parking spaces and storage availability. Residents of Dorchester Gardens enjoy wonderful amenities including a pool, fitness center, BBQ area, visitor parking, and additional street parking. Ideally located near the Village of Larchmont with convenient access to parks, shopping, restaurants, supermarkets, and Metro-North Railroad for an easy commute. Owner occupancy is required for a minimum of five years before subletting may be considered by the Board of Directors.
Details
| MLS # | 999990 |
|---|---|
| Listing Type | For Sale |
| Style | House |
| HOA Dues | $802 |
| Sub-Type | Resale |
| Status | Active |
| Year | 1968 |
| Days On Site | 92 |
| Listing Provided By | Coldwell Banker Realty | Sally Ann Possidente |
Features
| Bath(s) | 1 Total |
|---|---|
| SQ Feet | 500 |
| Pool | Yes |
| Story(s) | 4 |
| Property View | Neighborhood |
Interior
| Cooling | Wall/Window Unit(s) |
|---|---|
| Heating | Hot Water |
| Interior Features | Ceiling Fan(s), Chefs Kitchen, Elevator, Kitchen Island, Open Floorplan, Open Kitchen, Quartz/Quartzite Counters |
| Window Features | Double Pane Windows |
| Appliances | Gas Range, Microwave, Refrigerator, Water Purifier Owned |
Exterior
| Construction Materials | Block |
|---|---|
| Foundation Details | Block |
Parking
| Garage Yes / No | No |
|---|---|
| Parking Features | Assigned |
Utilities
| Utilities | Cable Connected, Electricity Connected, Natural Gas Connected, Phone Available, Sewer Connected, Trash Collection Public, Water Connected |
|---|---|
| Sewer | Public Sewer |
Location
| Community Features | Fitness Center, Pool |
|---|
Area Information
| State | NY |
|---|---|
| County | Westchester County |
| City | New Rochelle |
| Zip Code | 10801 |
| School District | New Rochelle High School |
| Elementary School | Trinity Elementary School |
| High School | New Rochelle High School |
| Listing VS Median (in 10801) | |
Price: $139,900 low | high Med: $499,000 sqft: 500 low | high Med: 935 $ / sqft: $280 low | high Med: $534 On site: 92 low | high Med: 30 | |
Market Activity 10801
Request a showing
Request a showing
Contact
Learn More About This Property

| State | NY |
|---|---|
| County | Westchester County |
| City | New Rochelle |
| Zip Code | 10801 |
| School District | New Rochelle High School |
| Elementary School | Trinity Elementary School |
| High School | New Rochelle High School |
| Listing VS Median (in 10801) | |
Price: $139,900 low | high Med: $499,000 sqft: 500 low | high Med: 935 $ / sqft: $280 low | high Med: $534 On site: 92 low | high Med: 30 | |