
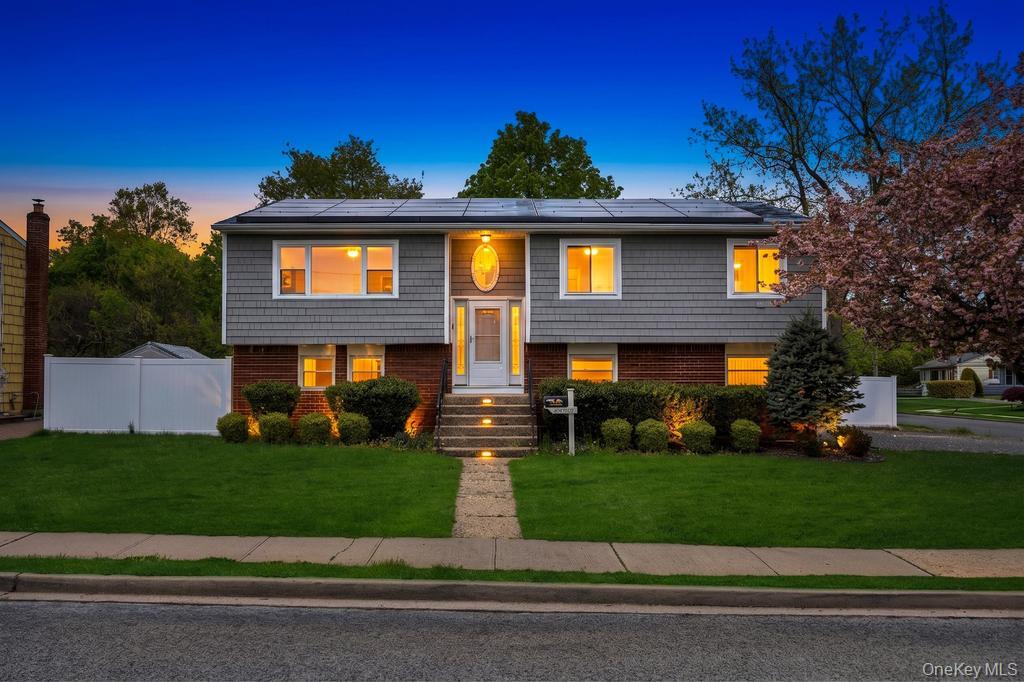
226 Princess Street,Hicksville, NY 11801
Hicksville, NY 11801

Description
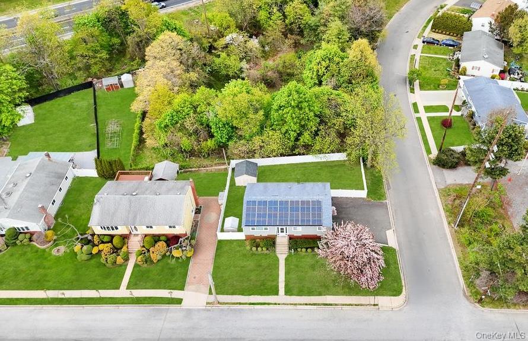
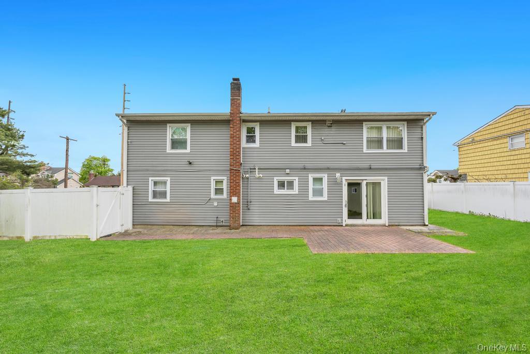
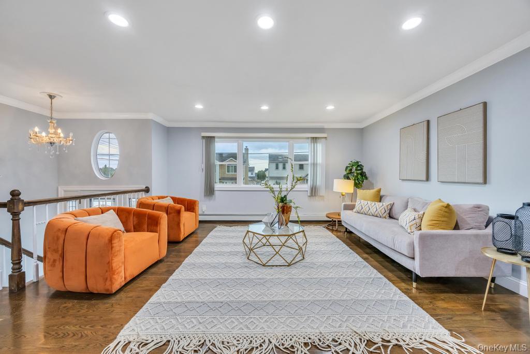
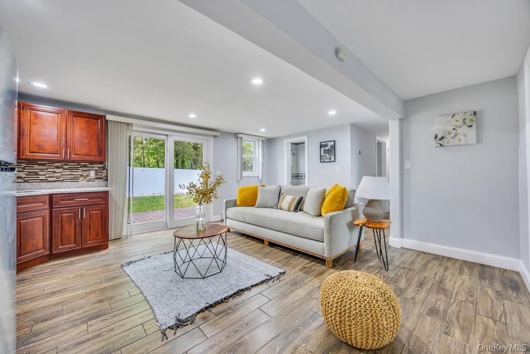
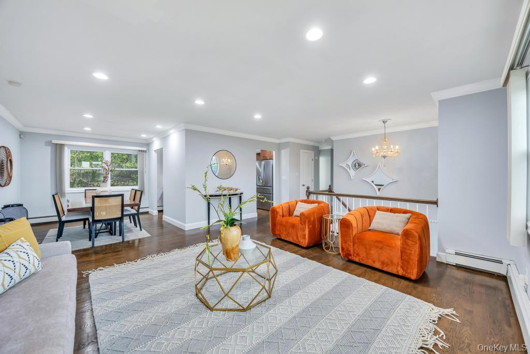
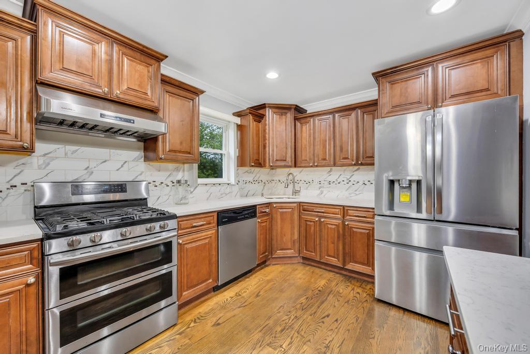
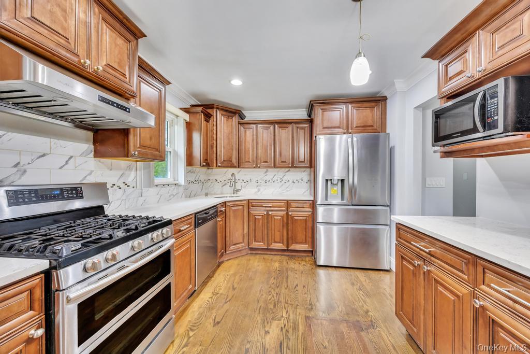
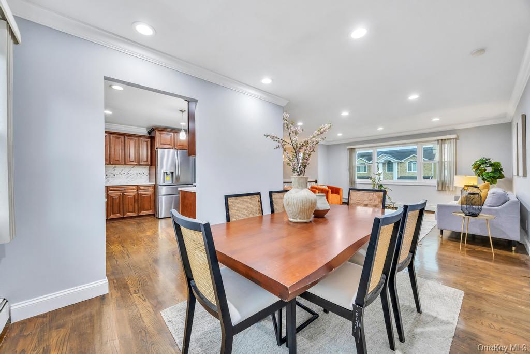
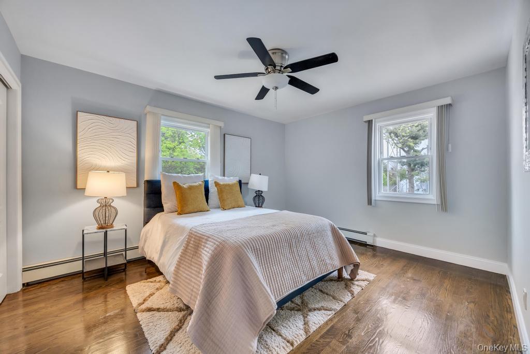
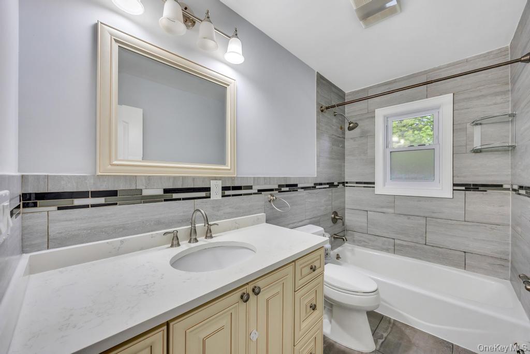
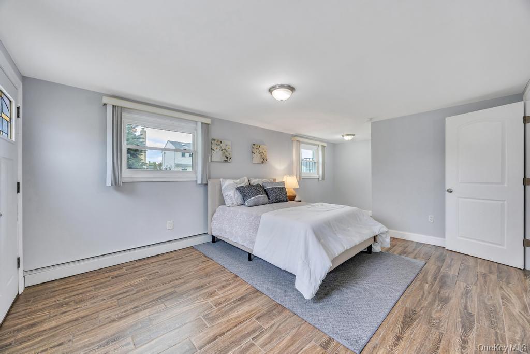
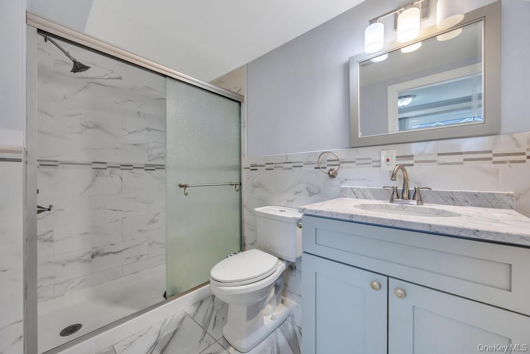
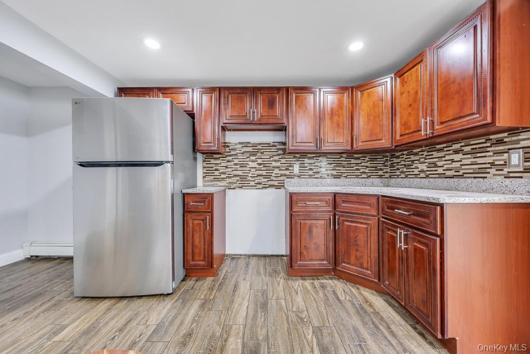
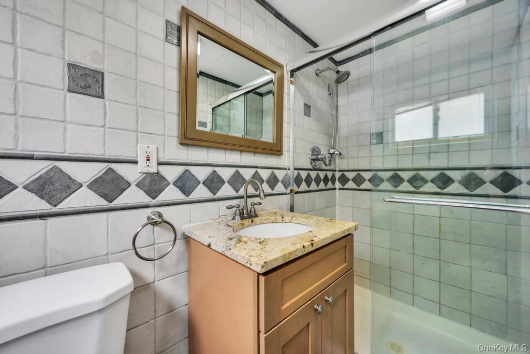
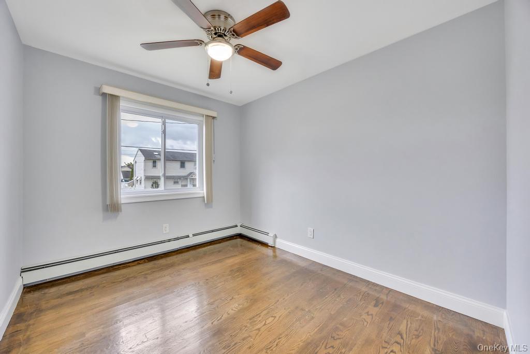
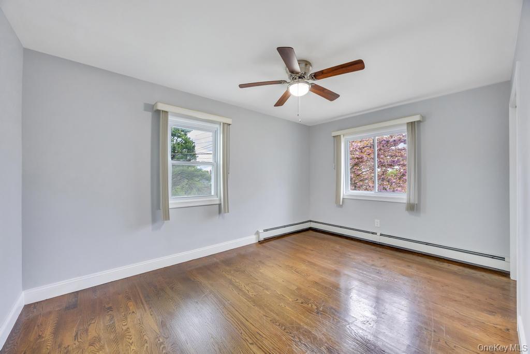
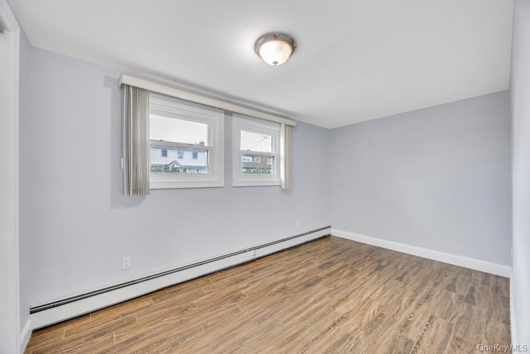
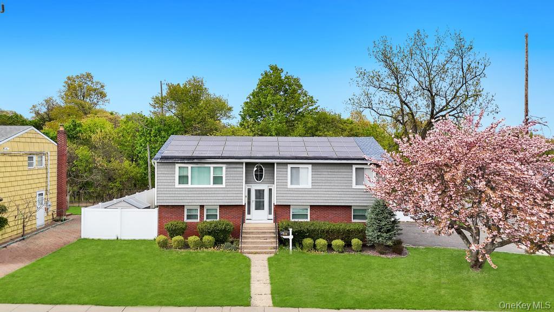
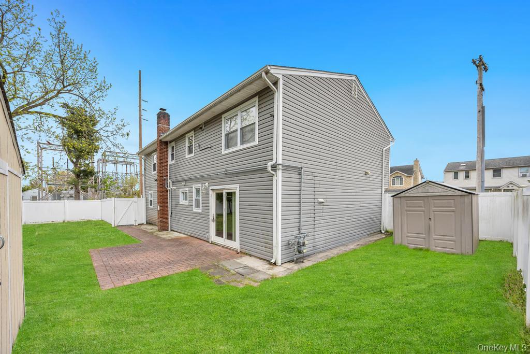
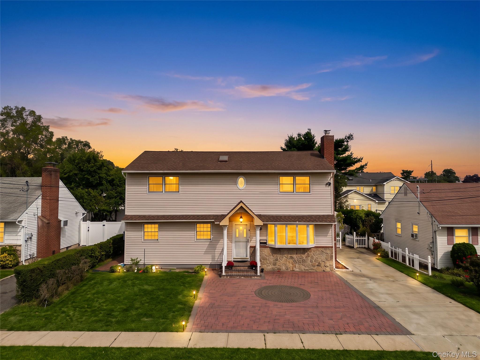
Stunning Fully Renovated Hi-Ranch in the Heart of Hicksville.. Welcome to this beautifully renovated, move-in ready 6-bedroom, 3-bath hi-ranch, ideally situated in the heart of Hicksville. Set on a 7,310 sq ft lot with approximately 2,350 sq ft of thoughtfully designed living space, this home showcases modern finishes and quality upgrades throughout-delivering an exceptional blend of style, comfort, and versatility. The sun-filled open-concept layout creates a warm and inviting atmosphere, featuring two spacious living areas that provide flexibility for both everyday living and entertaining. The updated eat-in kitchen is designed with both function and style in mind, providing ample cabinetry and space for gatherings, while the formal dining area serves as the perfect setting for hosting. The home's flexible layout is ideal for extended living arrangements or a potential mother-daughter setup (with proper permits), with each level providing privacy and independent functionality to accommodate a variety of lifestyle needs. Additional highlights include generously sized bedrooms, updated bathrooms, a 4-car driveway, solar panels for energy efficiency and long-term savings, and ample outdoor space perfect for relaxation or entertaining. A rare opportunity to own a fully updated, versatile home in a prime Hicksville location boasting outstanding comfort, convenience, and value.
Details
| MLS # | 1043734 |
|---|---|
| Listing Type | For Sale |
| Style | House |
| Sub-Type | Resale |
| Status | Active |
| Year | 1974 |
| Days On Site | 23 |
| Listing Provided By | JAGGI Real Estate | Rahul Jaggi |
Features
| Bed(s) | 6 |
|---|---|
| Bath(s) | 3 Total |
| SQ Feet | 2,350 |
| Story(s) | 2 |
| Acreage | 0.17 |
Interior
| Cooling | None |
|---|---|
| Heating | Natural Gas |
| Interior Features | First Floor Bedroom, First Floor Full Bath, Eat-in Kitchen, Formal Dining, Open Floorplan |
| Window Features | New Windows |
| Appliances | Dishwasher, Microwave, Refrigerator, Stainless Steel Appliance(s) |
Exterior
| Construction Materials | Frame |
|---|---|
| Lot Features | Corner Lot |
| Fencing | Fenced, Full |
Parking
| Garage Yes / No | No |
|---|---|
| Parking Features | Driveway, Private |
Utilities
| Utilities | See Remarks |
|---|---|
| Sewer | Public Sewer |
Taxes
| Tax Year | 2024 |
|---|---|
| Tax Assessed Value | 589 |
| Tax Annual Amount | 12750 |
Area Information
| State | NY |
|---|---|
| County | Nassau County |
| City | Hicksville |
| Zip Code | 11801 |
| School District | Hicksville High School |
| Elementary School | Burns Avenue School |
| High School | Hicksville High School |
| Listing VS Median (in 11801) | |
Price: $965,000 low | high Med: $799,999 sqft: 2,350 low | high Med: 1,701 $ / sqft: $411 low | high Med: $470 On site: 23 low | high Med: 125 | |
Market Activity 11801
Request a showing
Request a showing
Contact
Learn More About This Property

| State | NY |
|---|---|
| County | Nassau County |
| City | Hicksville |
| Zip Code | 11801 |
| School District | Hicksville High School |
| Elementary School | Burns Avenue School |
| High School | Hicksville High School |
| Listing VS Median (in 11801) | |
Price: $965,000 low | high Med: $799,999 sqft: 2,350 low | high Med: 1,701 $ / sqft: $411 low | high Med: $470 On site: 23 low | high Med: 125 | |
 | $1,150,000234 Nevada StreetHicksville, NY 11801 |
