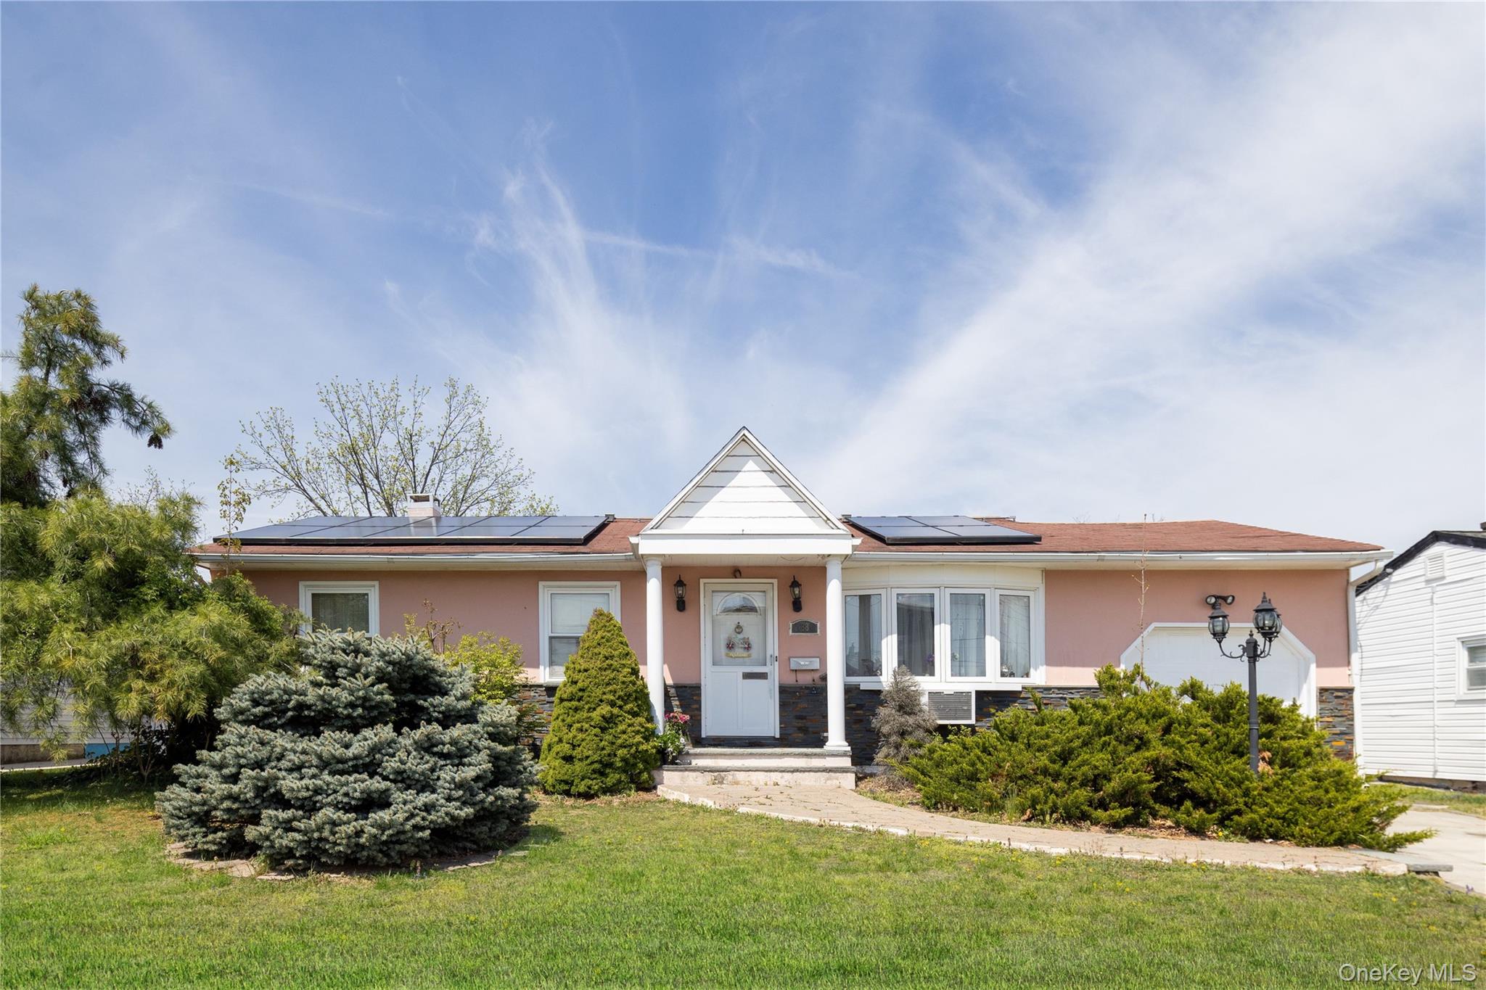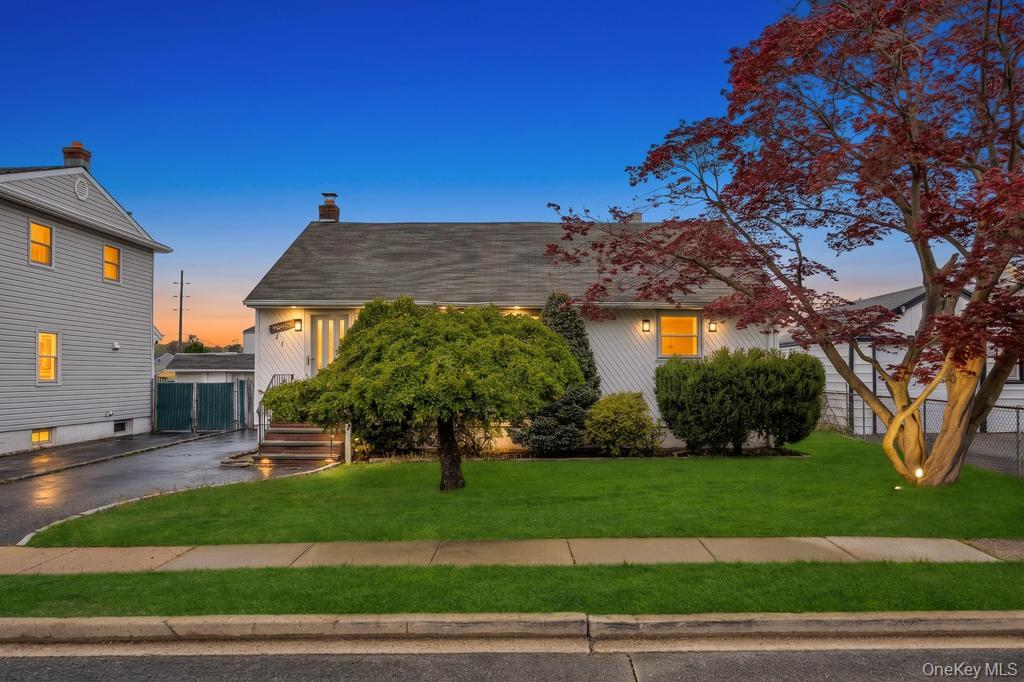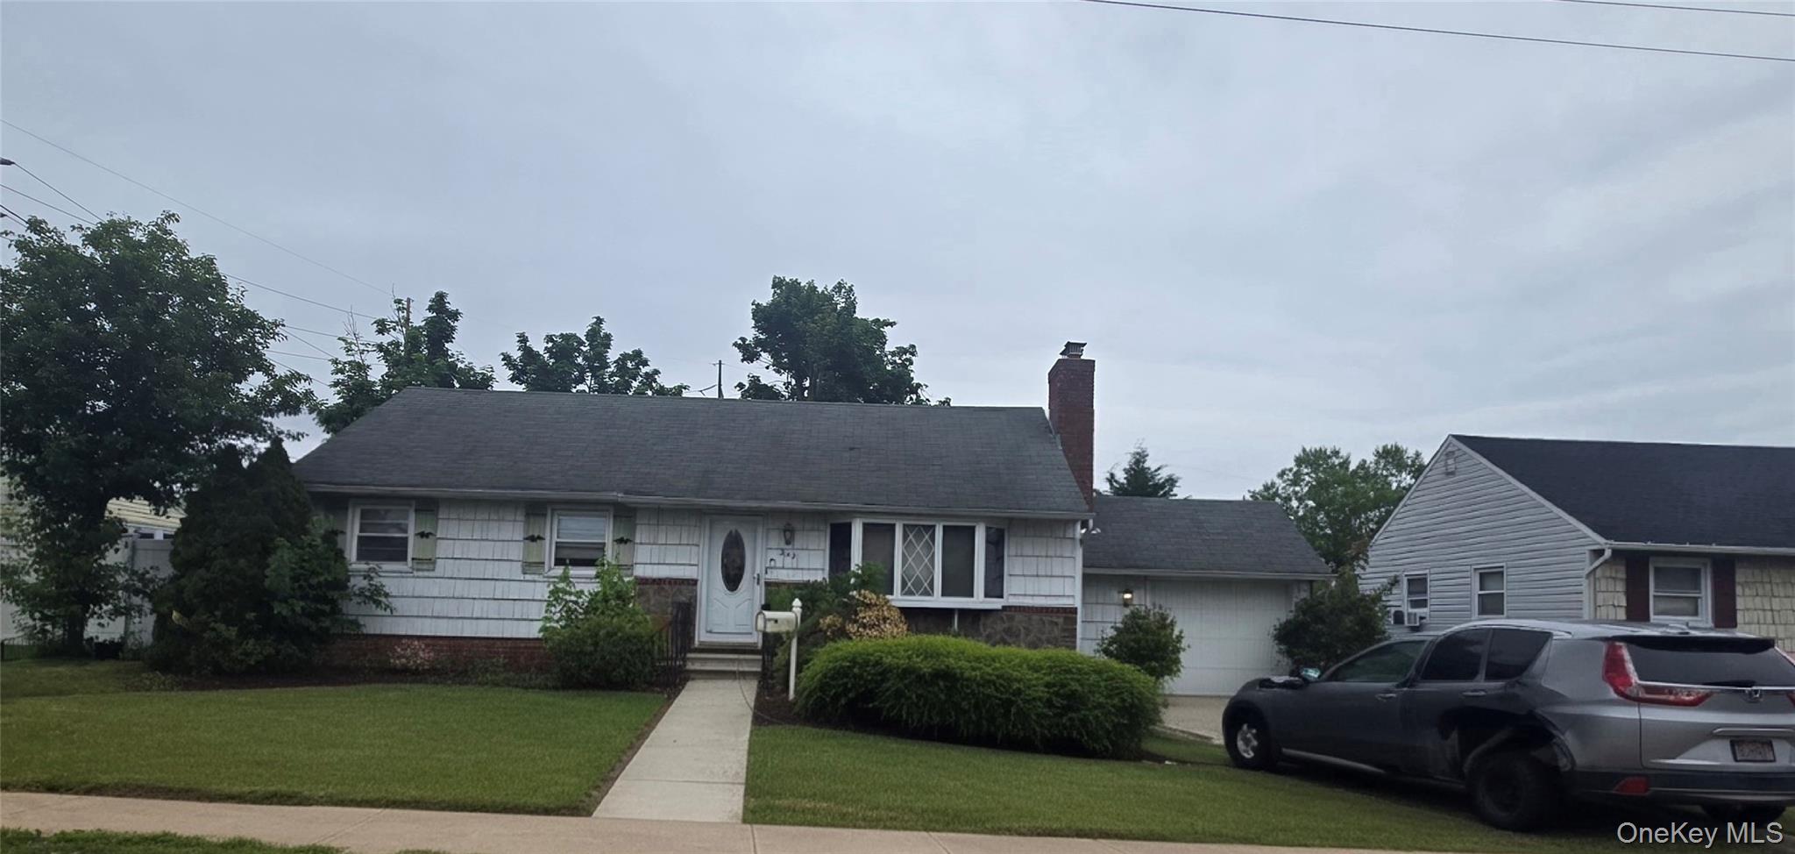
224 Ohio Street,Hicksville, NY 11801
Hicksville, NY 11801

Description
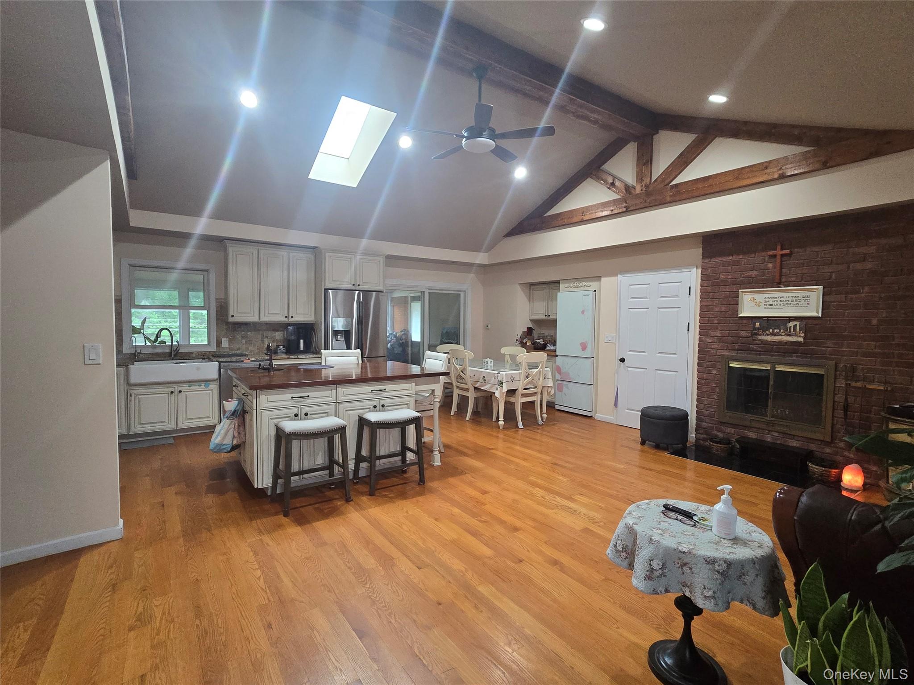
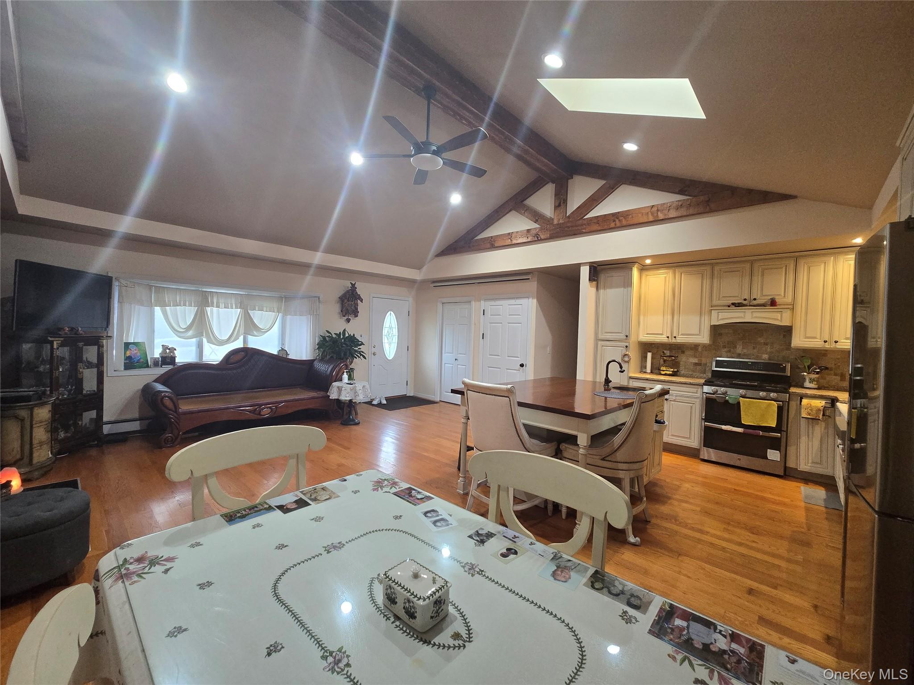
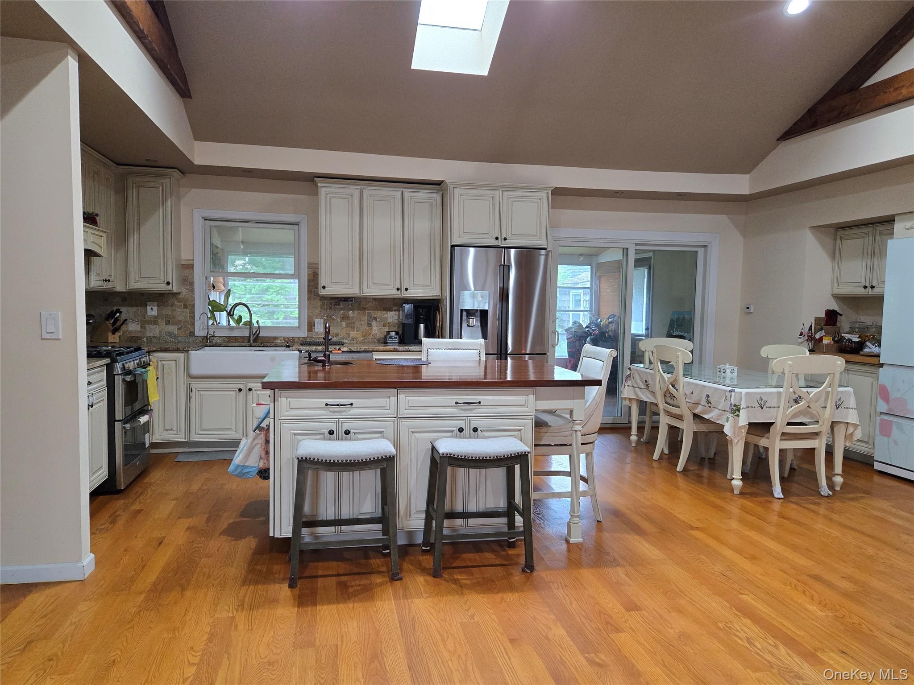

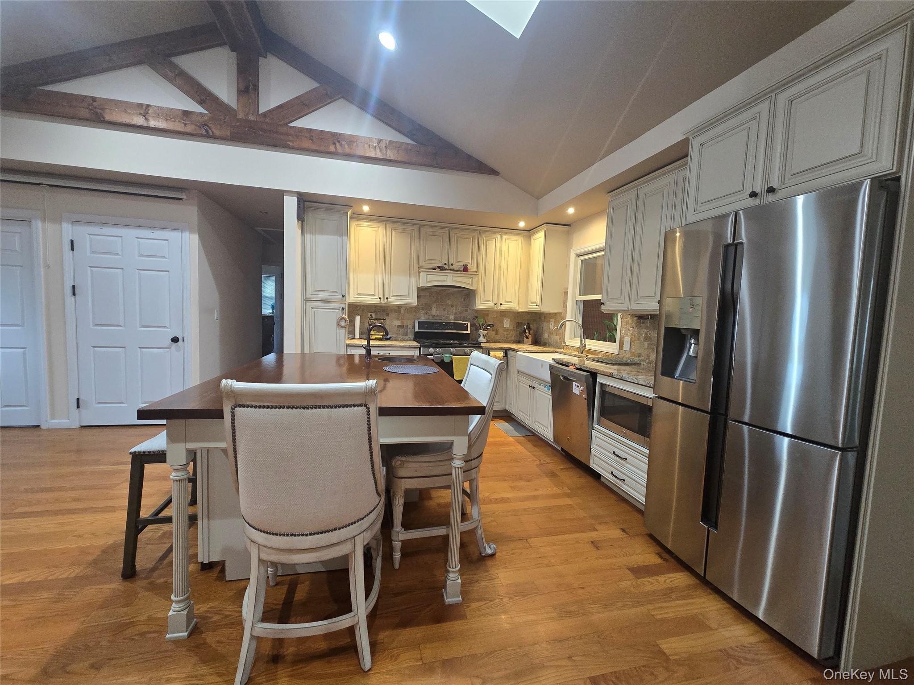


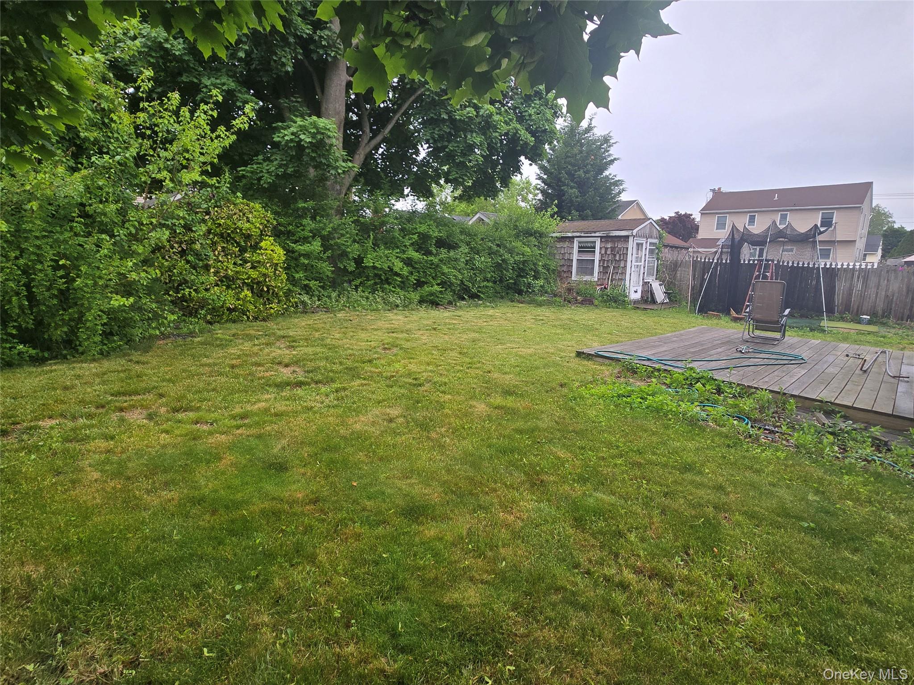
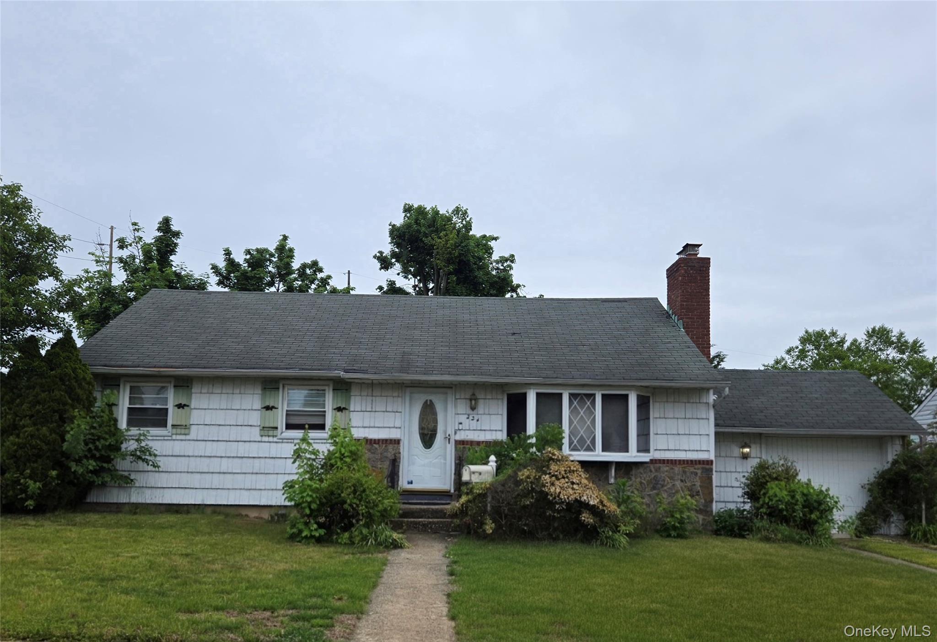
A Rare Find in Hicksville! Stunning Expanded Ranch with Cathedral Ceilings & SunroomFull Stand up Attic for Storage. 3 Heating Zone. Upgrade electricity.. Welcome to this spectacular and uniquely designed Expanded Rancha true rare finding in the heart of Hicksville! Boasting 4 bedrooms and 3 full bathrooms, this home offers the perfect combination of modern, functional space, and suburban charm. The moment you open the front door, you are greeted by an impressive, wide-open floor plan. The spacious, sun-drenched living room seamlessly flows into a dream chef’s kitchen, all accentuated by dramatic, high cathedral ceilings that create an airy and grand atmosphere. The beautifully renovated, high-end kitchen features elegant cream-colored cabinetry, premium finishes, and a stunning center island complete with a prep sink. Just off the dining area, sliding glass doors lead you into a gorgeous, sunny bright sunroomyour perfect spot for morning coffee or year-round relaxation. Private Master Suite is located on the far right wing of the main floor, offering ultimate privacy, space, and its own dedicated full bath. Two more comfortable bedrooms are situated on the opposite side of the home, sharing a second full bath. A smaller guest room, currently utilized as a dressing room offers great flexibility for an office or nursery. Step outside to a spacious backyard surrounded by treesan ideal safe haven for kids to play and for hosting unforgettable family gatherings. Enjoy ultimate convenience with immediate access to premier shopping malls, IKEA, major grocery stores, banks, schools, major highways, and the Hicksville LIRR station for an easy commute. This architectural gem will not last. Schedule your private tour today!
Details
| MLS # | 1003380 |
|---|---|
| Listing Type | For Sale |
| Style | House |
| Sub-Type | Resale |
| Status | Pending |
| Year | 1955 |
| Days On Site | 92 |
| Listing Provided By | Promise Realty LLC | Kyongsook Lee |
Features
| Bed(s) | 4 |
|---|---|
| Bath(s) | 3 Total |
| SQ Feet | 1,296 |
| Basement | Y |
| Acreage | 0.16 |
Interior
| Cooling | Wall/Window Unit(s) |
|---|---|
| Heating | Baseboard, Oil |
| Interior Features | First Floor Bedroom, First Floor Full Bath, Cathedral Ceiling(s), Ceiling Fan(s), Granite Counters, High Ceilings, Kitchen Island, Open Kitchen, Primary Bathroom, Master Downstairs |
| Appliances | Dishwasher, Dryer, Gas Oven, Gas Range, Microwave, Refrigerator, Stainless Steel Appliance(s), Washer |
Exterior
| Construction Materials | Shingle Siding |
|---|
Parking
| Garage Yes / No | No |
|---|---|
| Parking Features | Driveway |
Utilities
| Utilities | Cable Available, Electricity Connected, Natural Gas Available, Natural Gas Connected, Sewer Connected, Trash Collection Public, Water Connected |
|---|---|
| Sewer | Public Sewer |
Taxes
| Tax Year | 2024 |
|---|---|
| Tax Assessed Value | 530 |
| Tax Annual Amount | 11470.86 |
Area Information
| State | NY |
|---|---|
| County | Nassau County |
| City | Hicksville |
| Zip Code | 11801 |
| School District | Hicksville High School |
| Elementary School | Burns Avenue School |
| High School | Hicksville High School |
| Listing VS Median (in 11801) | |
Price: $709,000 low | high Med: $800,000 sqft: 1,296 low | high Med: 1,120 $ / sqft: $547 low | high Med: $714 On site: 92 low | high Med: 107 | |
Market Activity 11801
Request a showing
Request a showing
Contact
Learn More About This Property

| State | NY |
|---|---|
| County | Nassau County |
| City | Hicksville |
| Zip Code | 11801 |
| School District | Hicksville High School |
| Elementary School | Burns Avenue School |
| High School | Hicksville High School |
| Listing VS Median (in 11801) | |
Price: $709,000 low | high Med: $800,000 sqft: 1,296 low | high Med: 1,120 $ / sqft: $547 low | high Med: $714 On site: 92 low | high Med: 107 | |