
221 Highbrook Avenue,Pelham, NY 10803
Pelham, NY 10803

Description
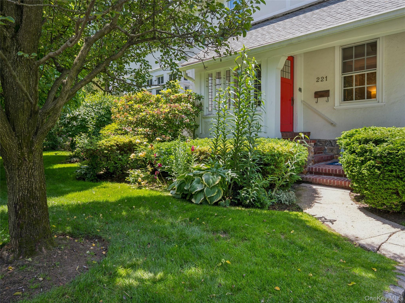
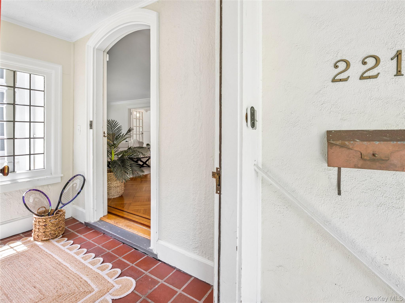
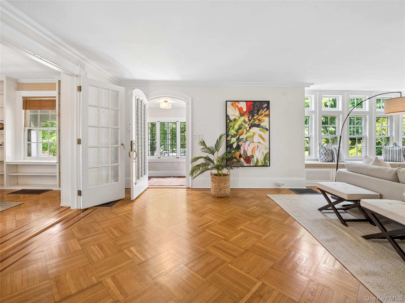
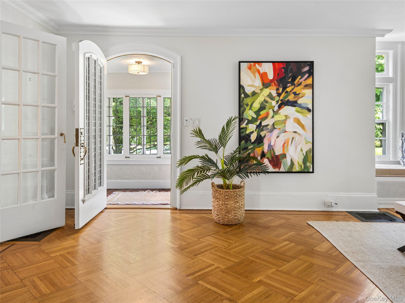
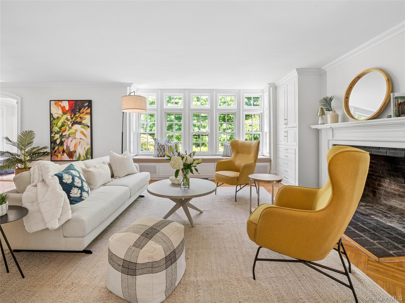
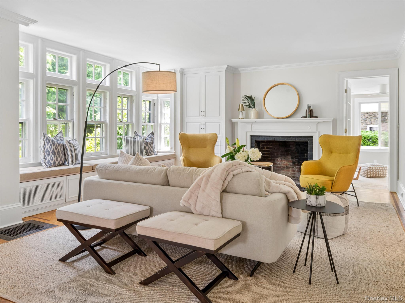
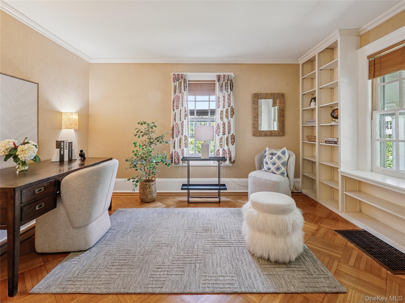
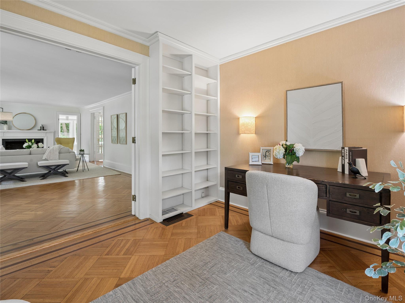
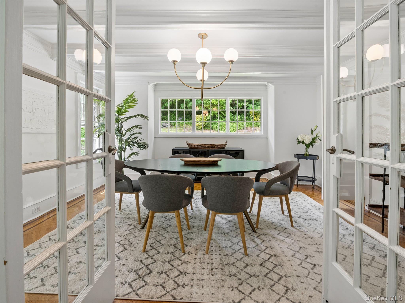
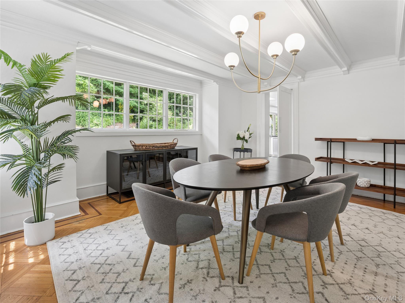
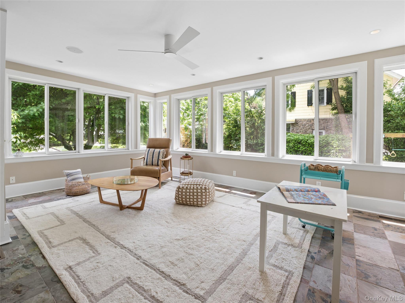
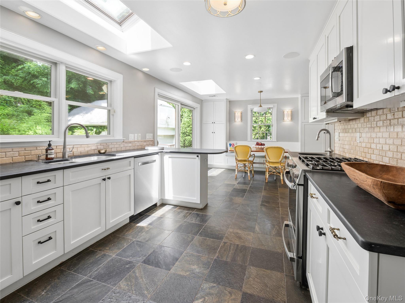
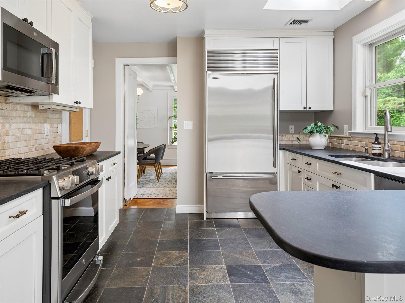
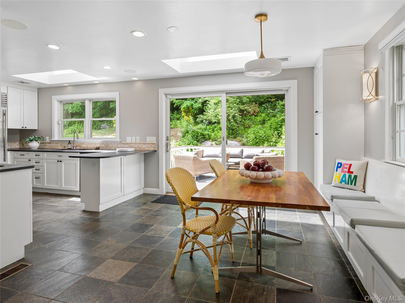
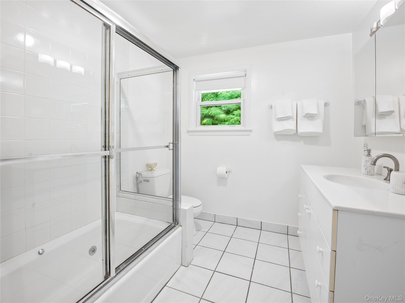
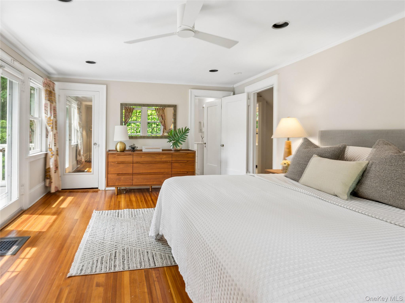
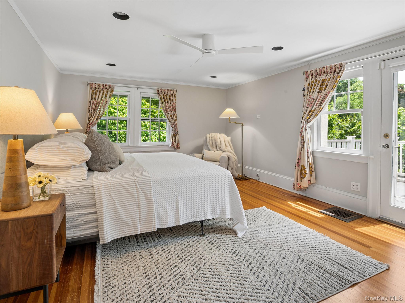
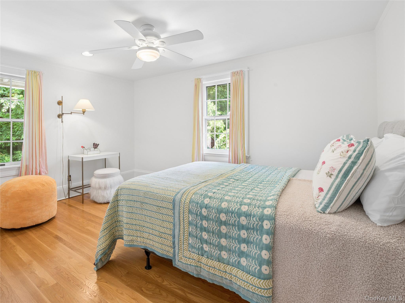
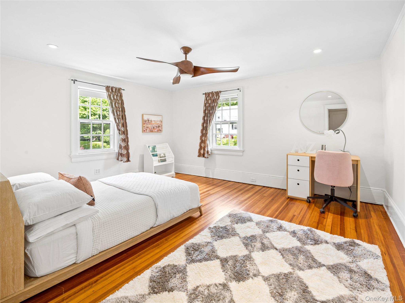
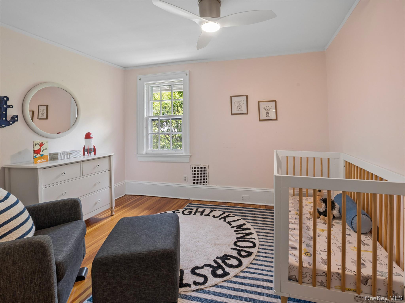
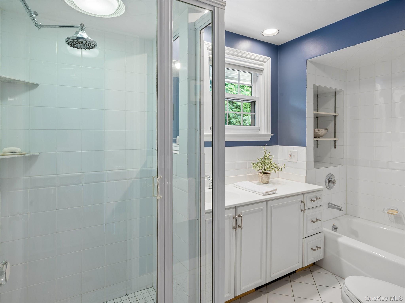
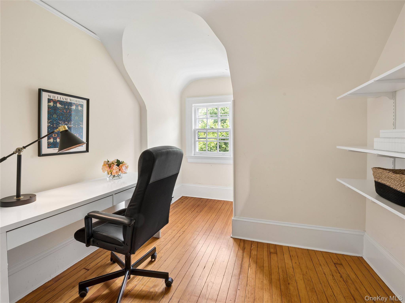
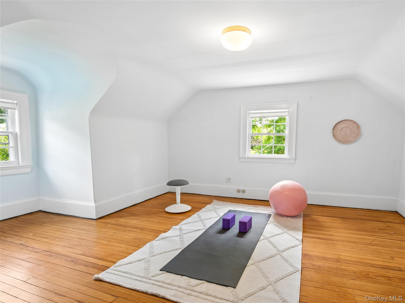
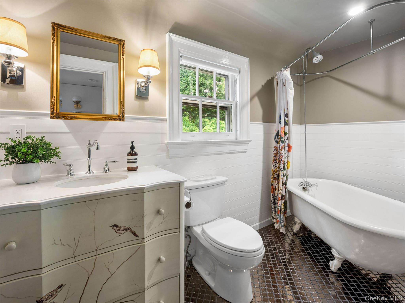
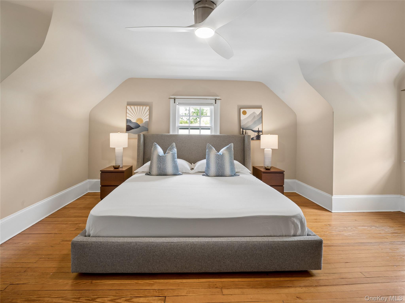
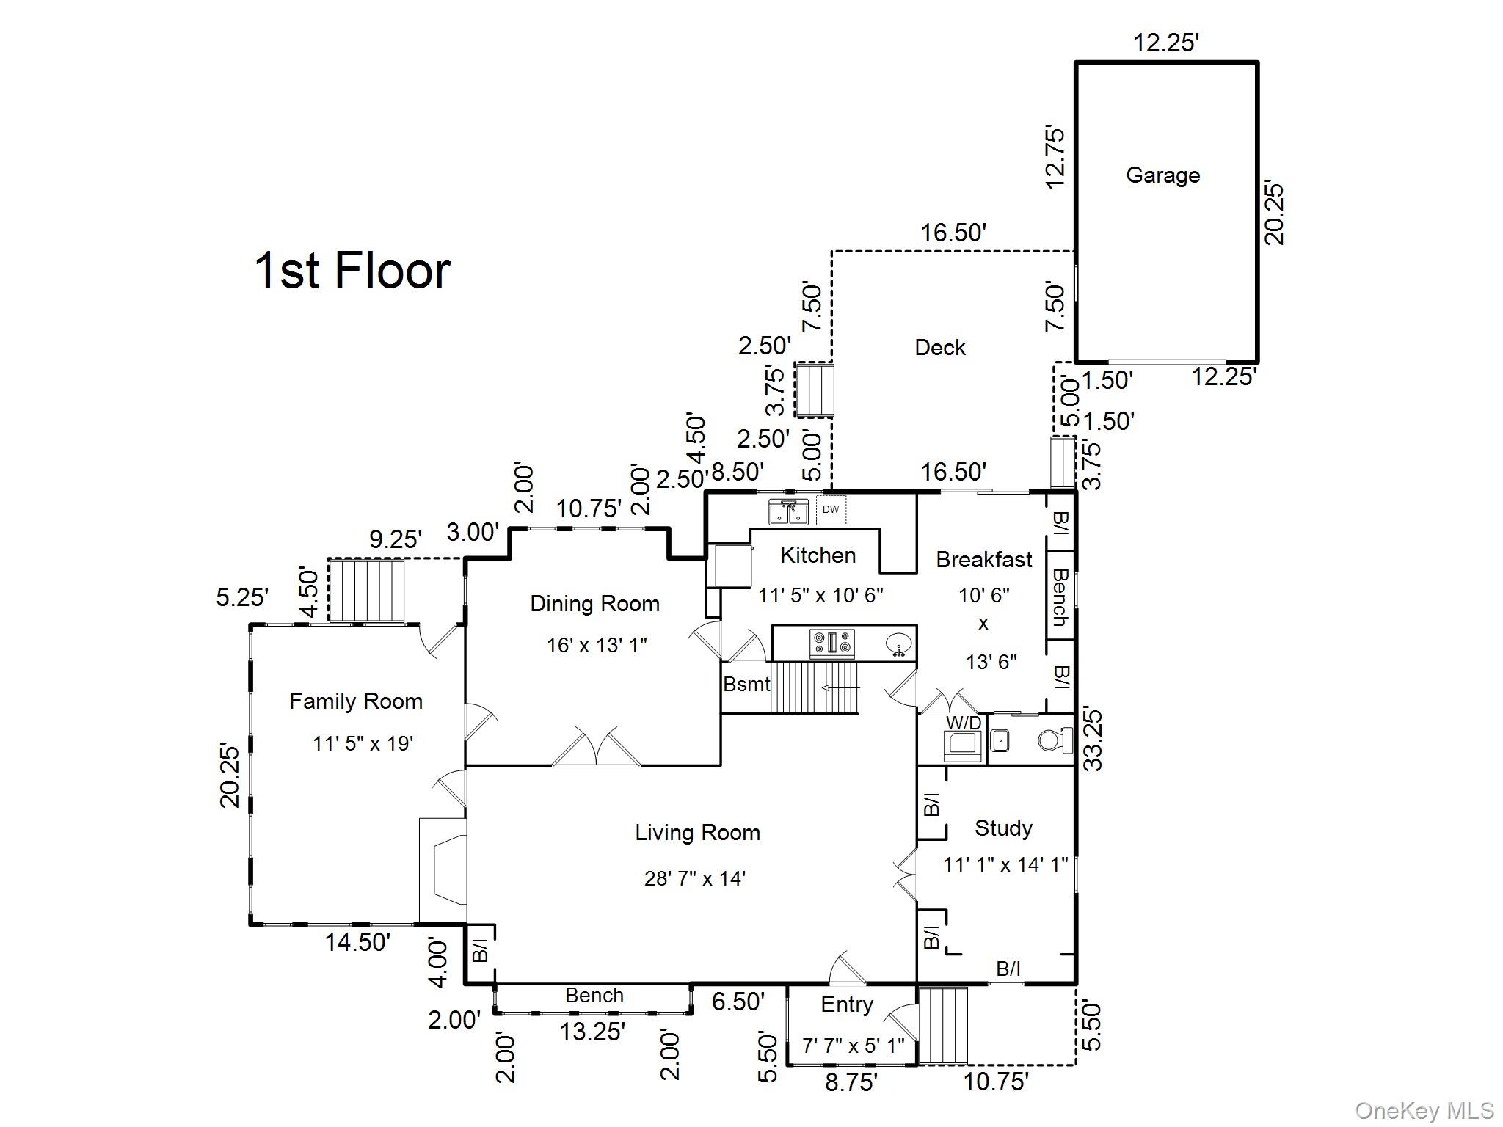
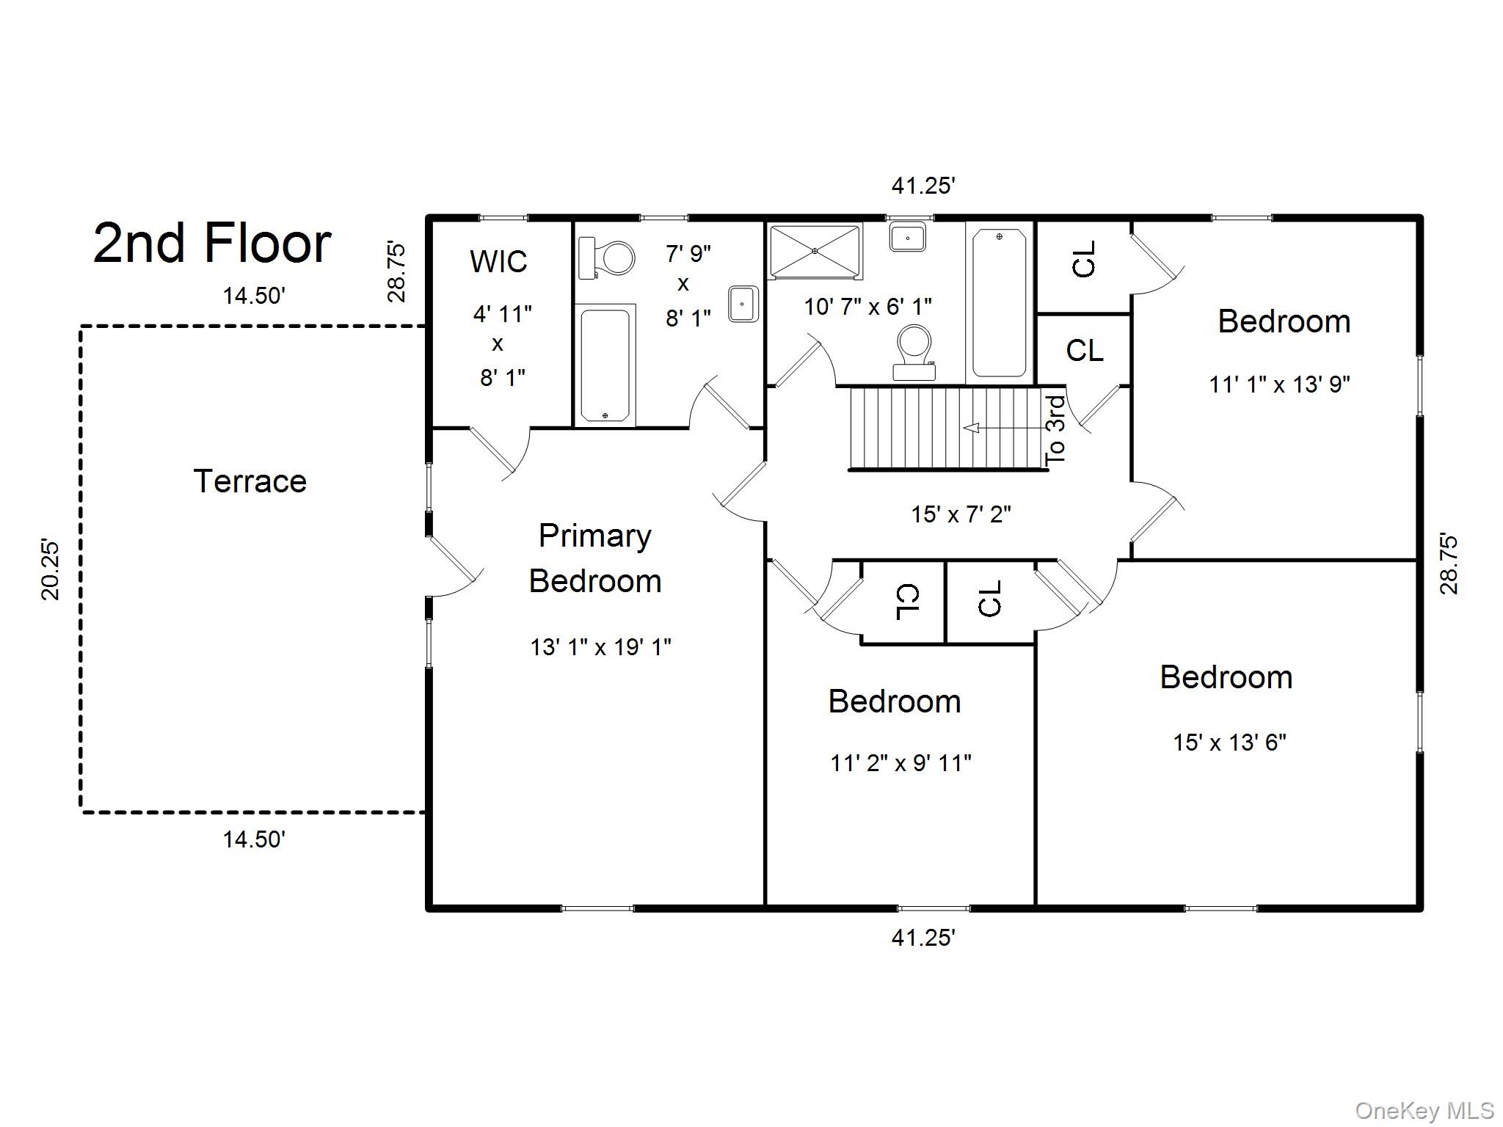
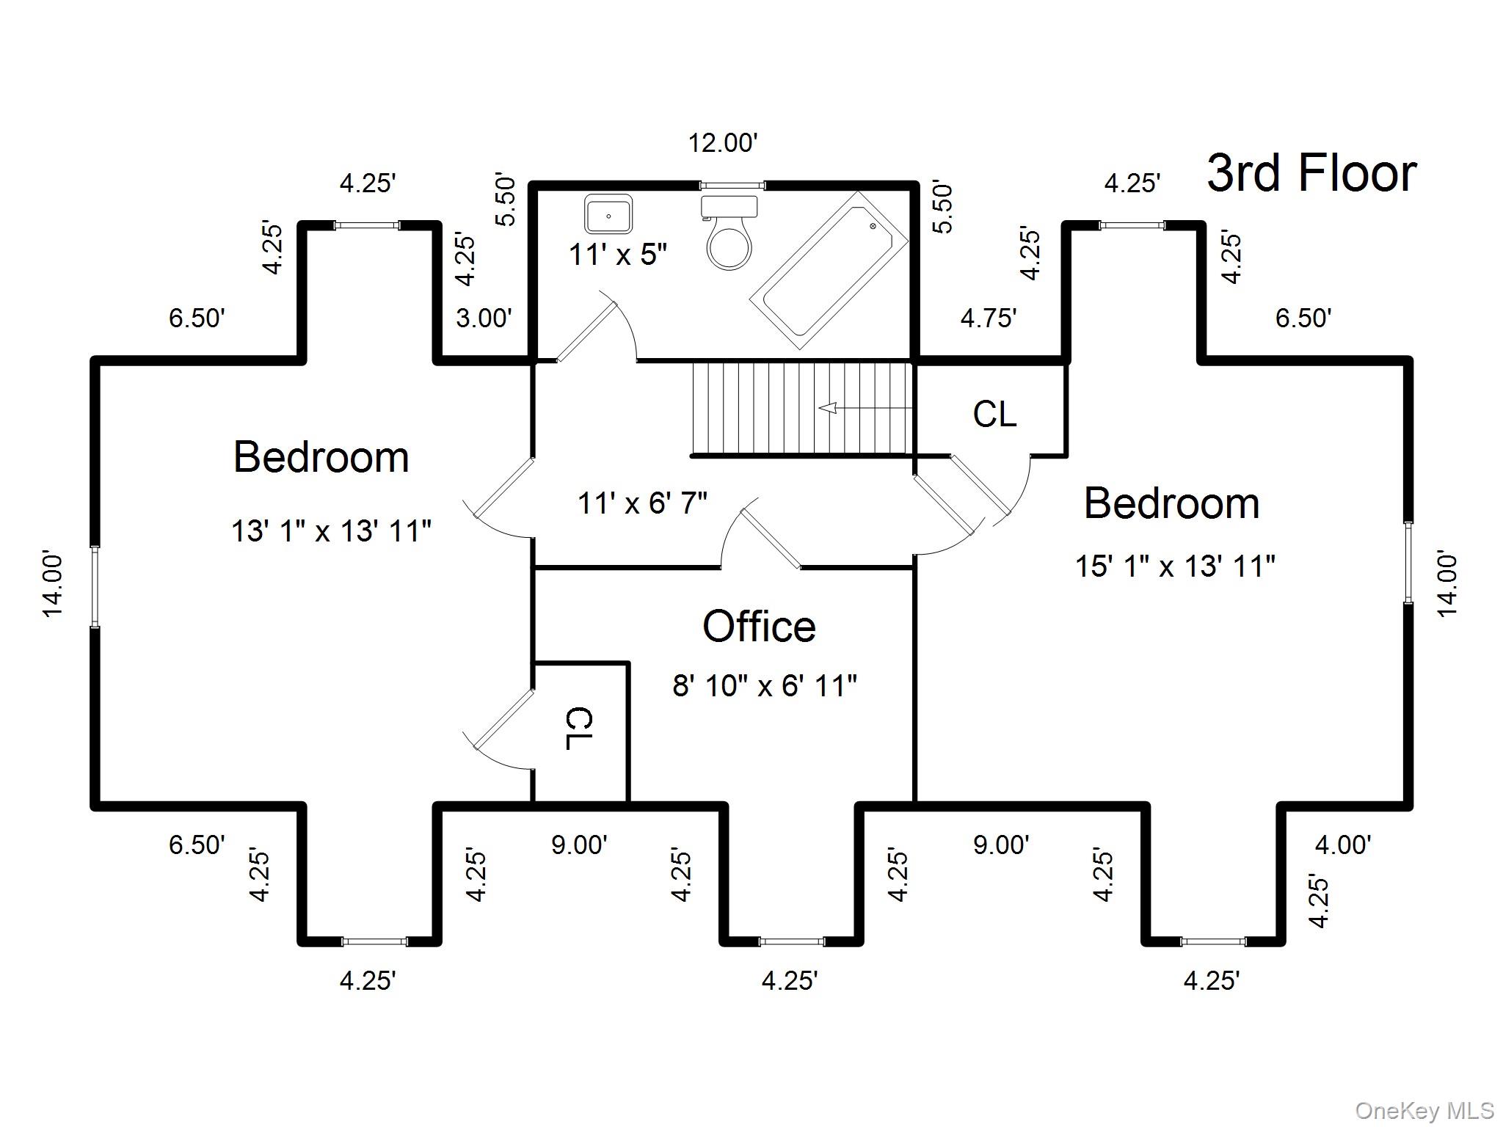
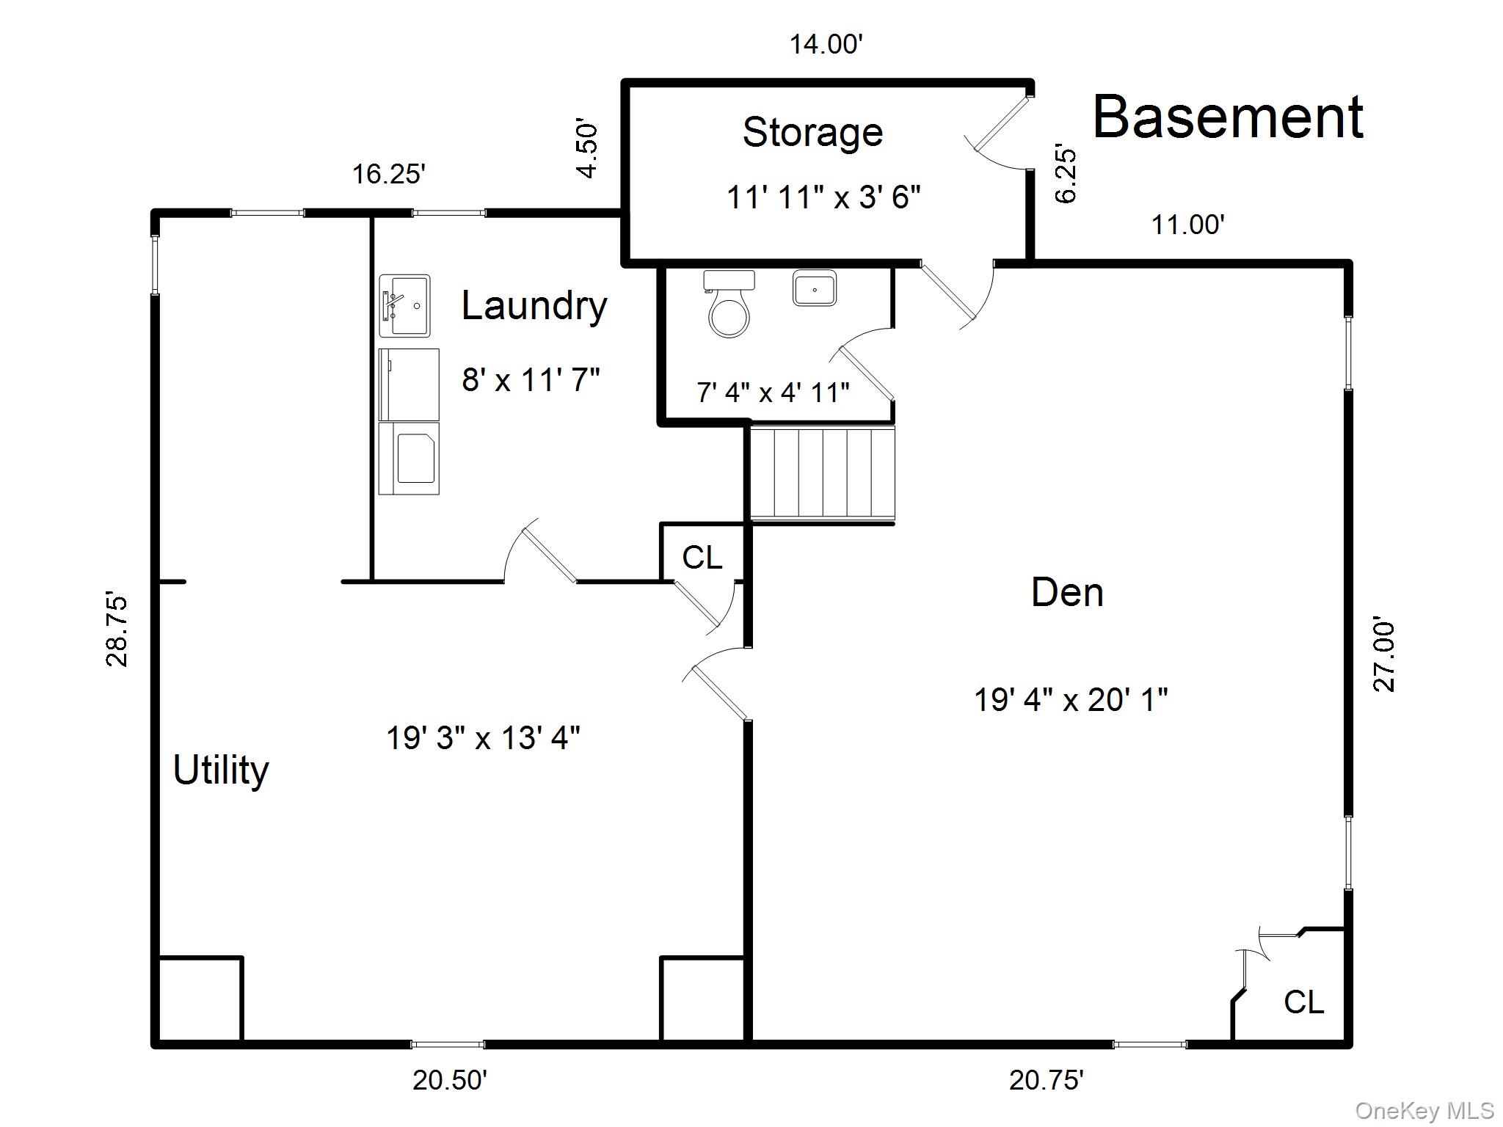
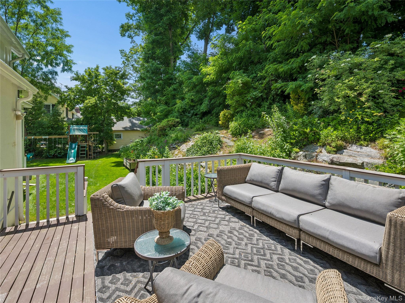
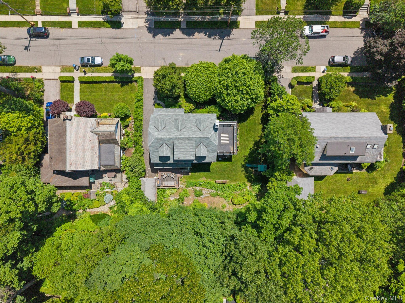
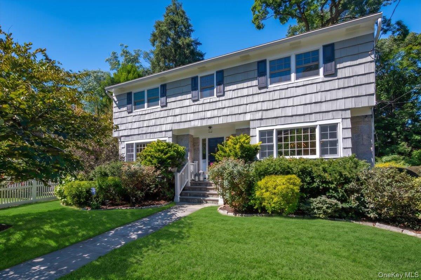
Totally available! Perfectly positioned in the heart of Pelham Heights, just two blocks from the Metro-North train, vibrant downtown Pelham, the farmers market, and Colonial Elementary School-and only four blocks from Pelham Middle and High Schools-this welcoming six-bedroom Colonial offers the lifestyle Pelham buyers dream about. Striking the perfect balance between gracious entertaining and comfortable everyday living, the home features a seamless flow of thoughtfully designed spaces. Gather with friends in the expansive living room lined with custom built-ins, host memorable dinners in the elegant dining room, or enjoy casual time with loved ones in the sun-filled family room with heated floors. The eat-in kitchen is the heart of the home, complete with skylights, heated floors, abundant workspace, and direct access to a spacious deck made for summer grilling, morning coffee, and evening cocktails under the stars. An office, powder room, and first-floor laundry add convenience to the home's exceptional functionality. Upstairs, the private primary suite is joined by five additional bedrooms, two additional full baths-flexible spaces that can easily serve as a home office, nursery, gym, yoga studio, or guest retreat. Beautiful hardwood floors, endless storage, and versatile living areas throughout make this home as practical as it is charming. Outside, the beautifully landscaped, level backyard is a private oasis for play and relaxation, complete with a swing set that conveys with the sale. Energy-efficient gas heat and central air conditioning provide year-round comfort. Move in before September, meet your neighbors at the annual block party, and enjoy everything that makes Pelham such a special place to call home. Welcome to Pelham.
Details
| MLS # | 1006326 |
|---|---|
| Listing Type | For Sale |
| Style | House |
| Sub-Type | Resale |
| Status | Pending |
| Year | 1915 |
| Days On Site | 120 |
| Listing Provided By | Julia B Fee Sothebys Int. Rlty | Holly Mellstrom |
Features
| Bed(s) | 6 |
|---|---|
| Bath(s) | 5 Total |
| SQ Feet | 3,770 |
| Garage | 1 |
| Basement | Y |
| Acreage | 0.27 |
Interior
| Cooling | Central Air, Multi Units |
|---|---|
| Heating | Natural Gas, Radiant Floor |
| Interior Features | Built-in Features, Eat-in Kitchen, Entrance Foyer, Formal Dining, Granite Counters, Primary Bathroom, Walk-In Closet(s) |
| Appliances | Dishwasher, Dryer, Gas Range, Refrigerator, Washer |
Exterior
| Exterior Features | Garden |
|---|---|
| Construction Materials | Advanced Framing Technique |
Parking
| Garage Yes / No | Yes |
|---|---|
| Parking Features | Detached |
Utilities
| Utilities | Electricity Connected, Natural Gas Connected, Sewer Connected, Trash Collection Public, Water Connected |
|---|---|
| Sewer | Public Sewer |
Taxes
| Tax Year | 2025 |
|---|---|
| Tax Assessed Value | 1750000 |
| Tax Annual Amount | 32539.46 |
Area Information
| State | NY |
|---|---|
| County | Westchester County |
| City | Pelham |
| Zip Code | 10803 |
| School District | Pelham Memorial High School |
| Elementary School | Colonial |
| High School | Pelham Memorial High School |
| Listing VS Median (in 10803) | |
Price: $2,200,000 low | high Med: $340,000 sqft: 3,770 low | high Med: 900 $ / sqft: $584 low | high Med: $378 On site: 120 low | high Med: 113 | |
Market Activity 10803
Request a showing
Request a showing
Contact
Learn More About This Property

| State | NY |
|---|---|
| County | Westchester County |
| City | Pelham |
| Zip Code | 10803 |
| School District | Pelham Memorial High School |
| Elementary School | Colonial |
| High School | Pelham Memorial High School |
| Listing VS Median (in 10803) | |
Price: $2,200,000 low | high Med: $340,000 sqft: 3,770 low | high Med: 900 $ / sqft: $584 low | high Med: $378 On site: 120 low | high Med: 113 | |
 | $1,699,00058 Young AvenuePelham, NY 10803 |
 | $1,749,000127 Harmon AvenuePelham, NY 10803 |
