

Description
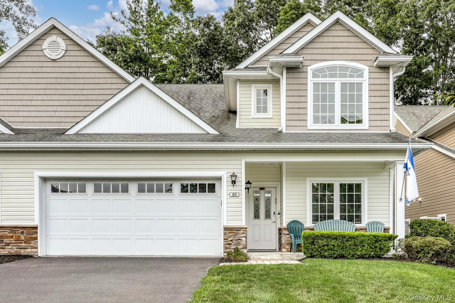
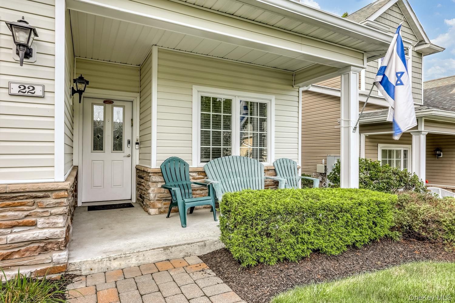
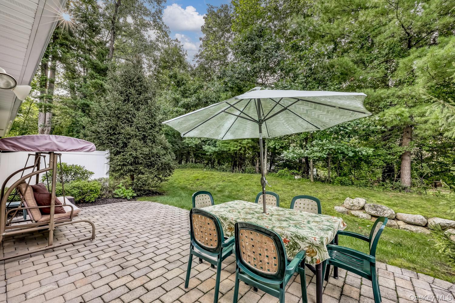
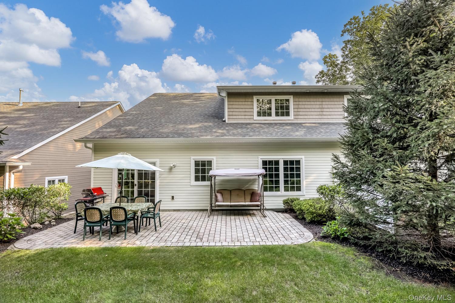
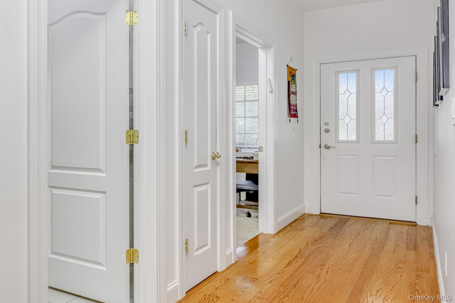
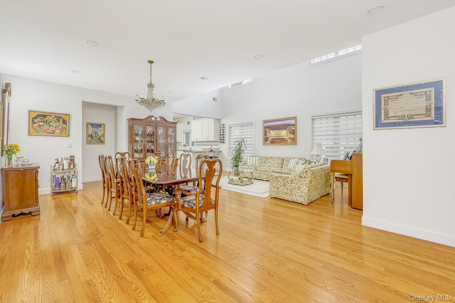
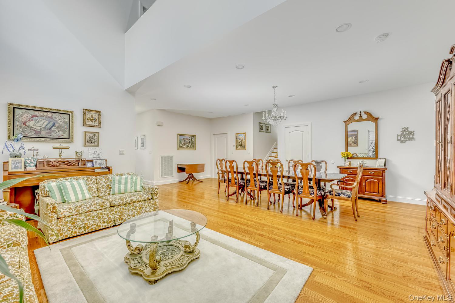
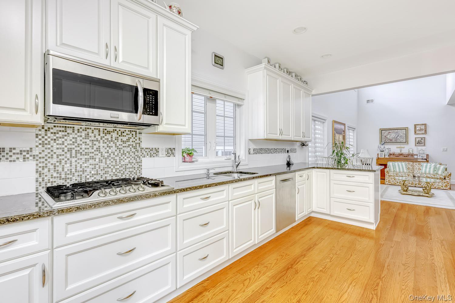
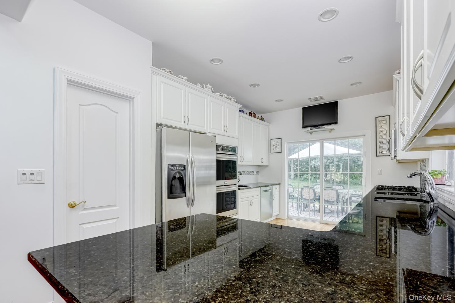
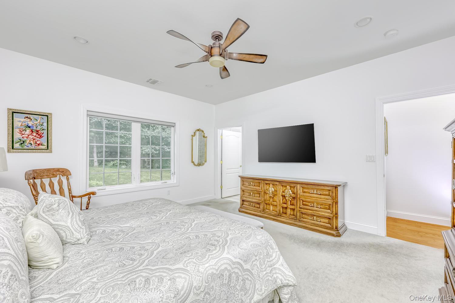
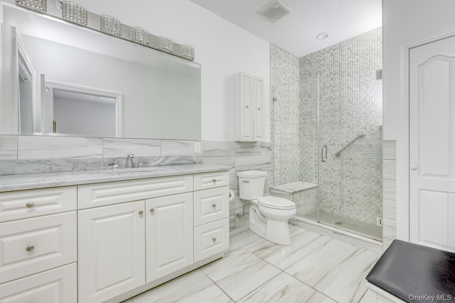
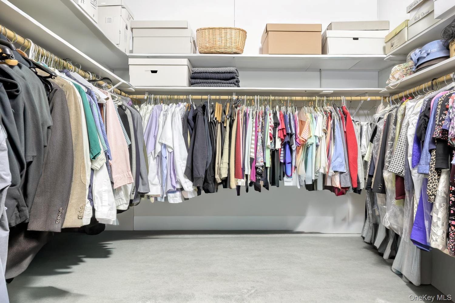
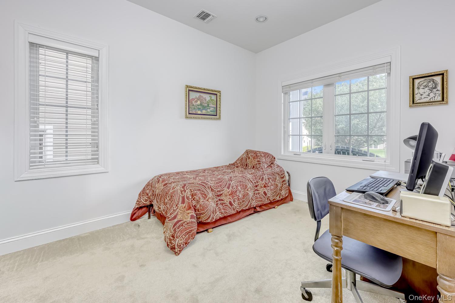
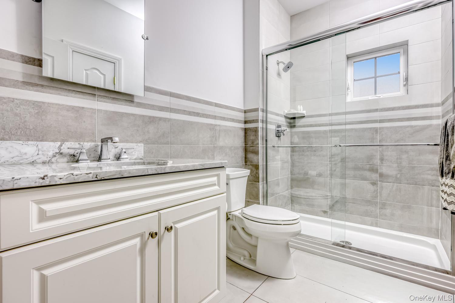
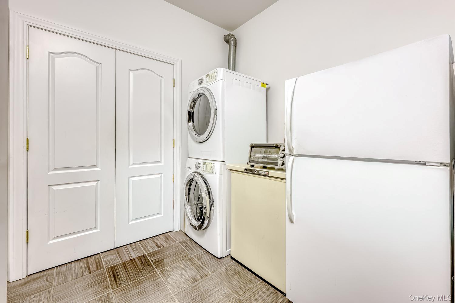
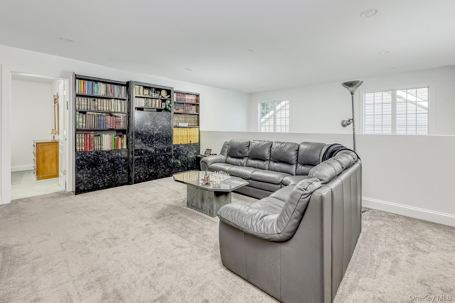
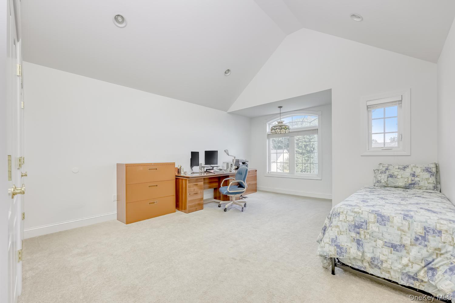
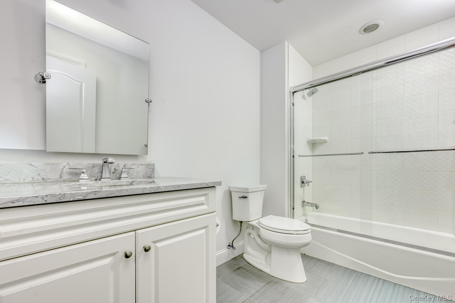
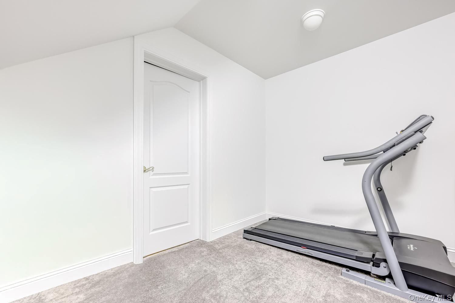
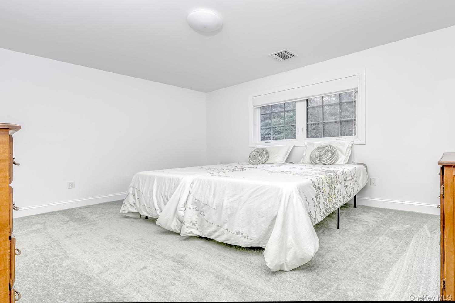
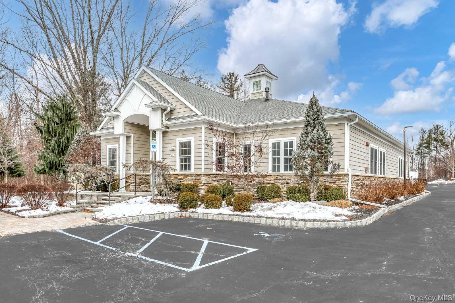
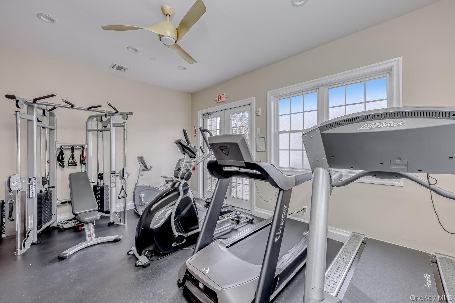
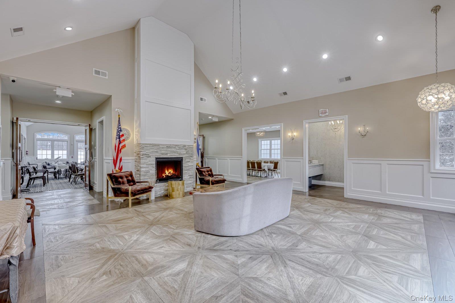
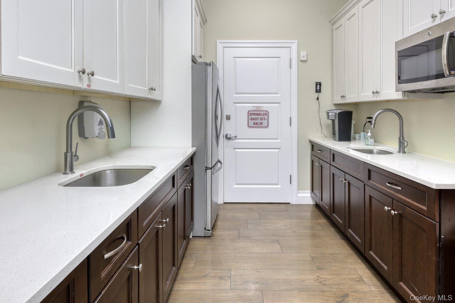
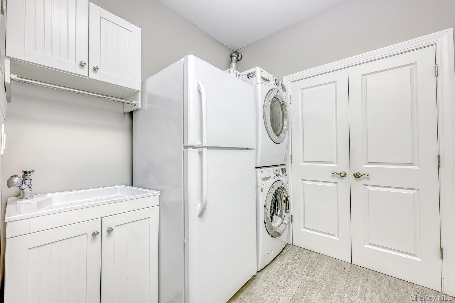
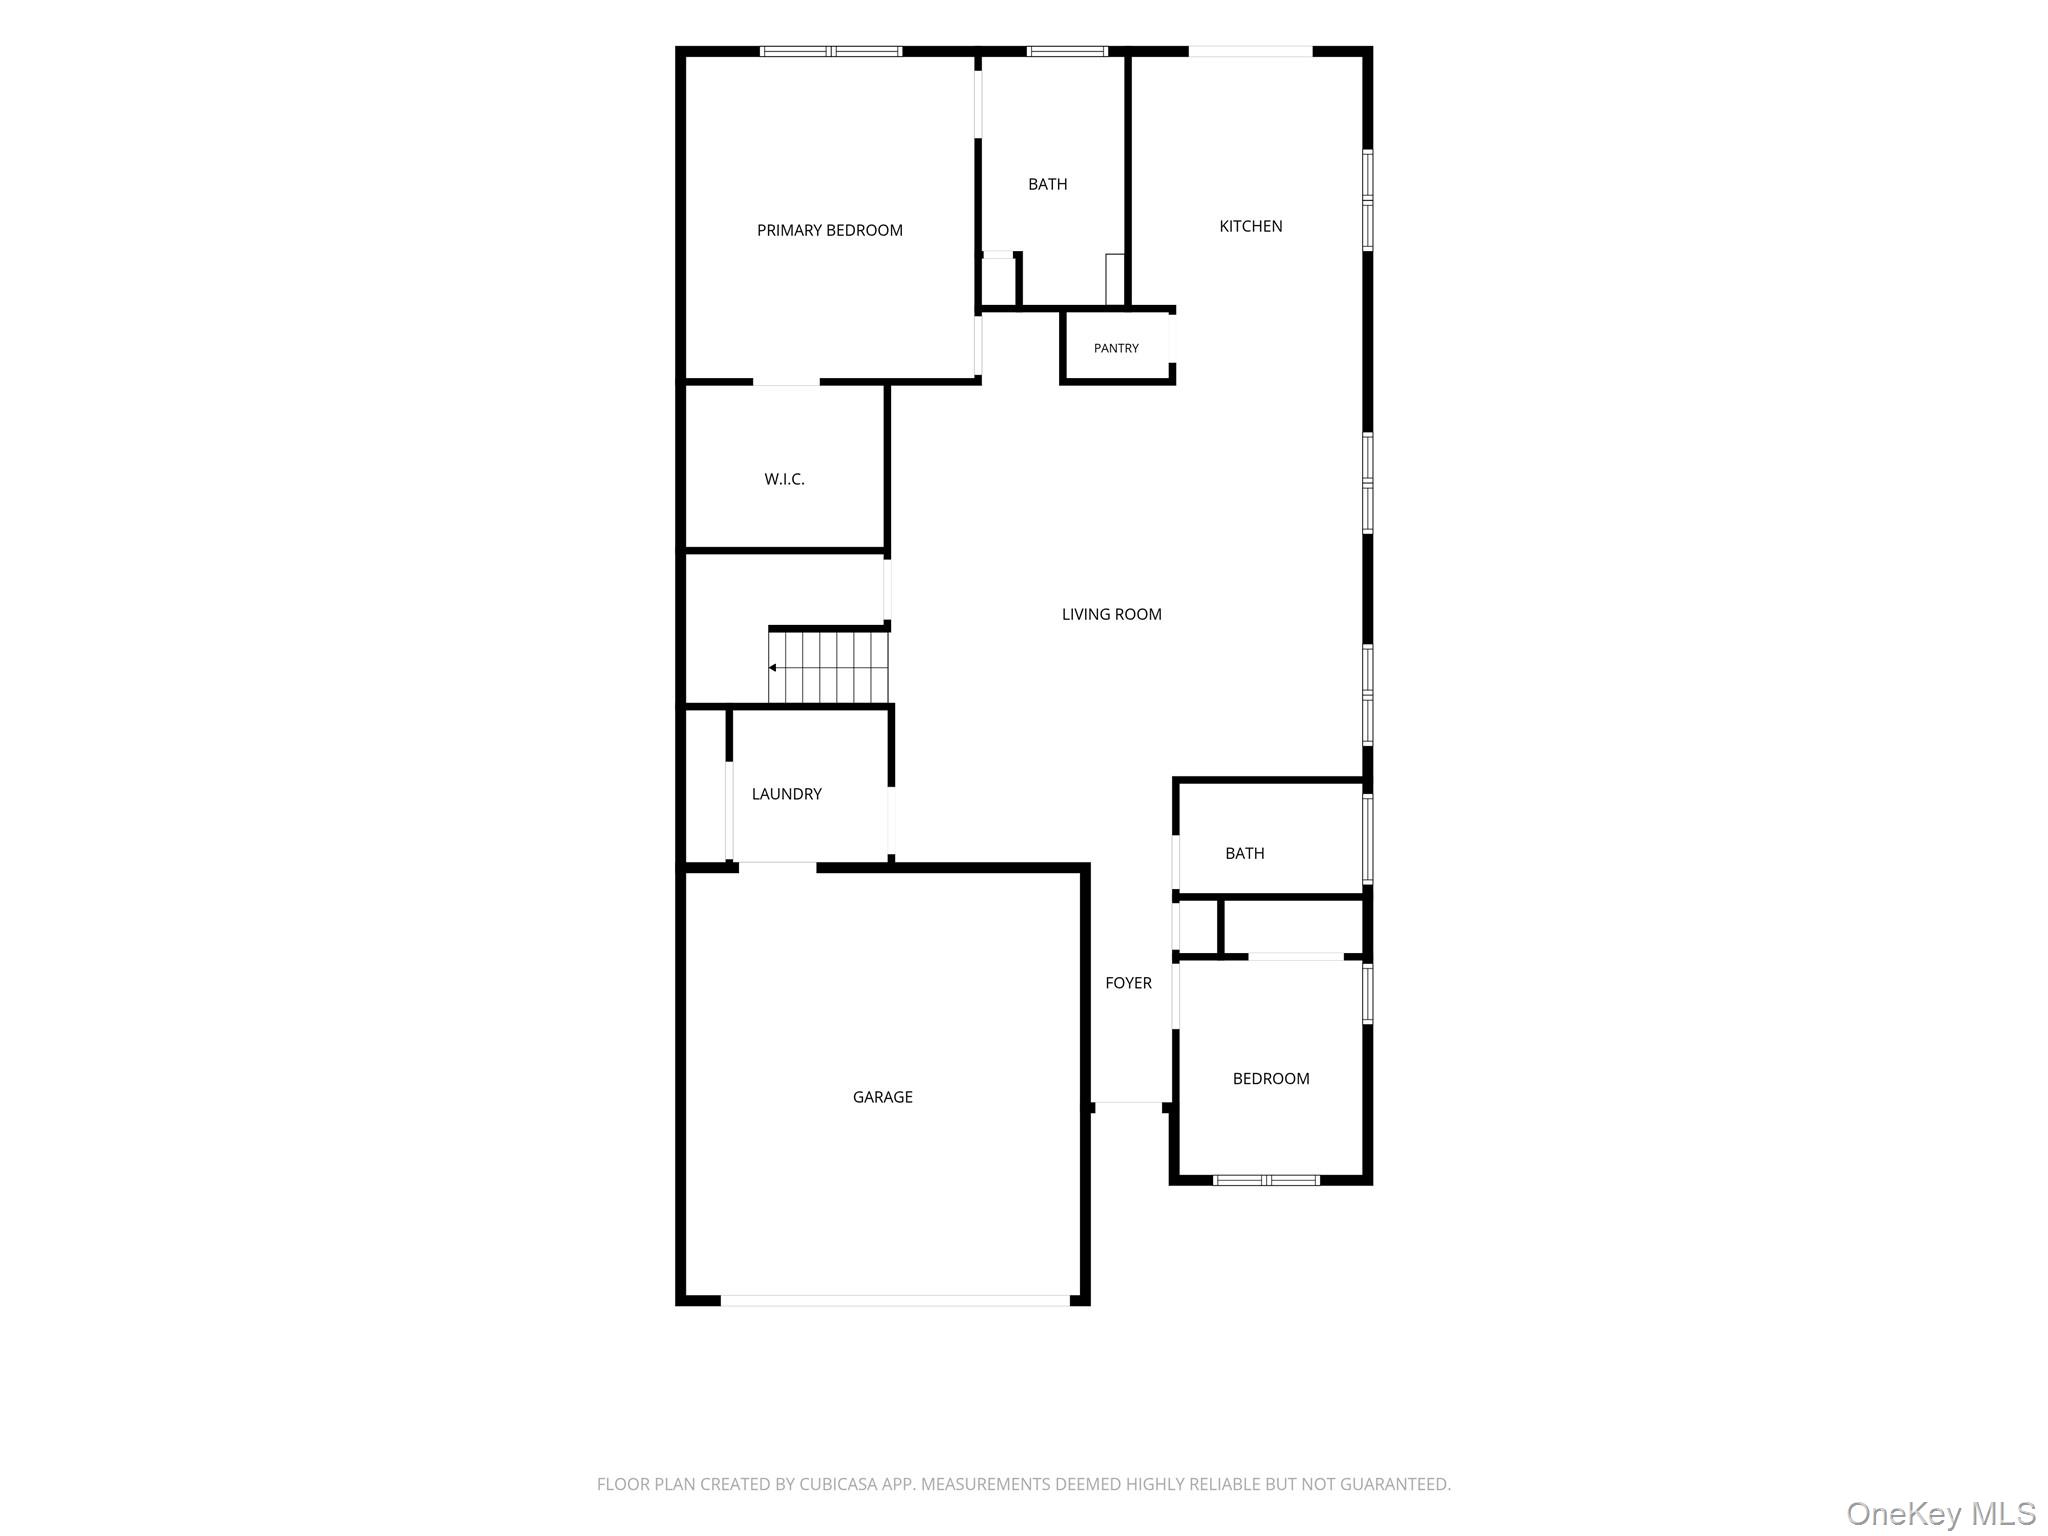
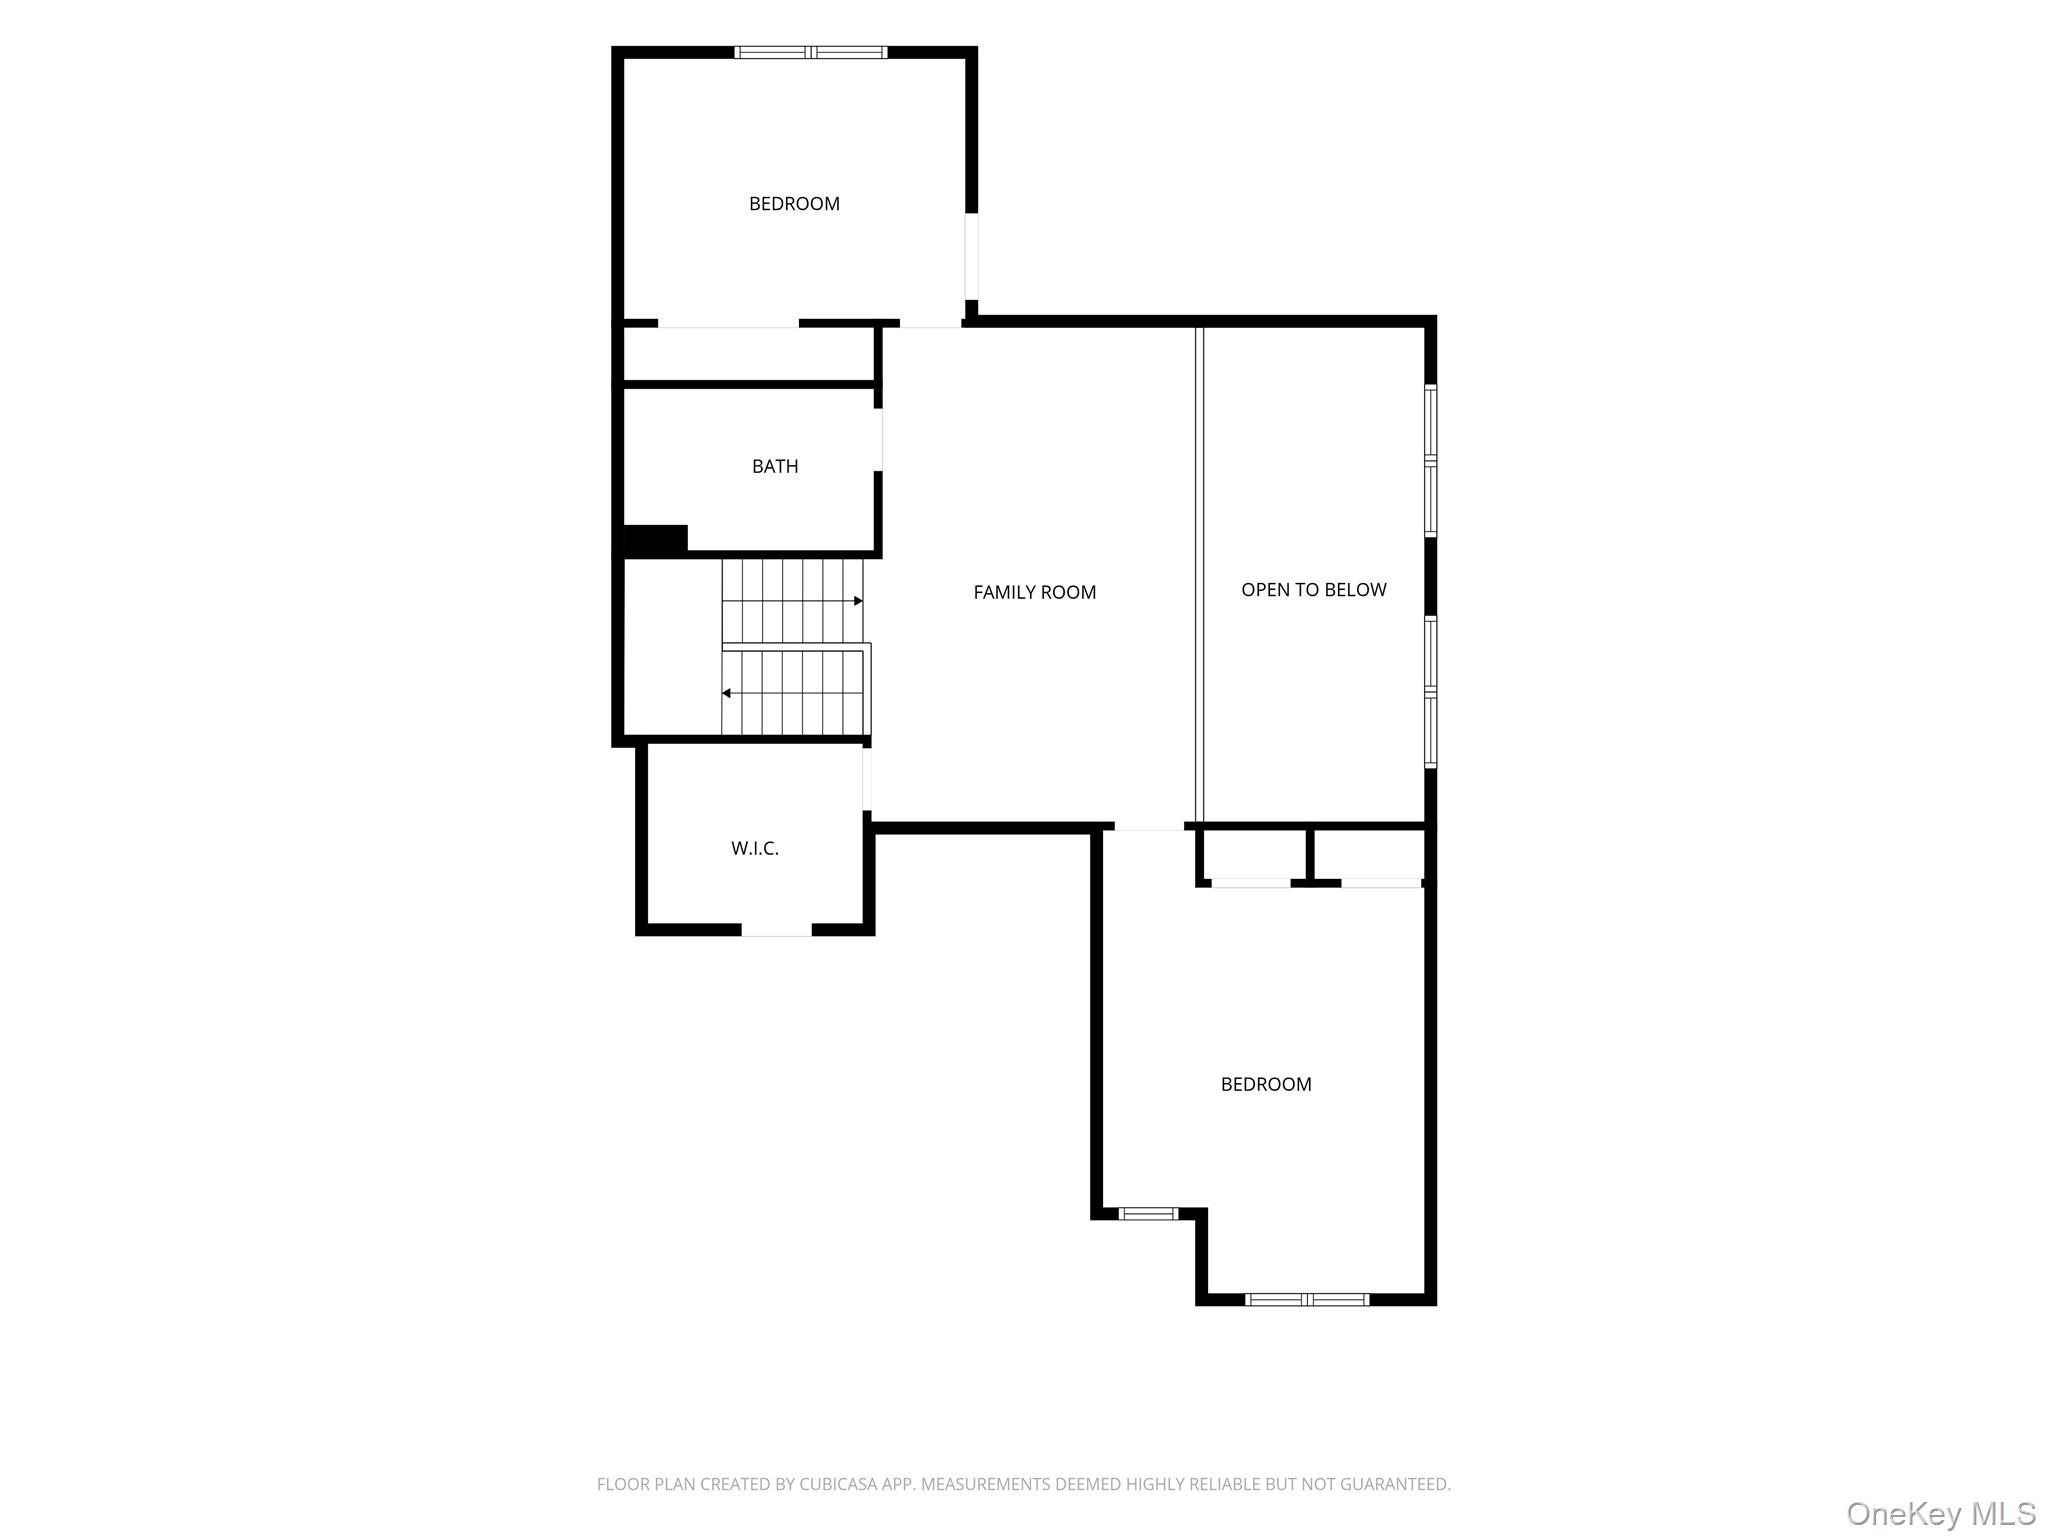
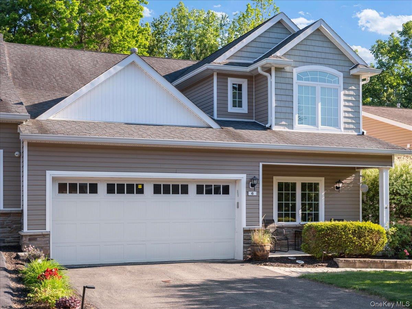
Welcome to this spacious and beautifully maintained townhouse in a desirable 55+ community in Pomona. Offering 4 bedrooms and 3 full bathrooms, this home features a bright, open layout with soaring ceilings and an abundance of natural light. The main level includes a spacious primary bedroom with a walk-in closet, an additional bedroom, two full bathrooms, a generous living and dining area, a well-appointed kitchen with ample cabinetry and counter space, pantry, laundry area, and convenient access to the attached garage.Upstairs, you'll find two additional bedrooms, a full bathroom, and a versatile family room/flex space that can also serve as a home office, den, hobby room, or additional sitting area. The open-to-below design enhances the home's bright and airy feel.Step outside to a private patio overlooking a peaceful, tree-lined backyard, offering an inviting space for outdoor dining and relaxation.Residents also enjoy access to community amenities including a clubhouse, fitness center, outdoor in-ground pool, social and event space, and kitchen. With generous living space, excellent storage, multiple walk-in closets, an attached garage, and a flexible two-level floor plan, this home offers an exceptional combination of comfort, convenience, and 55+ community living in Pomona.
Details
| MLS # | 1042280 |
|---|---|
| Listing Type | For Sale |
| Style | Condominium |
| HOA Dues | $420 |
| Sub-Type | Resale |
| Status | Active |
| Year | 2015 |
| Days On Site | 18 |
| Listing Provided By | Rodeo Realty Inc | Lonna H Ralbag |
Features
| Bed(s) | 4 |
|---|---|
| Bath(s) | 3 Total |
| SQ Feet | 2,655 |
| Garage | 2 |
| Pool | Yes |
| Story(s) | 2 |
| Acreage | 0.03 |
Interior
| Cooling | Central Air |
|---|---|
| Heating | Hot Air |
| Interior Features | First Floor Bedroom, First Floor Full Bath, Washer/Dryer Hookup |
| Appliances | Dishwasher, Dryer, Freezer, Oven, Range, Refrigerator, Washer |
Exterior
| Construction Materials | Frame |
|---|---|
| Lot Features | Cul-De-Sac, Private |
Parking
| Garage Yes / No | Yes |
|---|---|
| Parking Features | Driveway, Garage |
Utilities
| Utilities | Electricity Connected, Natural Gas Connected, Sewer Connected, Trash Collection Public, Water Connected |
|---|---|
| Sewer | Public Sewer |
Taxes
| Tax Year | 2025 |
|---|---|
| Tax Assessed Value | 31500 |
| Tax Annual Amount | 7681 |
Area Information
| State | NY |
|---|---|
| County | Rockland County |
| City | Pomona |
| Zip Code | 10970 |
| School District | Ramapo High School |
| Elementary School | Hempstead Elementary School |
| High School | Ramapo High School |
| Listing VS Median (in 10970) | |
Price: $1,375,000 low | high Med: $387,000 sqft: 2,655 low | high Med: 1,249 $ / sqft: $518 low | high Med: $310 On site: 18 low | high Med: 43.5 | |
Market Activity 10970
Request a showing
Request a showing
Contact
Learn More About This Property

| State | NY |
|---|---|
| County | Rockland County |
| City | Pomona |
| Zip Code | 10970 |
| School District | Ramapo High School |
| Elementary School | Hempstead Elementary School |
| High School | Ramapo High School |
| Listing VS Median (in 10970) | |
Price: $1,375,000 low | high Med: $387,000 sqft: 2,655 low | high Med: 1,249 $ / sqft: $518 low | high Med: $310 On site: 18 low | high Med: 43.5 | |
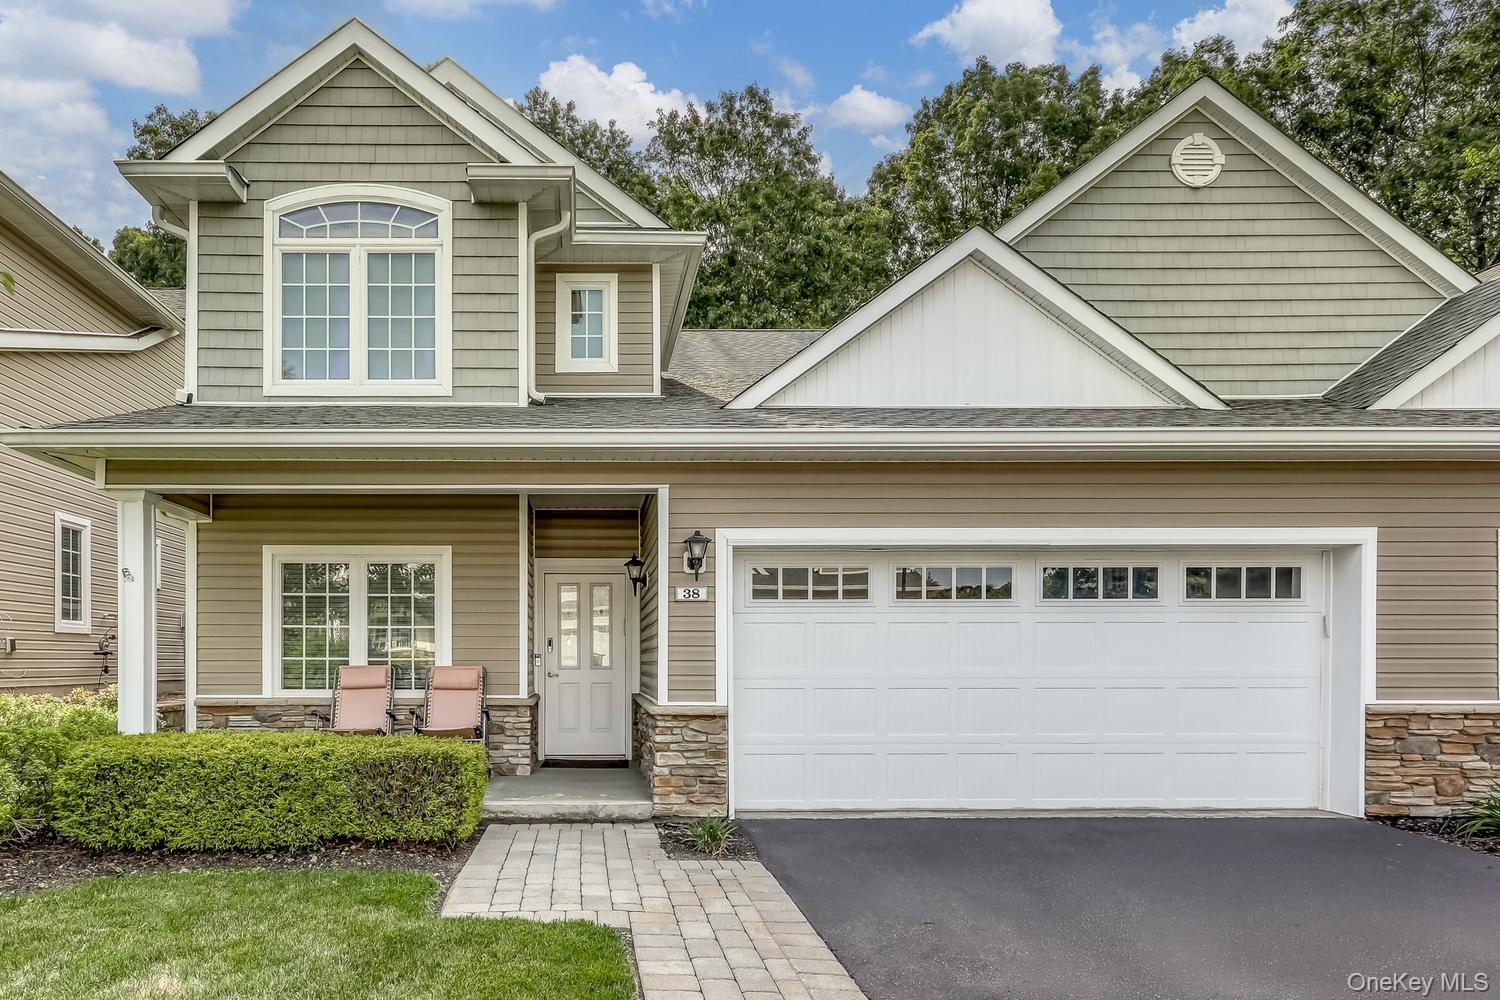 | $1,395,00038 Westminster WayPomona, NY 10970 |
 | $1,399,0006 Westminster WayPomona, NY 10970 |
