
22 S Gillette Avenue,Bayport, NY 11705
Bayport, NY 11705

Description
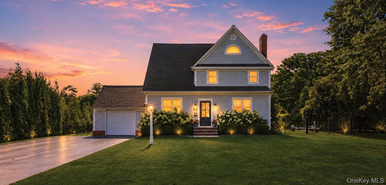
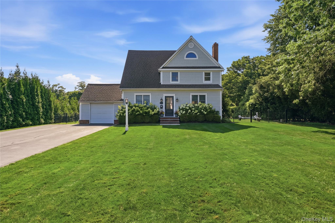
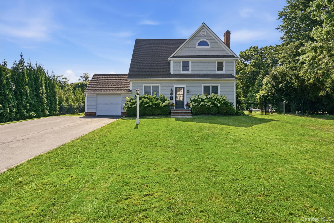
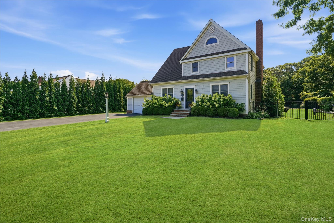
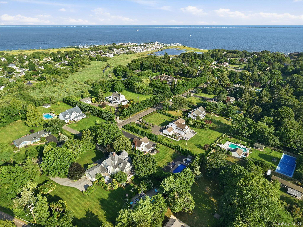
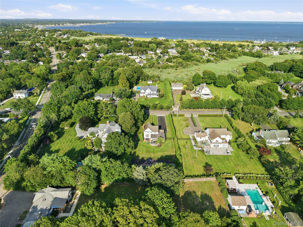
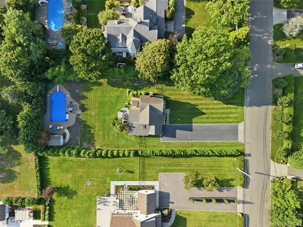
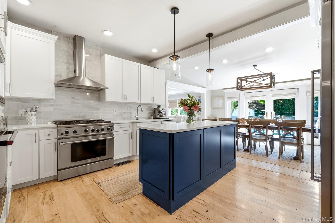
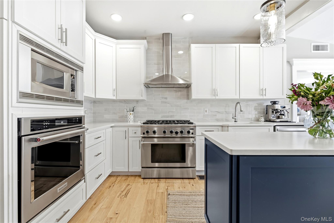
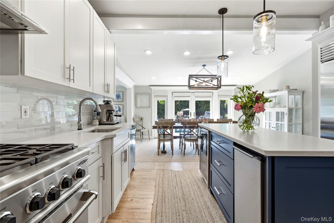
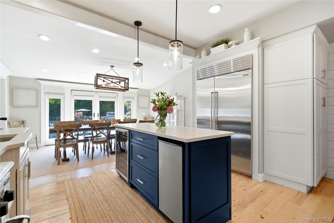
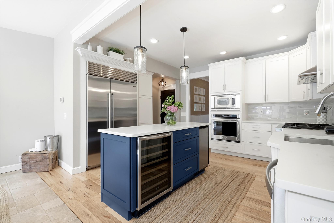
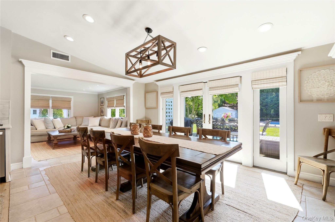
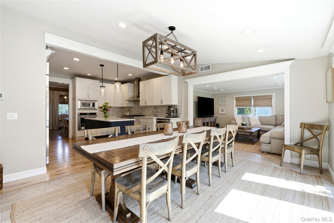
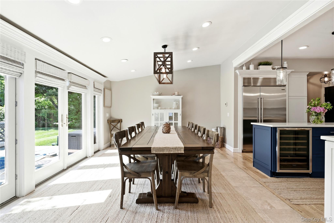
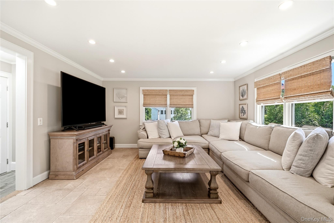
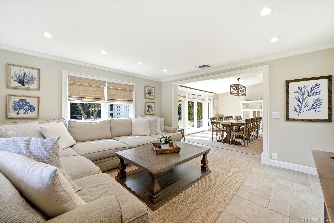
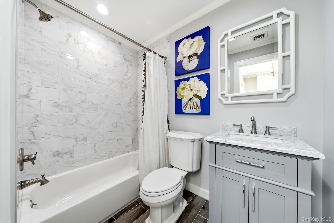
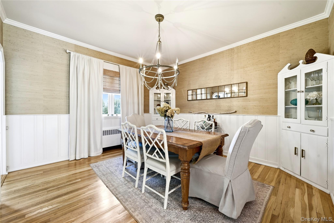
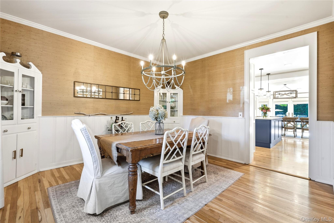
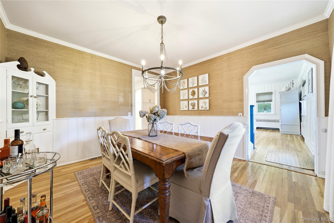
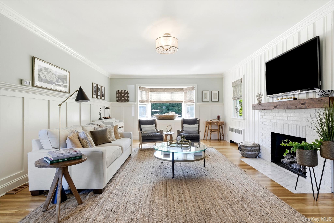
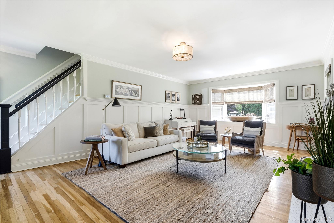
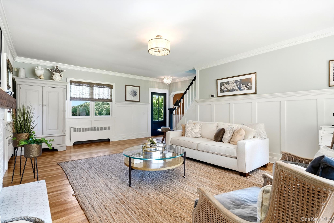
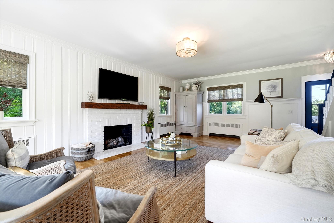
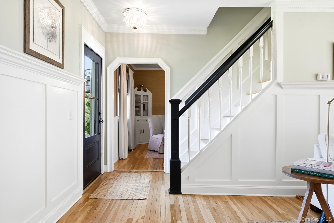
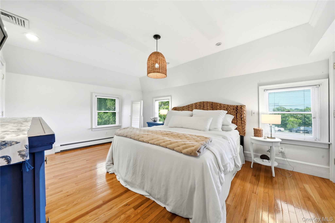
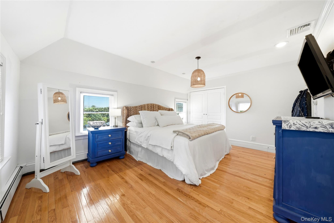
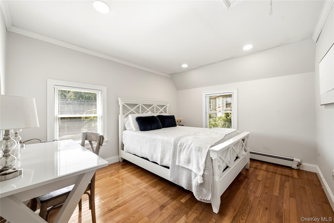
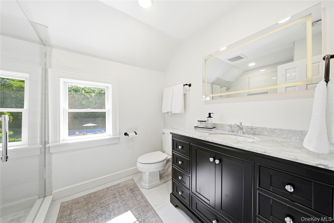
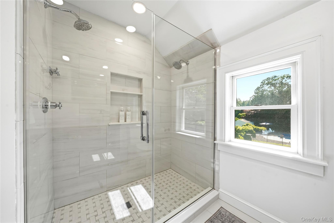
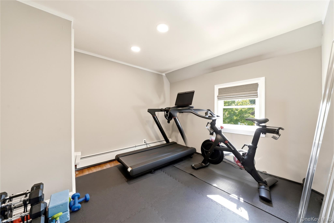
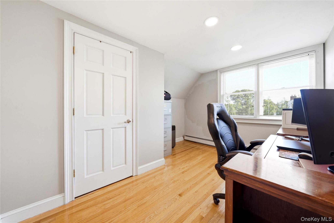
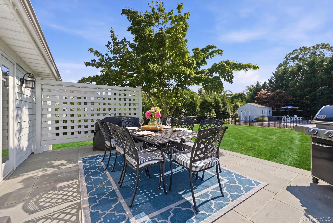
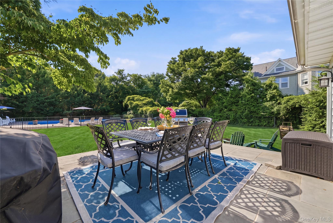
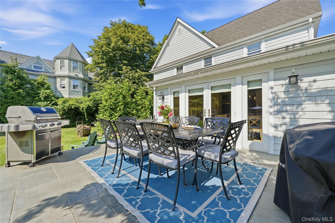
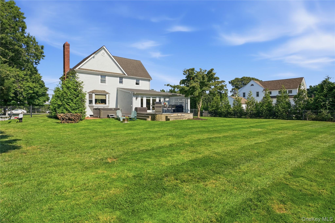
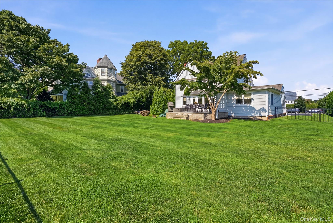
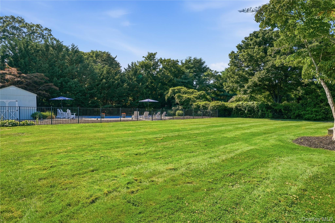
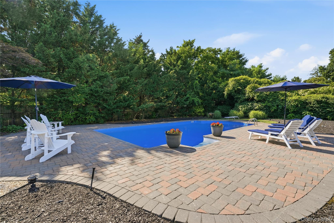
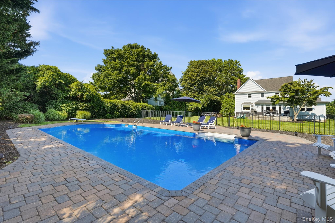
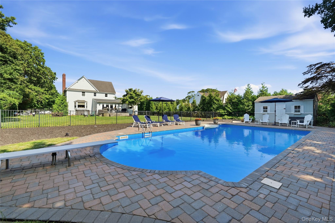
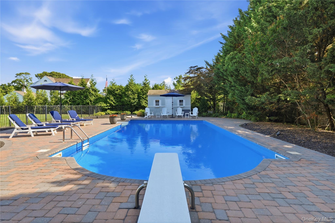
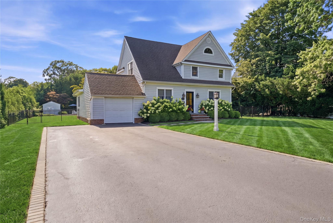
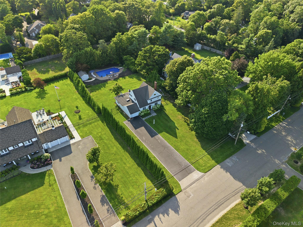
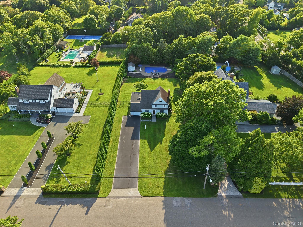
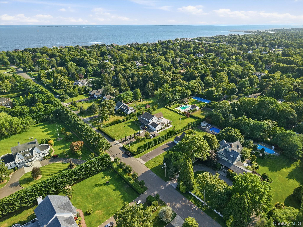
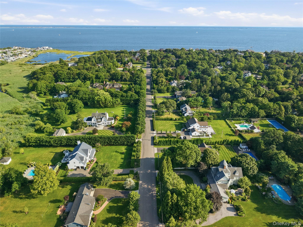
Where history meets coastal elegance, this exceptional South Bayport residence is believed to have originated as the carriage house for Captain Edward Gillettes estate. Thoughtfully reimagined, the home seamlessly blends timeless architecture with its historic character , creating a one-of-a kind retreat where heritage and modern luxury meet.At the heart of the home, the chefs kitchen features crisp white cabinetry, quartz countertops, 2023 Sub Zero Refrigerator, stainless steel appliances, two ovens , and a statement navy island with wine refrigerator. The open concept design transitions effortlessly into the inviting family room complete with radiant floor heating. The dining room is defined by custom board-and-batten wainscoting and crafted millwork that evokes a coastal aesthetic. Designed with exceptional attention to detail, the living room has custom millwork, board-and-batten walls and brick fireplace crowned by a reclaimed wood mantel. Wide plank hardwood floors lend character while a light filled bay window creates a connection to the surrounding landscape. Beyond the grounds a sparkling salt water pool create a backyard retreat ideal for entertaining.The second level offers a tranquil primary bedroom, three additional bedrooms and a full bath-offering a comfortable and versitile layout with lasting appeal. French doors open to a charming patio perfect for al fresco dining and seamless indoor outdoor living. experience the rhythm of life on the South Shore where The Great South Bay is just steps away and Fire Island serves as your backdrop. Paired with the acclaimed Bayport-BluePoint School District this coveted location offers a lifestyle defined by coastal beauty, community and timeless appeal.
Details
| MLS # | 1029464 |
|---|---|
| Listing Type | For Sale |
| Style | House |
| Sub-Type | Resale |
| Status | Active |
| Year | 1954 |
| Days On Site | 24 |
| Listing Provided By | Signature Premier Properties | Christine A. Dougherty |
Features
| Bed(s) | 4 |
|---|---|
| Bath(s) | 2 Total |
| SQ Feet | 2,203 |
| Garage | 1 |
| Basement | Y |
| Pool | Yes |
| Story(s) | 2 |
| Acreage | 0.58 |
Interior
| Cooling | Central Air |
|---|---|
| Heating | Natural Gas, Radiant Floor |
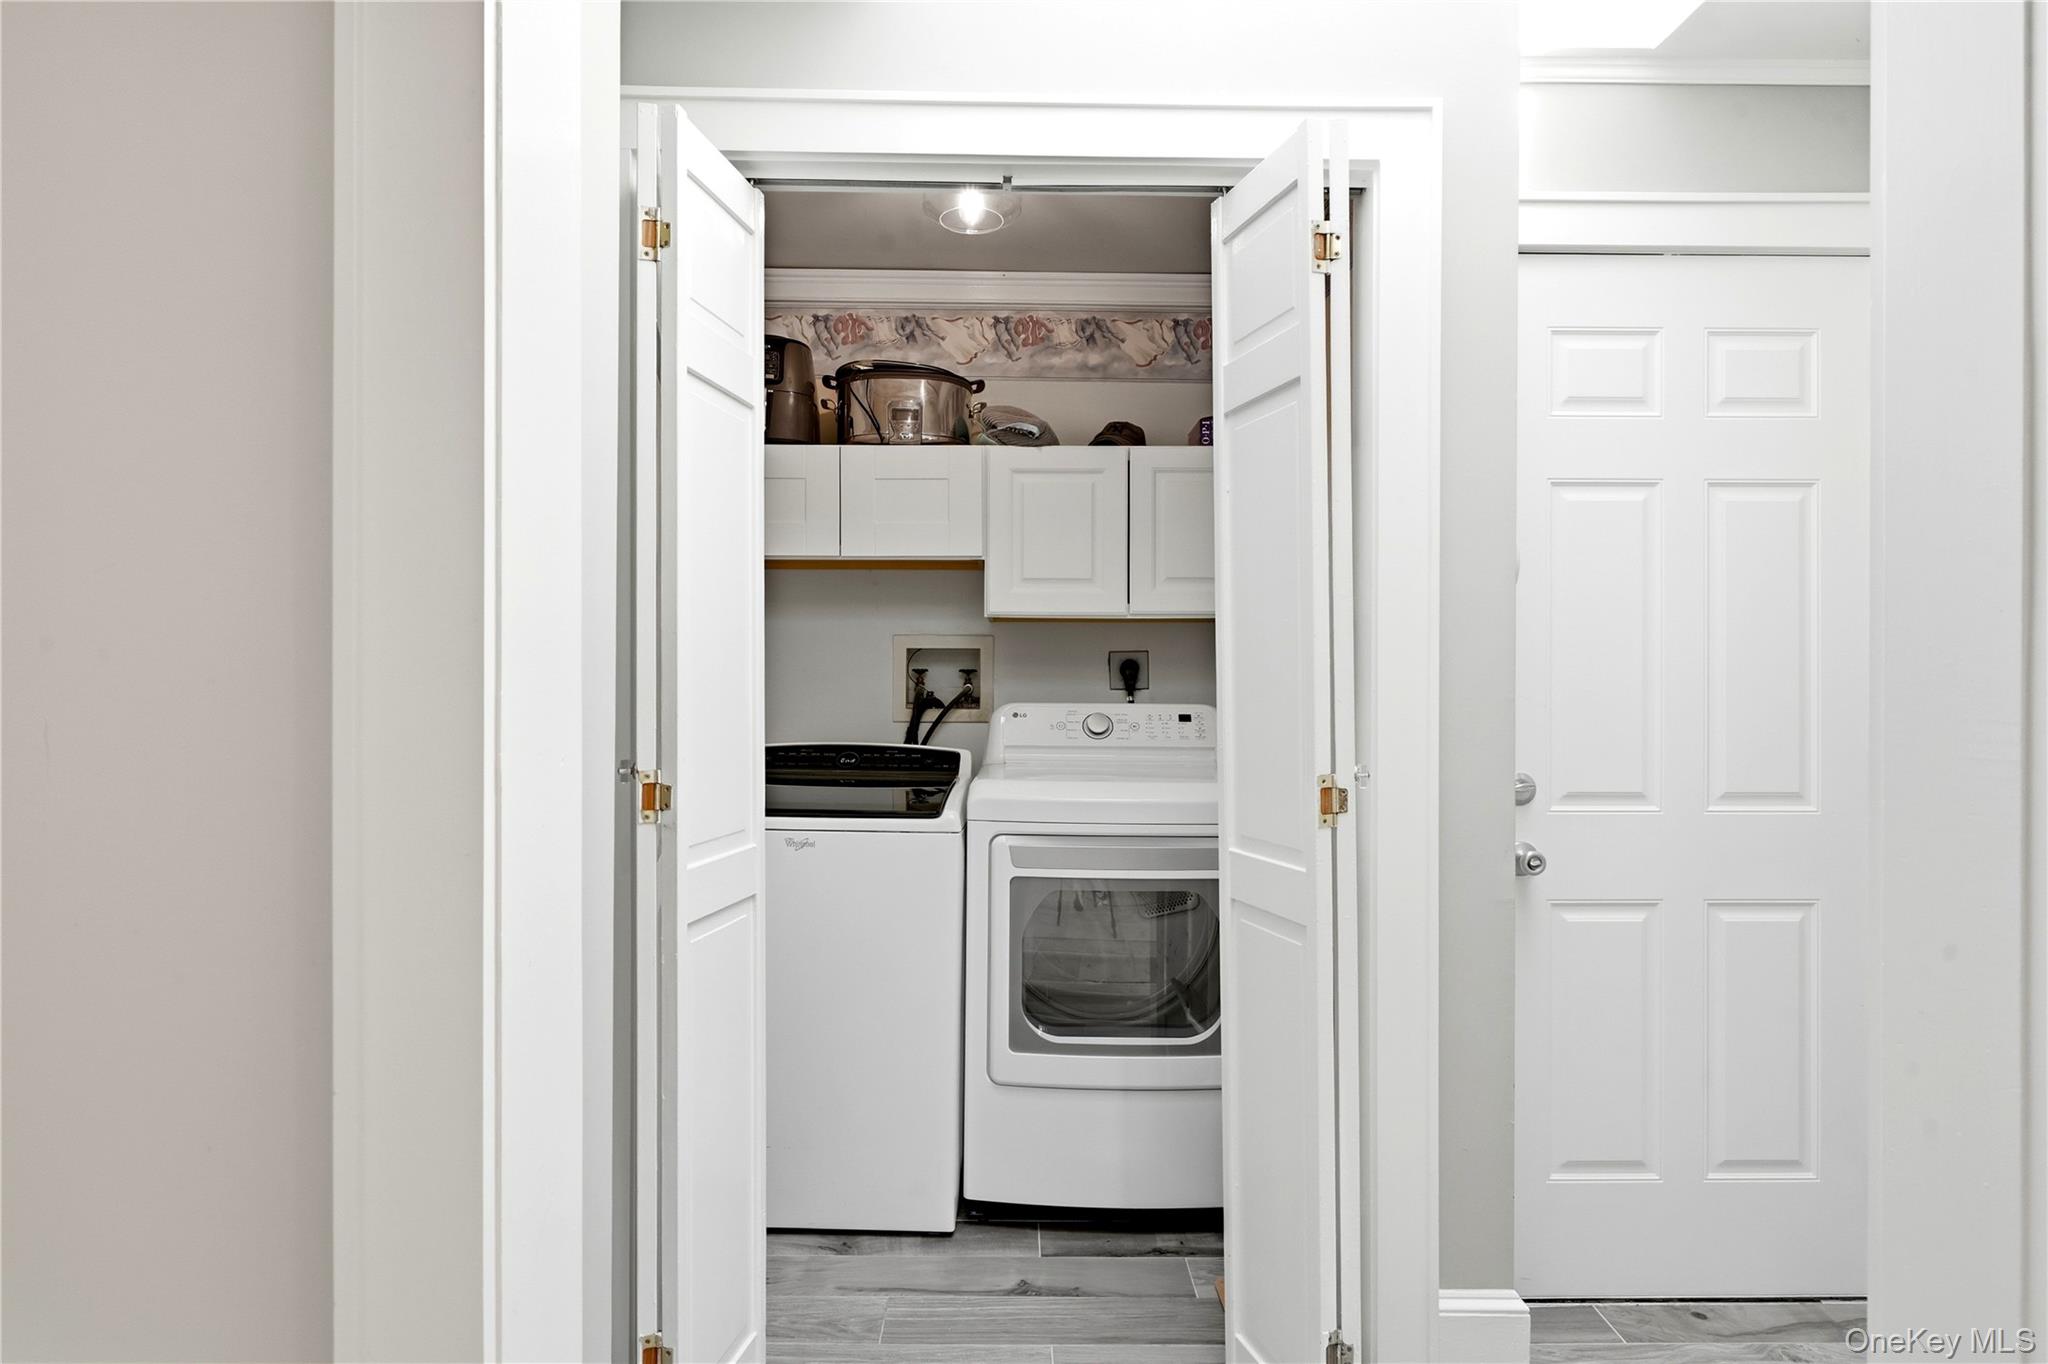
| Interior Features | Built-in Features, Cathedral Ceiling(s), Chefs Kitchen, Crown Molding, Eat-in Kitchen, Entertainment Cabinets, Entrance Foyer, Formal Dining, High Ceilings, His and Hers Closets, Kitchen Island, Open Floorplan, Open Kitchen, Pantry, Washer/Dryer Hookup |
| Window Features | Bay Window(s), Blinds, New Windows, Oversized Windows |
| Appliances | Dishwasher, Dryer, Oven, Refrigerator, Stainless Steel Appliance(s) |
Exterior
| Construction Materials | Frame |
|---|---|
| Fencing | Back Yard, Fenced |
Parking
| Garage Yes / No | Yes |
|---|---|
| Parking Features | Driveway, Private |
Utilities
| Utilities | Electricity Connected, Natural Gas Connected, Trash Collection Public, Water Connected |
|---|---|
| Sewer | Cesspool |
Taxes
| Tax Year | 2026 |
|---|---|
| Tax Annual Amount | 22008 |
Area Information
| State | NY |
|---|---|
| County | Suffolk County |
| City | Bayport |
| Zip Code | 11705 |
| School District | Bayport-Blue Point High School |
| Elementary School | Academy Street Elementary School |
| High School | Bayport-Blue Point High School |
| Listing VS Median (in 11705) | |
Price: $1,249,000 low | high Med: $699,999 sqft: 2,203 low | high Med: 1,202 $ / sqft: $567 low | high Med: $582 On site: 24 low | high Med: 20 | |
Market Activity 11705
Request a showing
Request a showing
Contact
Learn More About This Property

| State | NY |
|---|---|
| County | Suffolk County |
| City | Bayport |
| Zip Code | 11705 |
| School District | Bayport-Blue Point High School |
| Elementary School | Academy Street Elementary School |
| High School | Bayport-Blue Point High School |
| Listing VS Median (in 11705) | |
Price: $1,249,000 low | high Med: $699,999 sqft: 2,203 low | high Med: 1,202 $ / sqft: $567 low | high Med: $582 On site: 24 low | high Med: 20 | |
