
2197 Nita Terrace,Call Listing Agent, FL 34286
Call Listing Agent, FL 34286

Description
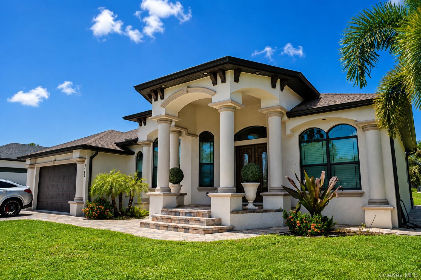
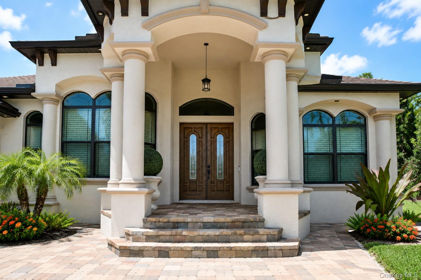
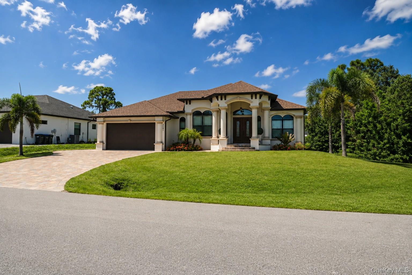
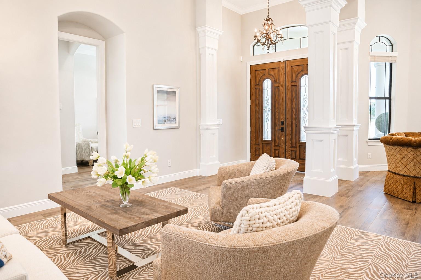
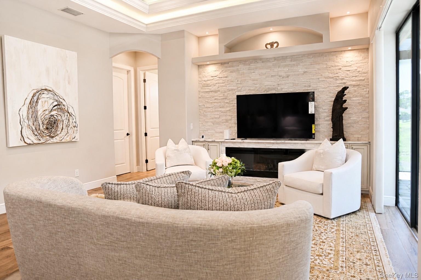
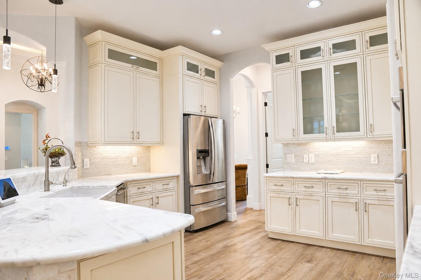
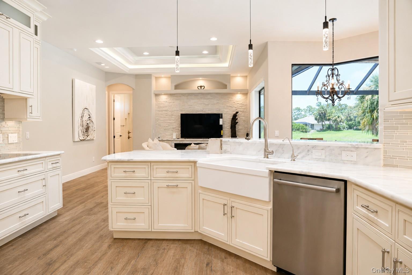
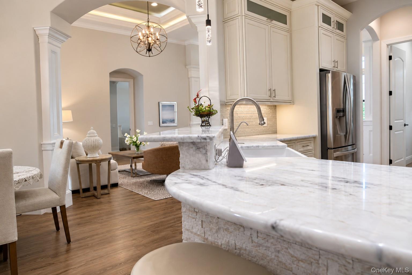
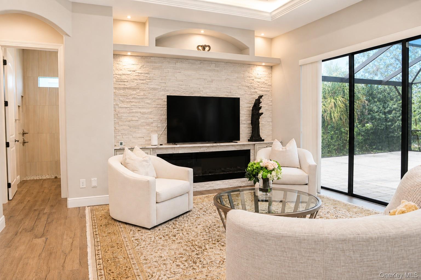
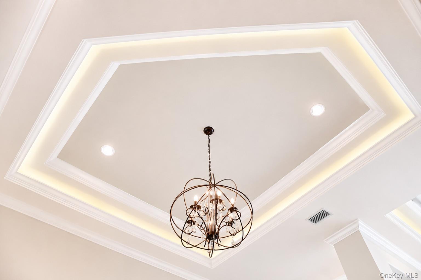
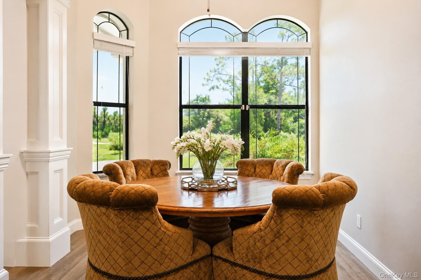
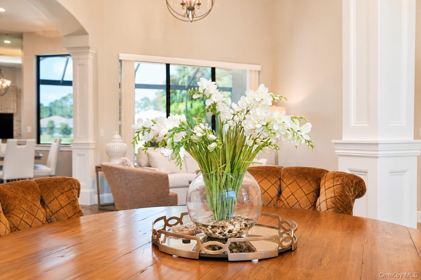
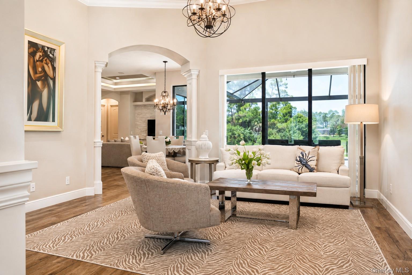
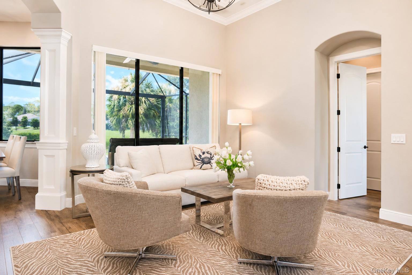
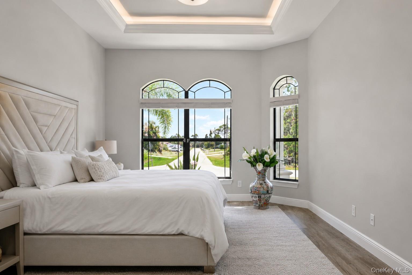
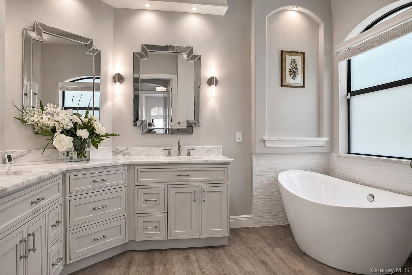
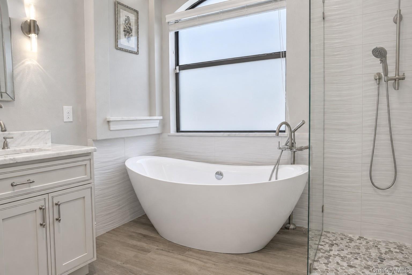
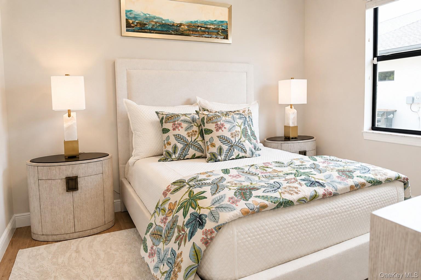
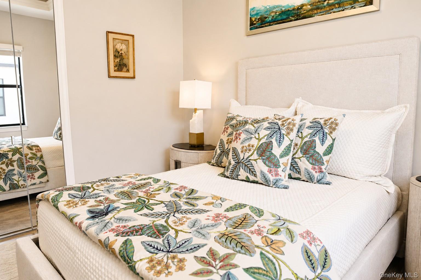
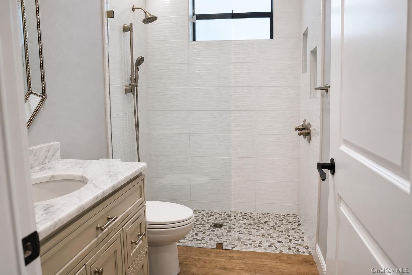
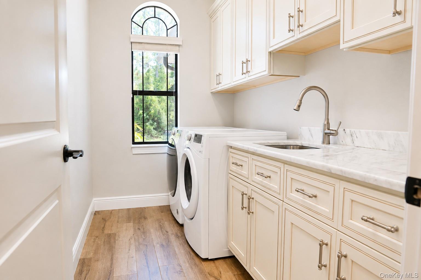
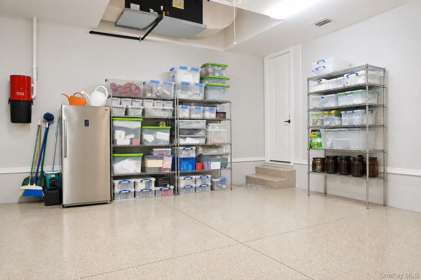
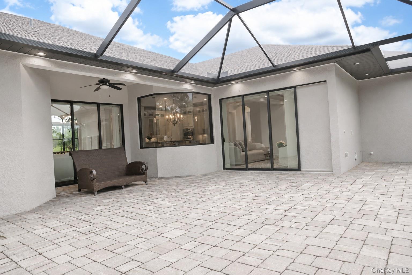
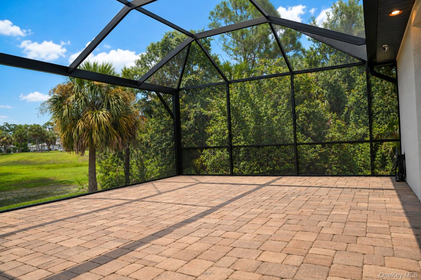
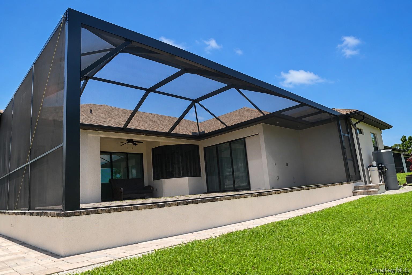
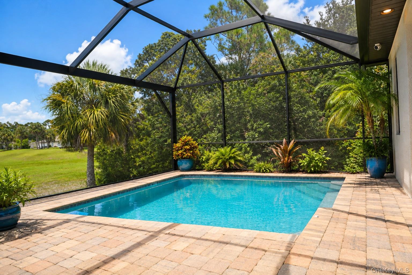
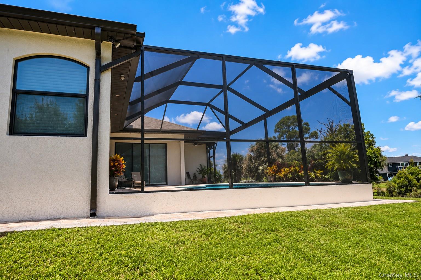
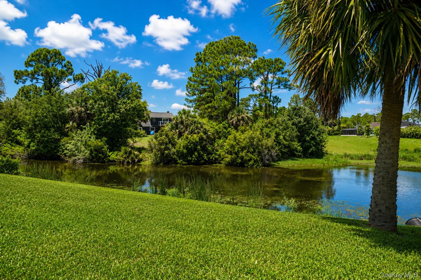
Come home to waterfront living done right in North Port - this 2,257-square-foot residence sits high on a raised stem-wall foundation, giving you both a backyard water view and the peace of mind of elevated, flood-zone-free ground. Step inside to an open floor plan that plays with volume in every room, from a 12'8" living and dining area rising to a dramatic 14' tray ceiling, to a 10'-11'4" family room and 10'-10'8" bedrooms. PGT impact windows and sliders, 8-foot interior doors, spray foam insulation, and 1-inch wall insulation support energy efficiency throughout, while tile flooring runs the length of the home. The kitchen features granite countertops and custom cabinetry, and the family room includes structured ceiling speakers wired to the entertainment center. A built-in electric fireplace, central vacuum system, and monitored security system round out the interior. Outside, the 785-square-foot screened patio is pre-plumbed for an outdoor kitchen and includes a dedicated 220V electrical outlet. The home also comes equipped with a whole-home reverse osmosis water treatment system, currently maintained under an active service plan, and a brand-new roof installed in 2024. There is no HOA and no CDD, and the property sits on land not designated as a flood zone. Location-wise, the home is close to Warm Mineral Springs and the newly developed Welland Park, near North Port's shopping and dining options, and roughly a 15-minute drive to the Gulf beaches, with area marinas and Myakka River State Park nearby for boating and outdoor recreation. *** The property does not have a swimming pool. Any listing photo showing a pool has been digitally altered or virtually staged for illustrative purposes only.
Details
| MLS # | 1044346 |
|---|---|
| Listing Type | For Sale |
| Style | House |
| Sub-Type | Resale |
| Status | Active |
| Year | 2018 |
| Days On Site | 16 |
| Listing Provided By | Trademarko Realty Inc | Marek Sobolewski |
Features
| Bed(s) | 4 |
|---|---|
| Bath(s) | 3 Total |
| SQ Feet | 2,970 |
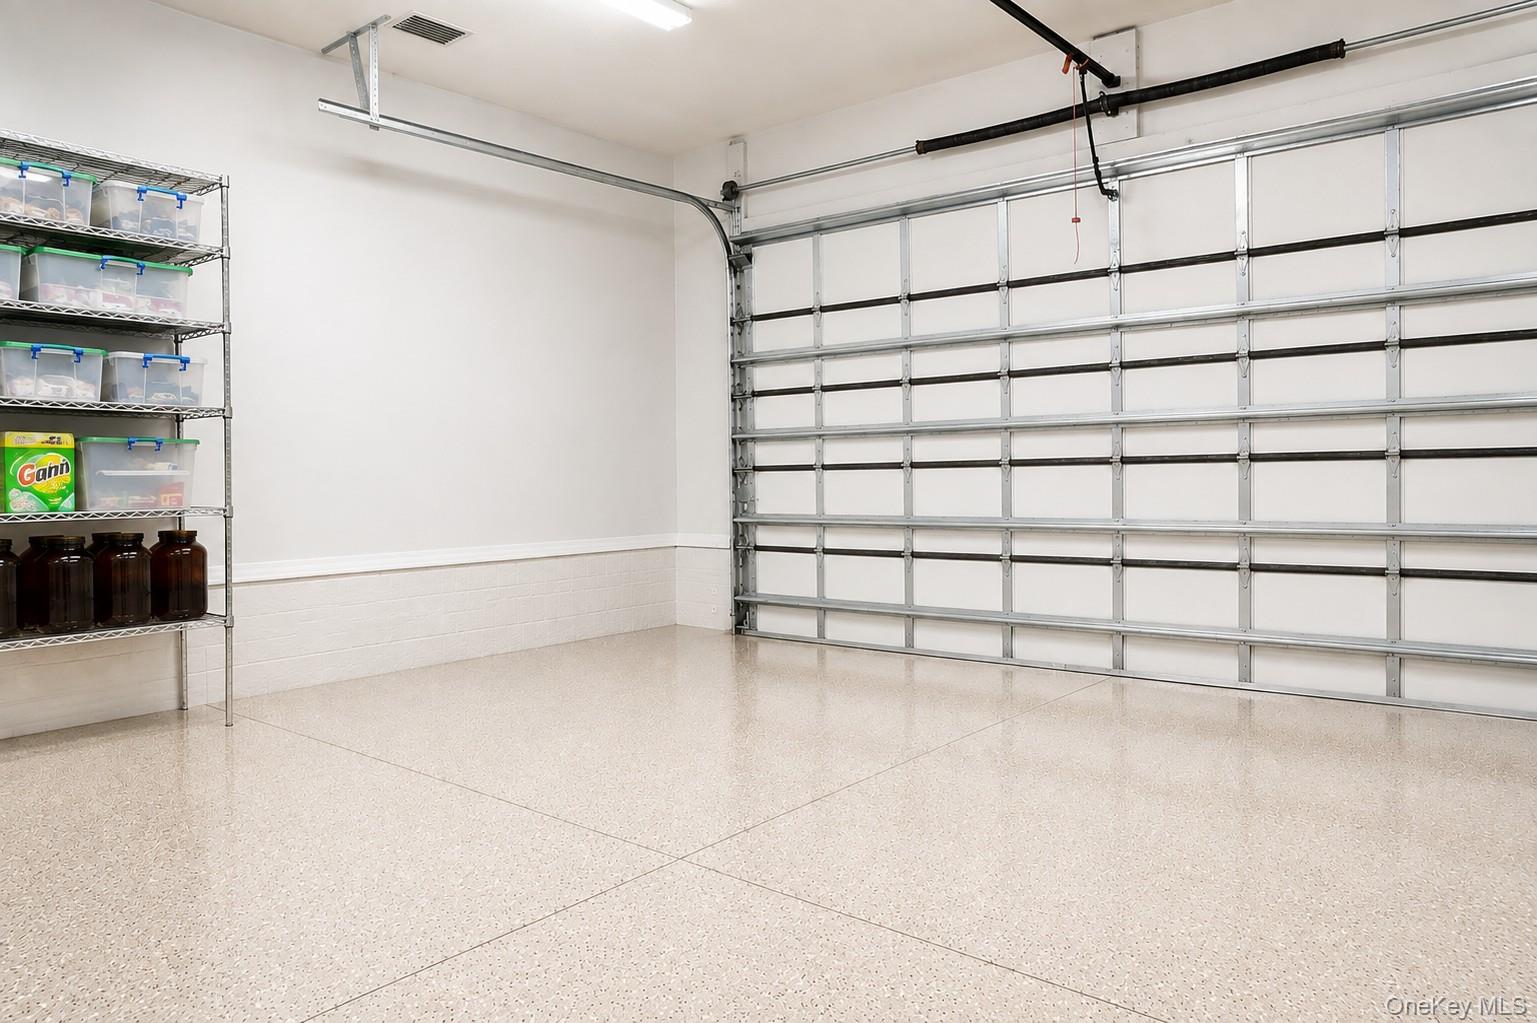
| Garage | 2 |
| Car Port | Yes |
| Pool | Yes |
| Acreage | 0.23 |
| Water Front | Yes |
Interior
| Cooling | Central Air |
|---|---|
| Heating | Natural Gas |
| Interior Features | Ceiling Fan(s), Eat-in Kitchen, Open Floorplan, Master Downstairs, Smart Thermostat, Walk-In Closet(s) |
| Appliances | Cooktop, Dishwasher, Dryer, Washer |
Exterior
| Construction Materials | Block, Stucco |
|---|
Parking
| Garage Yes / No | Yes |
|---|---|
| Parking Features | Attached |
Utilities
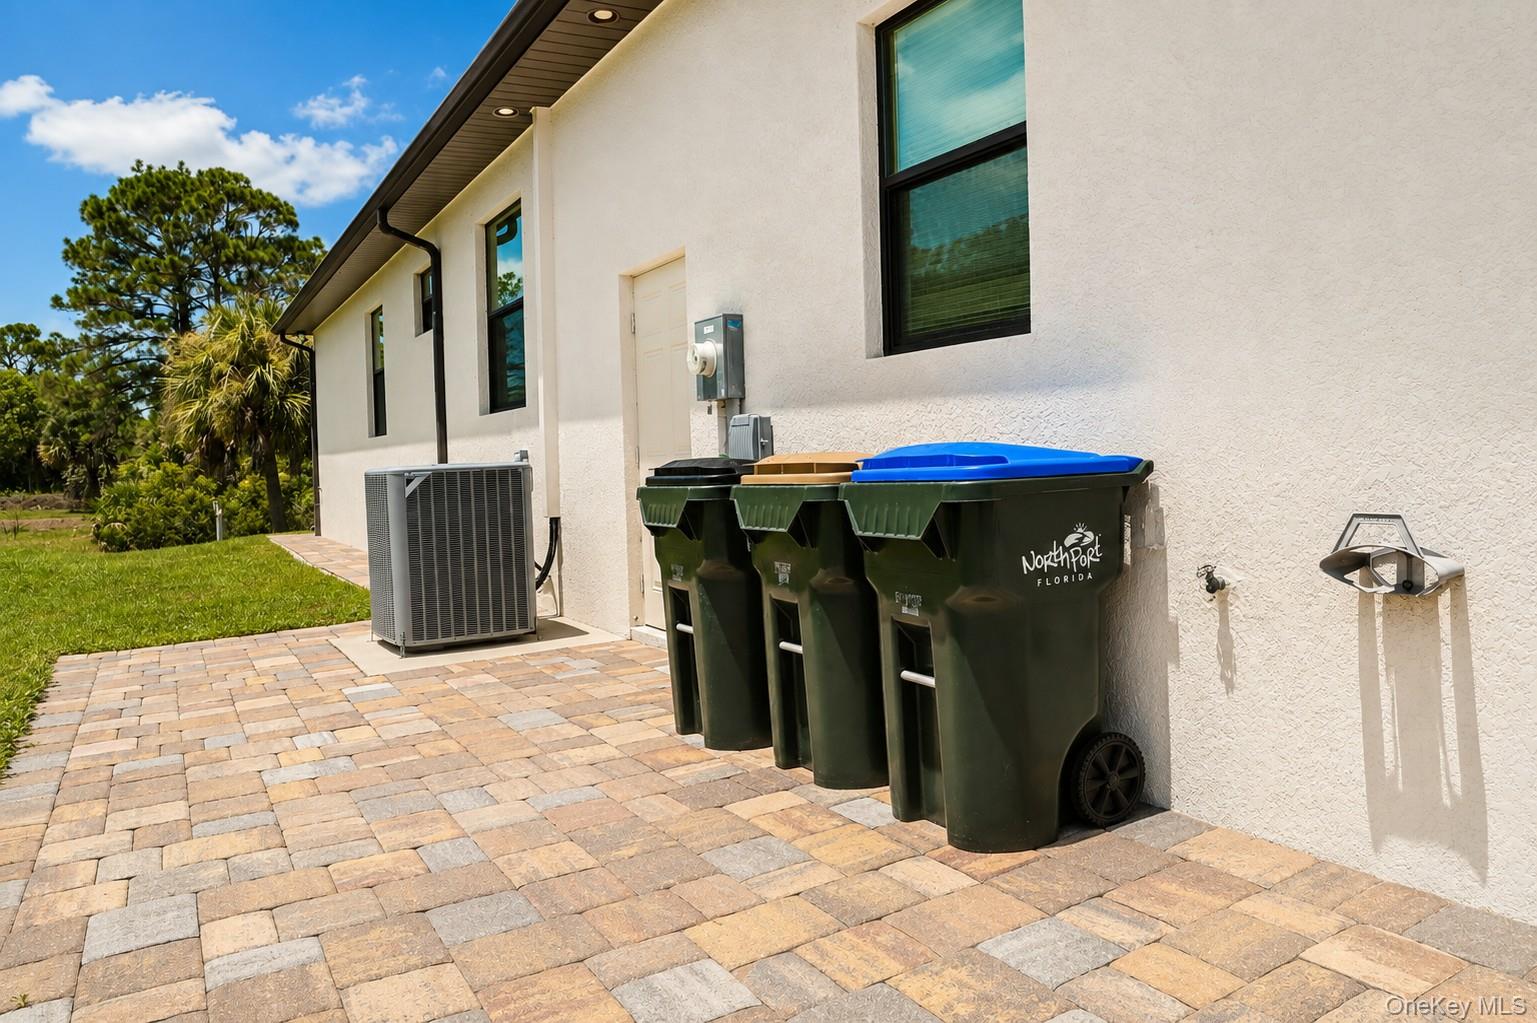
| Utilities | Electricity Connected, Natural Gas Connected, Trash Collection Public, Water Connected |
|---|---|
| Sewer | Septic Tank |
Taxes
| Tax Year | 2025 |
|---|---|
| Tax Annual Amount | 7613 |
Area Information
| State | FL |
|---|---|
| County | Out of Area |
| City | Call Listing Agent |
| Zip Code | 34286 |
| School District | Contact Agent |
| Elementary School | Contact Agent |
| High School | Contact Agent |
| Listing VS Median (in 34286) | |
Price: $649,000 low | high Med: $649,000 sqft: 2,970 low | high Med: 2,970 $ / sqft: $219 low | high Med: $219 On site: 16 low | high Med: 16 | |
Request a showing
Request a showing
Contact
Learn More About This Property

| State | FL |
|---|---|
| County | Out of Area |
| City | Call Listing Agent |
| Zip Code | 34286 |
| School District | Contact Agent |
| Elementary School | Contact Agent |
| High School | Contact Agent |
| Listing VS Median (in 34286) | |
Price: $649,000 low | high Med: $649,000 sqft: 2,970 low | high Med: 2,970 $ / sqft: $219 low | high Med: $219 On site: 16 low | high Med: 16 | |
