
 New Listing

Description
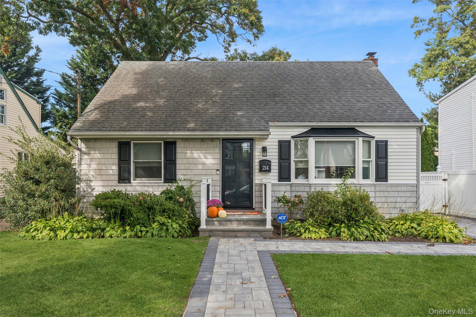
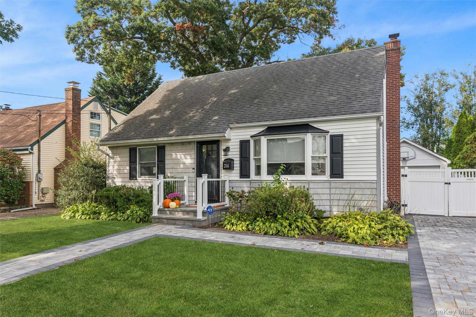
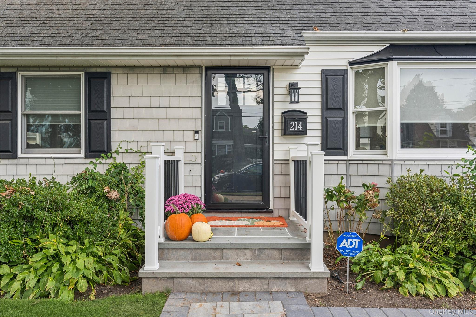
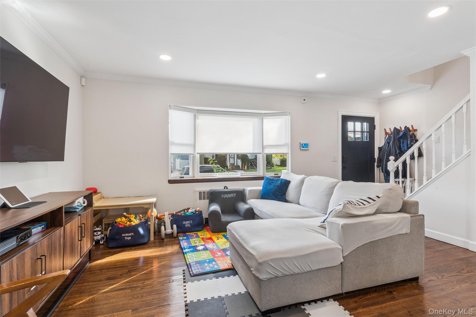
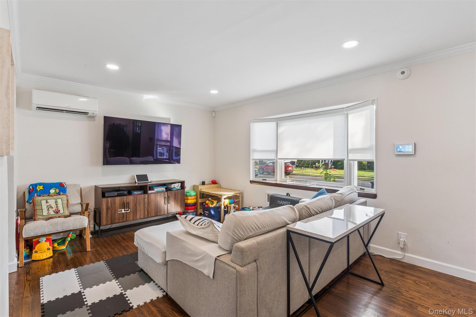
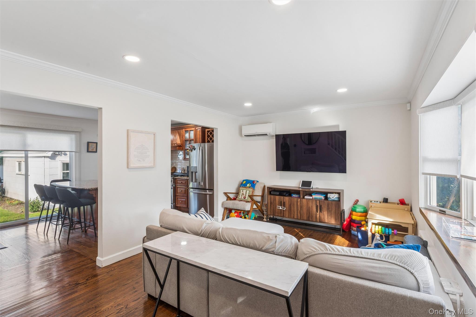
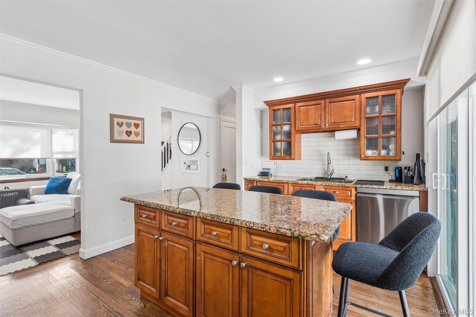
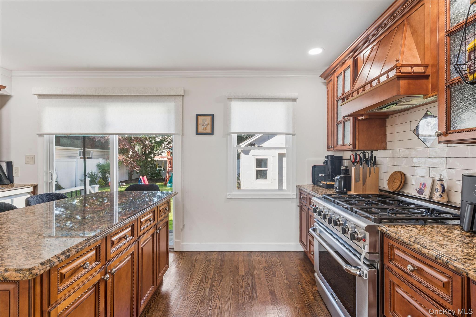
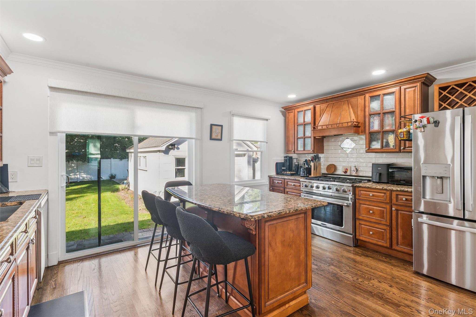
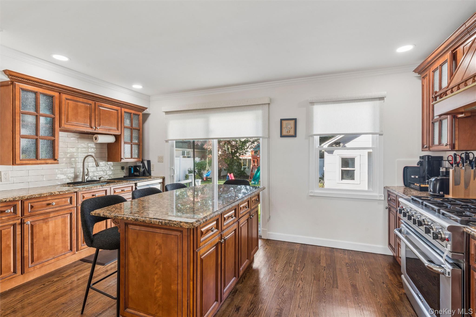
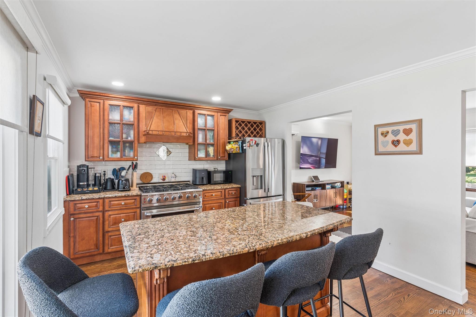
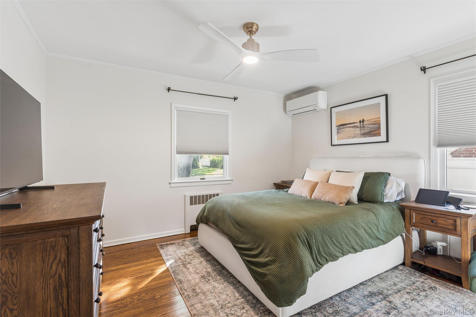
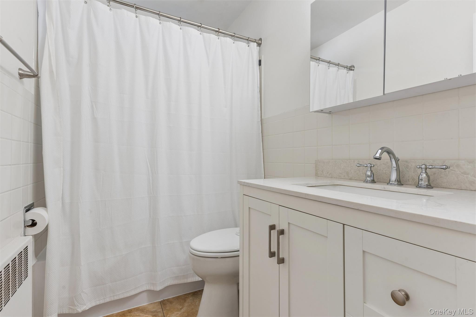
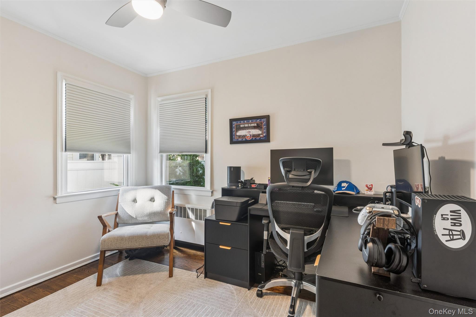
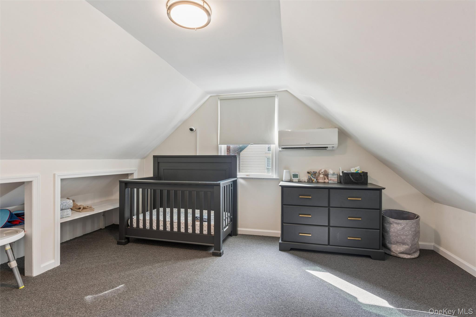
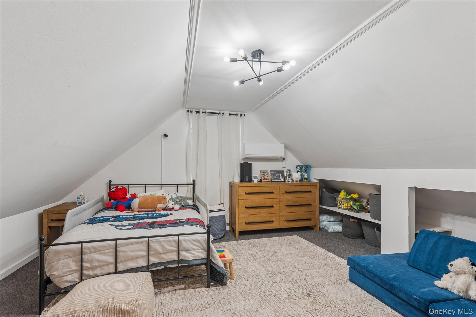
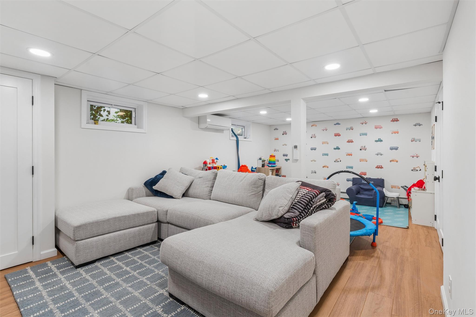
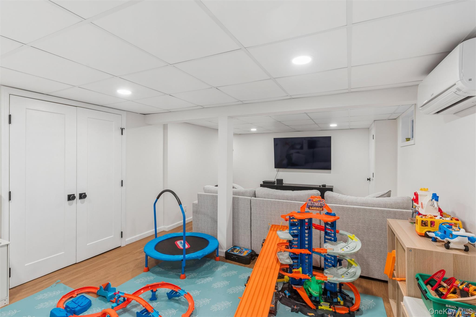
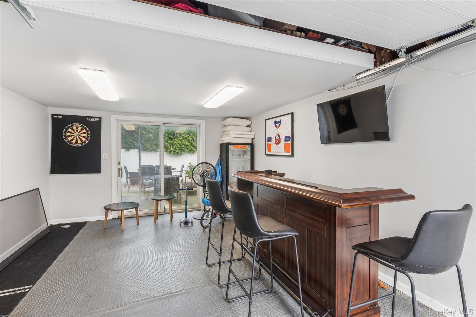
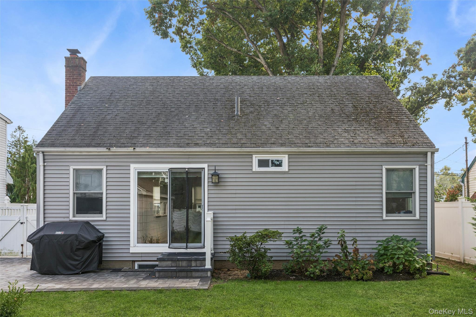
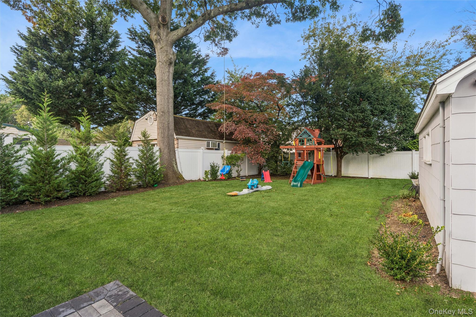
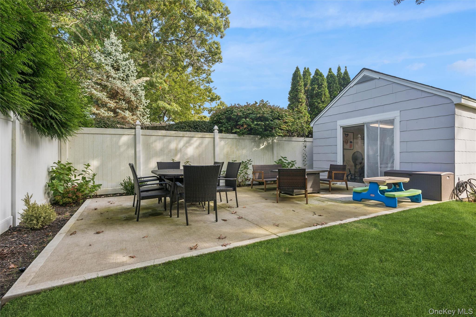
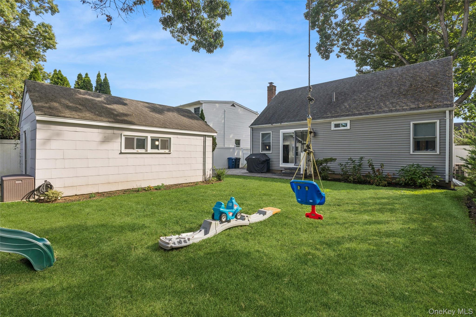
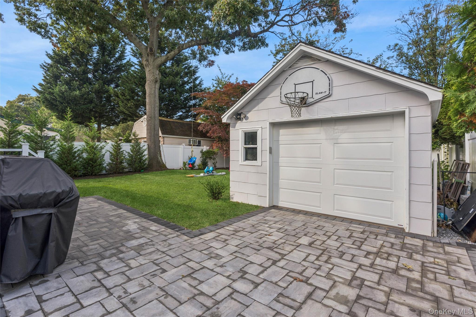
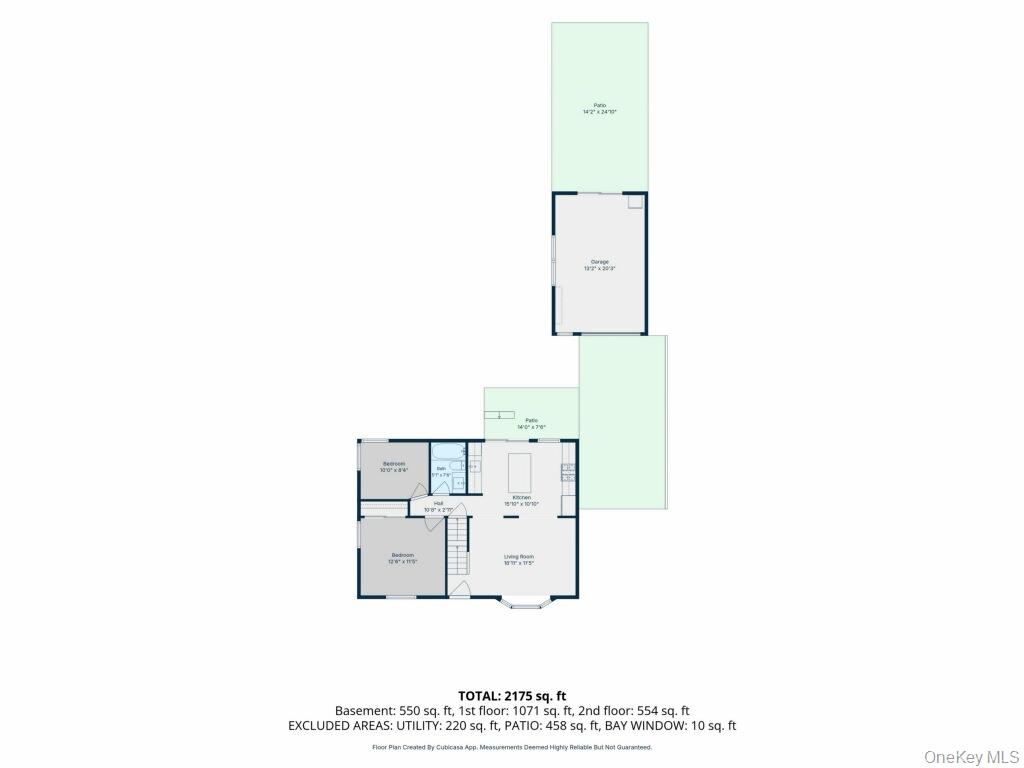
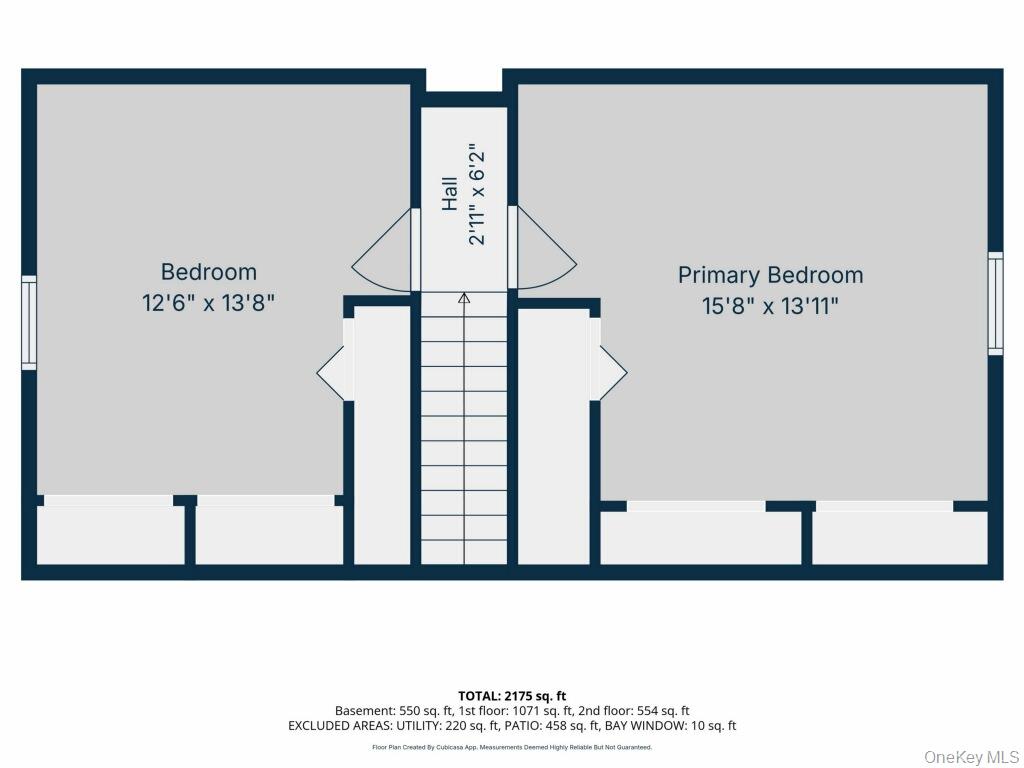
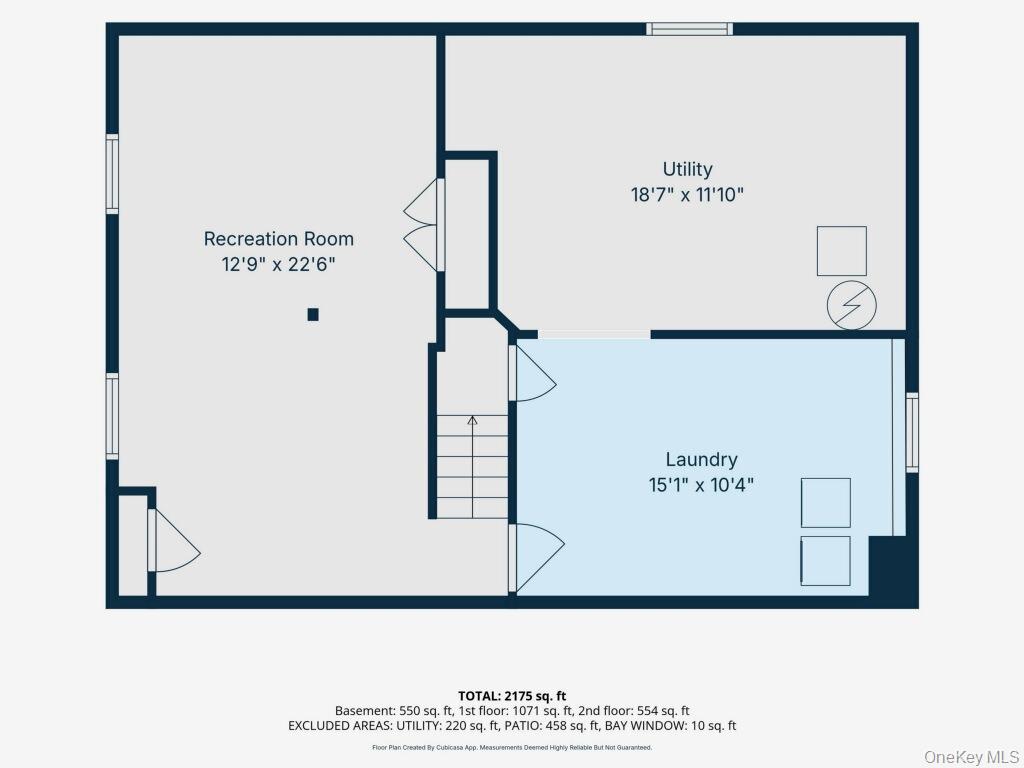
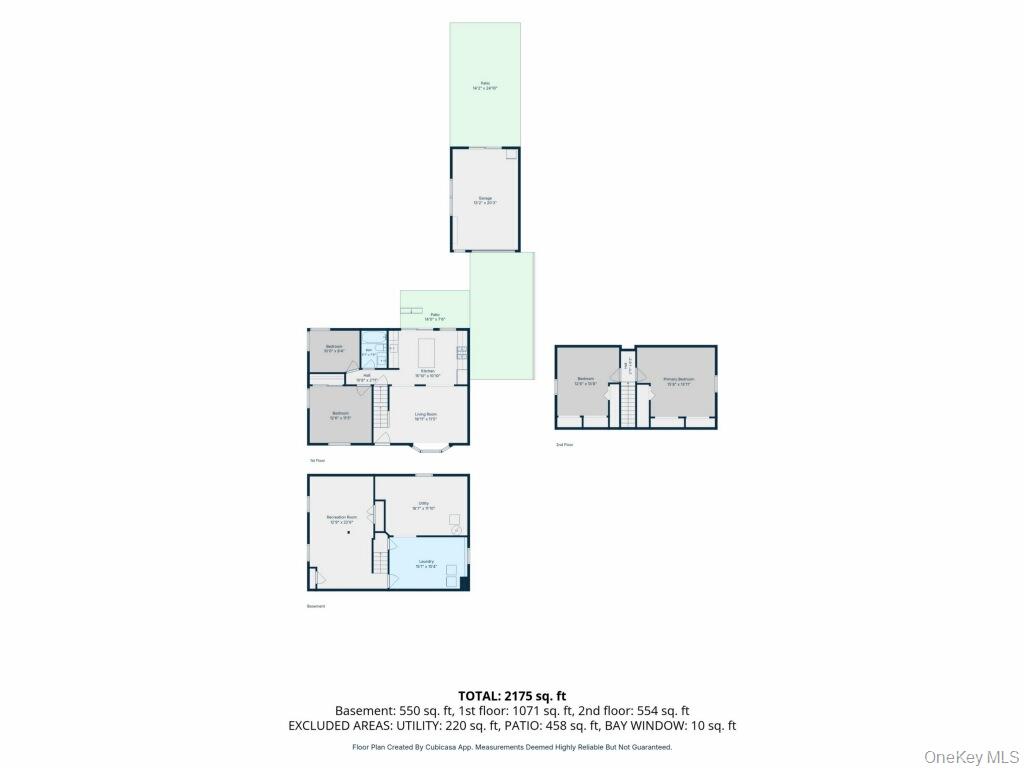
Adorable, affordable, and move-in ready-your dream home is here! Experience the beauty of this meticulously detailed property, featuring an open chef's eat-in kitchen equipped with a granite center island, stainless steel appliances, and a 6-burner professional stove. The kitchen flows effortlessly into the spacious great room, where sliders invite you to a new paver patio, a rolling lawn, and a fabulous finished garage-ideal for your car or as an entertainer's cabana year-round! This home boasts large bedrooms, a sparkling bath, and a cozy finished basement that adds to its charm. Enjoy valuable upgrades, including a new paver front walk and driveway, split AC units, gleaming hardwood floors, smart thermostats, an updated burner and hot water heater, and underground sprinklers. The stunning wood and granite chef's kitchen features a stainless farm sink while the large laundry room makes easy living possible! Conveniently located mid-block in a desirable area, this gem won't last long. Near everything this neighborhood is famous for-shopping, entertainment, schools, transportation, beaches, parks; minutes to everything you could want! See for yourself and make this dream a reality!
Details
| MLS # | 1060565 |
|---|---|
| Listing Type | For Sale |
| Style | House |
| Sub-Type | Resale |
| Status | Active |
| Year | 1949 |
| Days On Site | 4 |
| Listing Provided By | Douglas Elliman Real Estate | Louise F. Pitlake |
Features
| Bed(s) | 4 |
|---|---|
| Bath(s) | 1 Total |
| SQ Feet | 1,114 |
| Garage | 1 |
| Basement | Y |
| Story(s) | 2 |
| Acreage | 0.13 |
Interior
| Cooling | Ductless, Wall/Window Unit(s) |
|---|---|
| Heating | Natural Gas |
| Interior Features | First Floor Bedroom, First Floor Full Bath, Chefs Kitchen, Eat-in Kitchen, Granite Counters, Kitchen Island, Open Floorplan, Open Kitchen, Master Downstairs, Recessed Lighting, Smart Thermostat, Washer/Dryer Hookup |
| Appliances | Dishwasher, Dryer, Gas Range, Oven, Range, Refrigerator, Stainless Steel Appliance(s), Washer, Gas Water Heater |
Exterior
| Exterior Features | Lighting, Rain Gutters |
|---|---|
| Construction Materials | Vinyl Siding |
| Fencing | Back Yard, Full |
Parking
| Garage Yes / No | Yes |
|---|---|
| Parking Features | Detached, Driveway, Garage, On Street, Oversized |
Utilities
| Utilities | Electricity Connected, Natural Gas Connected, Sewer Connected, Trash Collection Public, Water Connected |
|---|---|
| Sewer | Public Sewer |
Taxes
| Tax Year | 2026 |
|---|---|
| Tax Assessed Value | 481 |
| Tax Annual Amount | 15468 |
Area Information
| State | NY |
|---|---|
| County | Nassau County |
| City | Merrick |
| Zip Code | 11566 |
| Community Name | Merrick Gardens |
| School District | Sanford H Calhoun High School |
| Elementary School | Chatterton School |
| High School | Sanford H Calhoun High School |
| Listing VS Median (in Merrick Gardens) | |
Price: $735,000 low | high Med: $735,000 sqft: 1,114 low | high Med: 1,114 $ / sqft: $660 low | high Med: $660 On site: 4 low | high Med: 4 | |
Market Activity 11566
Request a showing
Request a showing
Contact
Learn More About This Property

| State | NY |
|---|---|
| County | Nassau County |
| City | Merrick |
| Zip Code | 11566 |
| Community Name | Merrick Gardens |
| School District | Sanford H Calhoun High School |
| Elementary School | Chatterton School |
| High School | Sanford H Calhoun High School |
| Listing VS Median (in Merrick Gardens) | |
Price: $735,000 low | high Med: $735,000 sqft: 1,114 low | high Med: 1,114 $ / sqft: $660 low | high Med: $660 On site: 4 low | high Med: 4 | |
