



Description
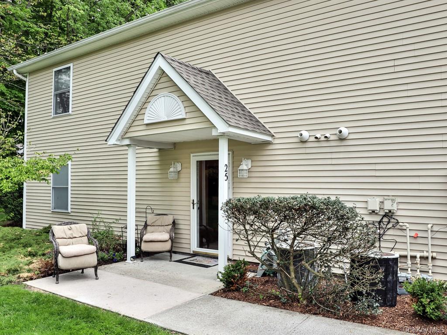
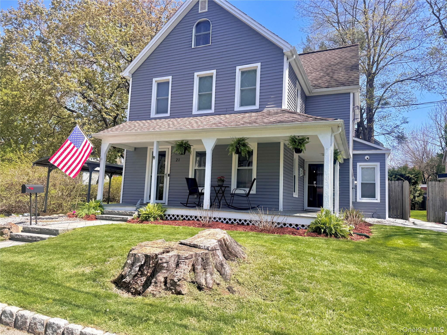
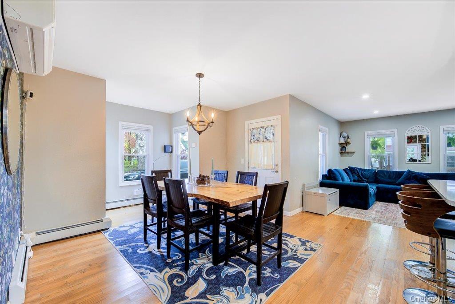
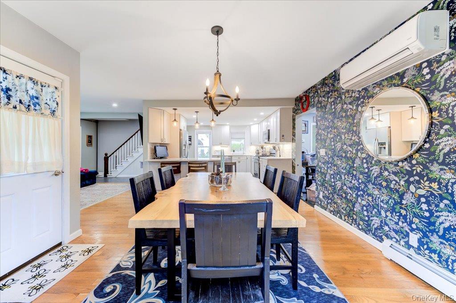
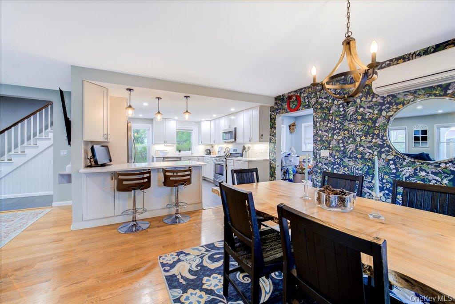
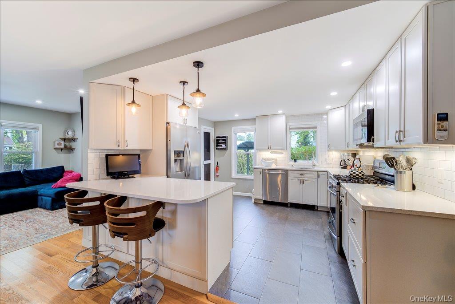
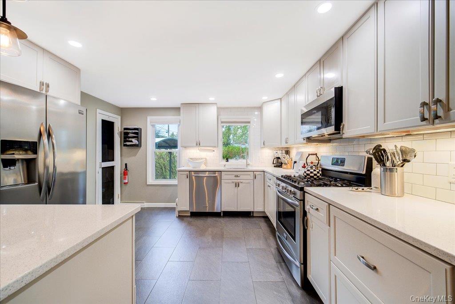
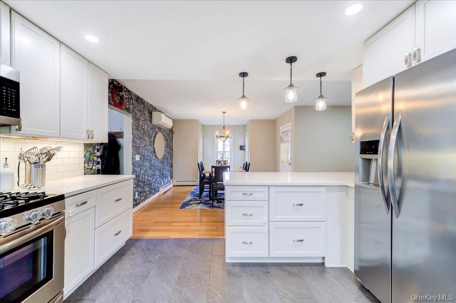
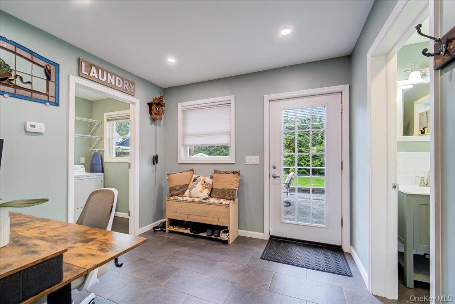
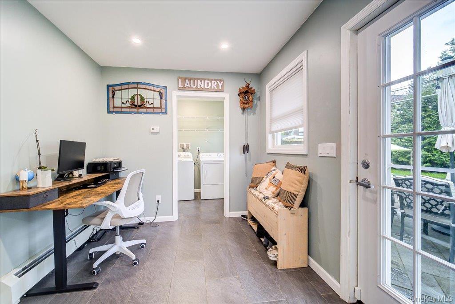
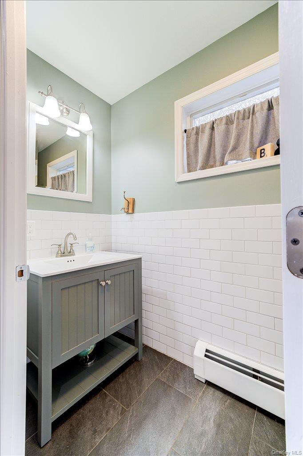
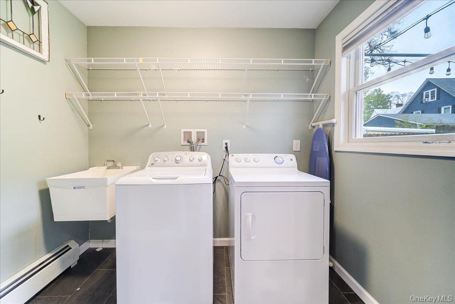
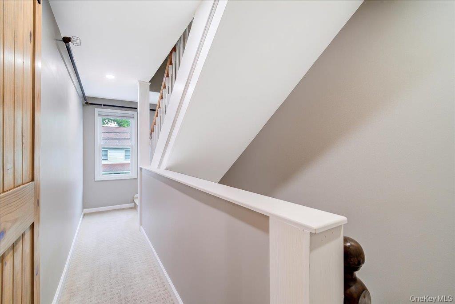
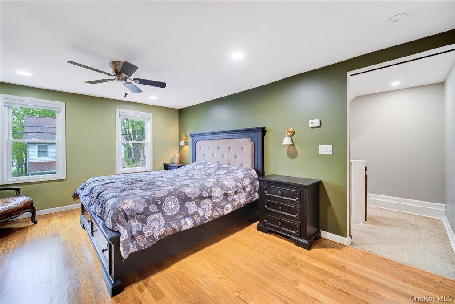
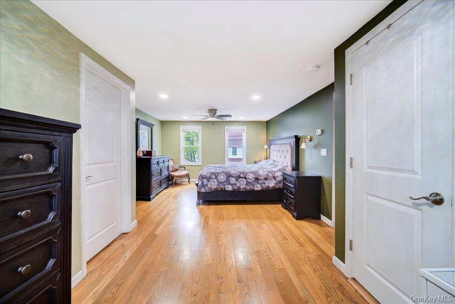
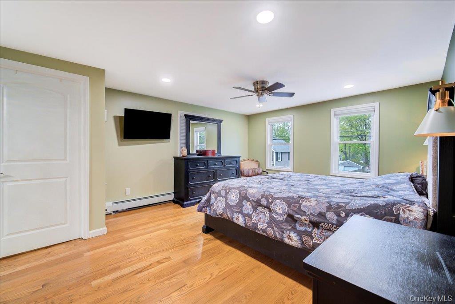
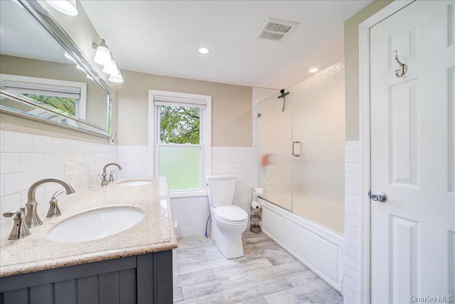
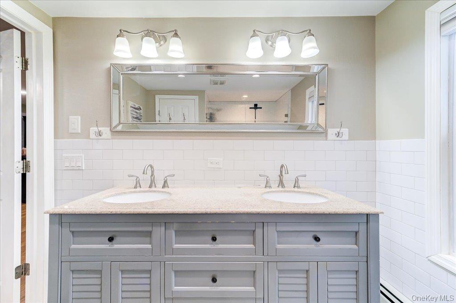
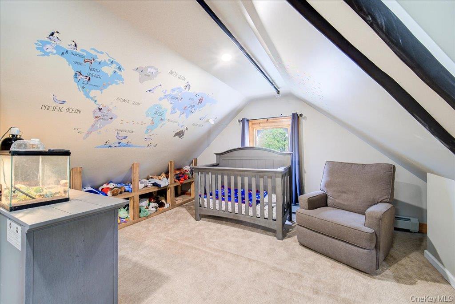
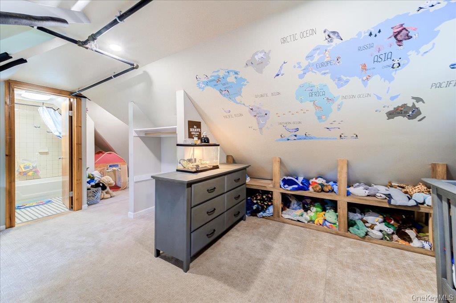
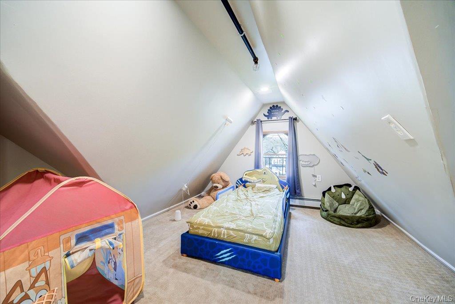
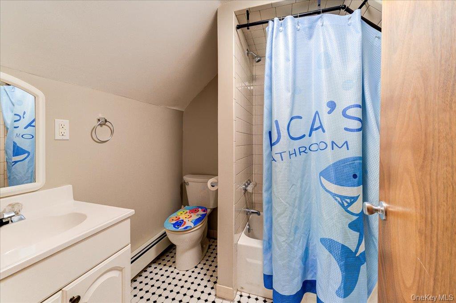
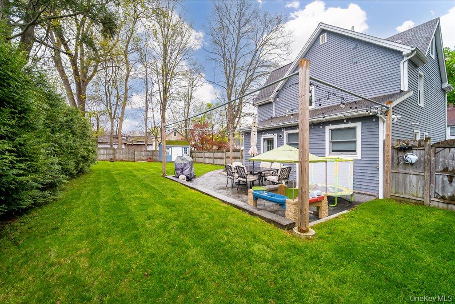
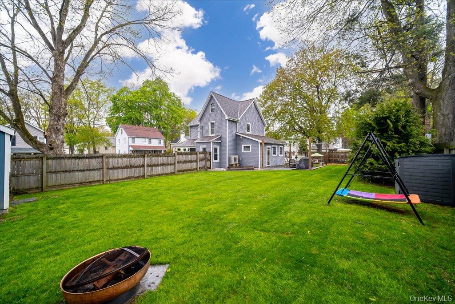
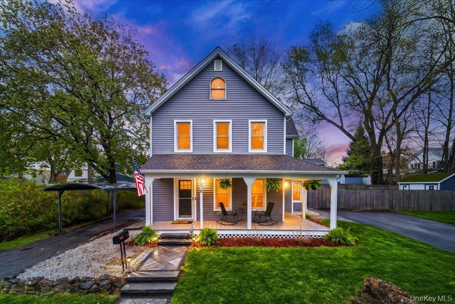
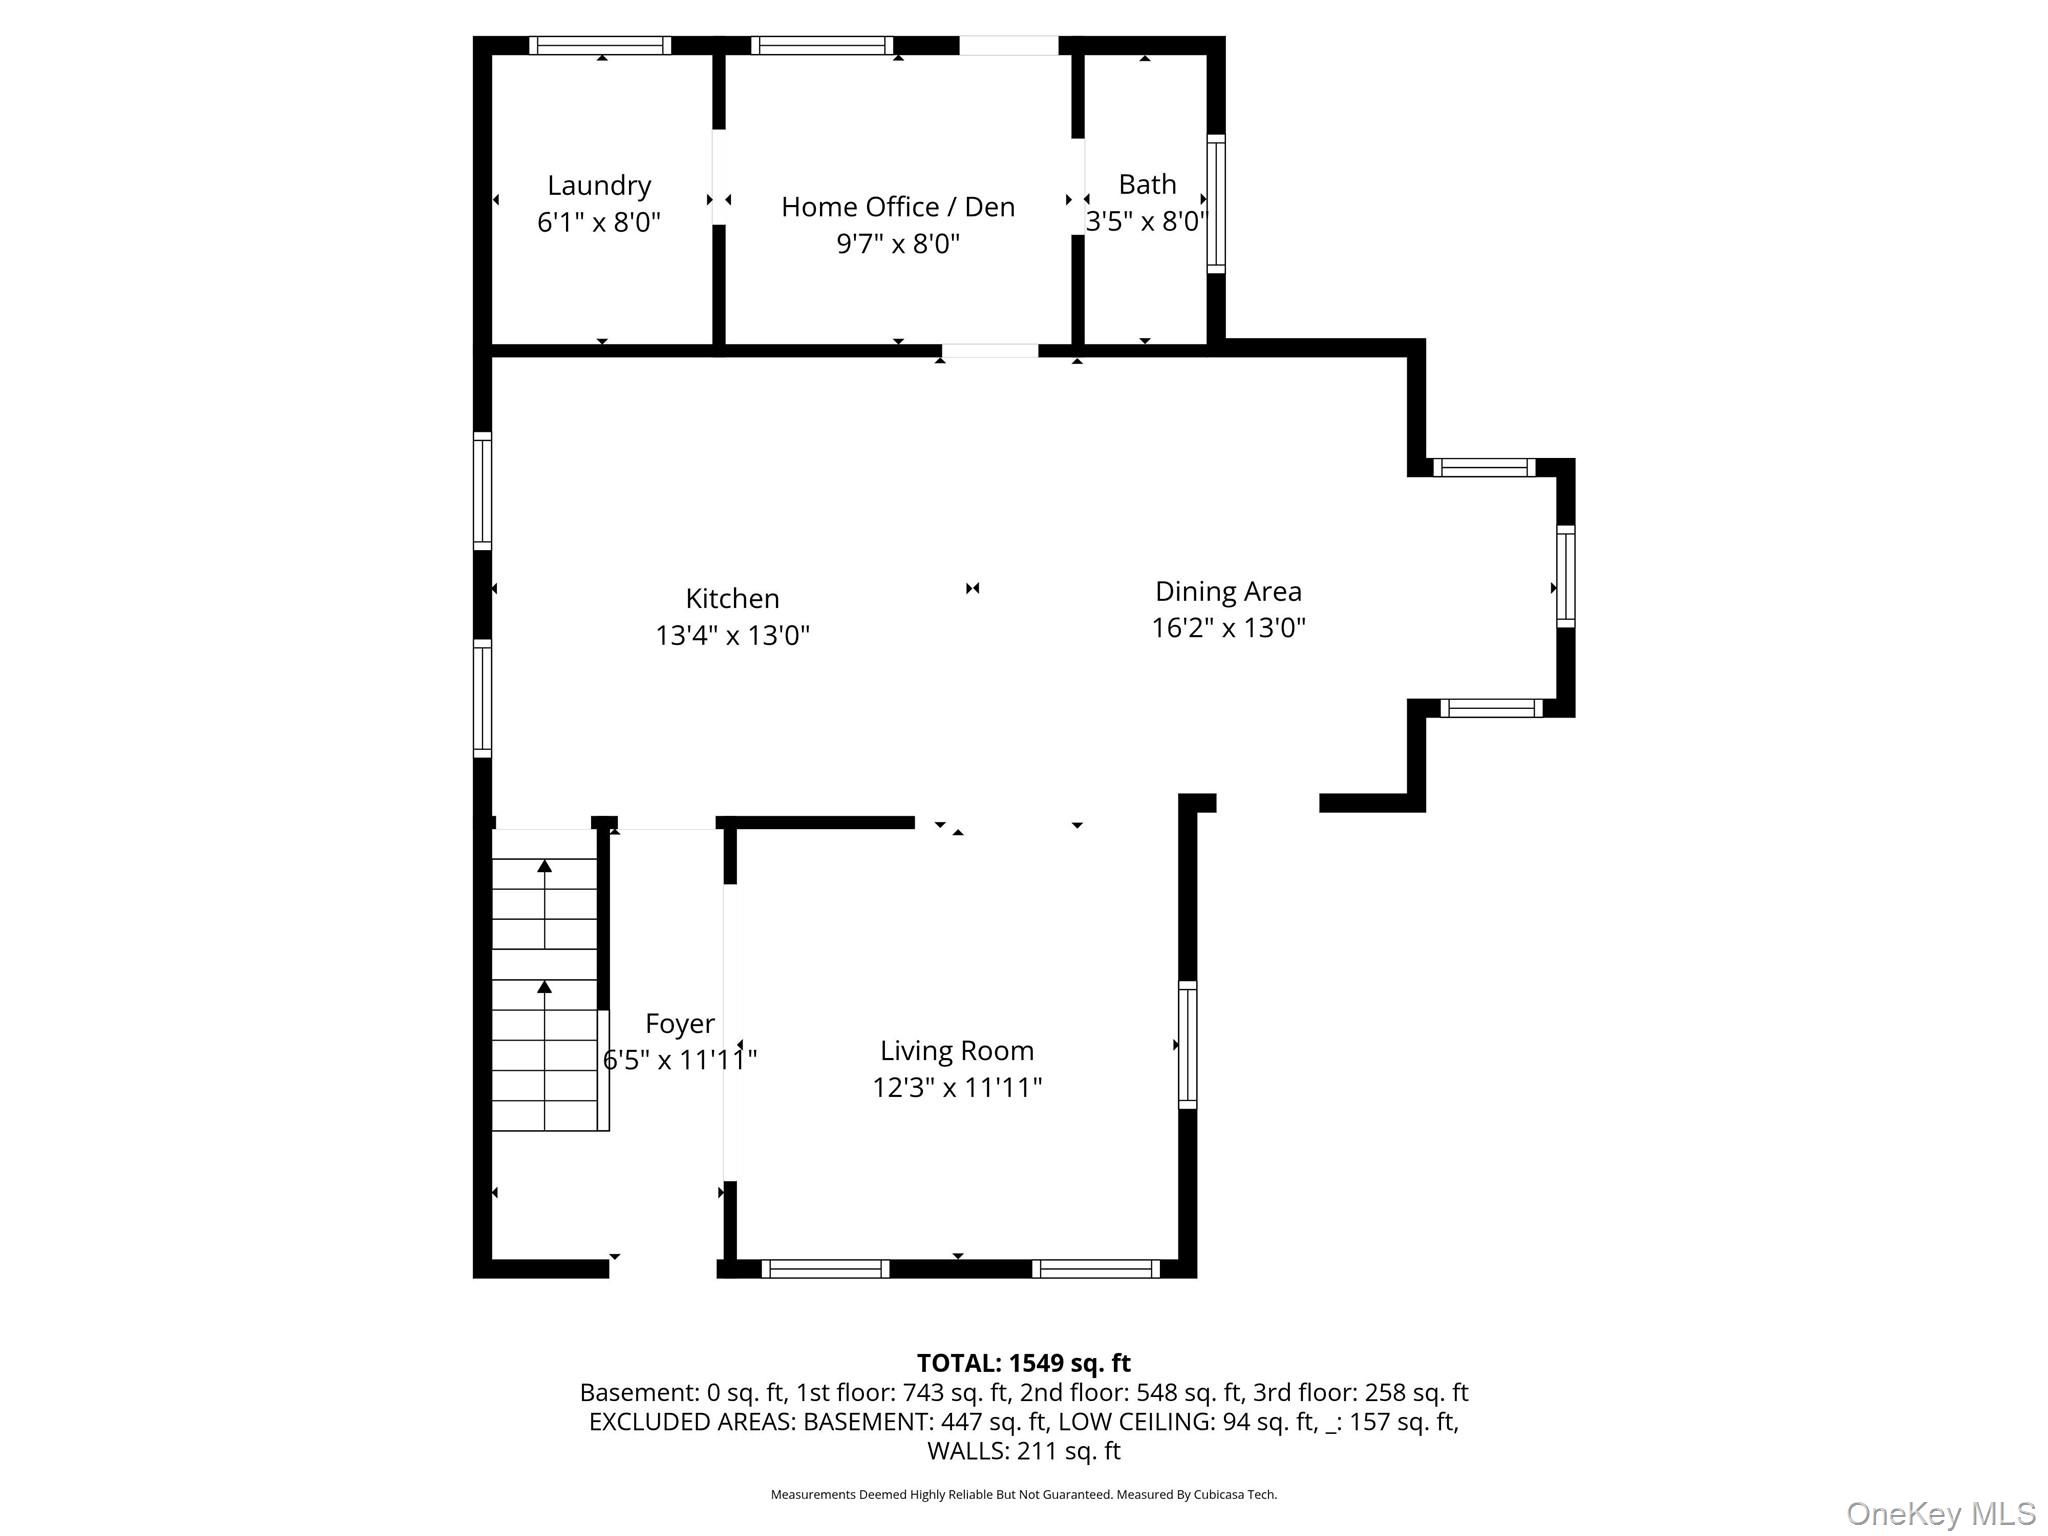
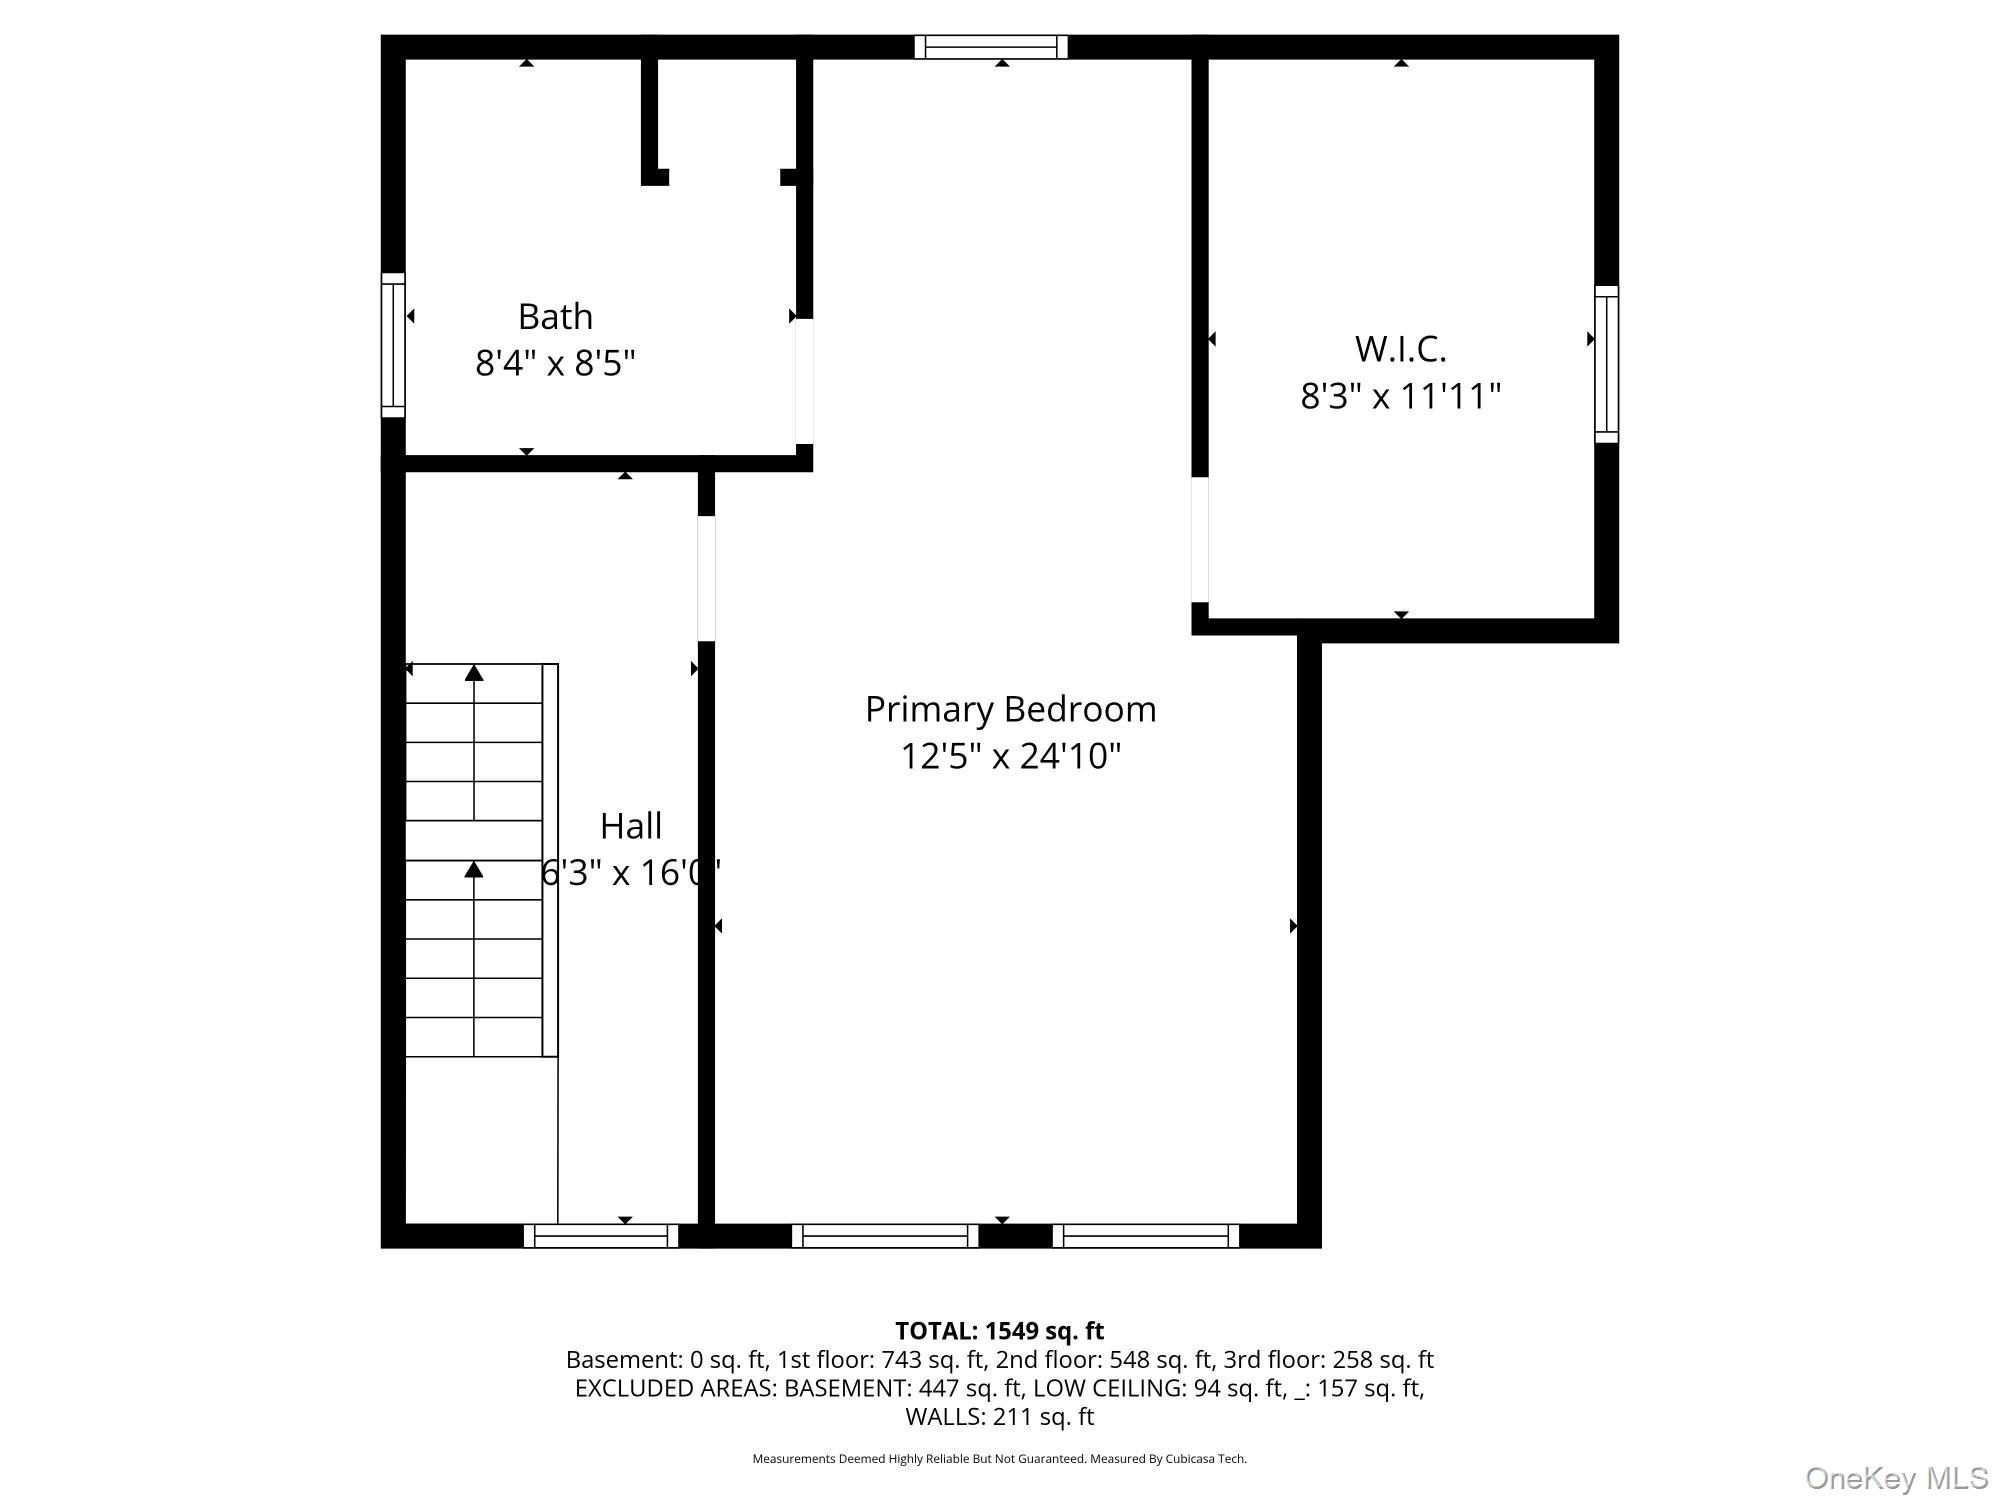
YOUR SEARCH IS OVER! Finally a long-awaited HISTORIC CHARMER in the heart of the vibrant Village of Warwick coming on market! THIS WAS A 4-BEDROOM HOME THAT WAS CONVERTED TO A 2-BEDROOM BUT IT CAN EASILY BE MADE INTO A 3 OR 4 BEDROOM HOME AGAIN. 2 1/2 BATHS! ... RENOVATED INSIDE AND OUT IN 2015 from the studs out including: new siding; new high efficiency US K2 Boiler; new hot water heater new 200 amp service; new water conditioner/whole house water filtration system; spray foam insulation, new kitchen with Silestone countertops and more!. Current owners installed all new ductless a/c split units on each floor with 7-year warranty in 2025! Third floor has sprinkler system as required by the Town for safety with monitoring system. SALE ALSO INCLUDES ARCHITECTURAL PLANS to add an addition to the side of the home which was designed to be a fantastic first floor primary suite! FULLY FENCED BACK YARD with a large patio great for kids, pets and entertaining! OVERSIZED LOT with TWO DRIVEWAYS offer plenty of parking plus a covered carport area. DON'T MISS OUT ON THIS WONDERFUL WARWICK HOME! Near schools, shopping and public transportation!
Details
| MLS # | 976905 |
|---|---|
| Listing Type | For Sale |
| Style | House |
| Sub-Type | Resale |
| Status | Pending |
| Year | 1900 |
| Days On Site | 120 |
| Listing Provided By | Our House Real Estate Group | Karen Gauvin |
Features
| Bed(s) | 2 |
|---|---|
| Bath(s) | 3 Total |
| SQ Feet | 1,463 |
| Car Port | Yes |
| Basement | Y |
| Acreage | 0.23 |
Interior
| Cooling | Ductless |
|---|---|
| Heating | Baseboard, Hot Water, Natural Gas |
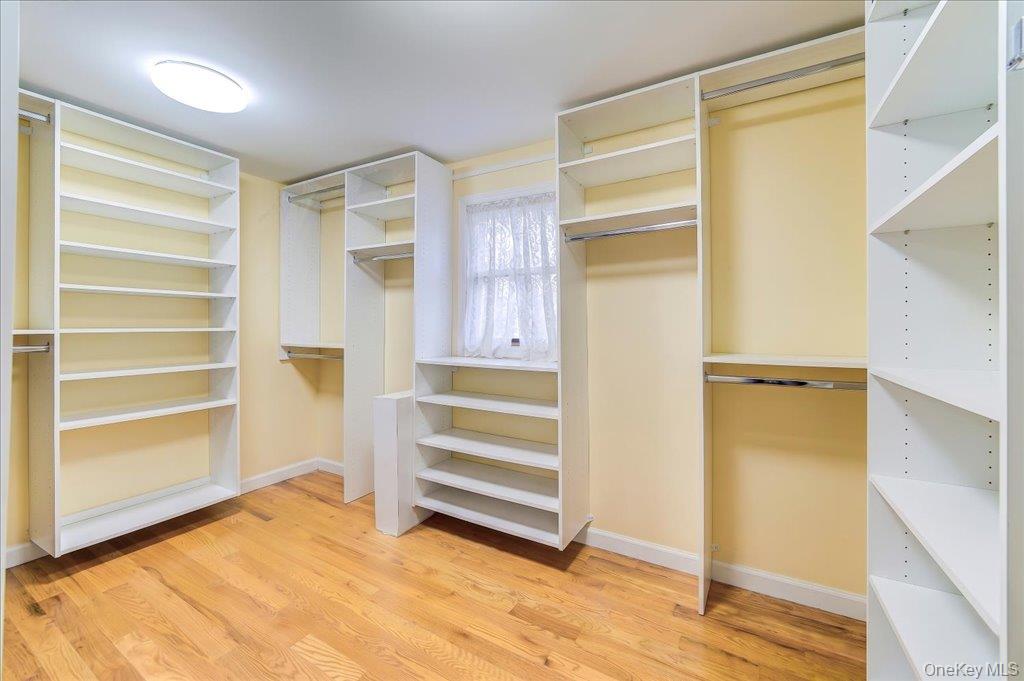
| Interior Features | Breakfast Bar, Kitchen Island, Open Floorplan, Open Kitchen, Primary Bathroom, Quartz/Quartzite Counters, Storage, Walk-In Closet(s), Washer/Dryer Hookup |
| Window Features | ENERGY STAR Qualified Windows, Insulated Windows |
| Appliances | Dishwasher, Dryer, Gas Range, Refrigerator, Stainless Steel Appliance(s), Tankless Water Heater, Washer, Gas Water Heater, Water Softener Owned |
Exterior
| Security Features | Fire Sprinkler System, Security Lights, Security System |
|---|---|
| Construction Materials | Vinyl Siding |
| Foundation Details | Block |
| Lot Features | Back Yard, Front Yard, Garden, Landscaped, Level, Near Public Transit, Near School, Near Shops, Private |
| Fencing | Back Yard, Wood |
Parking
| Garage Yes / No | No |
|---|---|
| Parking Features | Covered, Driveway, Off Street, Private |
Utilities
| Utilities | Natural Gas Connected, Sewer Connected, Trash Collection Private, Water Connected |
|---|---|
| Sewer | Public Sewer |
Taxes
| Tax Year | 2025 |
|---|---|
| Tax Assessed Value | 29000 |
| Tax Annual Amount | 8321.79 |
Area Information
| State | NY |
|---|---|
| County | Orange County |
| City | Warwick |
| Zip Code | 10990 |
| School District | Warwick Valley High School |
| Elementary School | Sanfordville Elementary School |
| High School | Warwick Valley High School |
| Listing VS Median (in 10990) | |
Price: $514,900 low | high Med: $599,000 sqft: 1,463 low | high Med: 1,784 $ / sqft: $352 low | high Med: $336 On site: 120 low | high Med: 100 | |
Market Activity 10990
Request a showing
Request a showing
Contact
Learn More About This Property

| State | NY |
|---|---|
| County | Orange County |
| City | Warwick |
| Zip Code | 10990 |
| School District | Warwick Valley High School |
| Elementary School | Sanfordville Elementary School |
| High School | Warwick Valley High School |
| Listing VS Median (in 10990) | |
Price: $514,900 low | high Med: $599,000 sqft: 1,463 low | high Med: 1,784 $ / sqft: $352 low | high Med: $336 On site: 120 low | high Med: 100 | |