


Description

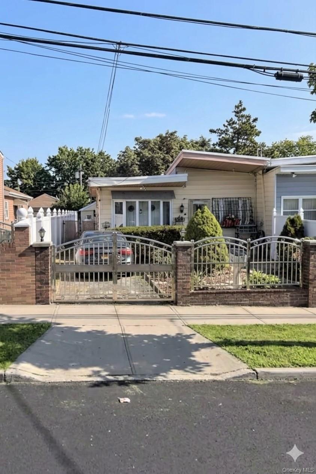
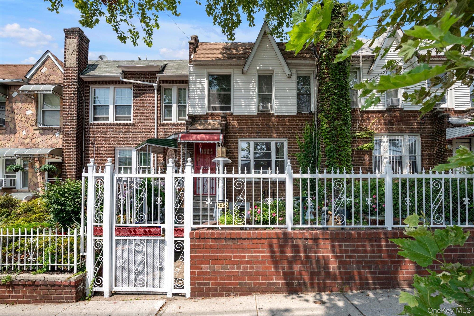
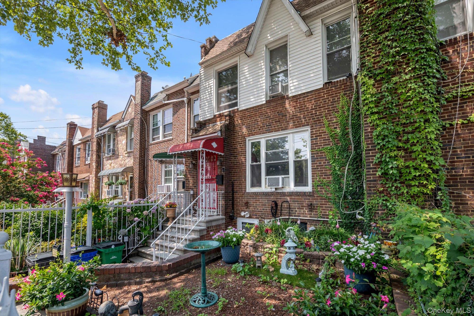
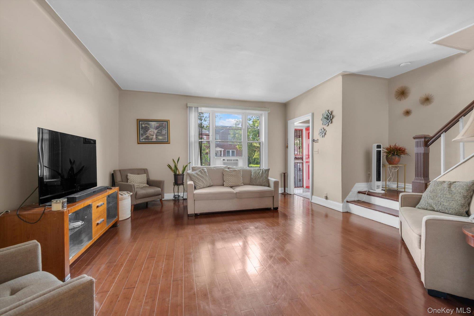
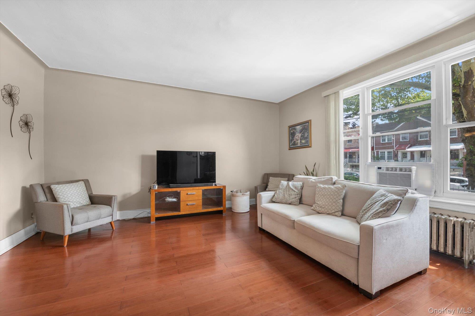
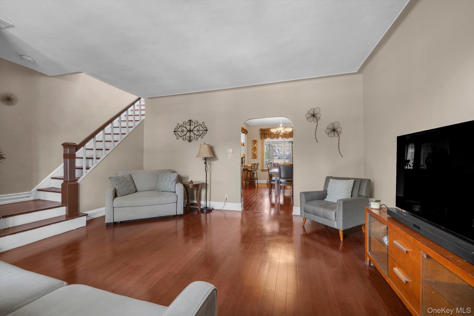
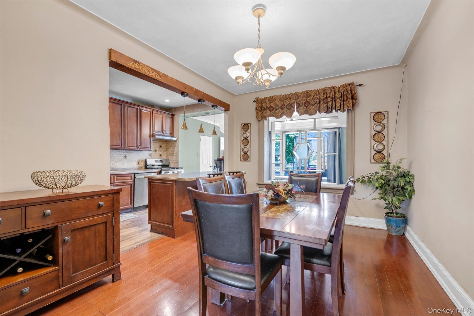
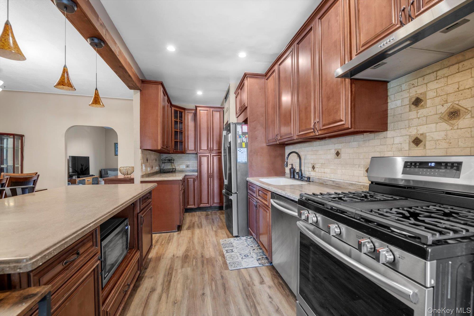
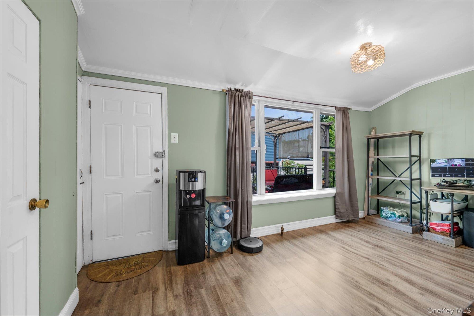
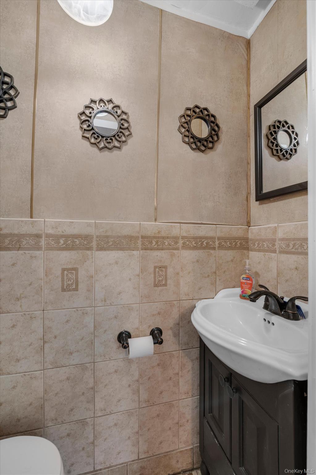
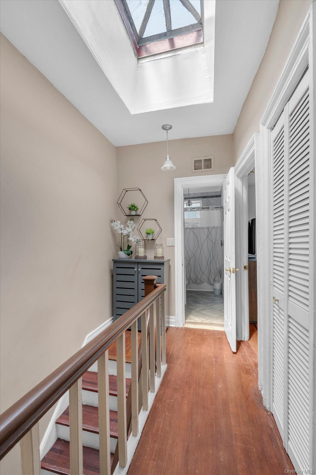
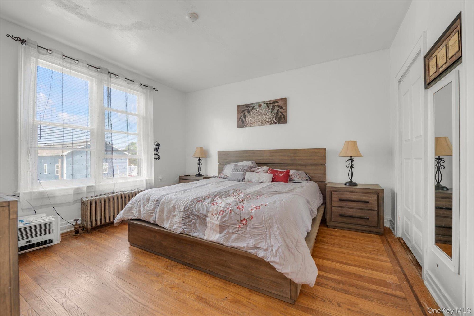
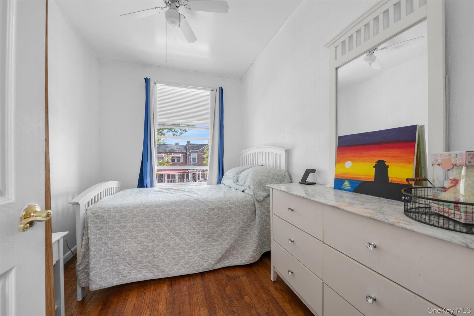
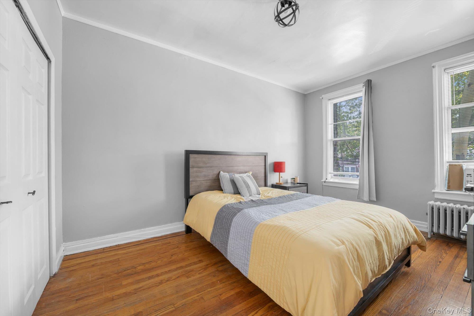
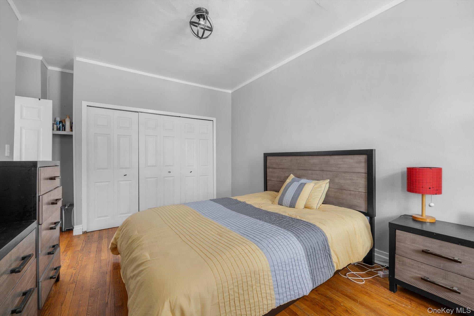
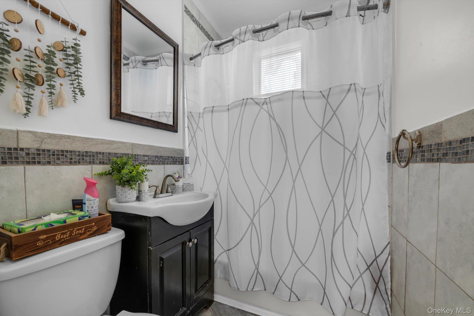
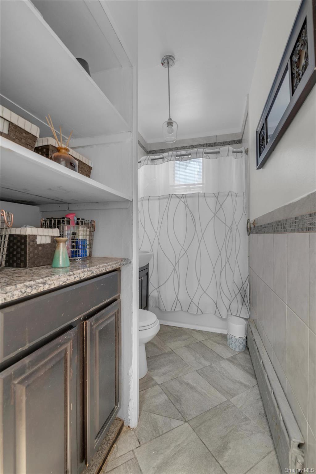
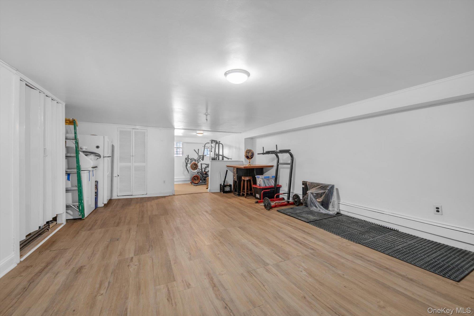
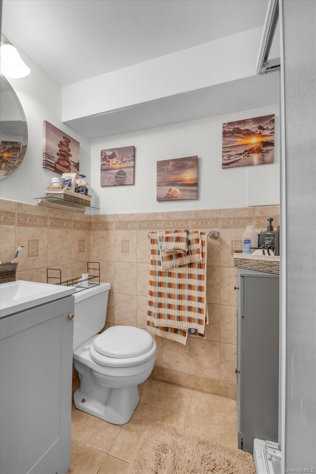
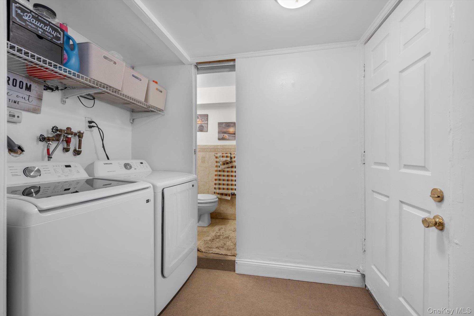
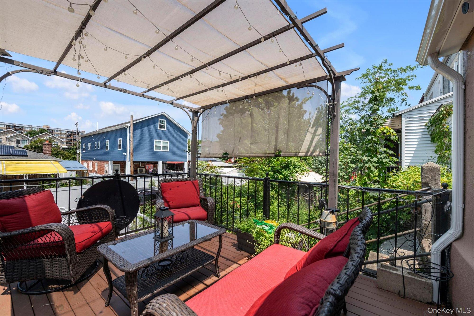
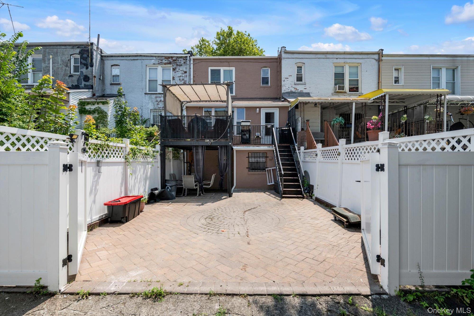
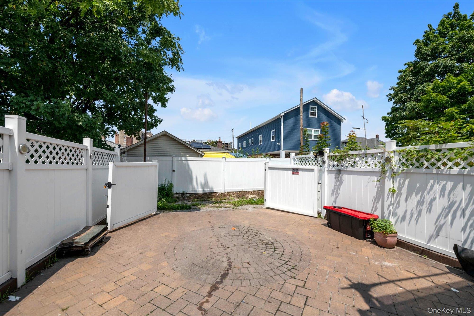
Welcome to this beautifully maintained brick home! From the moment you arrive, you will be impressed by the landscaped front garden, inviting curb appeal, and timeless brick facade. The main level features an oversized sun filled living room with hardwood floors and a formal dining room. Kitchen includes an eat-in-kitchen/sun room overlooking a large elevated deck, custom wood cabinetry, abundant storage, stainless steel appliances and a center island. Just beyond the kitchen, a spacious family room provides additional living space and opens directly onto a large elevated deck.Upstairs, you will find three generously sized bedrooms with hardwood flooring, ample closet space, and a full hall bathroom. The finished walk-out lower level offers exceptional flexibility with a large recreation room, full bathroom, laundry area, utility room, and separate entrance from the front and back, making it ideal for extended family, a home office, gym, or media room. The private, fully fenced backyard is designed for both entertaining and convenience, featuring an expansive paver patio with parking for multiple vehicles, a large elevated deck, and additional outdoor living space.
Details
| MLS # | 1030964 |
|---|---|
| Listing Type | For Sale |
| Style | House |
| Sub-Type | Resale |
| Status | Active |
| Year | 1940 |
| Days On Site | 42 |
| Listing Provided By | EXP Realty | Marco Gomez |
Features
| Bed(s) | 3 |
|---|---|
| Bath(s) | 3 Total |
| SQ Feet | 1,448 |
| Basement | Y |
| Story(s) | 2 |
| Acreage | 0.05 |
Interior
| Cooling | Wall/Window Unit(s) |
|---|---|
| Heating | Natural Gas |
| Interior Features | Eat-in Kitchen, Entrance Foyer, Formal Dining |
| Appliances | Dishwasher, Dryer, Oven, Refrigerator, Washer |
Exterior
| Construction Materials | Frame |
|---|---|
| Fencing | Fenced |
Parking
| Garage Yes / No | No |
|---|---|
| Parking Features | Private |
Utilities
| Utilities | Trash Collection Public |
|---|---|
| Sewer | Public Sewer |
Taxes
| Tax Year | 2026 |
|---|---|
| Tax Annual Amount | 5486 |
Area Information
| State | NY |
|---|---|
| County | Bronx County |
| City | Bronx |
| Zip Code | 10473 |
| School District | Gotham Collaborative High School |
| Elementary School | Ps 138 Samuel Randall |
| High School | Gotham Collaborative High School |
| Listing VS Median (in 10473) | |
Price: $700,000 low | high Med: $527,000 sqft: 1,448 low | high Med: 1,206 $ / sqft: $483 low | high Med: $437 On site: 42 low | high Med: 125 | |
Market Activity 10473
Request a showing
Request a showing
Contact
Learn More About This Property

| State | NY |
|---|---|
| County | Bronx County |
| City | Bronx |
| Zip Code | 10473 |
| School District | Gotham Collaborative High School |
| Elementary School | Ps 138 Samuel Randall |
| High School | Gotham Collaborative High School |
| Listing VS Median (in 10473) | |
Price: $700,000 low | high Med: $527,000 sqft: 1,448 low | high Med: 1,206 $ / sqft: $483 low | high Med: $437 On site: 42 low | high Med: 125 | |