
 New Listing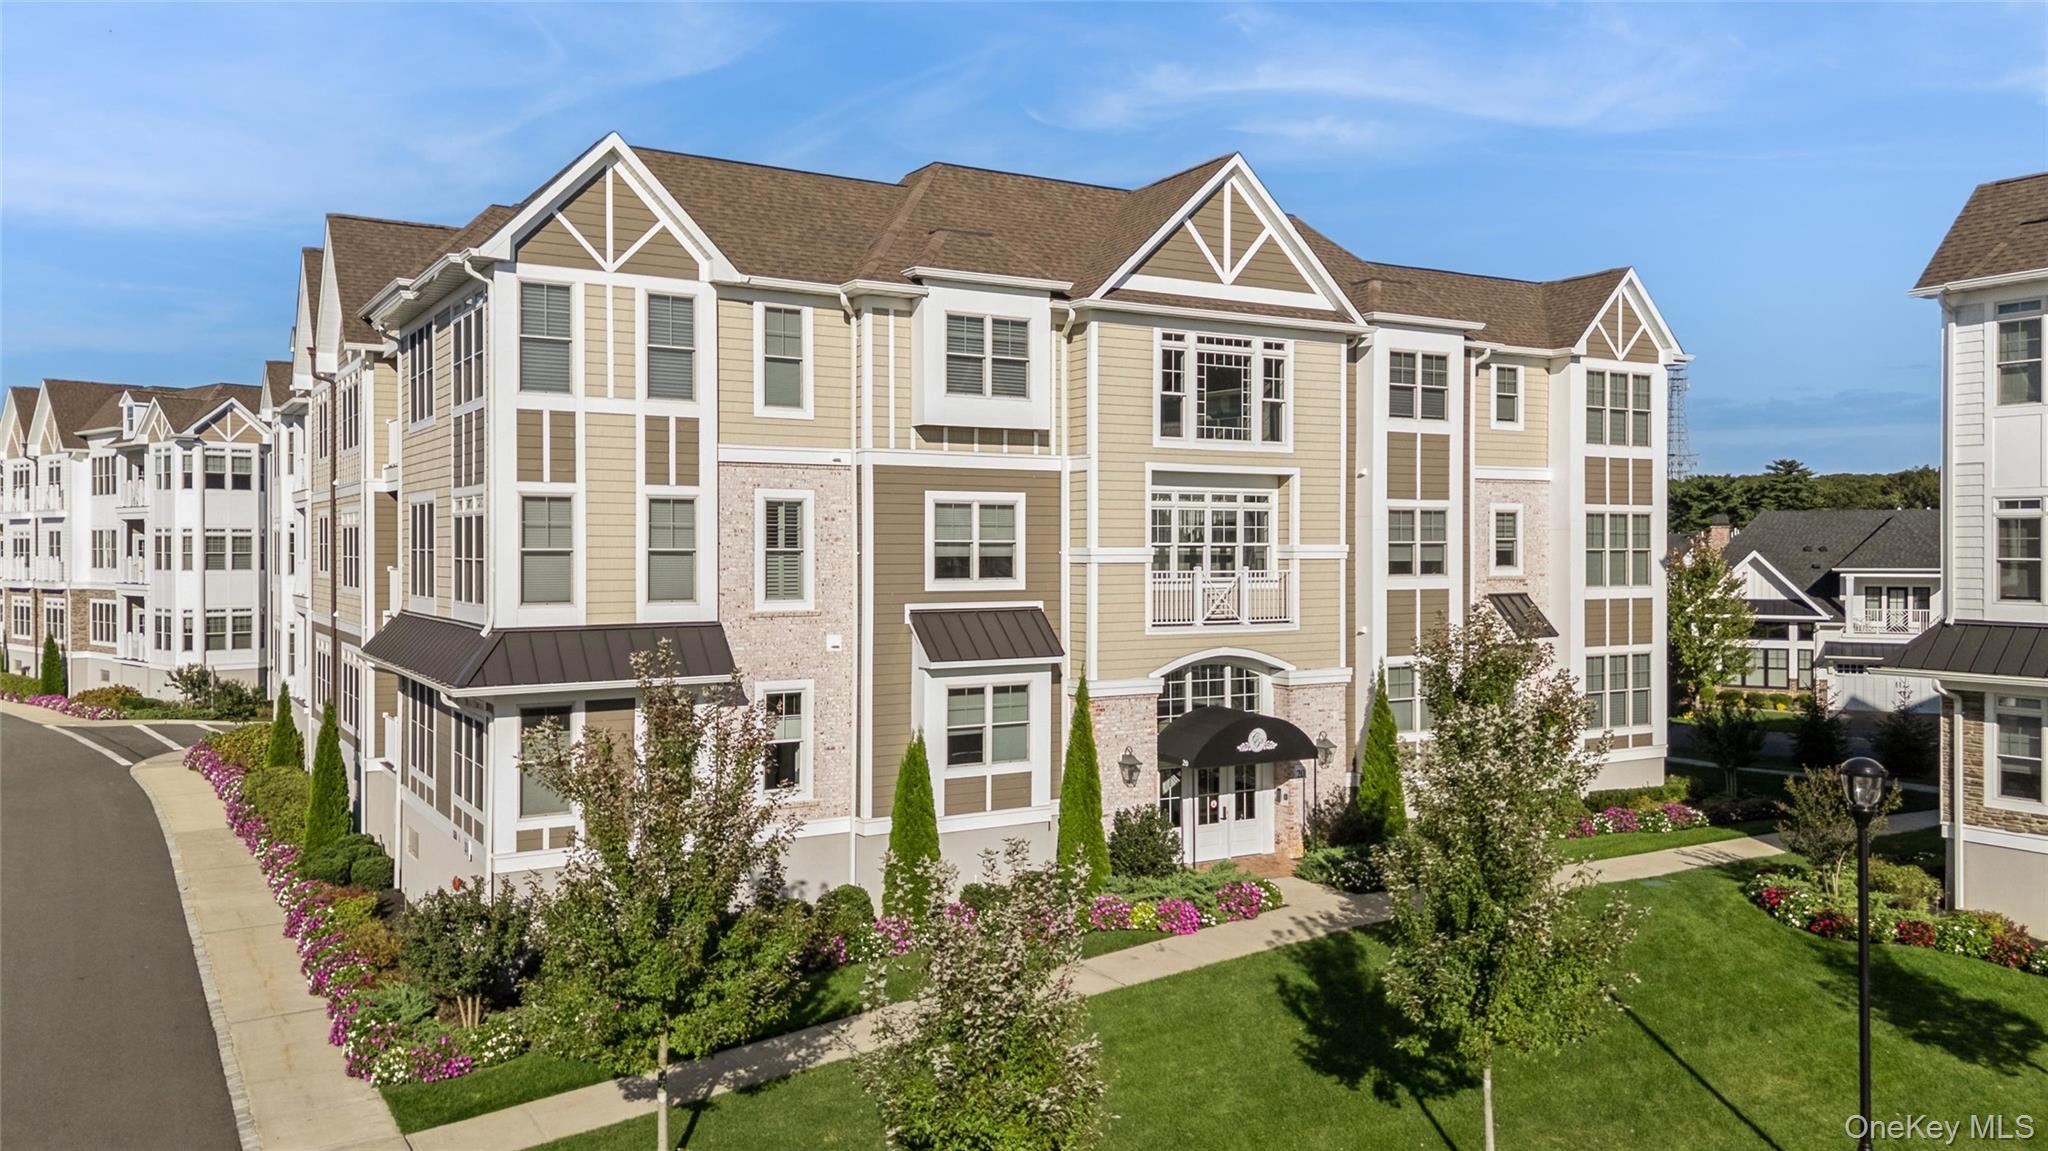
20305 Aspenwood Drive 20305,Plainview, NY 11803
Plainview, NY 11803

Description
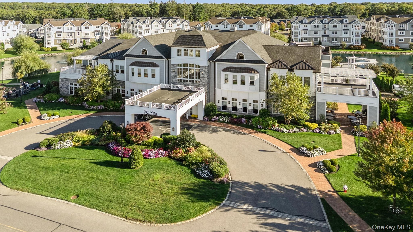
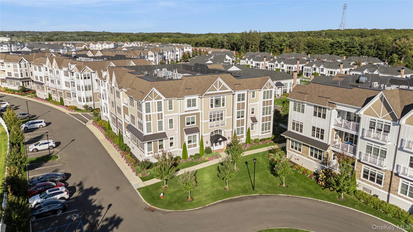
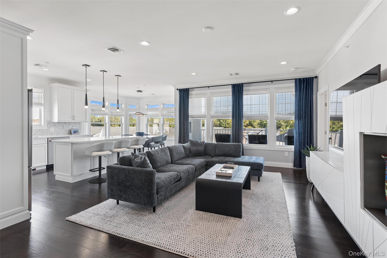
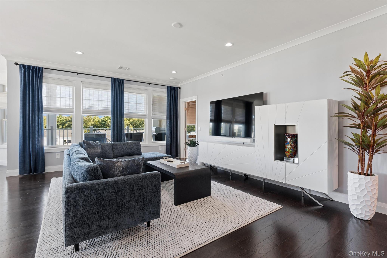
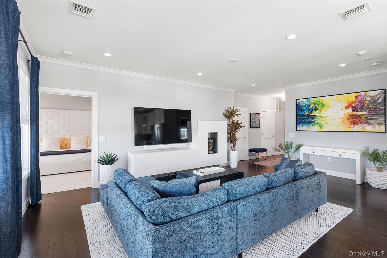
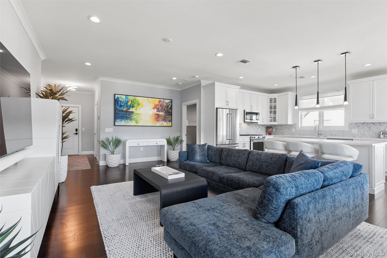
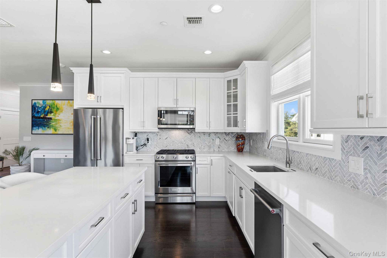
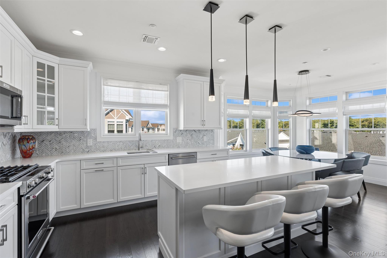
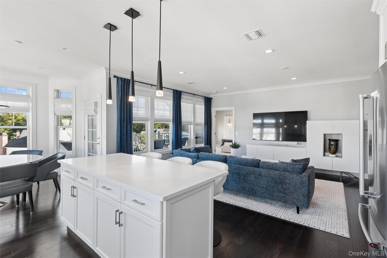
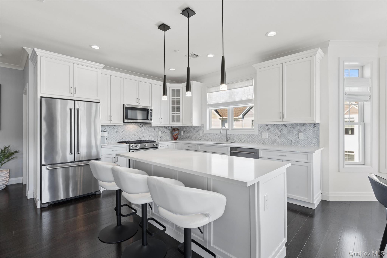
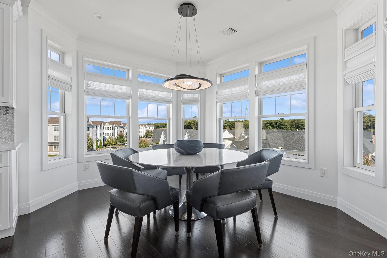
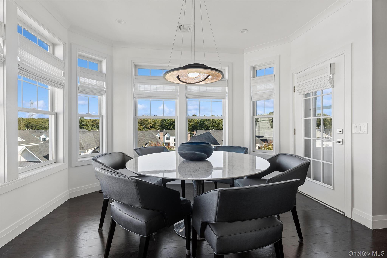
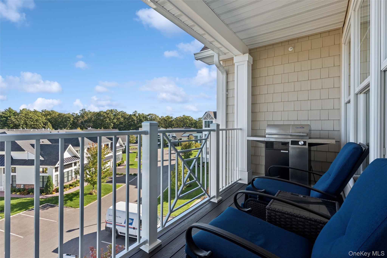
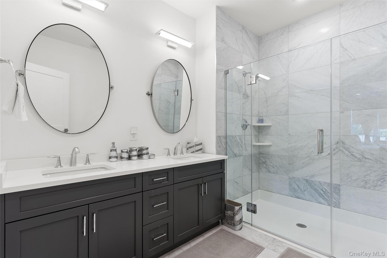
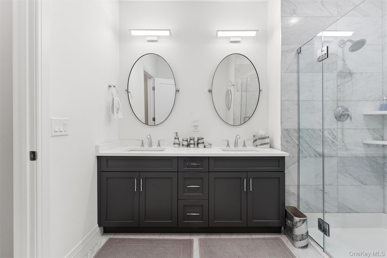
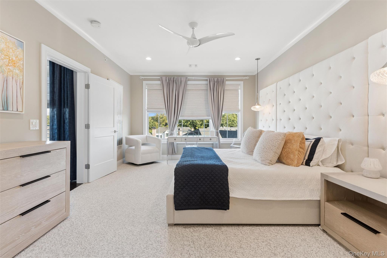
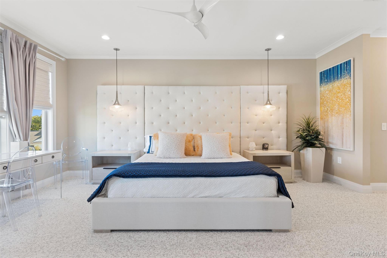
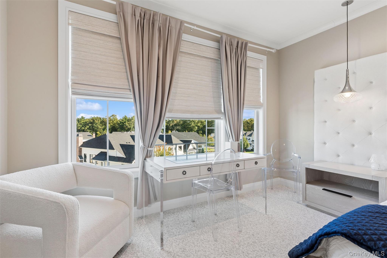
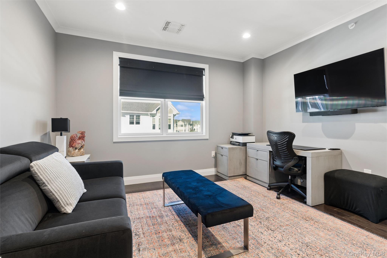
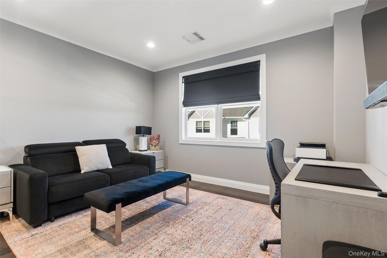
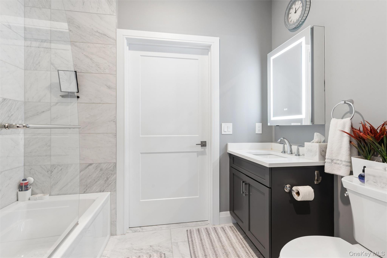
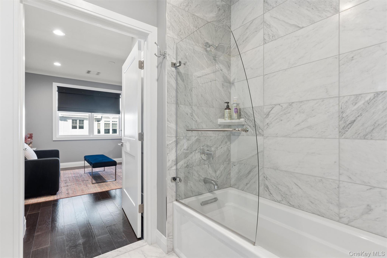
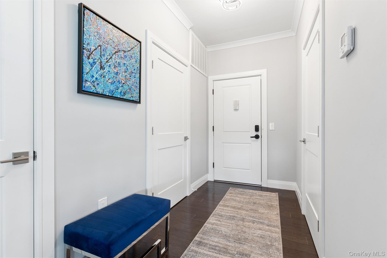
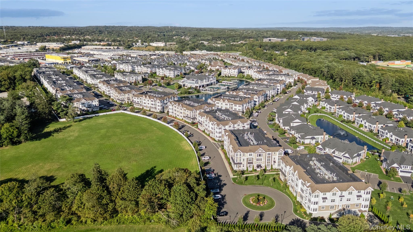
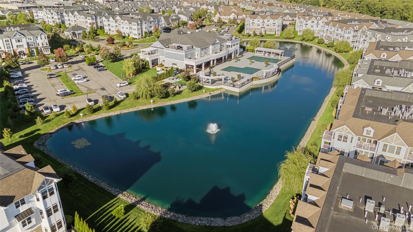
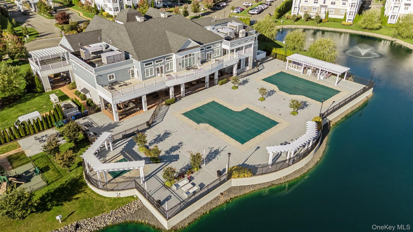
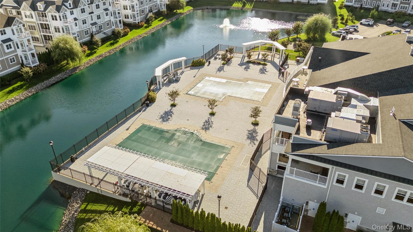
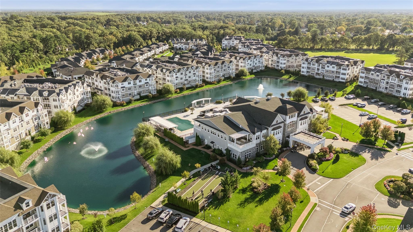
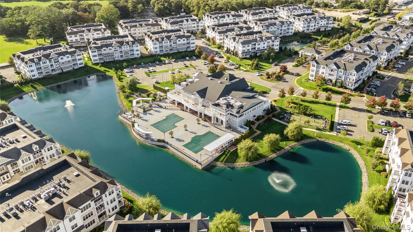
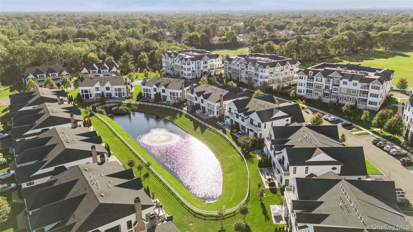
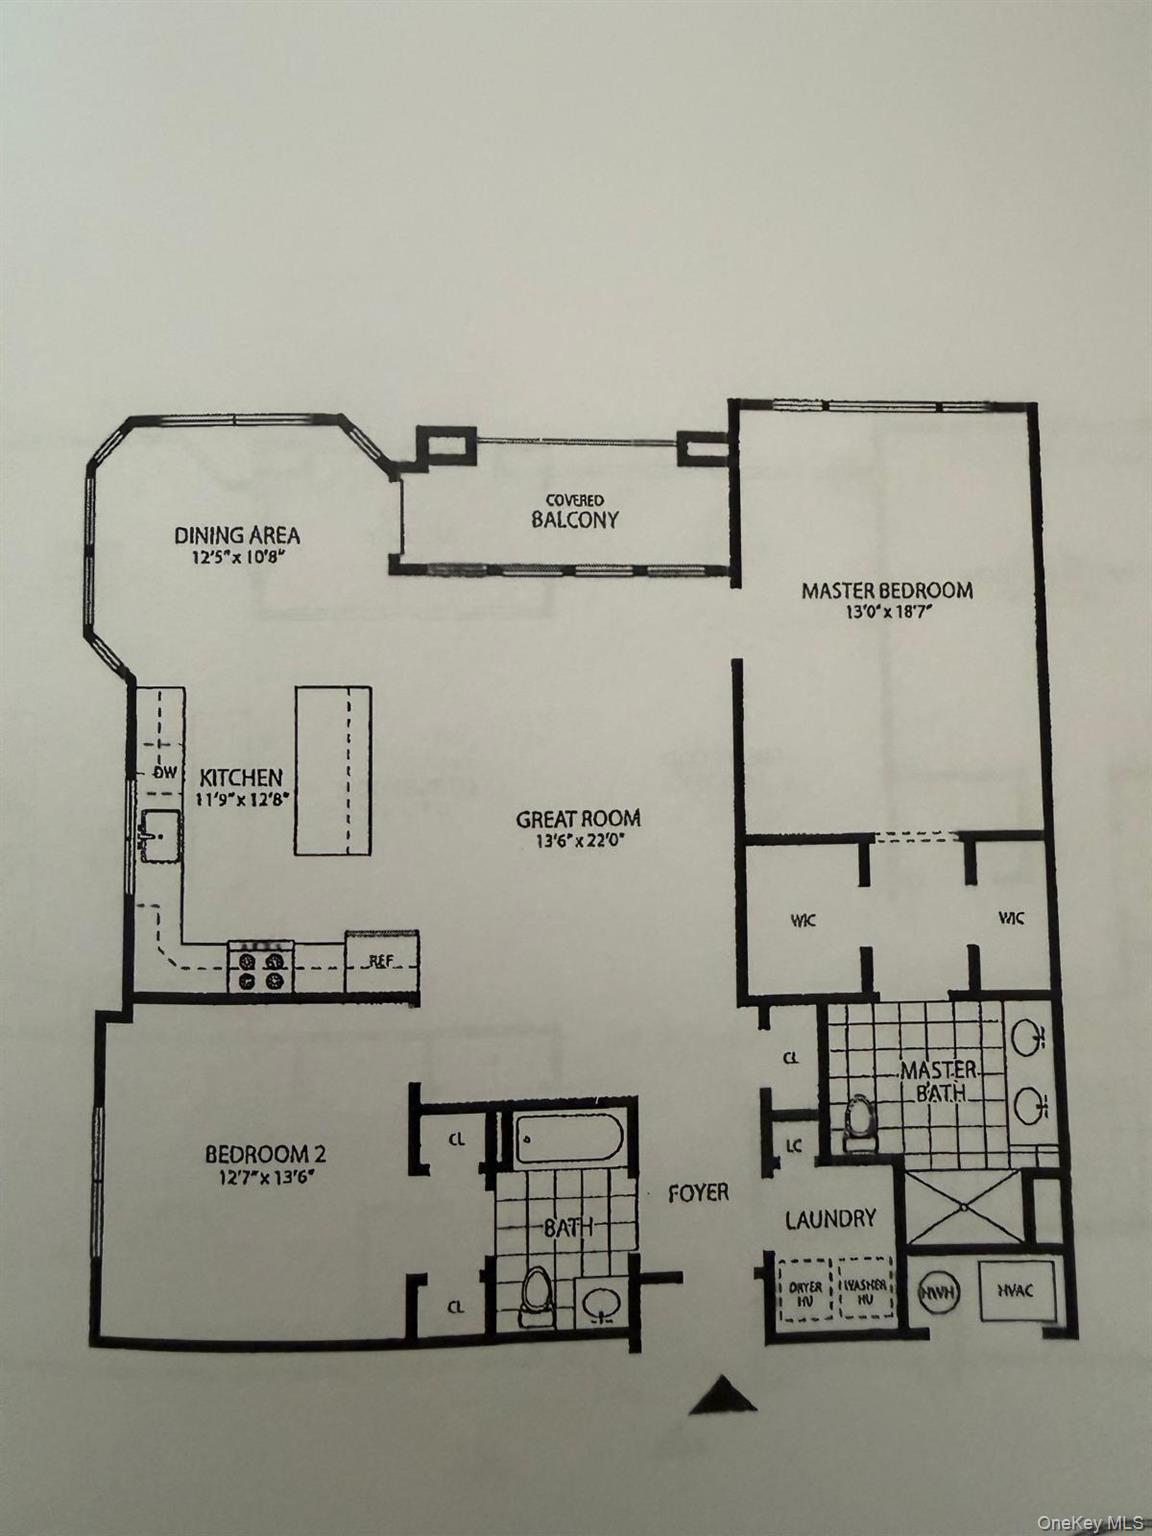
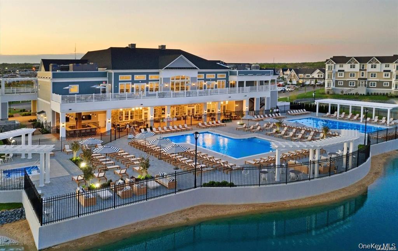
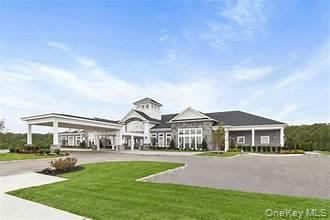
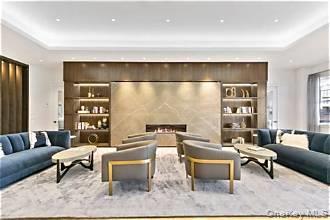
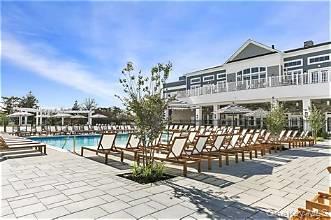
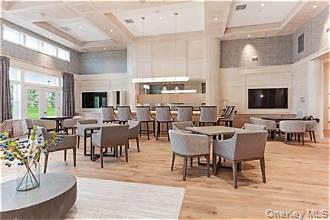
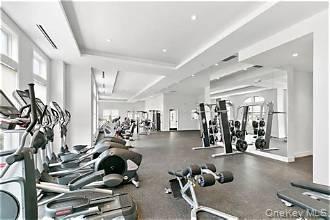
Beautifully upgraded top-floor corner residence in Country Pointe, offering exceptional privacy, abundant natural light, magnificent views, and two dedicated indoor parking spaces-a rare and valuable convenience. This desirable Cambridge - C Model features two bedrooms and two full baths, with a spacious open-concept layout designed for comfortable everyday living and entertaining.The light-filled living area features hardwood floors, designer window treatments, upgraded finishes, and beautiful corner exposures. The modern kitchen is appointed with ample cabinetry, upgraded countertops, and a distinctive imported Italian gray travertine backsplash in an elegant herringbone.The inviting primary suite offers generous walk-in closets and a spa-inspired bath featuring marble floors and a beautifully finished shower. Upgraded carpeting, fixtures, and thoughtful designer details are found throughout the residence. Its top-floor corner location, set away from the elevator, provides an added level of privacy while creating a bright, airy atmosphere with wonderful views.Enjoy resort-style living at Country Pointe with an impressive clubhouse and extensive amenities, including a fitness center, two heated swimming pools, including a lap pool, tennis and pickleball courts, restaurant, outdoor bar and entertaining area, barbecue areas, bocce, card rooms, ballroom, and meeting facilities.
Details
| MLS # | 1057136 |
|---|---|
| Listing Type | For Sale |
| Style | Condominium |
| HOA Dues | $1,003 |
| Sub-Type | Resale |
| Status | Active |
| Year | 2022 |
| Days On Site | 4 |
| Listing Provided By | Douglas Elliman Real Estate | Annette Alicanti |
Features
| Bed(s) | 2 |
|---|---|
| Bath(s) | 2 Total |
| SQ Feet | 1,475 |
| Garage | 2 |
| Story(s) | 3 |
| Acreage | 6.27 |
| Property View | Open |
Interior
| Cooling | Central Air |
|---|---|
| Heating | Forced Air, Natural Gas |
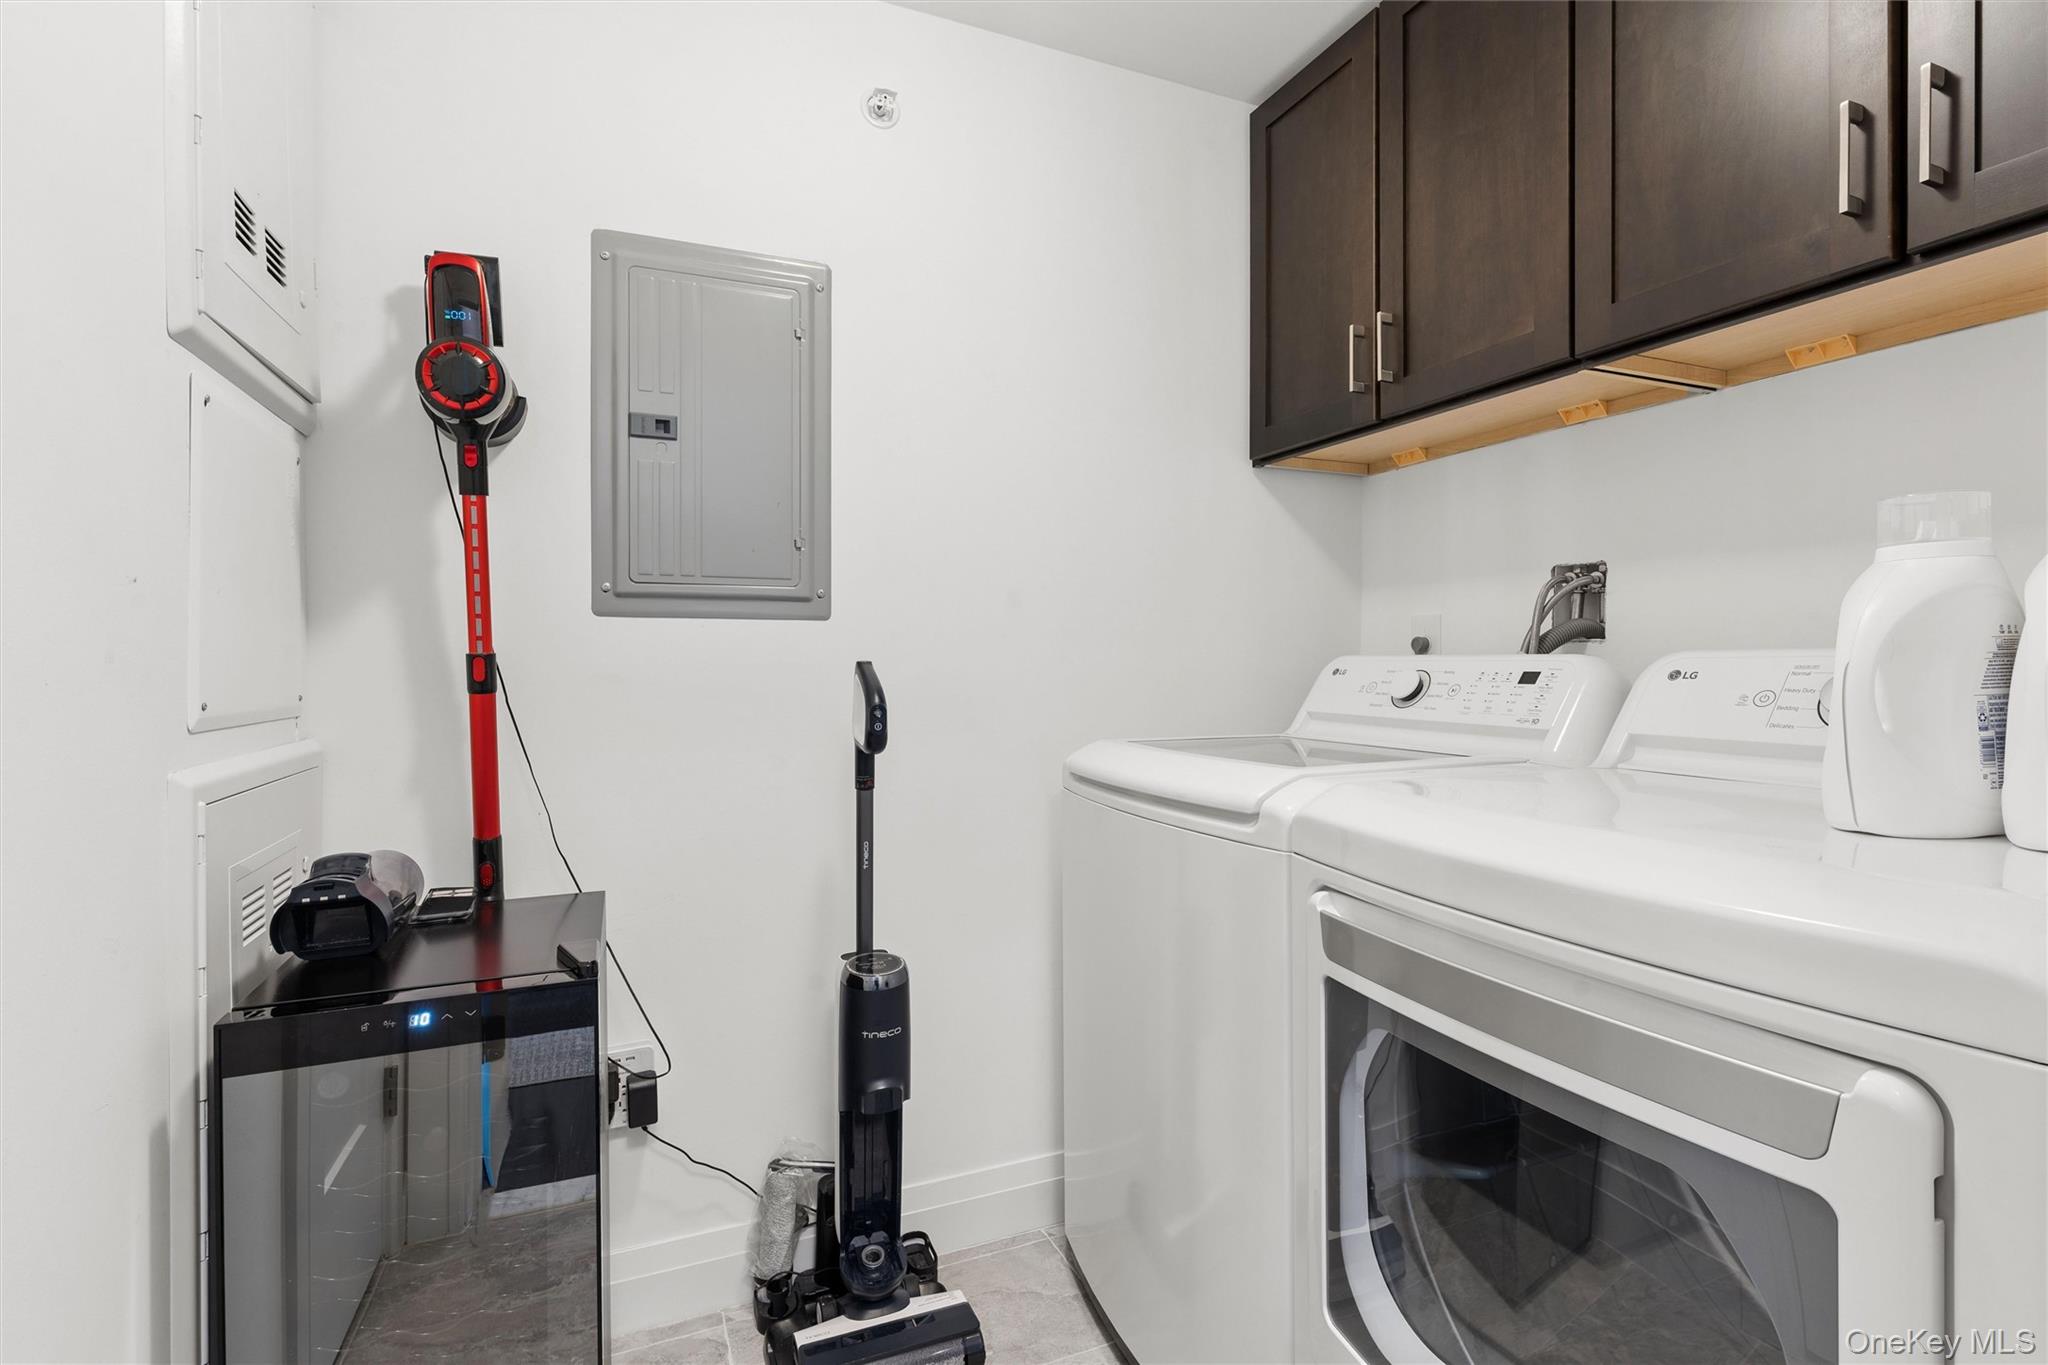
| Interior Features | First Floor Bedroom, First Floor Full Bath, Chefs Kitchen, Eat-in Kitchen, Pantry, Primary Bathroom, Master Downstairs, Quartz/Quartzite Counters, Recessed Lighting, Smart Thermostat, Storage, Walk-In Closet(s), Washer/Dryer Hookup |
| Window Features | Blinds, Drapes, Screens |
| Appliances | Dishwasher, Dryer, ENERGY STAR Qualified Appliances, Microwave, Refrigerator, Washer, Gas Water Heater |
Exterior
| Exterior Features | Awning(s), Balcony, Basketball Court, Electric Grill, Lighting, Mailbox, Tennis Court(s) |
|---|---|
| Security Features | Fire Sprinkler System |
| Construction Materials | Brick, Frame, Vinyl Siding |
| Lot Features | Near Public Transit, Near School |
Parking
| Garage Yes / No | Yes |
|---|---|
| Parking Features | Garage Door Opener, Underground |
Utilities
| Utilities | Electricity Connected, Natural Gas Connected, Sewer Connected, Trash Collection Public |
|---|---|
| Sewer | Public Sewer |
Location
| Community Features | Clubhouse, Fitness Center, Gated, Park, Playground, Pool, Sidewalks, Tennis Court(s) |
|---|
Taxes
| Tax Year | 2026 |
|---|---|
| Tax Annual Amount | 2643 |
Area Information
| State | NY |
|---|---|
| County | Nassau County |
| City | Plainview |
| Zip Code | 11803 |
| School District | Plainview-Old Bethpage/Jfk Hs |
| Elementary School | Judy Jacobs Parkway Elementary |
| High School | Plainview-Old Bethpage/Jfk Hs |
| Listing VS Median (in 11803) | |
Price: $1,299,000 low | high Med: $999,000 sqft: 1,475 low | high Med: 1,522 $ / sqft: $881 low | high Med: $656 On site: 4 low | high Med: 55 | |
Market Activity 11803
Request a showing
Request a showing
Contact
Learn More About This Property

| State | NY |
|---|---|
| County | Nassau County |
| City | Plainview |
| Zip Code | 11803 |
| School District | Plainview-Old Bethpage/Jfk Hs |
| Elementary School | Judy Jacobs Parkway Elementary |
| High School | Plainview-Old Bethpage/Jfk Hs |
| Listing VS Median (in 11803) | |
Price: $1,299,000 low | high Med: $999,000 sqft: 1,475 low | high Med: 1,522 $ / sqft: $881 low | high Med: $656 On site: 4 low | high Med: 55 | |
 | $1,098,00019303 Aspenwood DrivePlainview, NY 11803 |
