20 Richmond Boulevard,Lake Grove, NY 11755
Lake Grove, NY 11755

Description
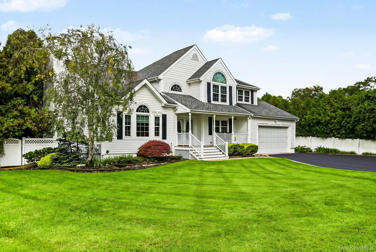
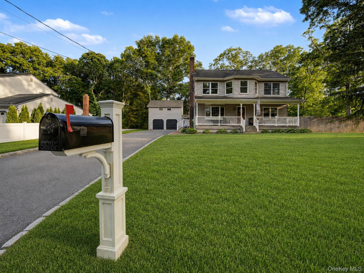
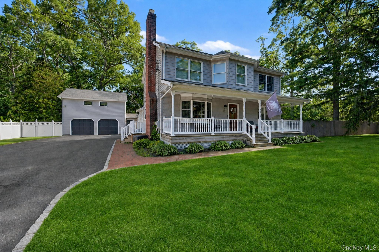
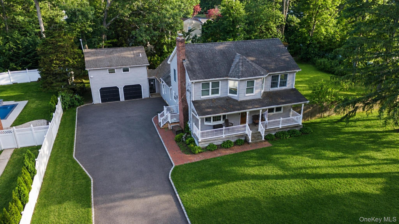
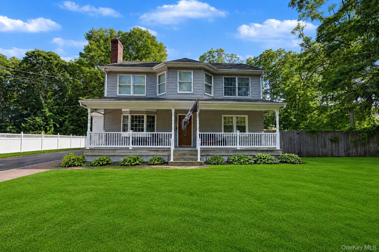
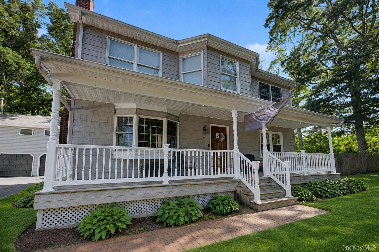
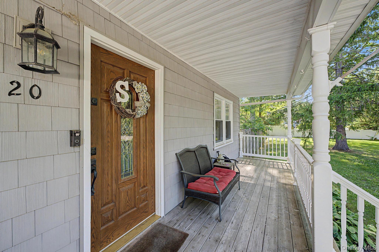
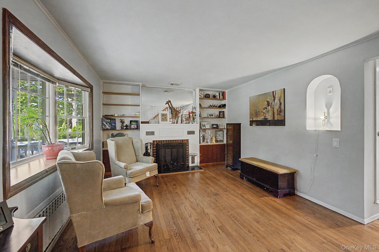
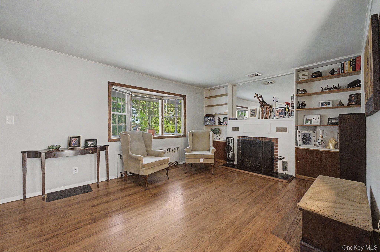
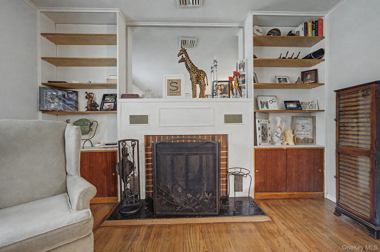
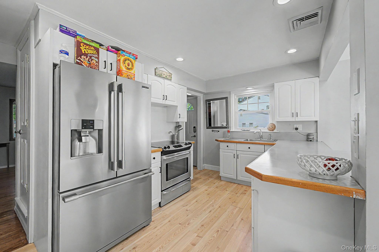
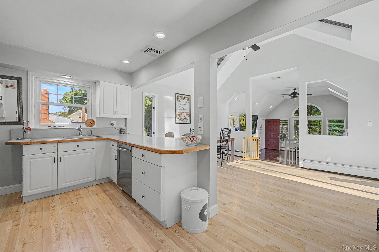
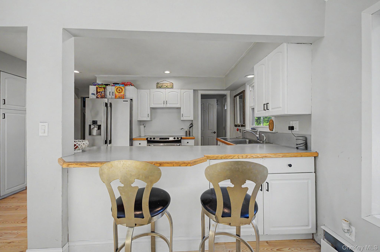
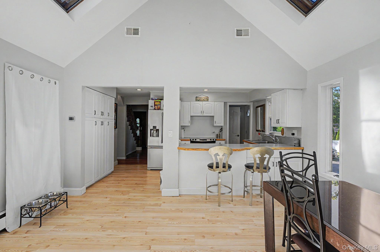
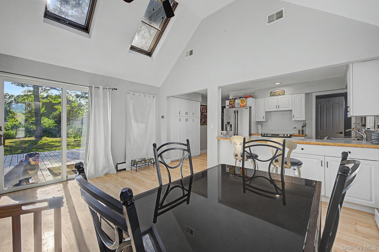
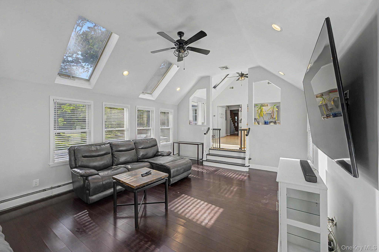
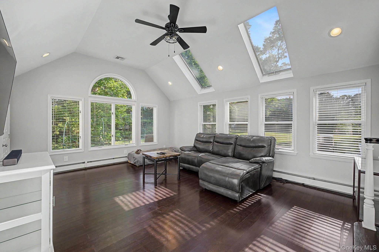
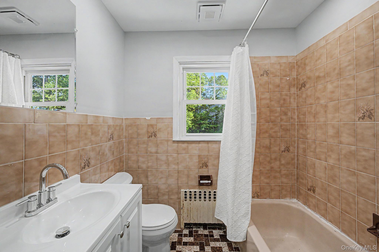
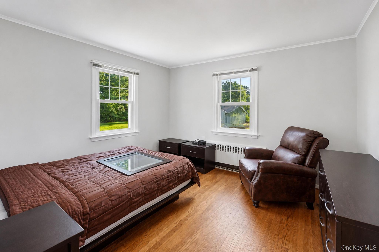
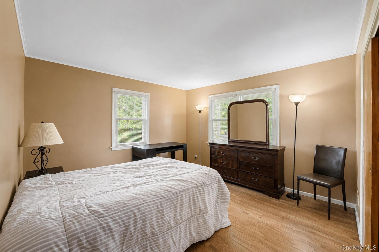
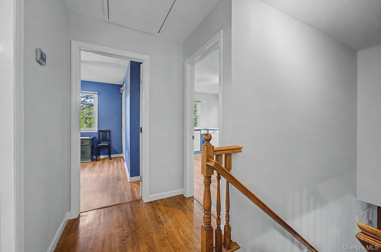
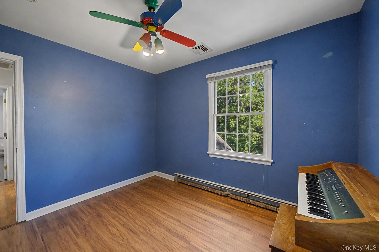
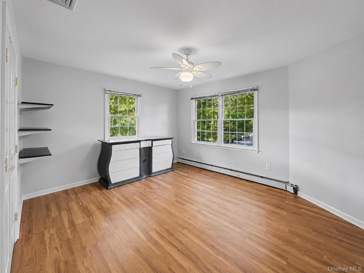
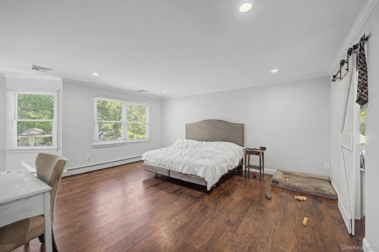
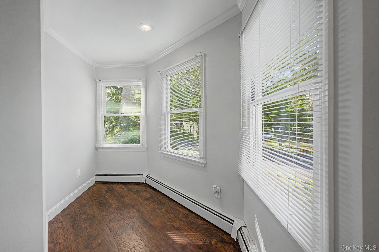
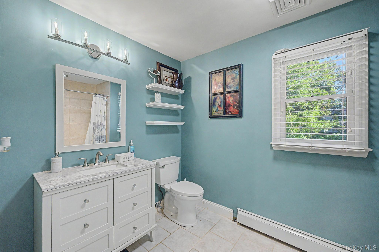
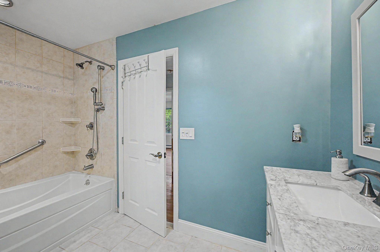
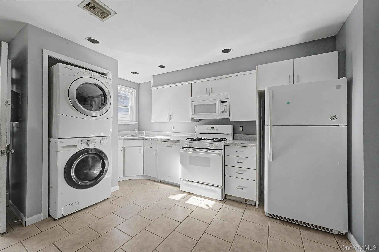
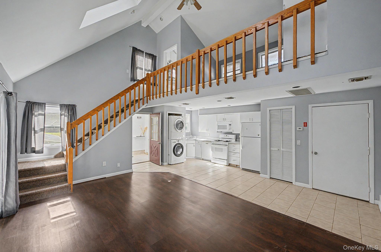
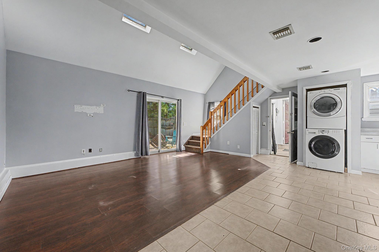
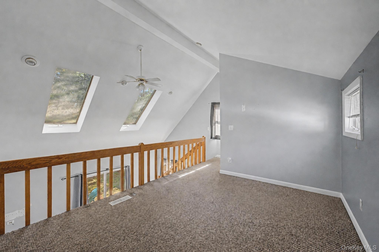
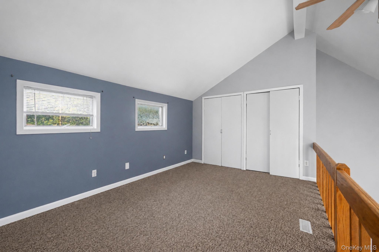
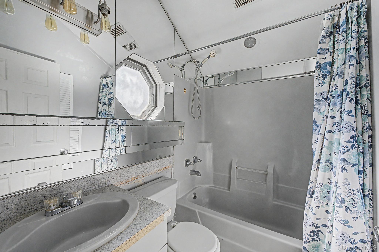
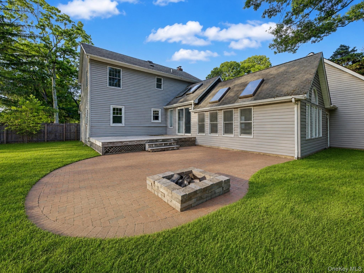
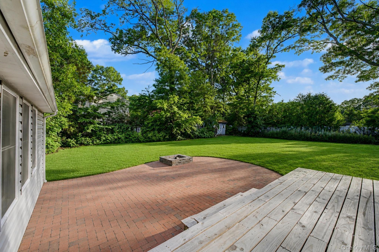
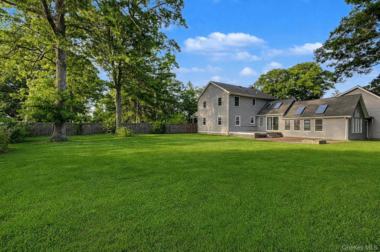
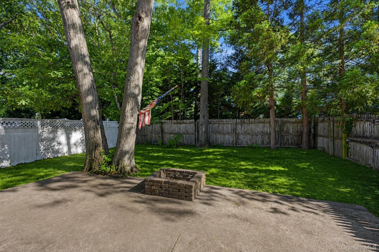
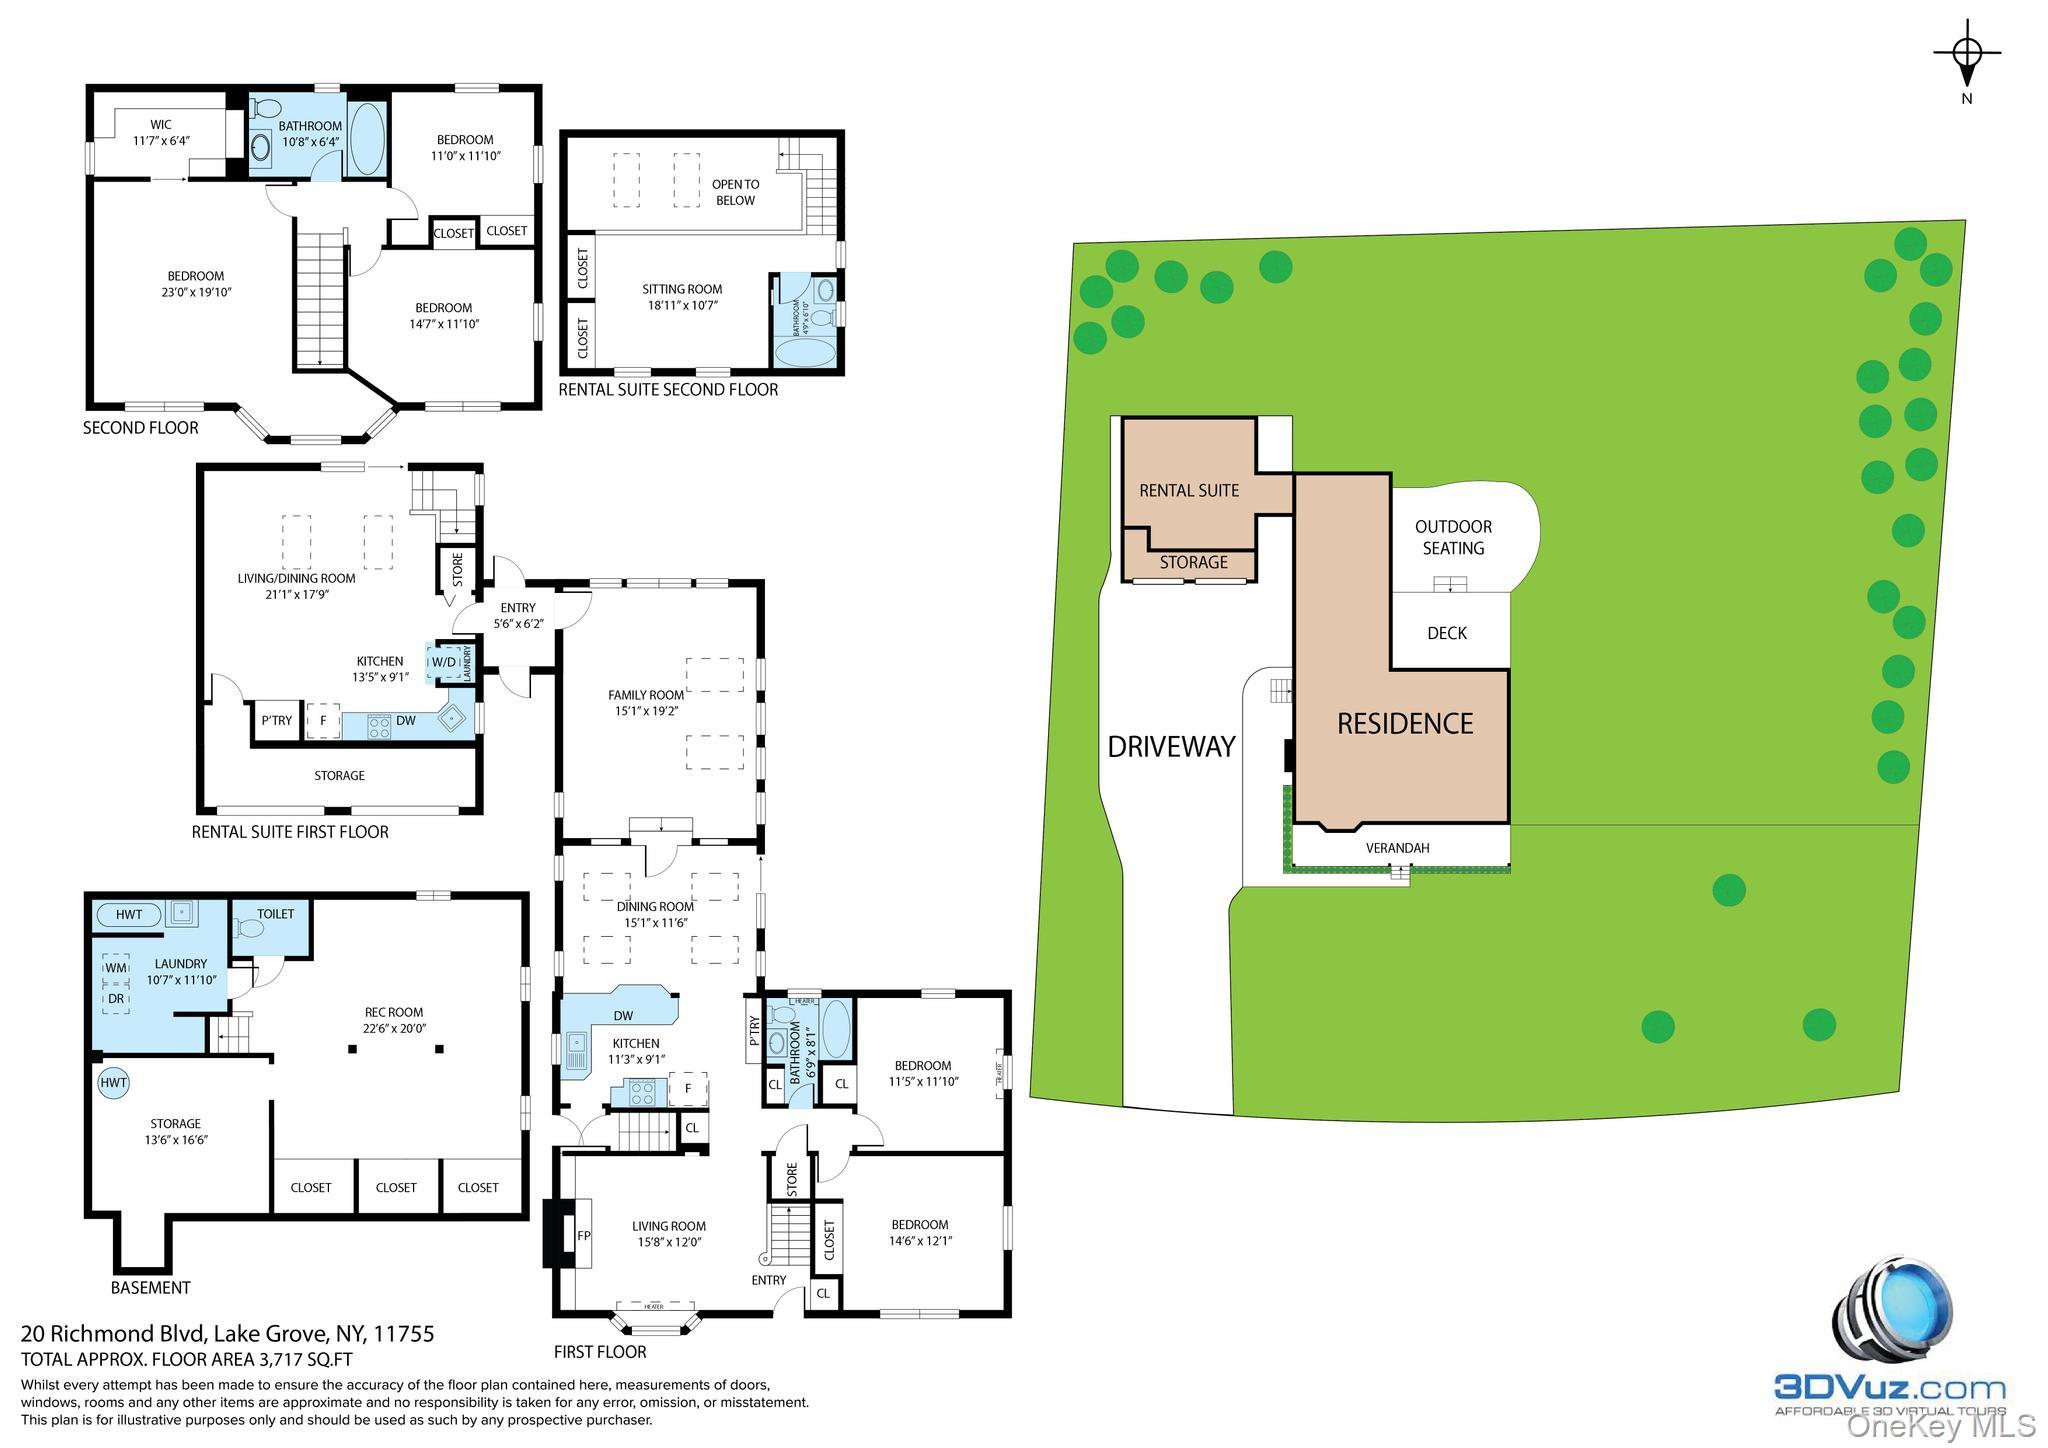
Welcome to this spacious 5-bedroom, 2-bath Colonial offering a versatile layout and room for everyone! Designed with entertaining in mind, the open floor plan features a formal living room & den that flows seamlessly into the light and bright kitchen, complete with vaulted ceilings and sliders leading to the backyard. The main level offers the convenience of two bedrooms and a full bath, providing flexible living options for guests, or a home office. Upstairs, you'll find three additional generously sized bedrooms, an updated hall bath, and a spacious primary bedroom retreat featuring a large walk-in closet with ample storage. Adding even more value, the legal loft apartment provides excellent space for extended family or additional living flexibility. Outside, the expansive driveway easily accommodates six vehicles, while the patio offers the perfect setting for outdoor dining, entertaining, and summer gatherings. With its spacious layout, flexible living arrangements, and great indoor-outdoor flow, this home is ready for its next chapter. Don't miss the opportunity to make it yours-schedule your private showing today!
Details
| MLS # | 1015820 |
|---|---|
| Listing Type | For Sale |
| Style | House |
| Sub-Type | Resale |
| Status | Pending |
| Year | 1960 |
| Days On Site | 127 |
| Listing Provided By | Howard Hanna Coach | Lynn D. Witz |
Features
| Bed(s) | 5 |
|---|---|
| Bath(s) | 2 Total |
| SQ Feet | 3,163 |
| Basement | Y |
| Acreage | 0.52 |
Interior
| Cooling | Central Air |
|---|---|
| Heating | Baseboard |
| Interior Features | First Floor Bedroom, First Floor Full Bath, Eat-in Kitchen, In-Law Floorplan, Natural Woodwork, Open Floorplan, Open Kitchen |
| Appliances | Dishwasher, Dryer, Freezer, Oven, Refrigerator, Washer |
Exterior
| Construction Materials | Frame |
|---|
Parking
| Garage Yes / No | No |
|---|---|
| Parking Features | Driveway |
Utilities
| Utilities | Cable Connected, Electricity Connected, Water Connected |
|---|---|
| Sewer | Cesspool |
Taxes
| Tax Year | 2025 |
|---|---|
| Tax Assessed Value | 3250 |
| Tax Annual Amount | 15195.14 |
Area Information
| State | NY |
|---|---|
| County | Suffolk County |
| City | Lake Grove |
| Zip Code | 11755 |
| School District | Centereach High School |
| Elementary School | Oxhead Road School |
| High School | Centereach High School |
| Listing VS Median (in 11755) | |
Price: $790,000 low | high Med: $689,900 sqft: 3,163 low | high Med: 2,016 $ / sqft: $250 low | high Med: $342 On site: 127 low | high Med: 68 | |
Market Activity 11755
Request a showing
Request a showing
Contact
Learn More About This Property

| State | NY |
|---|---|
| County | Suffolk County |
| City | Lake Grove |
| Zip Code | 11755 |
| School District | Centereach High School |
| Elementary School | Oxhead Road School |
| High School | Centereach High School |
| Listing VS Median (in 11755) | |
Price: $790,000 low | high Med: $689,900 sqft: 3,163 low | high Med: 2,016 $ / sqft: $250 low | high Med: $342 On site: 127 low | high Med: 68 | |