New Listing
 In-Person: 10/15 11:00 AM - 1:00 PM
In-Person: 10/15 11:00 AM - 1:00 PM
20 Ely Road,Cortlandt Manor, NY 10567
Cortlandt Manor, NY 10567

Description
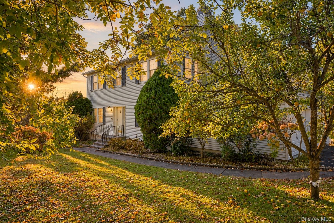
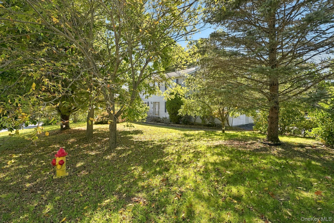
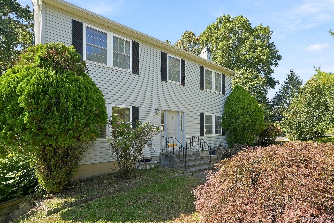
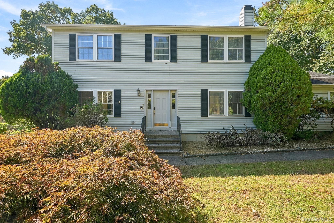
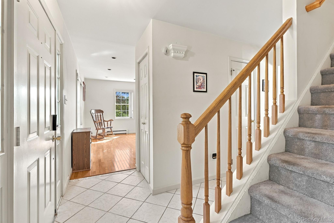
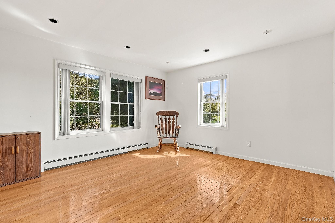
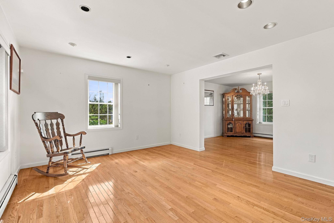
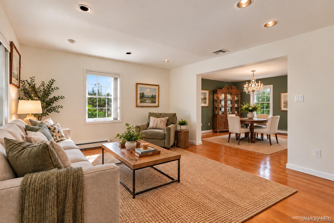
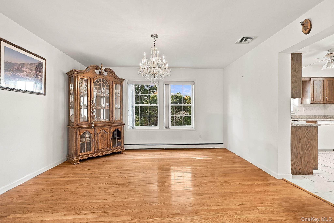
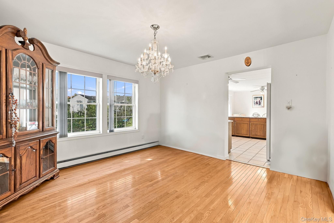
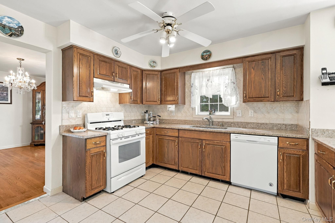
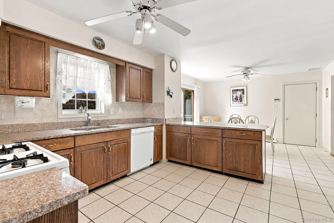
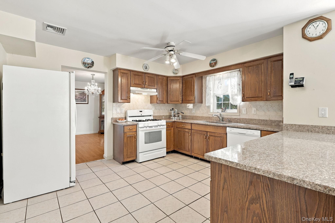
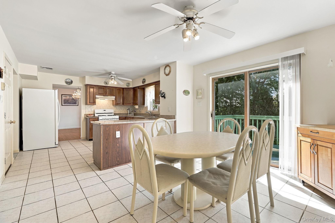
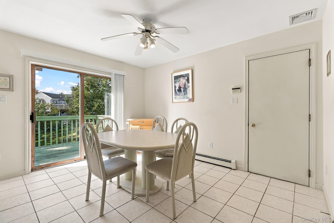
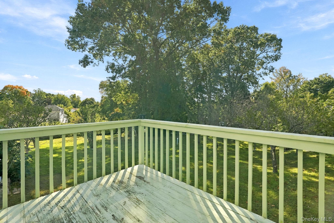
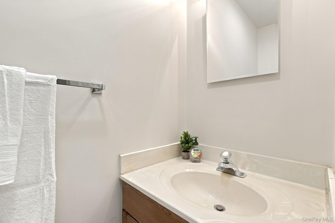
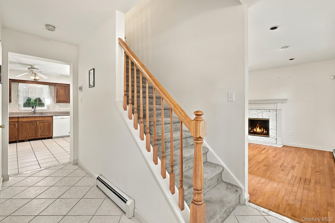
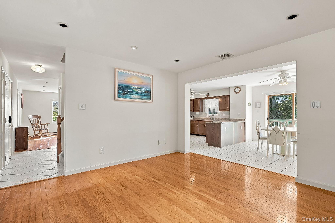
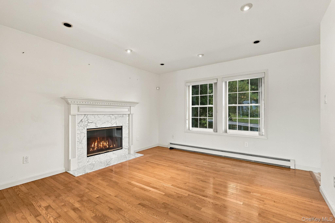
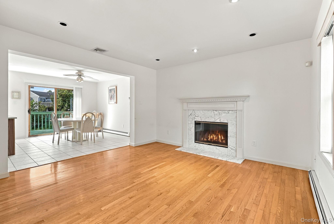
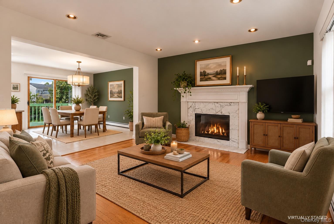
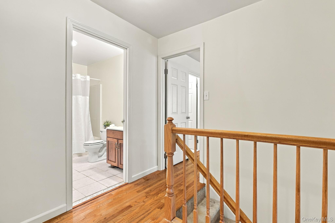
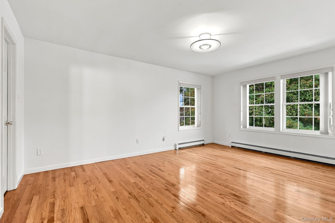
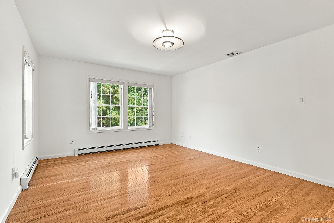
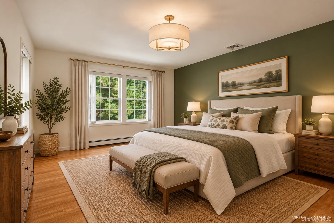
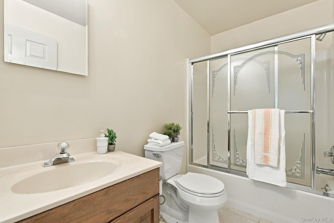
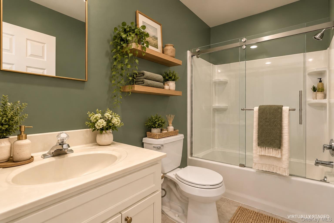
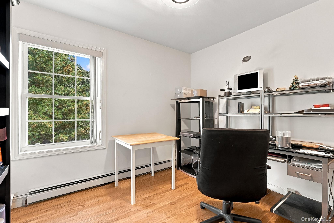
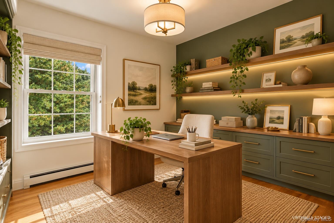
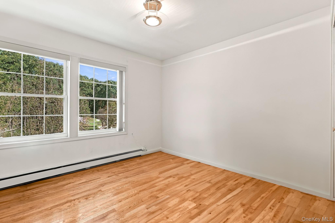
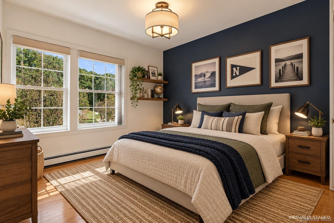
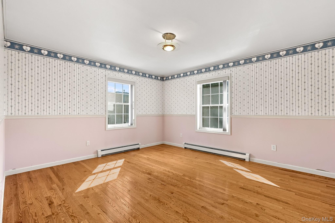
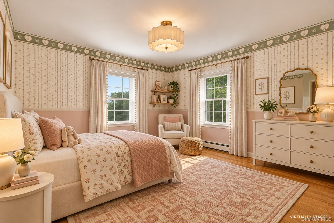
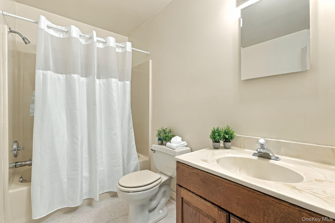
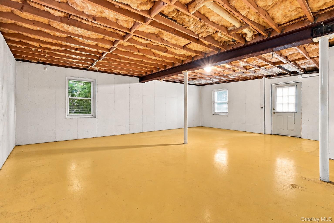
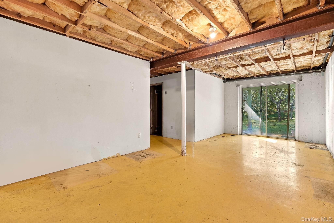
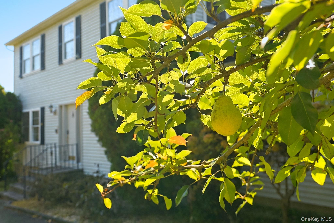
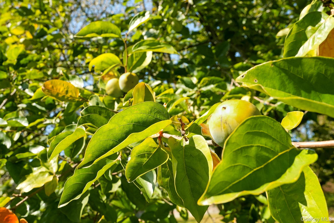
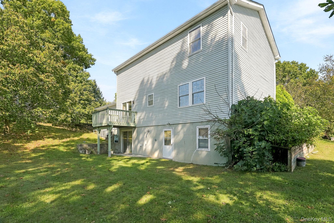
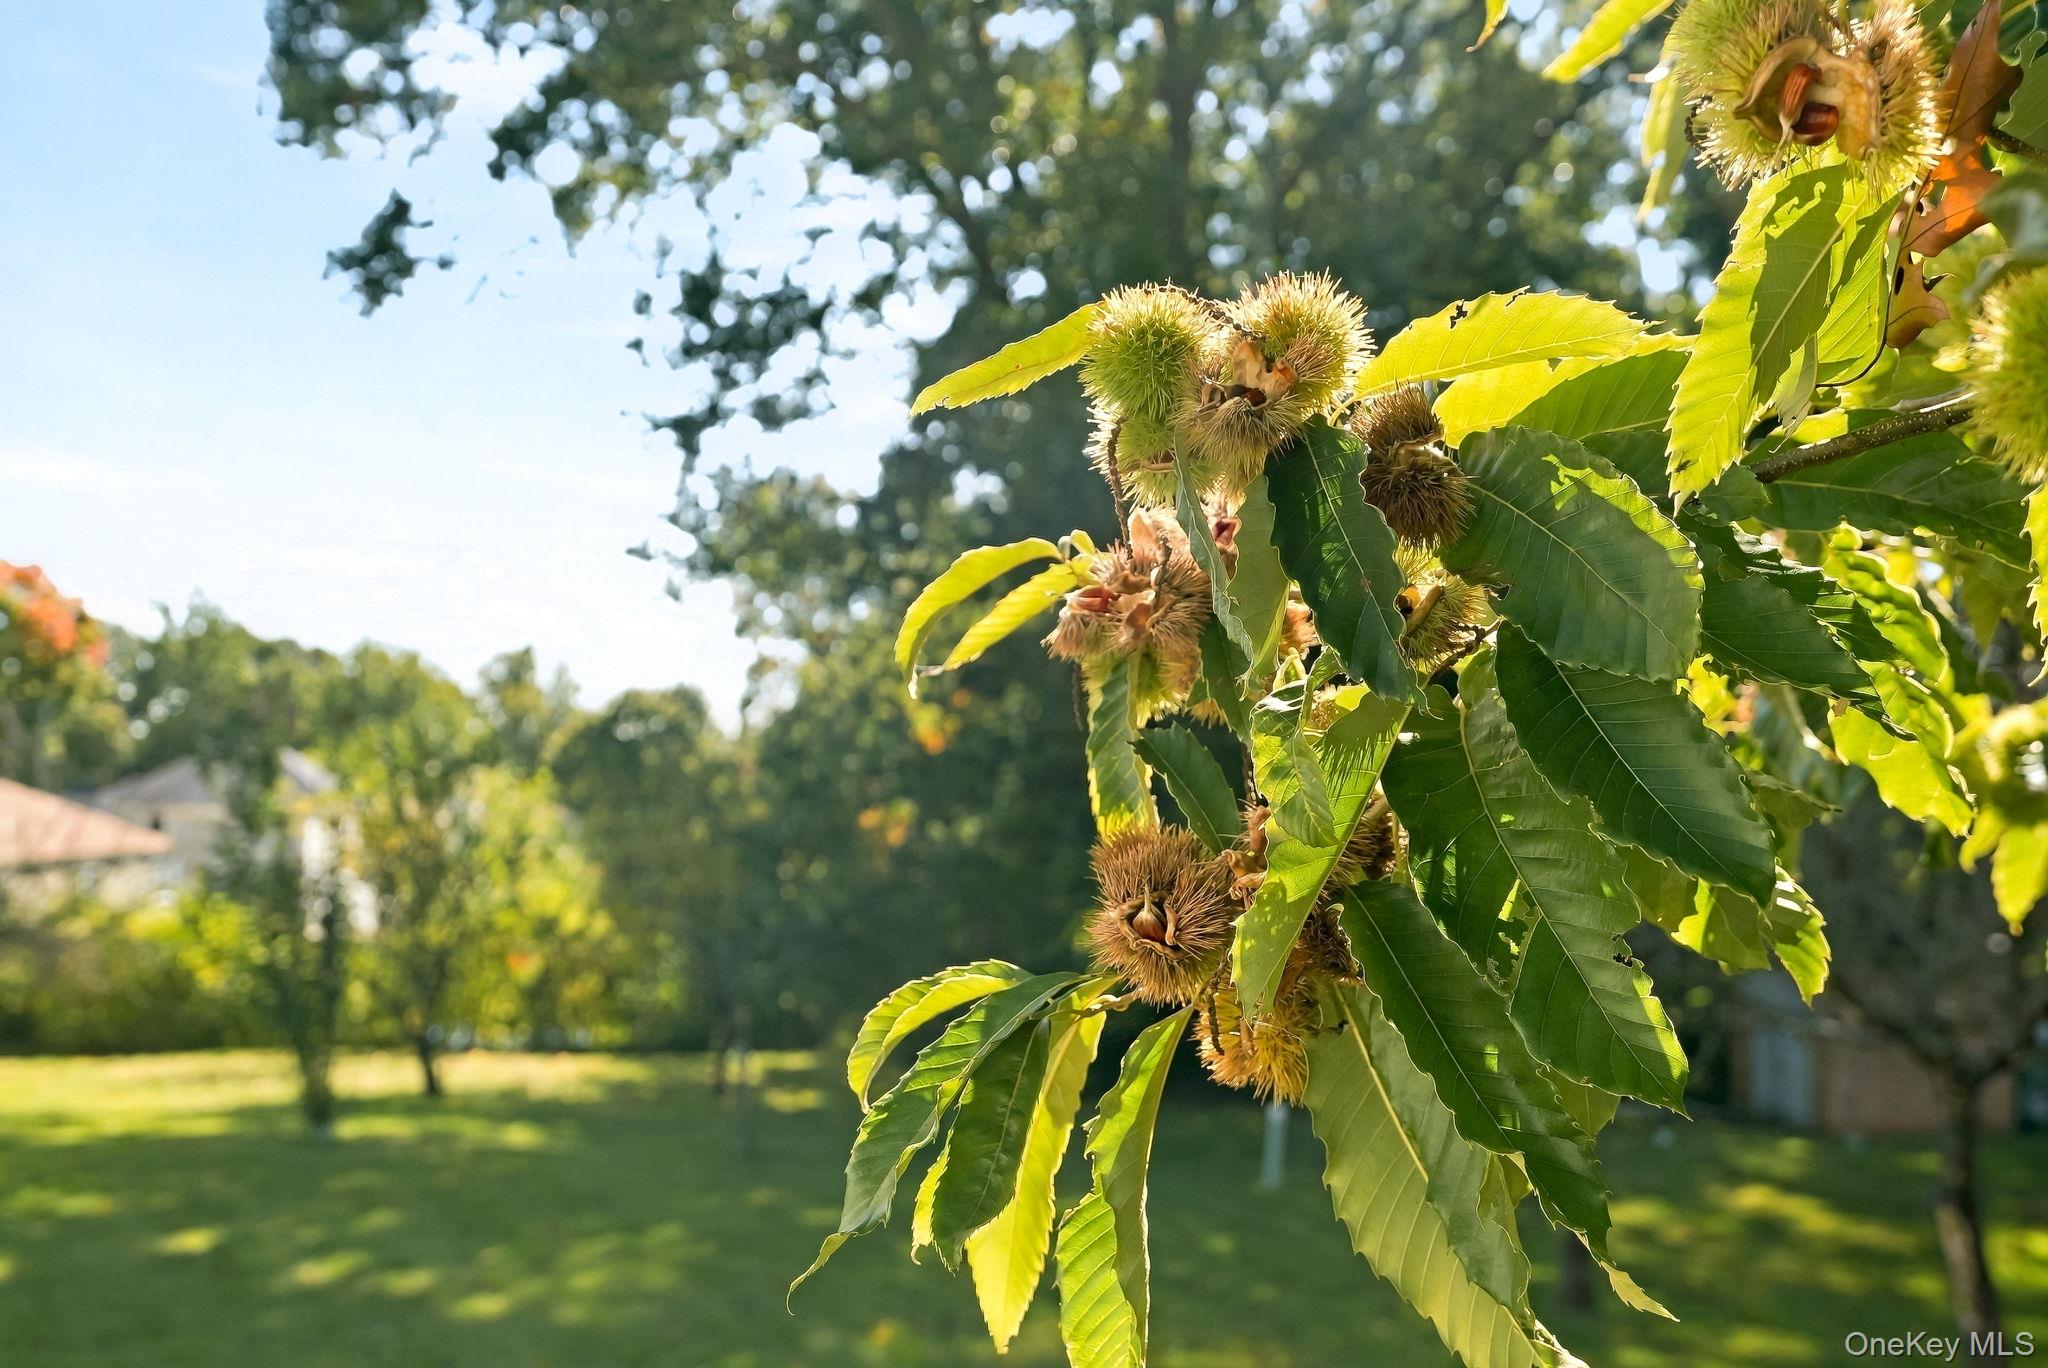
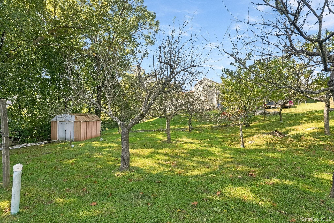
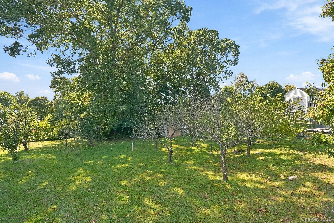
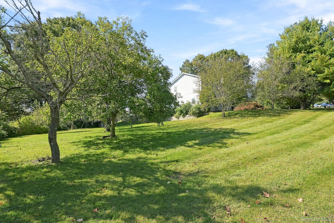
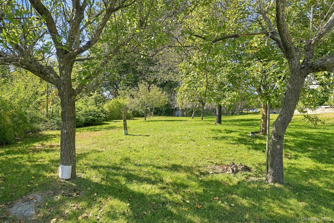
For more than a generation, this house has been a place to gather, celebrate, and call home. Now it's ready for its next chapter. Beautifully sited on a .69-acre property, generously sized for the neighborhood, this traditional center hall Colonial offers comfortable living spaces and room to make it your own. A spacious eat-in kitchen opens to the adjoining den with fireplace, creating a natural gathering place for everyday living and entertaining. Formal living and dining rooms offer even more space to come together. Upstairs, the layout adapts to your needs. The generously proportioned, front-to-back primary suite features a large walk-in closet and private full bath. Three additional bedrooms offer flexibility for sleeping quarters, home offices, or creative spaces, complemented by a full hall bath. And there's more to discover downstairs. The expansive, unfinished walkout lower level offers approximately 1,000 square feet of space, with high ceilings, full-size windows, sliding glass doors, and a separate walkout entrance to the backyard. A blank canvas for future improvements, subject to municipal approvals. Step outside to a deck overlooking the spacious backyard, where established fruit and nut trees, including fig, pear, persimmon, and chestnut, add character to the landscape and offer a few delightful discoveries of their own. An attached two-car garage and the convenience of municipal water, sewer and natural gas add to the appeal. All within easy reach of Cortlandt Town Center, Peekskill, and the Hudson River waterfront.
Details
| MLS # | 1003945 |
|---|---|
| Listing Type | For Sale |
| Style | House |
| Sub-Type | Resale |
| Status | Active |
| Year | 1994 |
| Days On Site | 1 |
| Listing Provided By | Coldwell Banker Realty | John Perrone |
Features
| Bed(s) | 4 |
|---|---|
| Bath(s) | 3 Total |
| SQ Feet | 2,128 |
| Garage | 2 |
| Basement | Y |
| Story(s) | 2 |
| Acreage | 0.69 |
Interior
| Cooling | Central Air |
|---|---|
| Heating | Baseboard |
| Interior Features | Eat-in Kitchen, Formal Dining, Open Kitchen, Primary Bathroom, Recessed Lighting, Storage, Washer/Dryer Hookup |
| Window Features | Blinds, Double Pane Windows |
| Appliances | Dishwasher, Dryer, Gas Range, Refrigerator, Washer |
Exterior
| Exterior Features | Mailbox |
|---|---|
| Construction Materials | Frame, Vinyl Siding |
| Foundation Details | Concrete Perimeter |
| Lot Features | Back Yard, Level, Near Public Transit, Near School, Near Shops |
Parking
| Garage Yes / No | Yes |
|---|---|
| Parking Features | Driveway, Garage, Garage Door Opener, Off Street |
Utilities
| Utilities | Electricity Connected, Natural Gas Connected, Sewer Connected, Trash Collection Public, Underground Utilities, Water Connected |
|---|---|
| Sewer | Public Sewer |
Taxes
| Tax Year | 2026 |
|---|---|
| Tax Assessed Value | 7450 |
| Tax Annual Amount | 16892 |
Area Information
| State | NY |
|---|---|
| County | Westchester County |
| City | Cortlandt Manor |
| Zip Code | 10567 |
| School District | Walter Panas High School |
| Elementary School | Van Cortlandtville |
| High School | Walter Panas High School |
| Listing VS Median (in 10567) | |
Price: $849,000 low | high Med: $683,500 sqft: 2,128 low | high Med: 1,888 $ / sqft: $399 low | high Med: $366 On site: 1 low | high Med: 66 | |
Market Activity 10567
Request a showing
Request a showing
Contact
Learn More About This Property

| Open House |
|---|
| In-Person 10/15 11:00 AM - 1:00 PM |
| In-Person 10/15 11:00 AM - 1:00 PM |
| In-Person 10/17 11:00 AM - 1:00 PM |
| State | NY |
|---|---|
| County | Westchester County |
| City | Cortlandt Manor |
| Zip Code | 10567 |
| School District | Walter Panas High School |
| Elementary School | Van Cortlandtville |
| High School | Walter Panas High School |
| Listing VS Median (in 10567) | |
Price: $849,000 low | high Med: $683,500 sqft: 2,128 low | high Med: 1,888 $ / sqft: $399 low | high Med: $366 On site: 1 low | high Med: 66 | |