
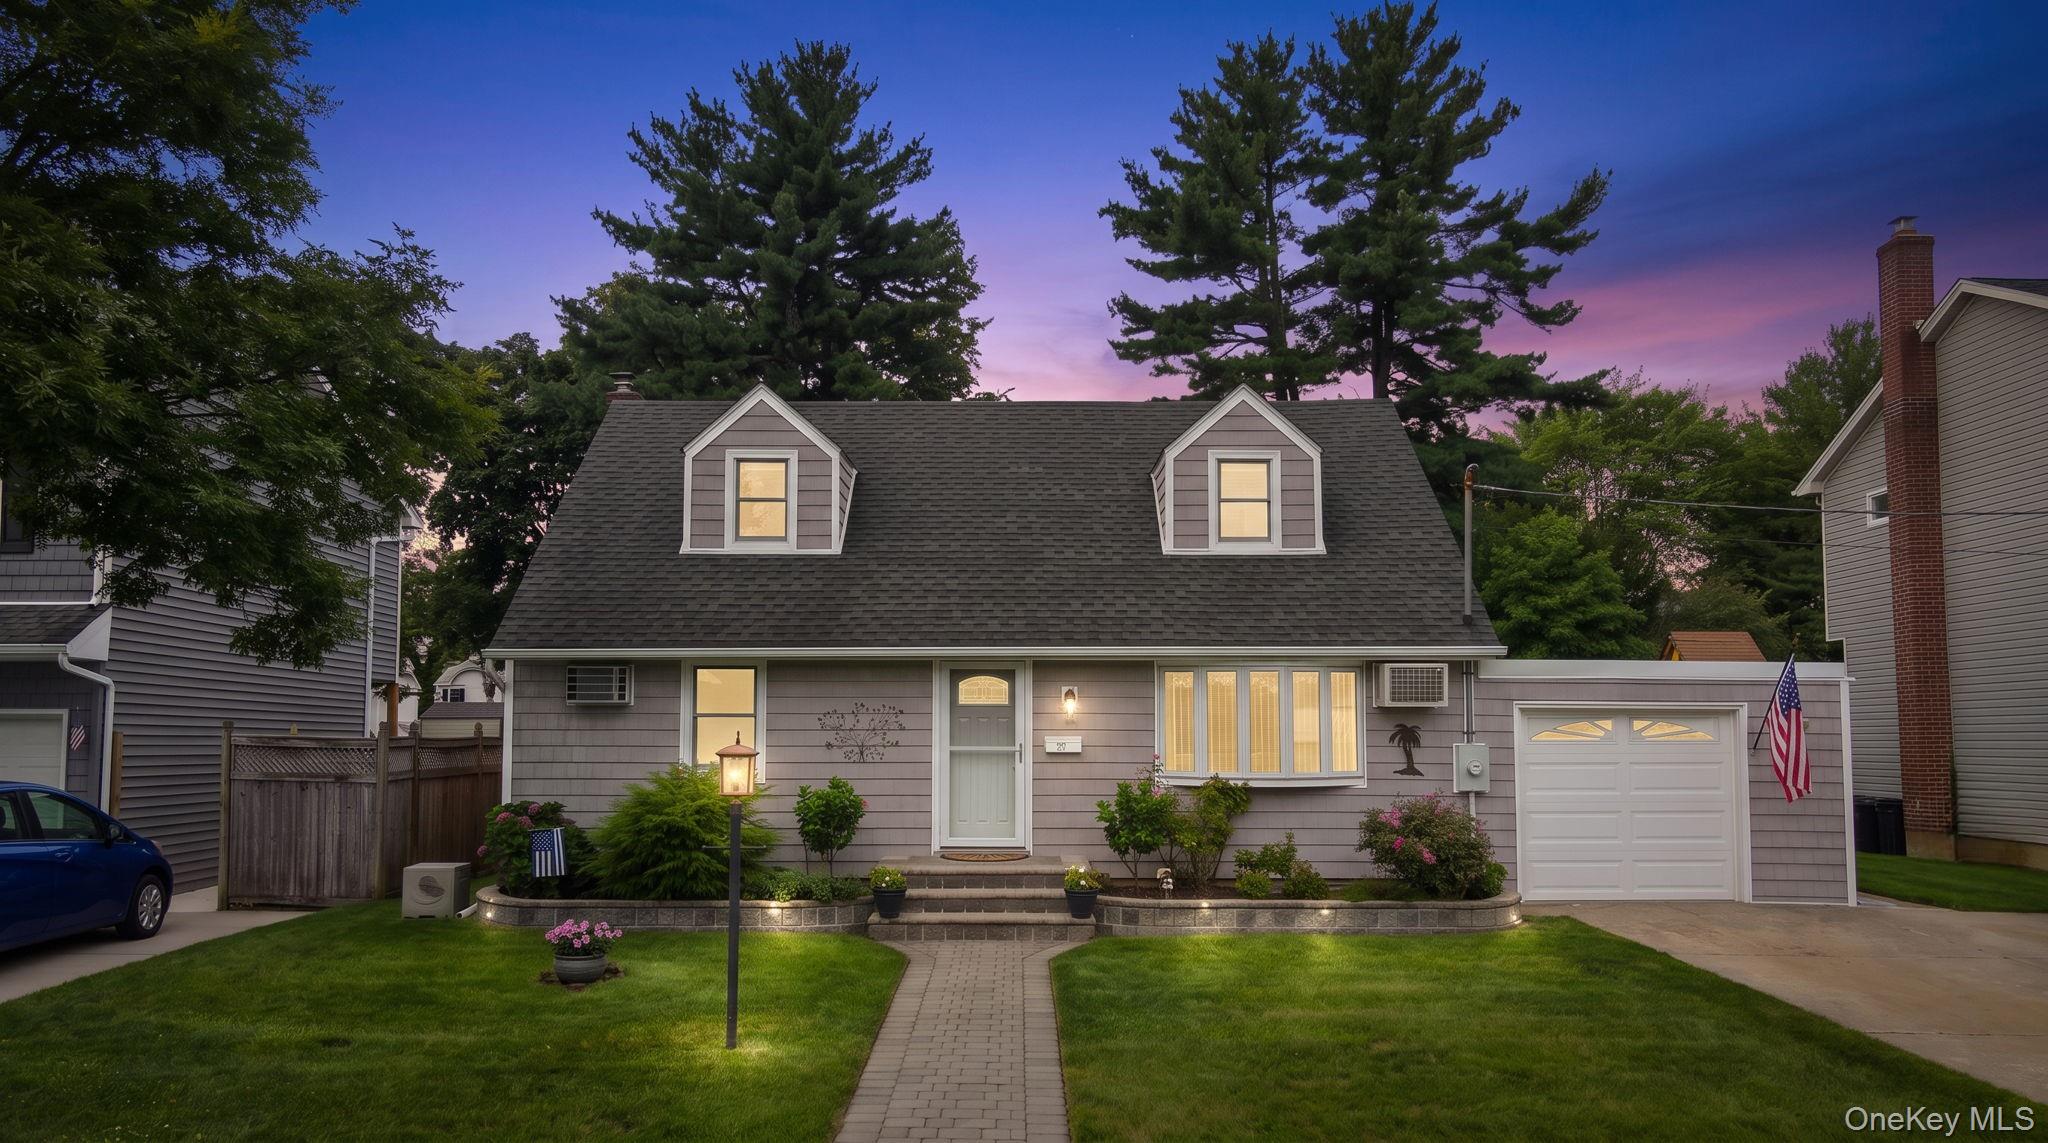
20 Cornwall Lane,Hicksville, NY 11801
Hicksville, NY 11801

Description
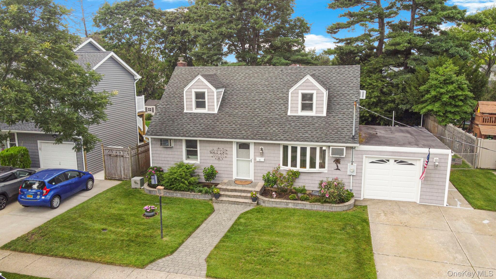
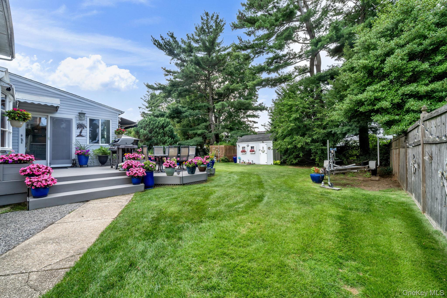
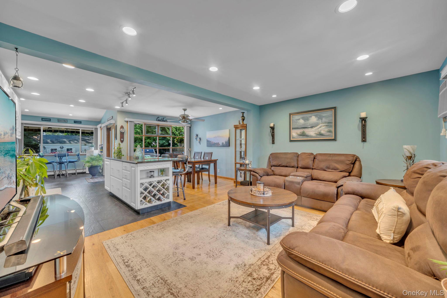
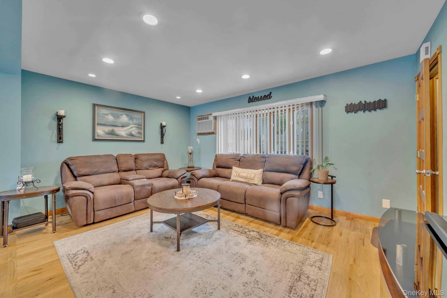
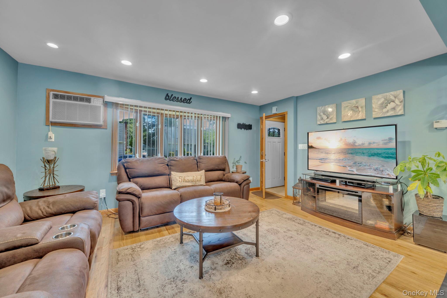
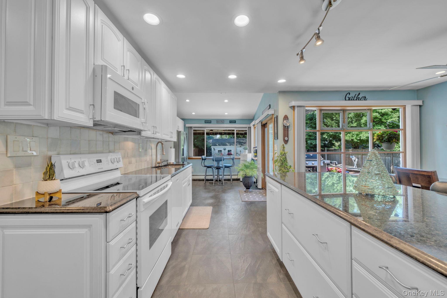
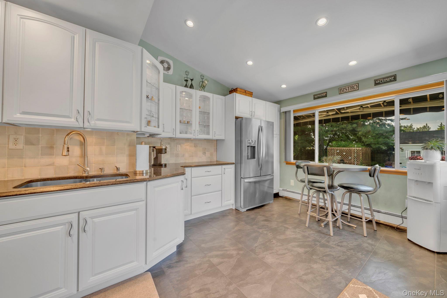
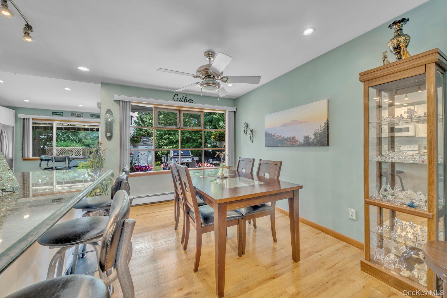
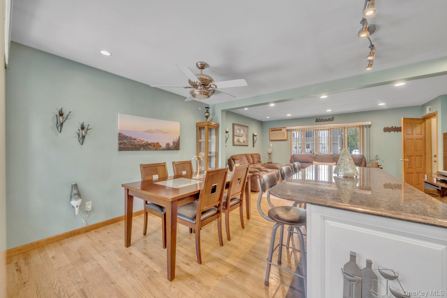
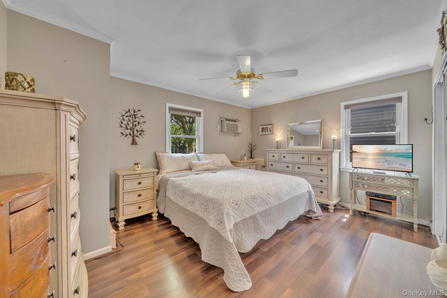
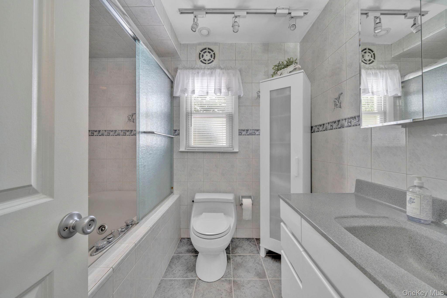
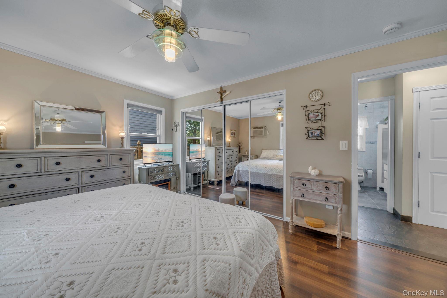
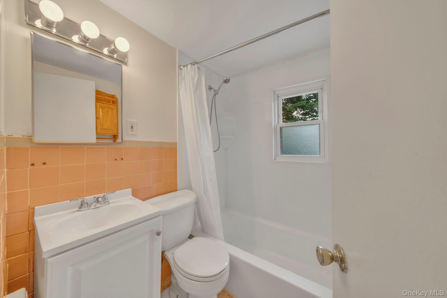
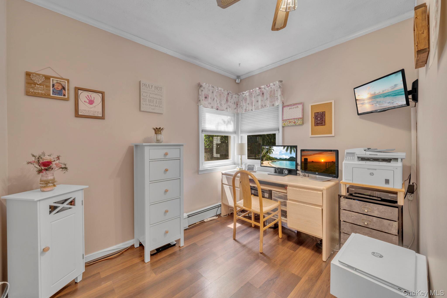
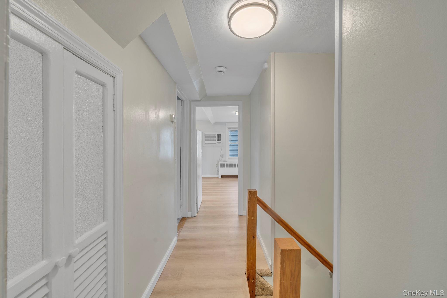
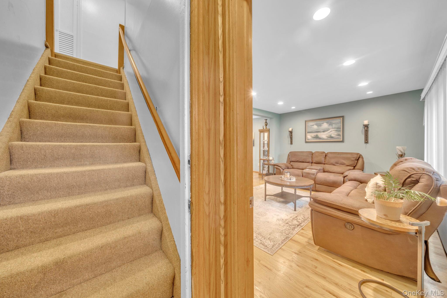
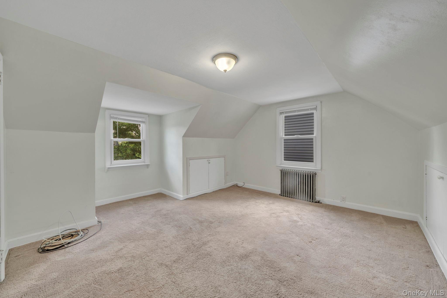
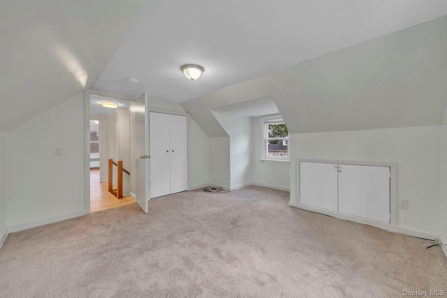
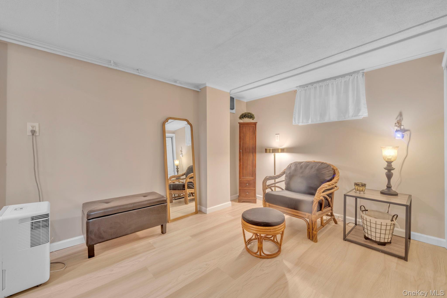
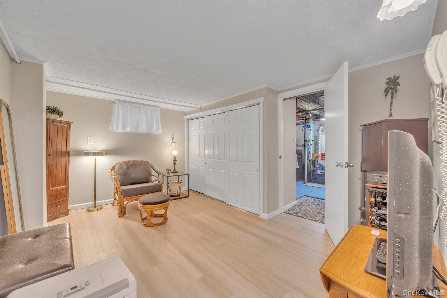
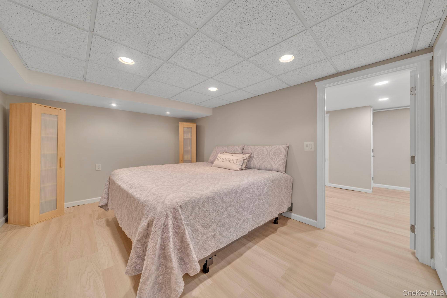
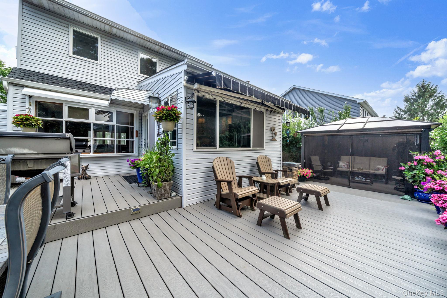
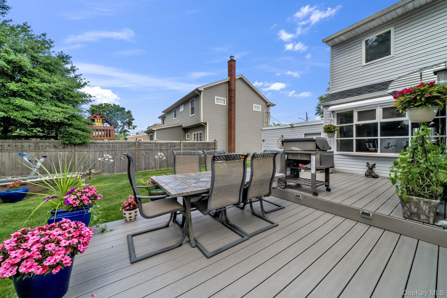
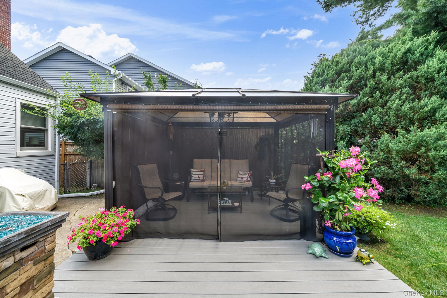
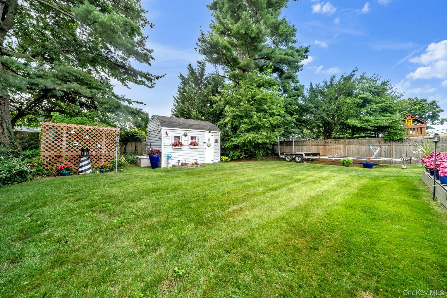
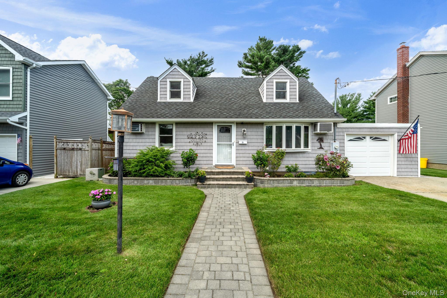
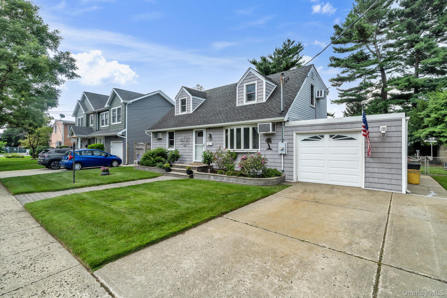
Introducing this spacious, expanded 4-bedroom, 3-bathroom Cape Cod residence with 1,600 sq ft of comfortable living space in the heart of Nassau County. Set on a generous 7,616 sq ft lot featuring a beautifully paved front walk, attached 1-car garage, and private driveway, this home seamlessly blends classic charm with exceptional space and versatility. Step through the front entryway into a bright main living area complete with hardwood floors and recessed lighting. The adjacent formal dining room offers plenty of space for entertaining and family meals. The kitchen features abundant cabinetry, a modern tile backsplash, stainless steel and white appliances (dishwasher, refrigerator, microwave, oven), and direct garden views with access to the outdoor living area. With 4 spacious bedrooms distributed across levels for ideal privacy, accompanied by 3 full bathrooms-including a main-floor bath and an updated lower-level/primary bath setup. The expansive, fully finished basement adds significant secondary living area, including a recreation/family room, dedicated laundry area with washer and dryer, additional full bath, and abundant room for storage or a home gym setup. Step out onto the expansive rear deck featuring built-in outdoor dining space, a gazebo/screened lounge area, a manicured green lawn, storage shed, and full fencing for privacy. Equipped with oil hot water heating, wall/window AC units, private driveway parking, and public sewer/water utilities. Zoned for the Hicksville Union Free School District. Located close to local shopping, parks, and commuter options. Don't miss the chance to tour this wonderful Hicksville property!
Details
| MLS # | 1034836 |
|---|---|
| Listing Type | For Sale |
| Style | House |
| Sub-Type | Resale |
| Status | Pending |
| Year | 1951 |
| Days On Site | 35 |
| Listing Provided By | JAGGI Real Estate | Rahul Jaggi |
Features
| Bed(s) | 4 |
|---|---|
| Bath(s) | 3 Total |
| SQ Feet | 1,600 |
| Garage | 1 |
| Basement | Y |
| Story(s) | 2 |
| Acreage | 0.17 |
Interior
| Cooling | Wall/Window Unit(s) |
|---|---|
| Heating | Hot Water, Oil |
| Interior Features | Eat-in Kitchen, Formal Dining |
| Appliances | Dishwasher, Dryer, Microwave, Refrigerator, Washer |
Exterior
| Construction Materials | Frame, Vinyl Siding |
|---|---|
| Foundation Details | Concrete Perimeter |
| Fencing | Fenced |
Parking
| Garage Yes / No | Yes |
|---|---|
| Parking Features | Attached, Driveway, Private |
Utilities
| Utilities | See Remarks |
|---|---|
| Sewer | Public Sewer |
Taxes
| Tax Year | 2024 |
|---|---|
| Tax Assessed Value | 496 |
| Tax Annual Amount | 10219.1 |
| Tax Lot | 7 |
Area Information
| State | NY |
|---|---|
| County | Nassau County |
| City | Hicksville |
| Zip Code | 11801 |
| School District | Hicksville High School |
| Elementary School | Old Country Road School |
| High School | Hicksville High School |
| Listing VS Median (in 11801) | |
Price: $798,888 low | high Med: $799,000 sqft: 1,600 low | high Med: 1,616 $ / sqft: $499 low | high Med: $494 On site: 35 low | high Med: 27 | |
Market Activity 11801
Request a showing
Request a showing
Contact
Learn More About This Property

| State | NY |
|---|---|
| County | Nassau County |
| City | Hicksville |
| Zip Code | 11801 |
| School District | Hicksville High School |
| Elementary School | Old Country Road School |
| High School | Hicksville High School |
| Listing VS Median (in 11801) | |
Price: $798,888 low | high Med: $799,000 sqft: 1,600 low | high Med: 1,616 $ / sqft: $499 low | high Med: $494 On site: 35 low | high Med: 27 | |
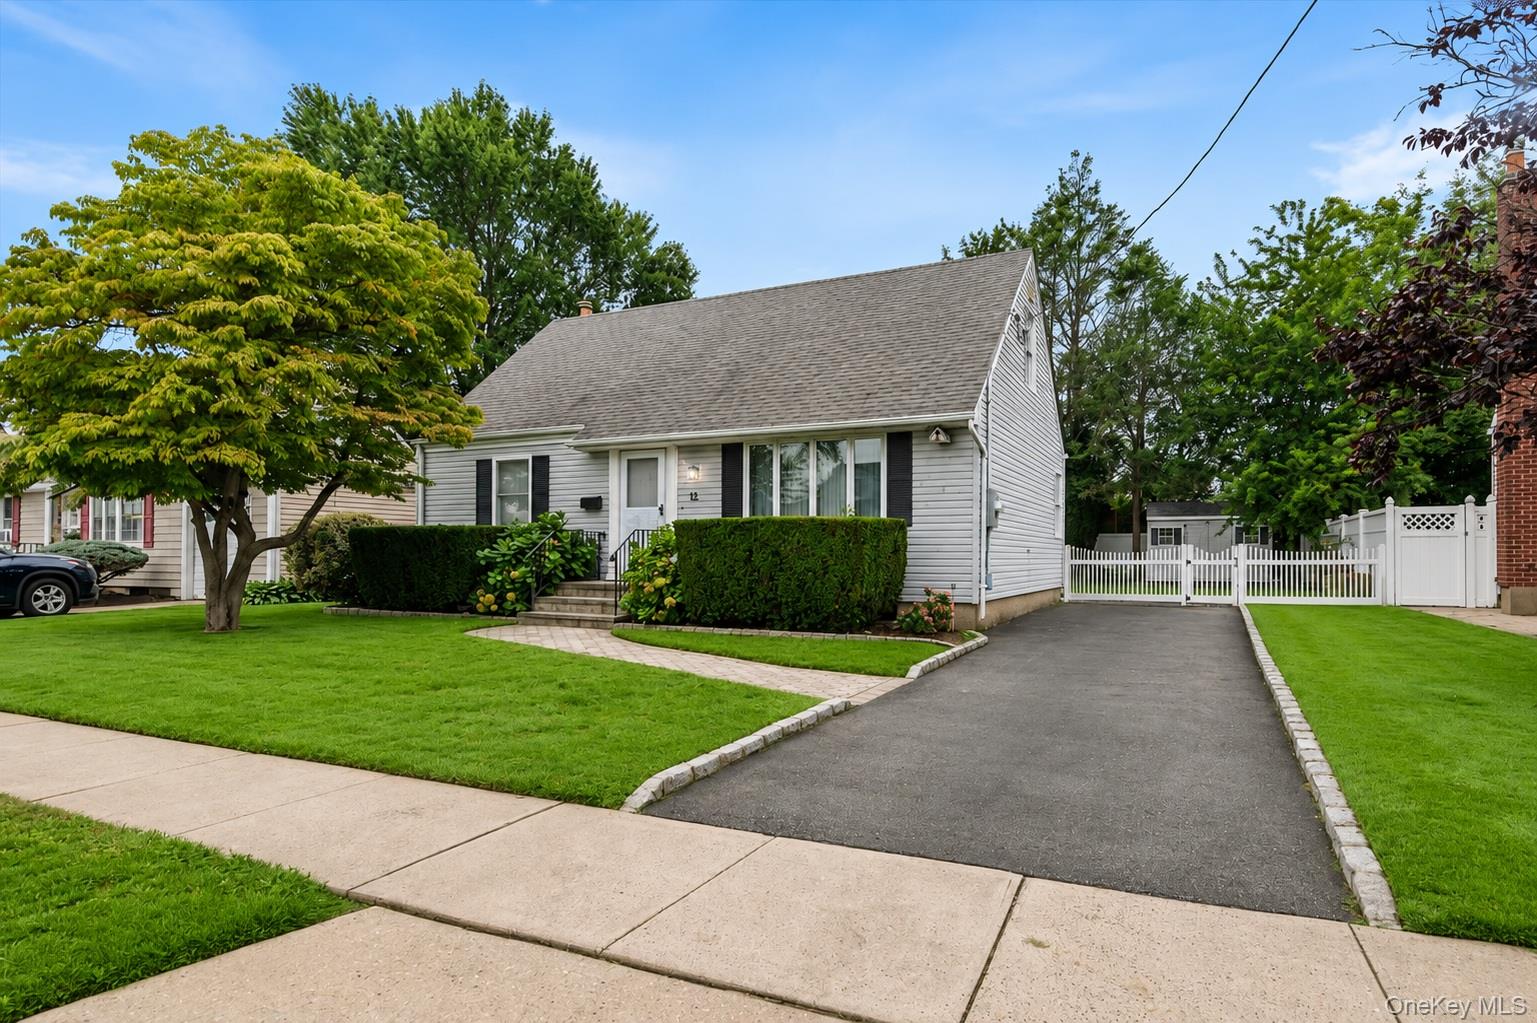 | $649,00014 Po LaneHicksville, NY 11801 |
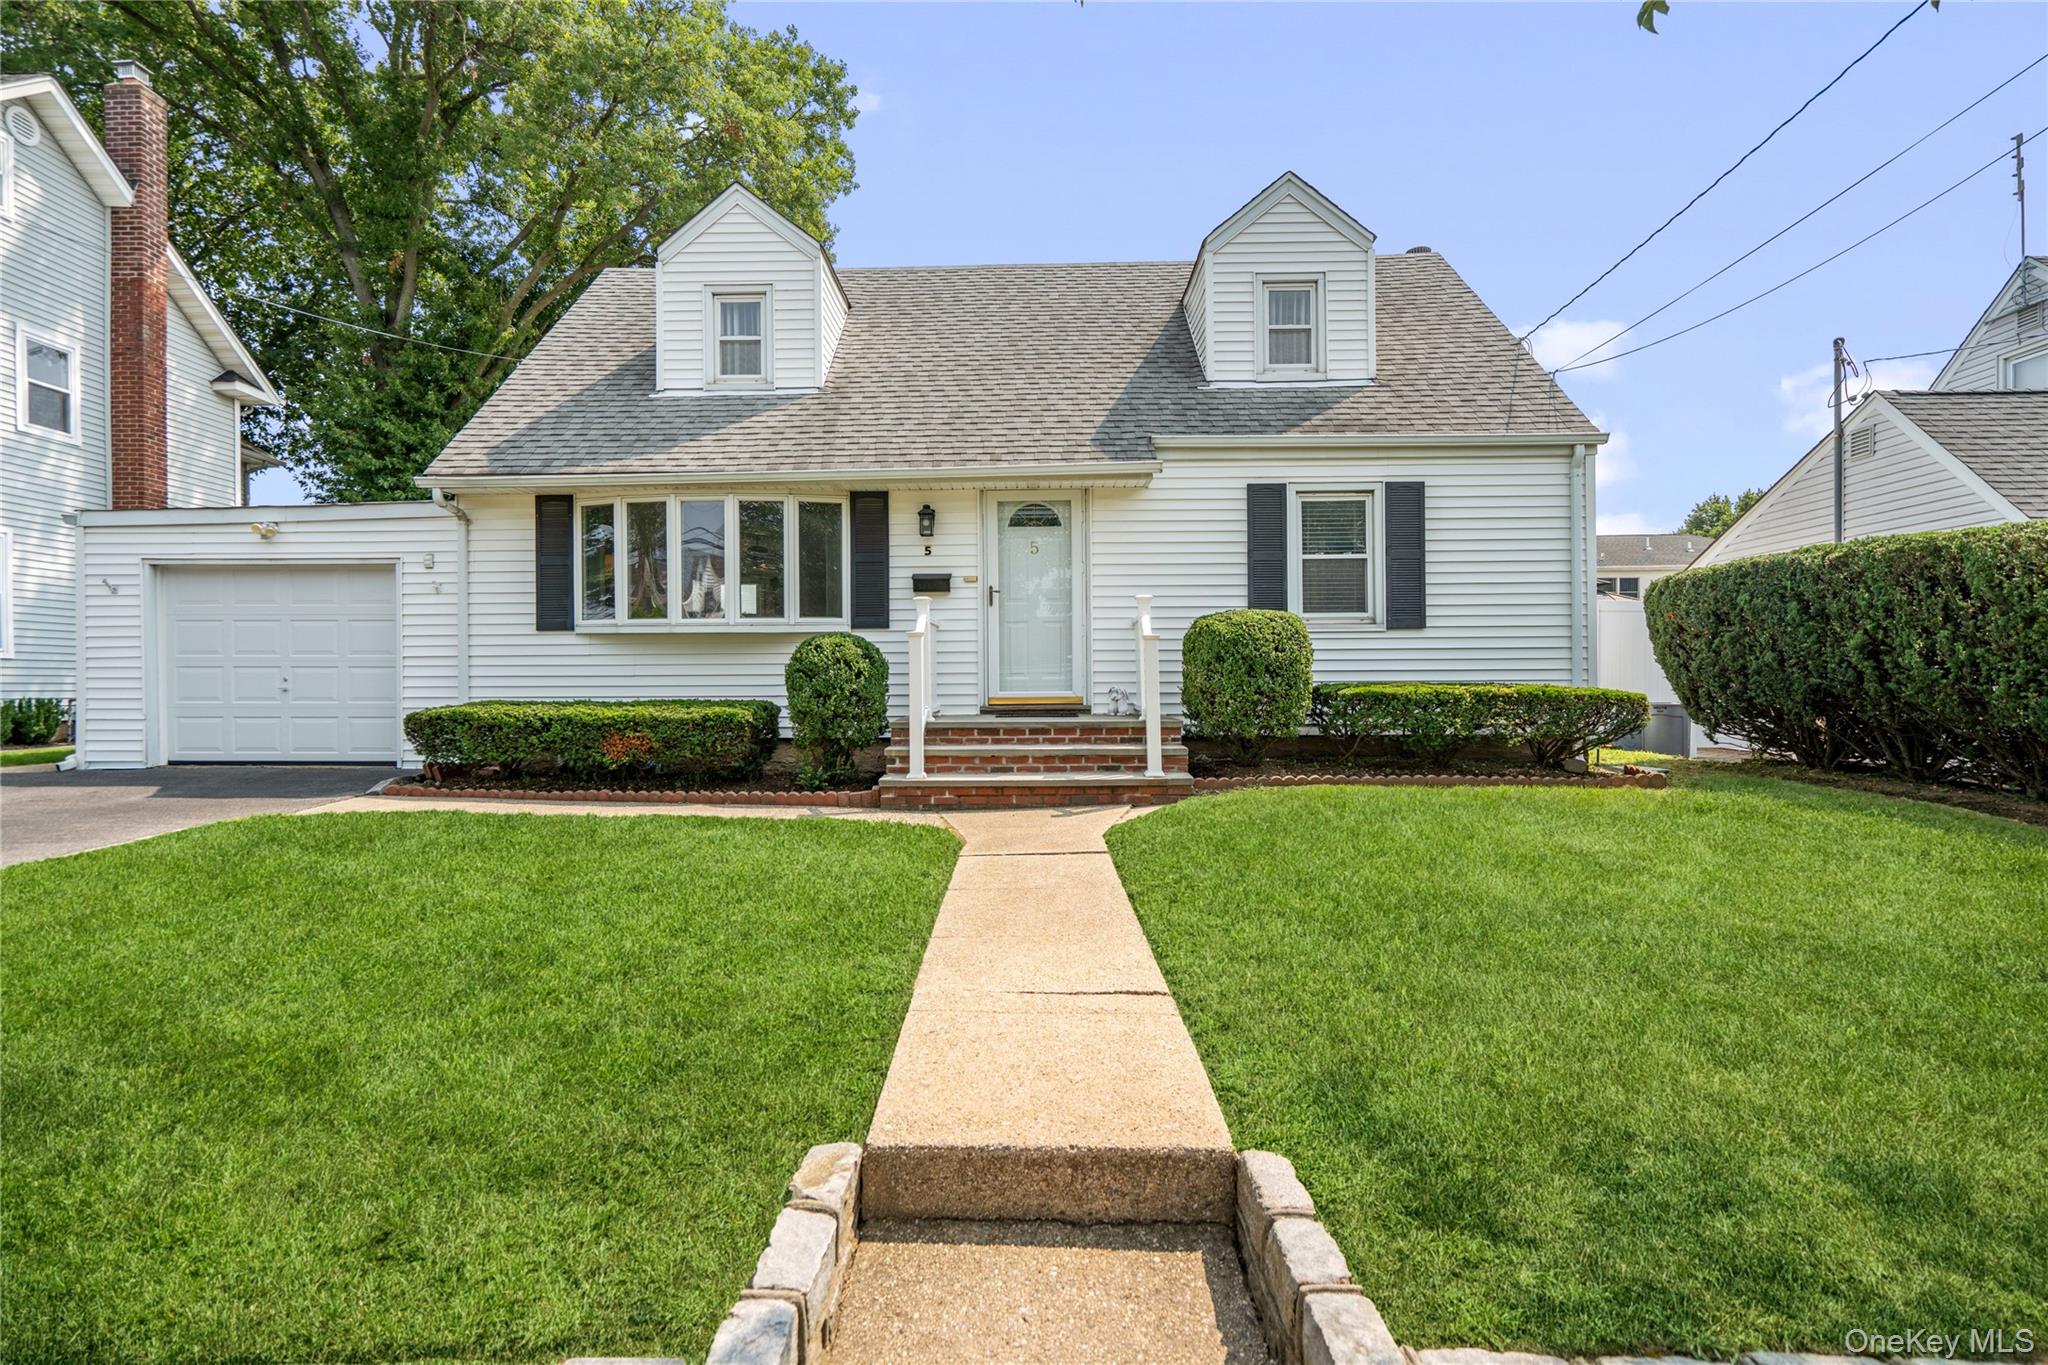 | $724,9995 Mayfair LaneHicksville, NY 11801 |
