20 Charter Court,Manorville, NY 11949
Manorville, NY 11949


Description
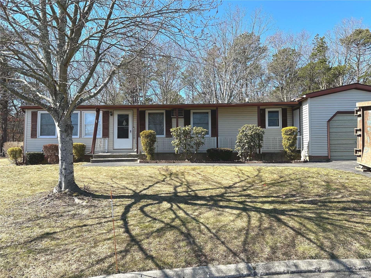
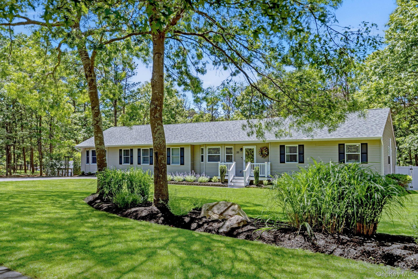
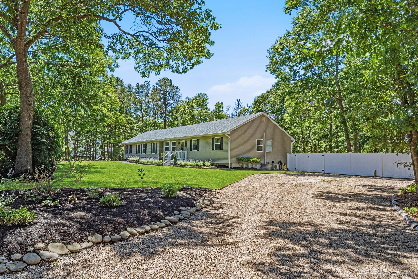
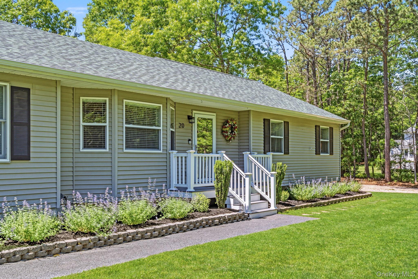
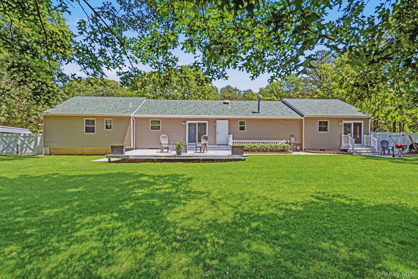
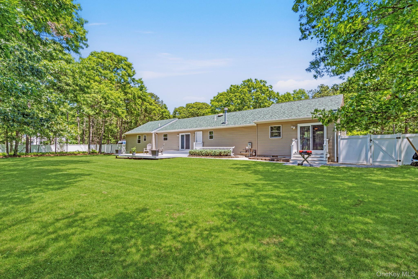
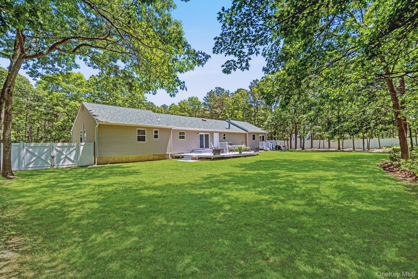
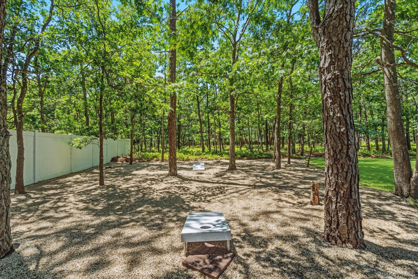
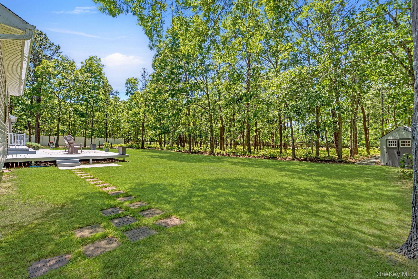
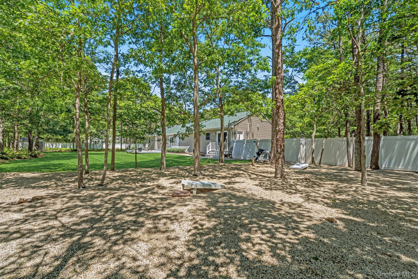
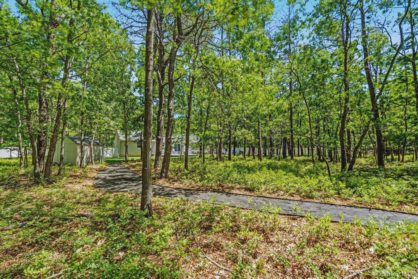
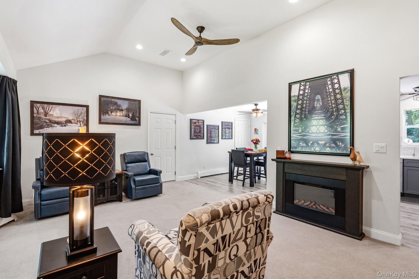
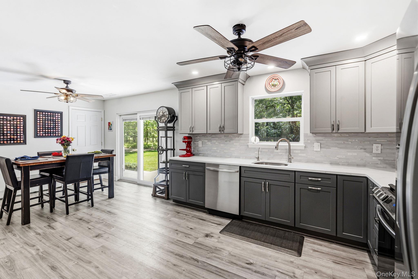
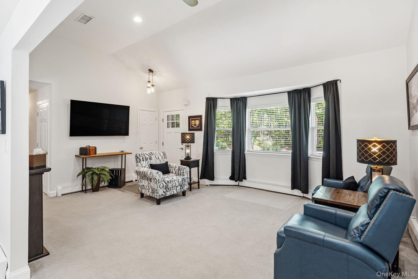
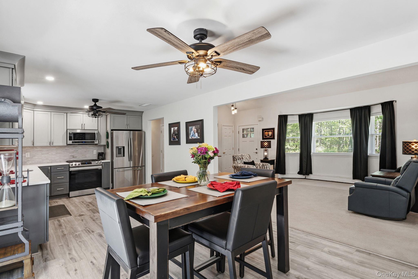
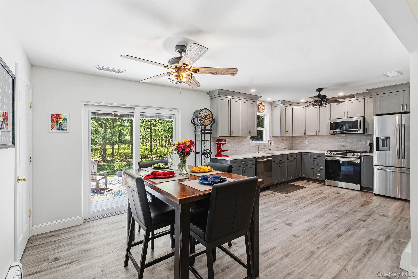
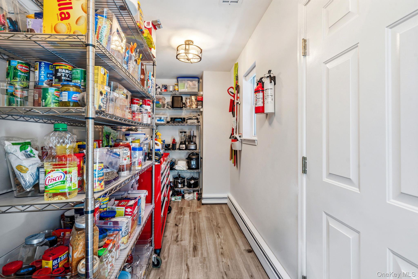
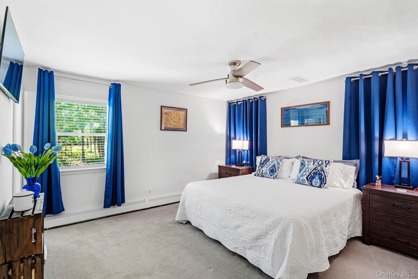
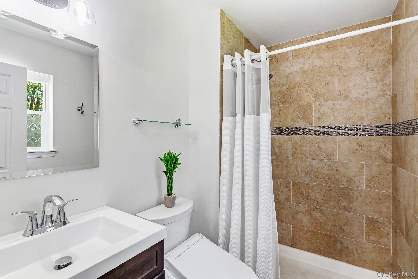
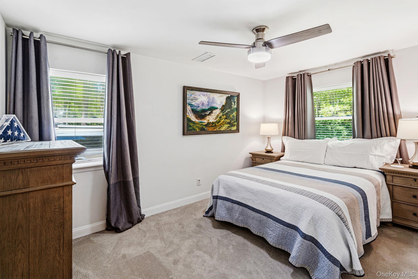
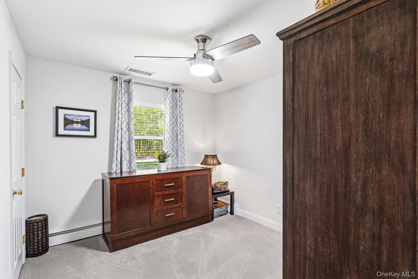
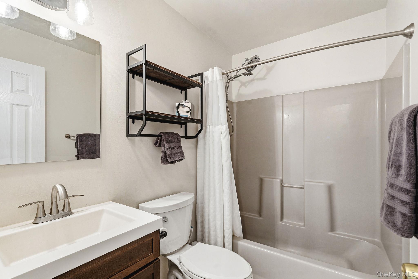
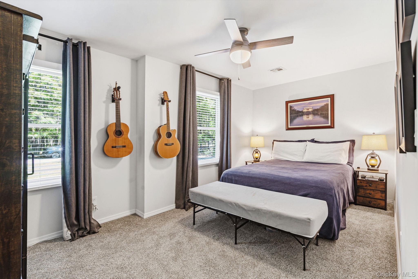
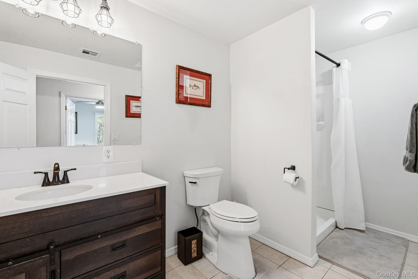
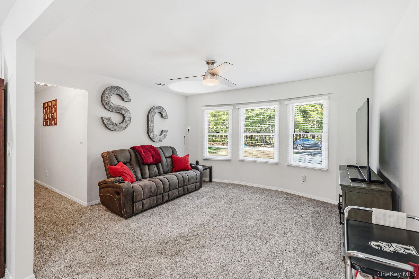
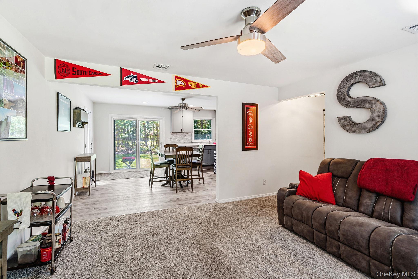
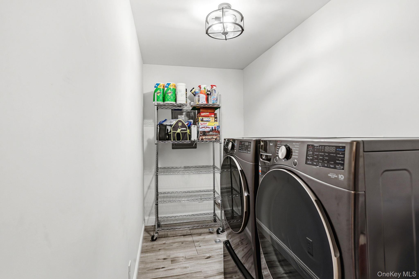
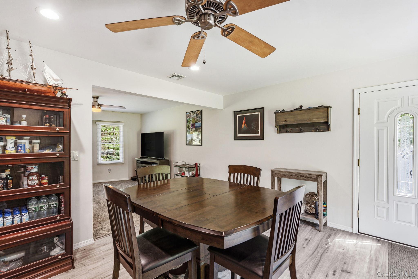
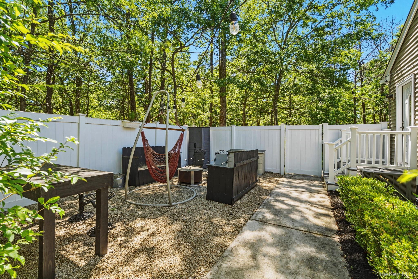
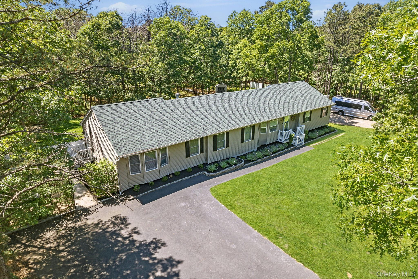
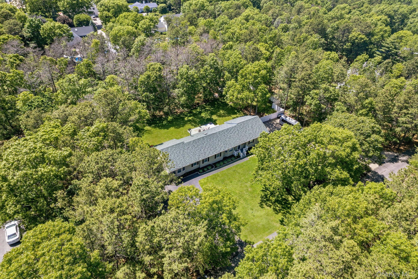
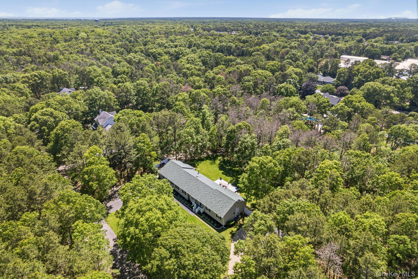
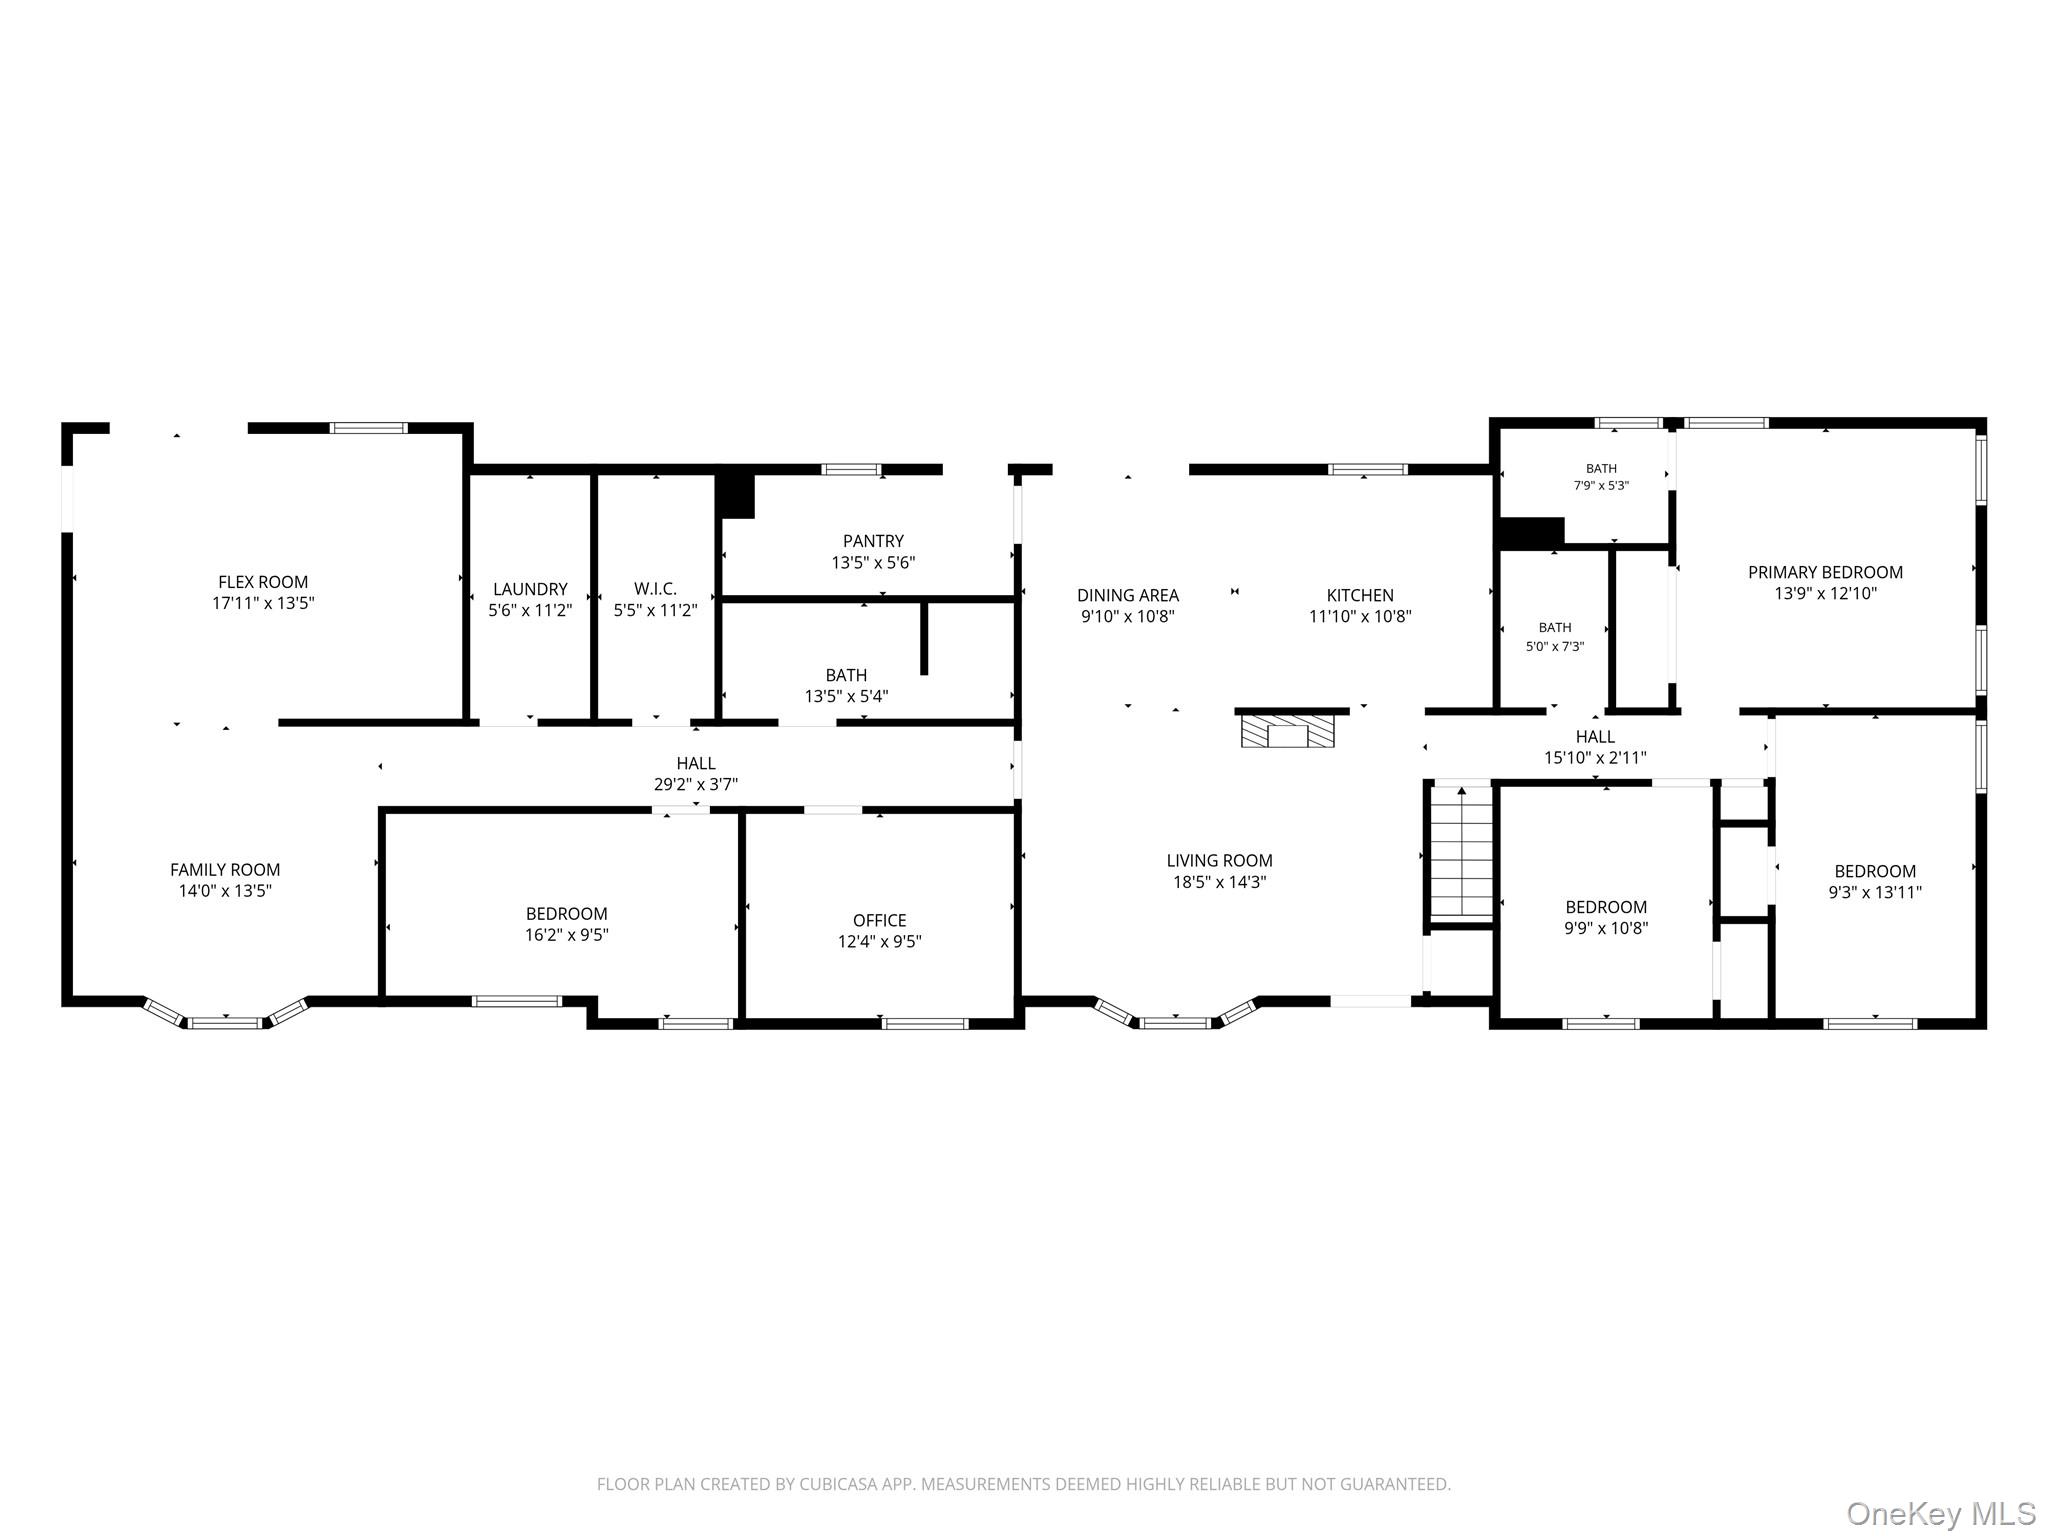
Upon arrival, you’ll notice the meticulous landscaping. This unique, pristine four to five bedroom, three full bath expanded ranch is tucked away on a private 1.29 acre flag lot at the end of a cul-de-sac with a wooded backdrop and private walking path. The main living area features a living room with vaulted ceilings and recessed lighting, a new kitchen with quartz countertops, stainless steel appliances, reverse osmosis water filtration, a walk-in pantry, tinted kitchen window, and sliders to a spacious deck overlooking a park like property. The home also offers a primary bedroom with a full bath, two additional bedrooms, and a second full bath. The basement provides recreation space, two large storage rooms, a washer and dryer, and a separate entrance. Additional living space with its own entrance features a bedroom, office, family room, full bath with walk-in shower, laundry room, bonus room, and ample storage. Additional highlights include gas heat, a new roof, one new central air conditioning unit, new ductless mini-split system, 200-amp electrical service, ceiling fans in every room, a tinted front door, two double-wide driveways, in-ground sprinklers front and back, parking and power hookup for a boat or RV, and plenty of room for a pool. Offering exceptional flexibility, privacy, and endless possibilities, this home is truly one of a kind.
Details
| MLS # | 1012126 |
|---|---|
| Listing Type | For Sale |
| Style | House |
| Sub-Type | Resale |
| Status | Pending |
| Year | 1999 |
| Days On Site | 73 |
| Listing Provided By | Signature Premier Properties | Dawn Jordan |
Features
| Bed(s) | 4 |
|---|---|
| Bath(s) | 3 Total |
| SQ Feet | 2,565 |
| Basement | Y |
| Story(s) | 1 |
| Acreage | 1.29 |
Interior
| Cooling | Central Air |
|---|---|
| Heating | Natural Gas |
| Interior Features | First Floor Bedroom, First Floor Full Bath |
| Appliances | Dishwasher, Dryer, Gas Range, Microwave, Refrigerator, Stainless Steel Appliance(s), Washer, Indirect Water Heater |
Exterior
| Construction Materials | Frame |
|---|---|
| Lot Features | Back Yard, Cul-De-Sac, Landscaped, Level, Part Wooded, Sprinklers In Front, Sprinklers In Rear |
Parking
| Garage Yes / No | No |
|---|---|
| Parking Features | Driveway |
Utilities
| Utilities | Cable Available, Electricity Connected, Natural Gas Connected, Water Connected |
|---|---|
| Sewer | Septic Tank |
Taxes
| Tax Year | 2025 |
|---|---|
| Tax Assessed Value | 3780 |
| Tax Annual Amount | 18020 |
Area Information
| State | NY |
|---|---|
| County | Suffolk County |
| City | Manorville |
| Zip Code | 11949 |
| School District | Eastport-South Manor Jr-Sr Hs |
| Elementary School | Tuttle Avenue School |
| High School | Eastport-South Manor Jr-Sr Hs |
| Listing VS Median (in 11949) | |
Price: $800,000 low | high Med: $650,000 sqft: 2,565 low | high Med: 888 $ / sqft: $312 low | high Med: $732 On site: 73 low | high Med: 69 | |
Market Activity 11949
Request a showing
Request a showing
Contact
Learn More About This Property

| State | NY |
|---|---|
| County | Suffolk County |
| City | Manorville |
| Zip Code | 11949 |
| School District | Eastport-South Manor Jr-Sr Hs |
| Elementary School | Tuttle Avenue School |
| High School | Eastport-South Manor Jr-Sr Hs |
| Listing VS Median (in 11949) | |
Price: $800,000 low | high Med: $650,000 sqft: 2,565 low | high Med: 888 $ / sqft: $312 low | high Med: $732 On site: 73 low | high Med: 69 | |