
2 Serenity Ridge Lane 35,Brewster, NY 10509
Brewster, NY 10509

Description
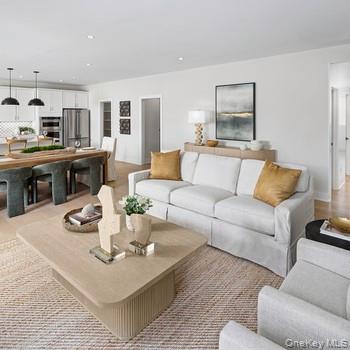
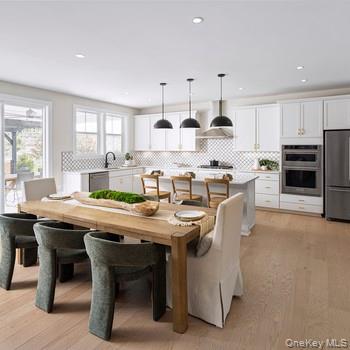
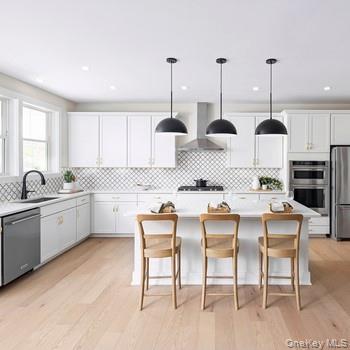
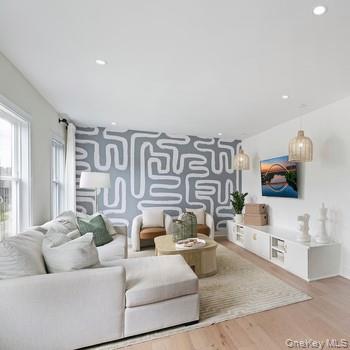
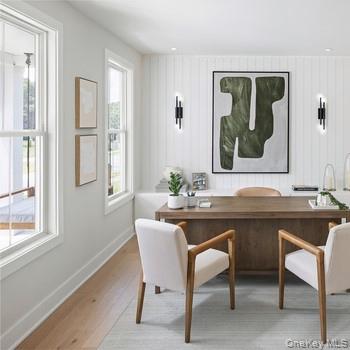
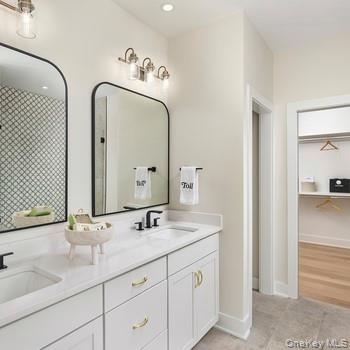
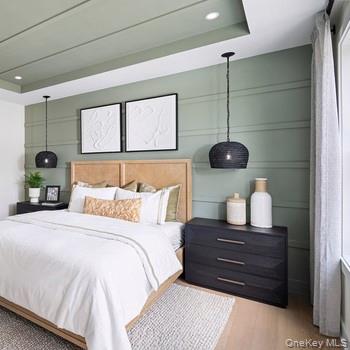
Discover luxury living at Homesite #35, featuring the highly sought-after McCourt Modern Farmhouse in Toll Brothers' newest premier community in the Town of Southeast. Perfectly positioned on a desirable corner homesite, this elegant home blends sophisticated design, exceptional craftsmanship, and the opportunity to personalize your dream home from the ground up. The thoughtfully designed floor plan offers the convenience of a first-floor primary bedroom suite, creating a private retreat complete with a spa-inspired bath featuring a stunning Kohler freestanding soaking tub. The inviting great room is anchored by a charming wood-burning fireplace, providing warmth and character throughout the seasons. Step outside and experience the ultimate in indoor-outdoor living with an expansive luxury outdoor space featuring premium TimberTech decking, ideal for entertaining, dining al fresco, or simply enjoying the beauty of your surroundings. Upstairs, three generously sized bedrooms offer comfort and flexibility for family and guests. Additional highlights include a 2-car side-entry garage and rough plumbing in the basement, giving homeowners the opportunity to create future finished living space customized to their lifestyle. Projected for a Winter 2026 move-in, there is still time to make this home uniquely yours. Buyers have the rare opportunity to select personalized interior finishes and design details at Toll Brothers' award-winning Design Studio in Danbury, where expert consultants will help bring your vision to life. With limited opportunities available in this exciting new community, Homesite #35 offers the perfect combination of luxury, personalization, and modern convenience. Don't miss your chance to build the home you've always imagined with one of the nation's leading luxury builders. Take advantage of our limited Quick Move-In sales event offering exclusive incentives!
Details
| MLS # | 1037425 |
|---|---|
| Listing Type | For Sale |
| Style | House |
| HOA Dues | $195 |
| Sub-Type | Resale |
| Status | Active |
| Year | 2026 |
| Days On Site | 9 |
| Listing Provided By | Toll Brothers Real Estate Inc. | Thomas J. Jacovino |
Features
| Bed(s) | 4 |
|---|---|
| Bath(s) | 3 Total |
| SQ Feet | 3,511 |
| Garage | 2 |
| Basement | Y |
| Acreage | 0.76 |
Interior
| Cooling | Central Air, ENERGY STAR Qualified Equipment |
|---|---|
| Heating | Forced Air, Propane |
| Interior Features | First Floor Full Bath, Double Vanity, Entrance Foyer, High Ceilings, Kitchen Island, Open Floorplan, Open Kitchen, Master Downstairs, Quartz/Quartzite Counters, Recessed Lighting, Smart Thermostat, Soaking Tub, Storage, Walk-In Closet(s), Washer/Dryer Hookup |
| Window Features | ENERGY STAR Qualified Windows, Oversized Windows, Screens |
| Appliances | Cooktop, Gas Cooktop, Microwave, Oven, Stainless Steel Appliance(s) |
Exterior
| Exterior Features | Mailbox |
|---|---|
| Construction Materials | Energy Star, Fiberglass Insulation, Foam Insulation, Vinyl Siding |
| Lot Features | Near Public Transit, Wooded |
Parking
| Garage Yes / No | Yes |
|---|---|
| Parking Features | Attached, Driveway, Garage Door Opener |
Utilities
| Utilities | Cable Available, Electricity Connected, Propane, Sewer Connected, Trash Collection Private, Underground Utilities, Water Connected |
|---|---|
| Sewer | Shared Septic |
Location
| Community Features | Clubhouse, Fitness Center, Playground, Pool, Tennis Court(s) |
|---|
Taxes
| Tax Year | 2026 |
|---|---|
| Tax Annual Amount | 27920 |
Area Information
| State | NY |
|---|---|
| County | Putnam County |
| City | Brewster |
| Zip Code | 10509 |
| School District | Brewster High School |
| Elementary School | John F. Kennedy |
| High School | Brewster High School |
| Listing VS Median (in 10509) | |
Price: $1,189,000 low | high Med: $559,000 sqft: 3,511 low | high Med: 1,806 $ / sqft: $339 low | high Med: $310 On site: 9 low | high Med: 9 | |
Market Activity 10509
Request a showing
Request a showing
Contact
Learn More About This Property

| State | NY |
|---|---|
| County | Putnam County |
| City | Brewster |
| Zip Code | 10509 |
| School District | Brewster High School |
| Elementary School | John F. Kennedy |
| High School | Brewster High School |
| Listing VS Median (in 10509) | |
Price: $1,189,000 low | high Med: $559,000 sqft: 3,511 low | high Med: 1,806 $ / sqft: $339 low | high Med: $310 On site: 9 low | high Med: 9 | |
 | $1,200,00017 Stableview LaneBrewster, NY 10509 |
