

Description
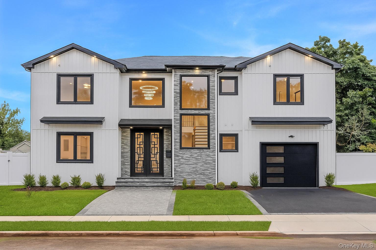
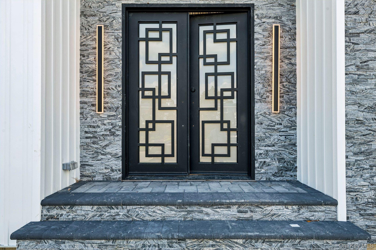
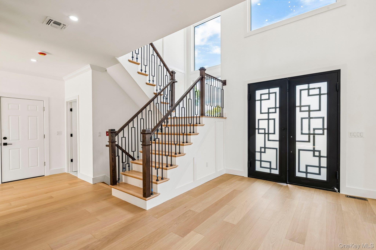
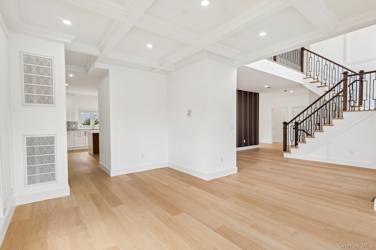
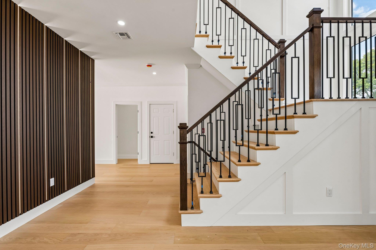
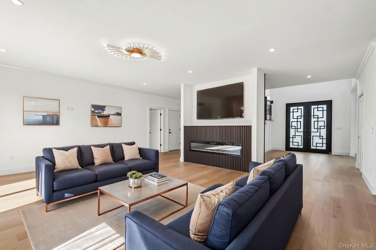
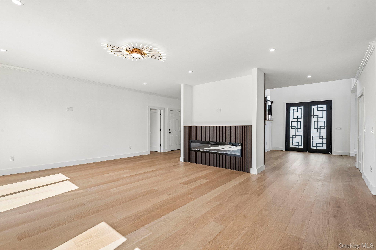
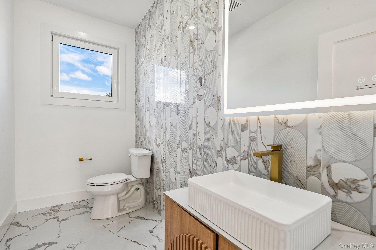
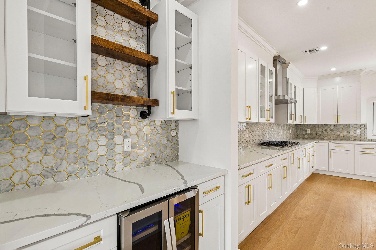
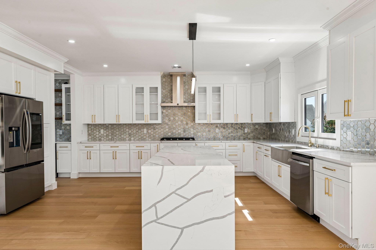
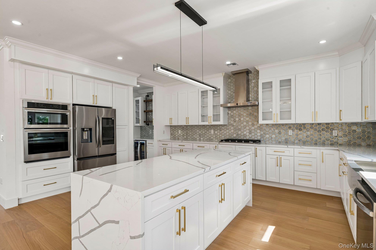
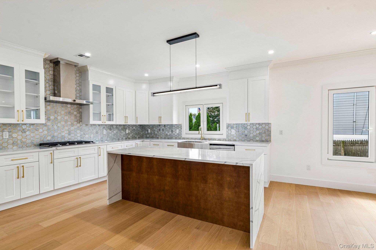
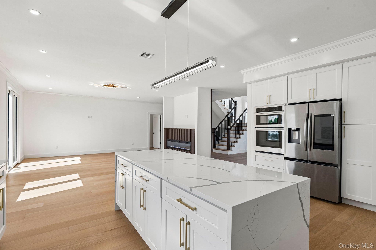
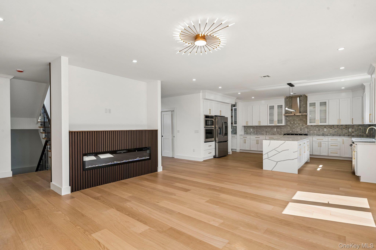
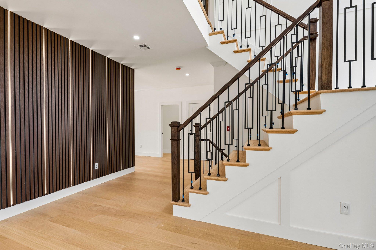
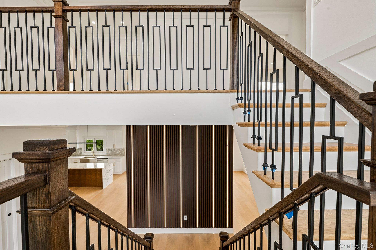
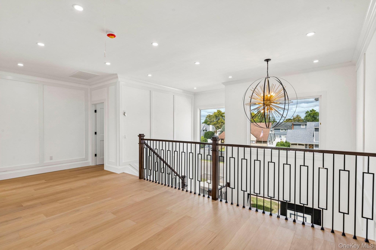
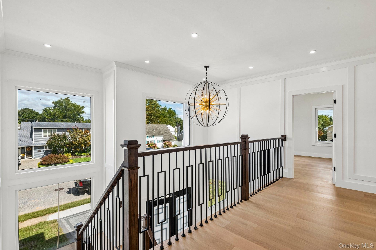
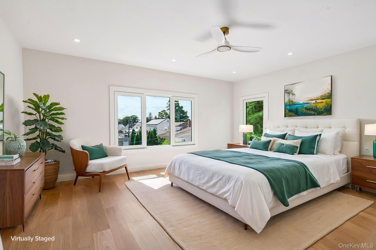
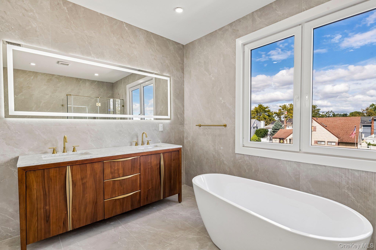
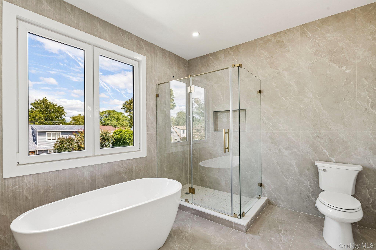
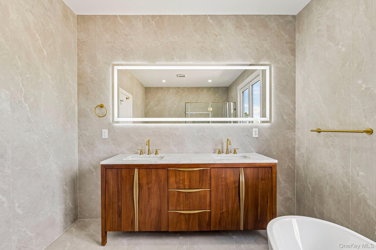
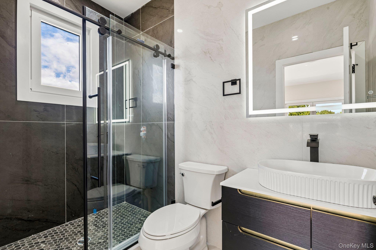
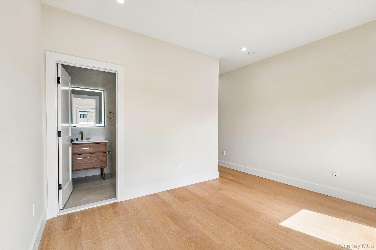
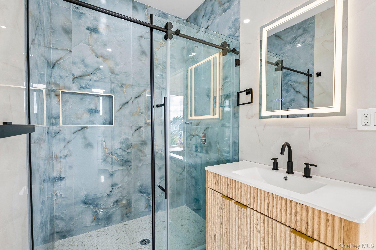
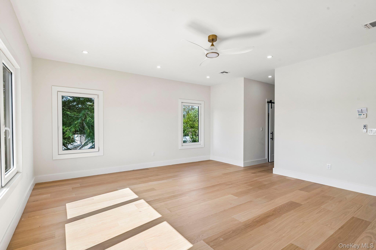
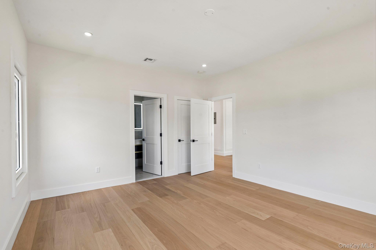
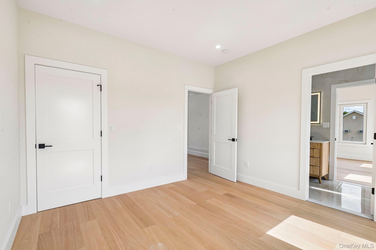
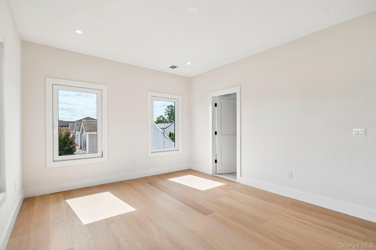
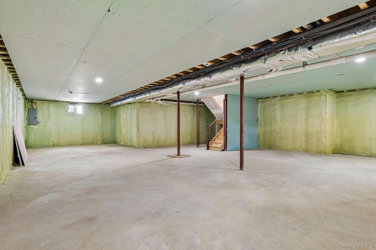
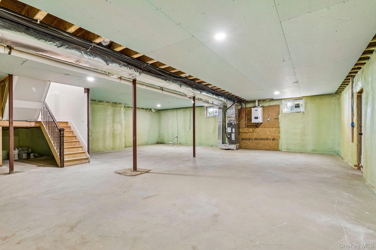
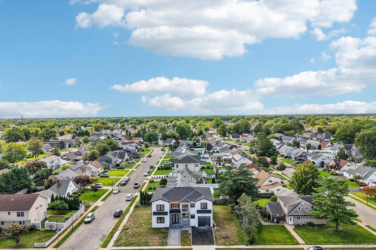
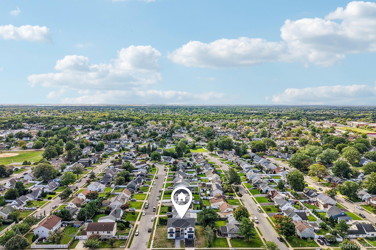
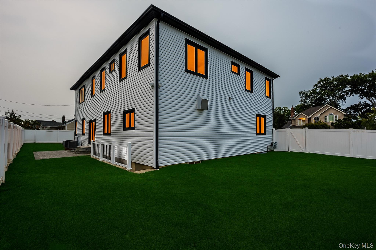
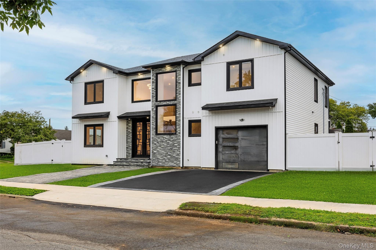
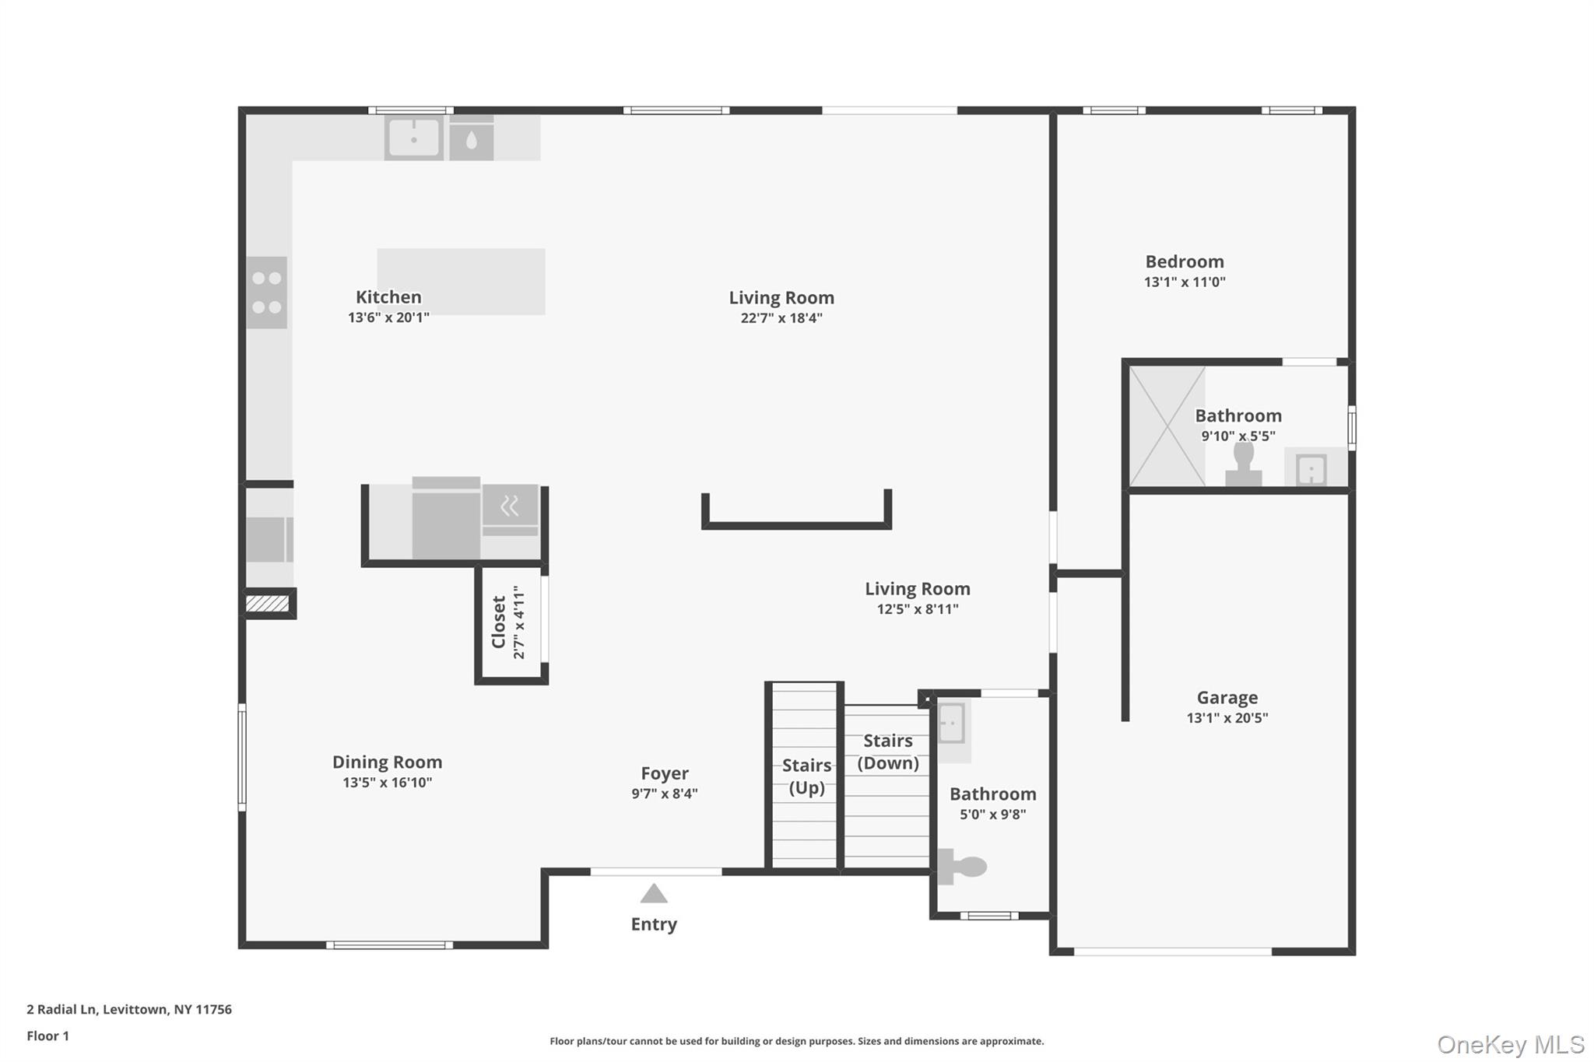
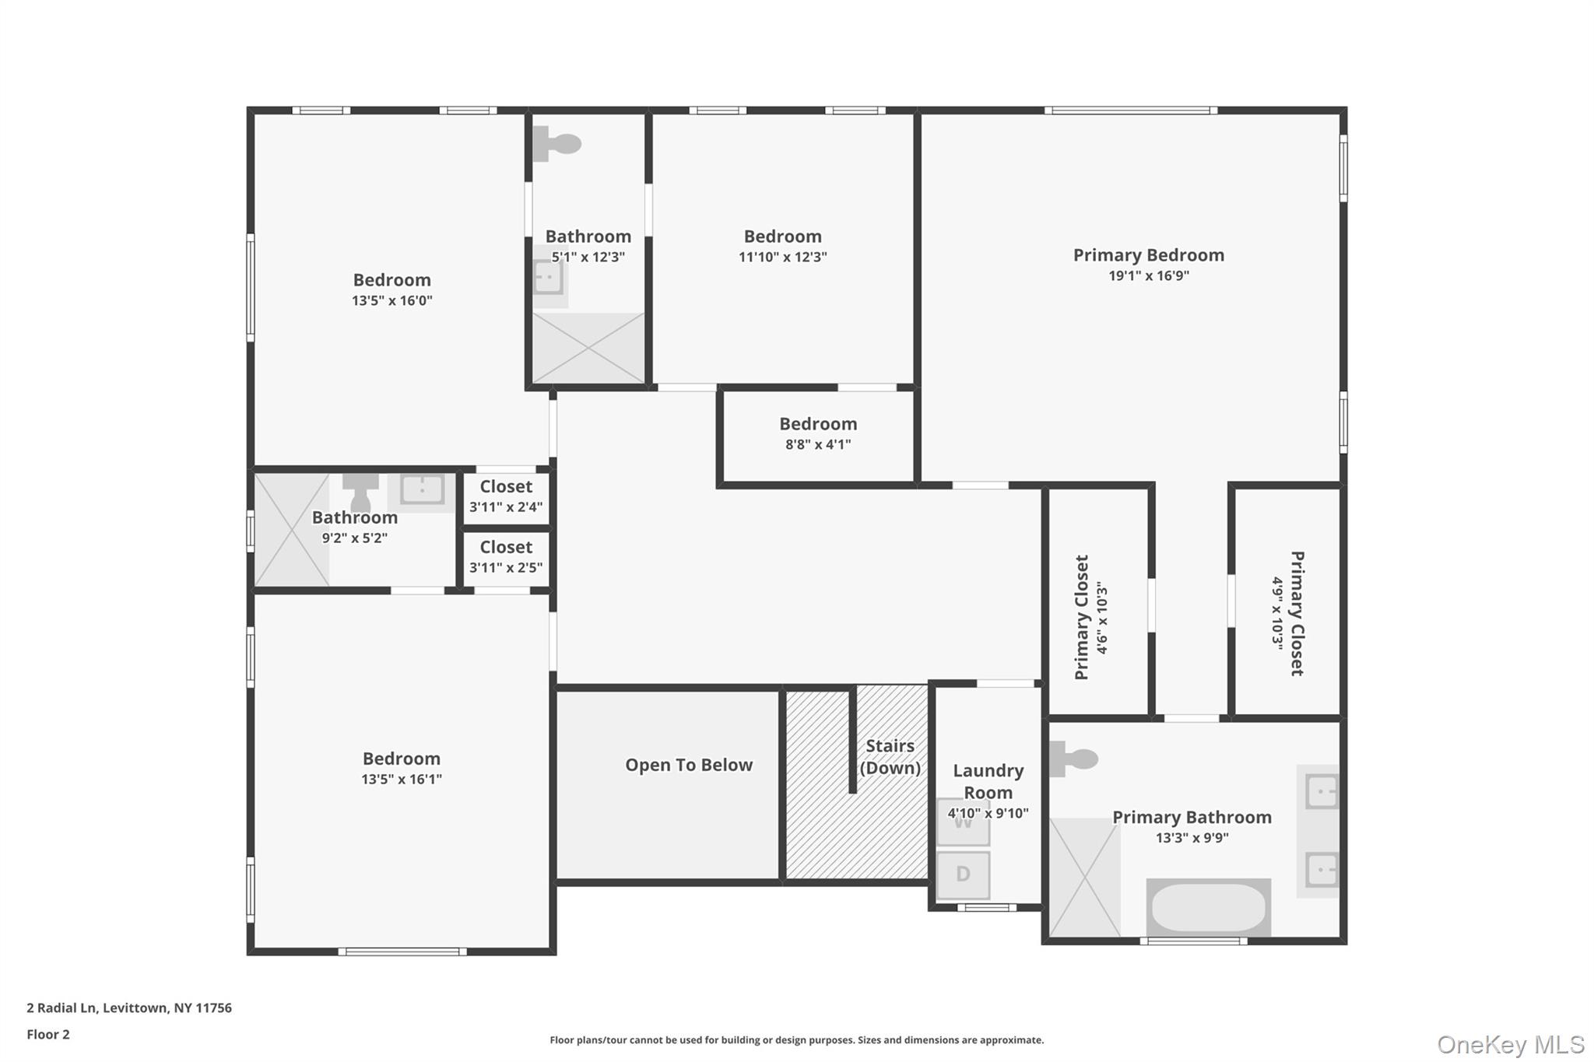
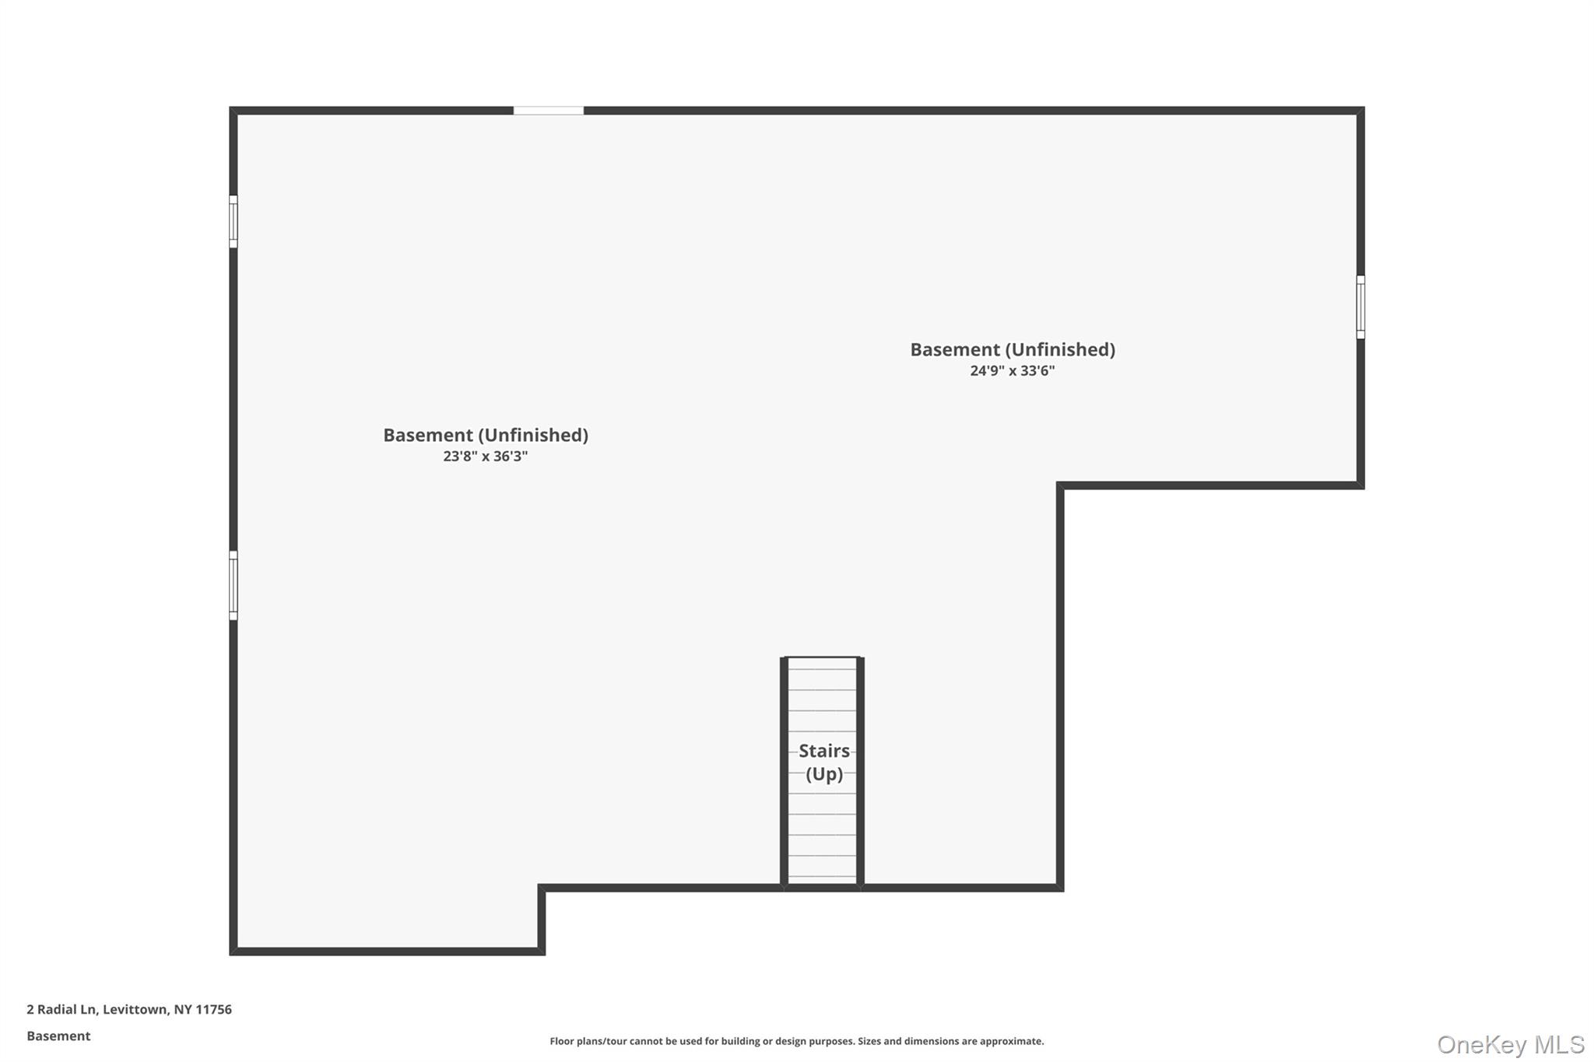
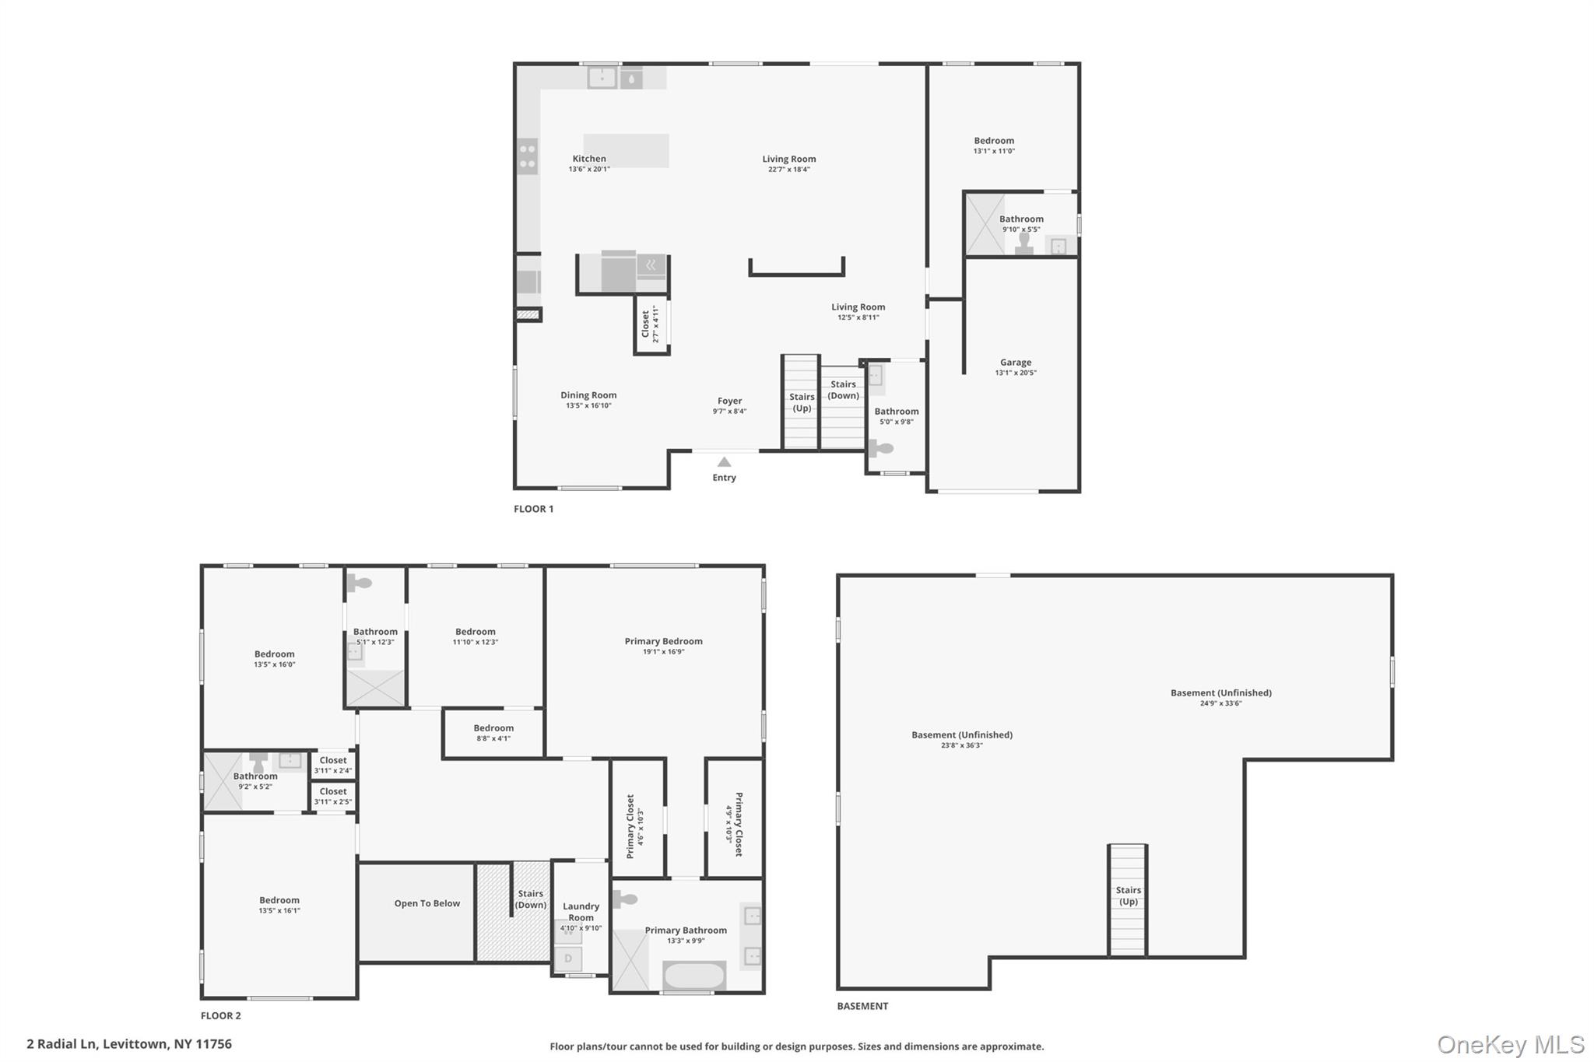
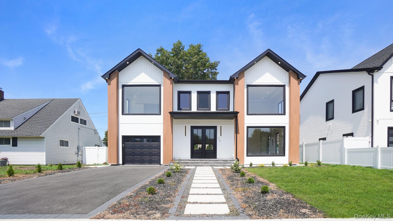
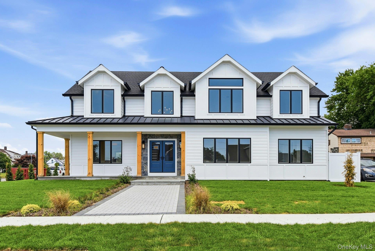
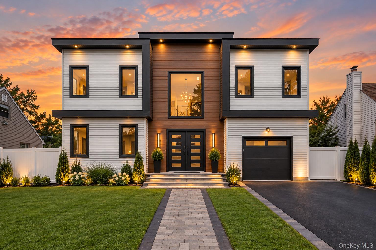
A once-in-a-generation opportunity has arrived in Levittown. This extraordinary 2026 new-construction Colonial offers approximately 4,000 square feet of luxurious living space, making it one of the largest and most substantial residences in the area. Built under the prior zoning framework before the Town of Hempstead adopted tighter building-footprint limits for Levittown, this home represents a scale and presence that will be increasingly difficult to reproduce. Set on an oversized 8,560-square-foot lot, the residence delivers five bedrooms, four full bathrooms, one half bathroom, grand proportions, refined craftsmanship, and remarkable flexibility.From the moment you arrive, the home's commanding curb appeal and impressive architectural profile establish it as a statement property. Step into a dramatic foyer where soaring ceilings, abundant natural light, elegant millwork, premium flooring, crown molding, and carefully selected finishes create an immediate sense of luxury. The open-concept layout connects the main living and entertaining spaces while preserving distinct areas for gathering, dining, working, and relaxing.At the heart of the home is a beautifully appointed chef's kitchen designed to make an impact. Expansive quartz or quartzite surfaces, a substantial center island, generous cabinetry, stainless-steel appliances, gas cooking, recessed lighting, and excellent workspace provide the function serious cooks appreciate and the presentation today's buyers expect. The kitchen flows naturally into the surrounding living areas, creating an ideal setting for everyday comfort, celebrations, and large-scale entertaining.The main level includes a bedroom and full bathroom, offering valuable flexibility for guests, a private office, or extended stays. Additional living areas can serve as a formal sitting room, media room, library, playroom, or workspace, allowing the home to evolve with changing needs. High ceilings, oversized windows, natural wood details, designer lighting, and a bright open floor plan reinforce the property's impressive scale without sacrificing warmth.Upstairs, the luxurious primary suite serves as a private retreat with generous proportions, walk-in closets, and a spa-inspired bathroom featuring a soaking tub, double vanity, contemporary finishes, and a relaxing atmosphere. The additional bedrooms are notably spacious, with excellent closet capacity and convenient access to beautifully finished bathrooms. With five bedrooms and four-and-a-half bathrooms, the home offers an exceptional balance of private space and shared living areas.One of the property's most distinctive advantages is its direct NATURAL GAS connection from the street, a highly desirable and uncommon feature among Levittown homes. Gas cooking, forced-air heating, central air conditioning, a smart thermostat, central vacuum, energy-efficient components, and modern new-construction systems provide everyday convenience and long-term functionality. An attached one-car garage and full unfinished basement offer parking, storage, and further possibilities, subject to applicable permits and approvals.Convenient access to shopping, dining, transportation, and major roadways makes the location as practical as the home is impressive. The property is situated within the Levittown School District.More than a new home, this is a landmark opportunity created at the close of an earlier building era. The Town's newly adopted Levittown regulations reduced the permitted residential building footprint from 30% to 27.5%, making residences of this scale increasingly rare. Buyers are not simply acquiring approximately 4,000 square feet; they are securing an exceptional combination of size, luxury, natural gas infrastructure, oversized land, modern systems, and lasting presence. For those seeking a home that stands above typical new construction, this remarkable property delivers space, quality, flexibility, and distinction on a level all its own.
Details
| MLS # | 1055856 |
|---|---|
| Listing Type | For Sale |
| Style | House |
| Sub-Type | Resale |
| Status | Active |
| Year | 1948 |
| Days On Site | 15 |
| Listing Provided By | HomeSmart Premier Living Rlty | Adelbin Imani |
Features
| Bed(s) | 5 |
|---|---|
| Bath(s) | 5 Total |
| SQ Feet | 4,000 |
| Garage | 1 |
| Car Port | Yes |
| Basement | Y |
| Acreage | 0.18 |
Interior
| Cooling | Central Air |
|---|---|
| Heating | Natural Gas |
| Interior Features | First Floor Bedroom, First Floor Full Bath, Beamed Ceilings, Breakfast Bar, Built-in Features, Cathedral Ceiling(s), Ceiling Fan(s), Central Vacuum, Chandelier, Crown Molding, Double Vanity, Dry Bar, Eat-in Kitchen, ENERGY STAR Qualified Door(s), Entrance Foyer, High Ceilings, Kitchen Island, Natural Woodwork, Open Floorplan, Open Kitchen, Primary Bathroom, Quartz/Quartzite Counters, Recessed Lighting, Smart Thermostat, Soaking Tub, Tray Ceiling(s), Walk-In Closet(s) |
| Appliances | Dryer, ENERGY STAR Qualified Appliances, Exhaust Fan, Gas Cooktop, Gas Oven, Microwave, Refrigerator, Stainless Steel Appliance(s), Tankless Water Heater, Washer, Wine Refrigerator |
Exterior
| Construction Materials | Frame |
|---|
Parking
| Garage Yes / No | Yes |
|---|---|
| Parking Features | Driveway, Garage, Garage Door Opener, On Street |
Utilities
| Utilities | Electricity Connected, Natural Gas Connected, Sewer Connected, Water Connected |
|---|---|
| Sewer | Public Sewer |
Taxes
| Tax Year | 2026 |
|---|---|
| Tax Assessed Value | 412 |
| Tax Annual Amount | 15800 |
Area Information
| State | NY |
|---|---|
| County | Nassau County |
| City | Levittown |
| Zip Code | 11756 |
| School District | Gen Douglas Macarthur Senior Hs |
| Elementary School | East Broadway School |
| High School | Gen Douglas Macarthur Senior Hs |
| Listing VS Median (in 11756) | |
Price: $1,628,000 low | high Med: $779,000 sqft: 4,000 low | high Med: 1,600 $ / sqft: $407 low | high Med: $487 On site: 15 low | high Med: 28 | |
Market Activity 11756
Request a showing
Request a showing
Contact
Learn More About This Property

| State | NY |
|---|---|
| County | Nassau County |
| City | Levittown |
| Zip Code | 11756 |
| School District | Gen Douglas Macarthur Senior Hs |
| Elementary School | East Broadway School |
| High School | Gen Douglas Macarthur Senior Hs |
| Listing VS Median (in 11756) | |
Price: $1,628,000 low | high Med: $779,000 sqft: 4,000 low | high Med: 1,600 $ / sqft: $407 low | high Med: $487 On site: 15 low | high Med: 28 | |
 | $1,579,99925 Red Maple DriveWantagh, NY 11793 |
 | $1,600,00037 Star LaneLevittown, NY 11756 |
 | $1,399,999557 Knoll CtLevittown, NY 11756 |
