
 New Listing
2 Presidential Way,Hopewell Junction, NY 12533
Hopewell Junction, NY 12533

Description
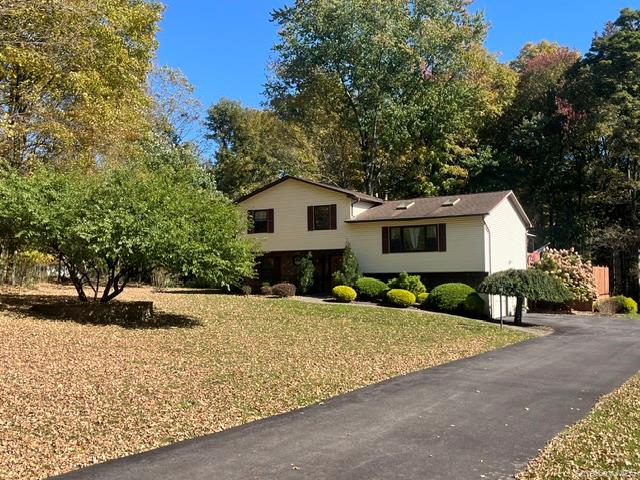
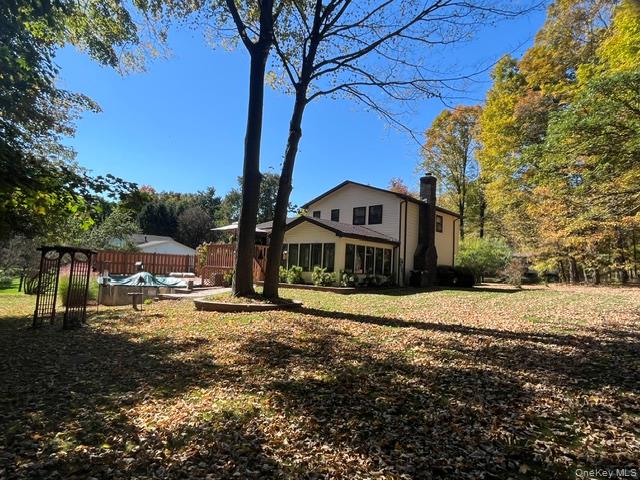
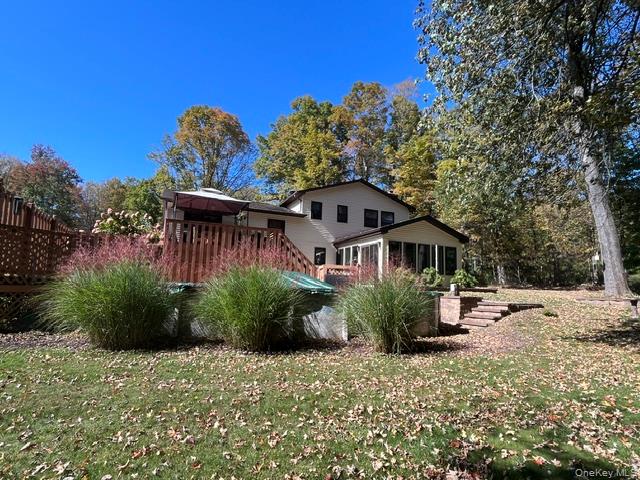
Welcome to this very well-maintained 4-bedroom, 2.5-bath split-level home, ideally located near the heart of town. Upon entering, you are greeted by an oversized slate foyer that leads to a spacious family room featuring a beautiful brick fireplace, a half bath, and a bedroom (office). The sliding glass door opens to a heated, four-season room surrounded by windows, filling the space with abundant natural light. The convenient laundry room has a newer washer and dryer to complete this level.Upstairs, you'll find a large living room and dining room, both featuring beautiful hardwood floors. The dining room offers a slider leading to a two-tiered deck overlooking the above-ground pool, creating the perfect setting for outdoor entertaining. The tastefully renovated eat-in kitchen is updated with light cabinets, quartz counters and stainless steel appliances. Continue upstairs to discover two generously sized bedrooms, full tiled hall bathroom and a spacious primary bedroom complete with a primary bathroom plus a walk-in closet. This floor offers hardwood floors throughout.The park-like backyard is level with beautifully matured trees and landscaping to provide plenty of space for outdoor recreation, entertaining, and relaxation.Recent features include an updated kitchen and bathroom, new central A/C, boiler (10 years old), a new pressure tank, newer exterior doors, and newer appliances (2 yrs old). All light fixtures, kitchen appliances, washer, and dryer are included.Conveniently located near I-84 and the Taconic Parkway this home offers easy access to everything the Hudson Valley has to offer. Enjoy the local town parks, Walkway Over the Hudson, shopping, acclaimed restaurants, rail trails, historic landmarks, apple orchards, breweries, wineries, and so much more. This home is the perfect combination of comfort, space, updates, and location. Don't let this one get away!
Details
| MLS # | 1060086 |
|---|---|
| Listing Type | For Sale |
| Style | House |
| Sub-Type | Resale |
| Status | Coming Soon |
| Year | 1985 |
| Days On Site | 5 |
| Listing Provided By | Century 21 Alliance Rlty Group | Nancy Martinelli |
Features
| Bed(s) | 4 |
|---|---|
| Bath(s) | 3 Total |
| SQ Feet | 2,224 |
| Garage | 2 |
| Basement | Y |
| Pool | Yes |
| Acreage | 1.04 |
Interior
| Cooling | Central Air |
|---|---|
| Heating | Baseboard, Oil |
| Interior Features | First Floor Bedroom |
| Appliances | Dishwasher, Dryer, Electric Range, Refrigerator, Stainless Steel Appliance(s) |
Exterior
| Construction Materials | Brick, Vinyl Siding |
|---|
Parking
| Garage Yes / No | Yes |
|---|---|
| Parking Features | Driveway, Garage, Garage Door Opener |
Utilities
| Utilities | Cable Connected, Electricity Connected, Trash Collection Private |
|---|---|
| Sewer | Septic Tank |
Taxes
| Tax Year | 2026 |
|---|---|
| Tax Assessed Value | 496900 |
| Tax Annual Amount | 10374 |
Area Information
| State | NY |
|---|---|
| County | Dutchess County |
| City | Hopewell Junction |
| Zip Code | 12533 |
| School District | John Jay Senior High School |
| Elementary School | Brinckerhoff Elementary School |
| High School | John Jay Senior High School |
| Listing VS Median (in 12533) | |
Price: $600,000 low | high Med: $644,450 sqft: 2,224 low | high Med: 2,559 $ / sqft: $270 low | high Med: $256 On site: 5 low | high Med: 40 | |
Market Activity 12533
Request a showing
Request a showing
Contact
Learn More About This Property

| State | NY |
|---|---|
| County | Dutchess County |
| City | Hopewell Junction |
| Zip Code | 12533 |
| School District | John Jay Senior High School |
| Elementary School | Brinckerhoff Elementary School |
| High School | John Jay Senior High School |
| Listing VS Median (in 12533) | |
Price: $600,000 low | high Med: $644,450 sqft: 2,224 low | high Med: 2,559 $ / sqft: $270 low | high Med: $256 On site: 5 low | high Med: 40 | |
