
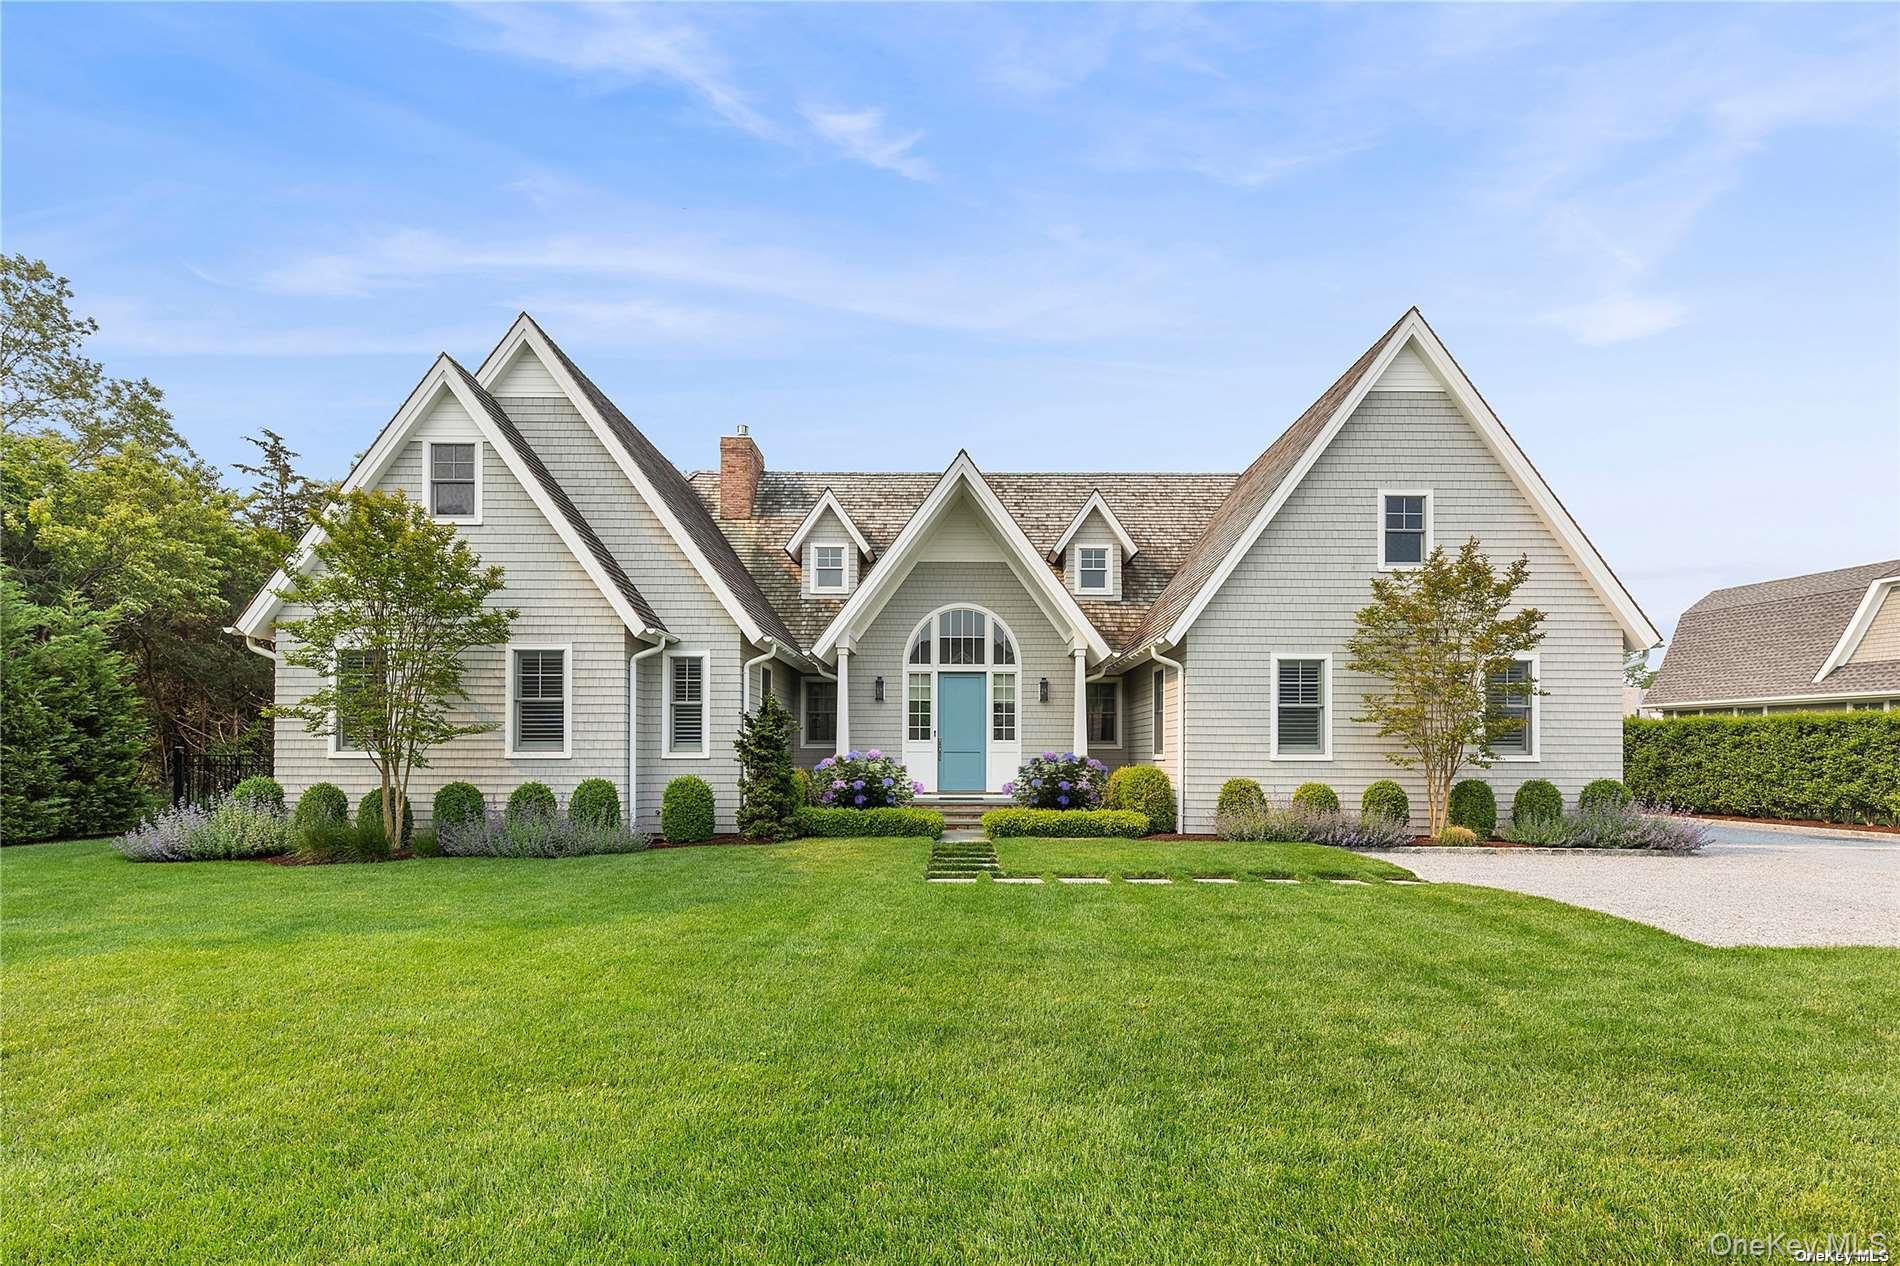
2 Emma's Path,Remsenburg, NY 11960
Remsenburg, NY 11960

Description
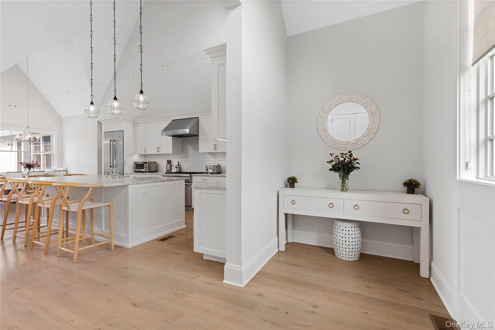
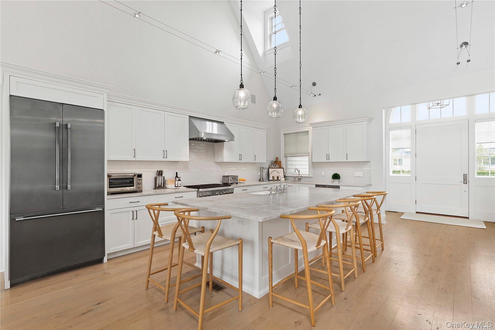
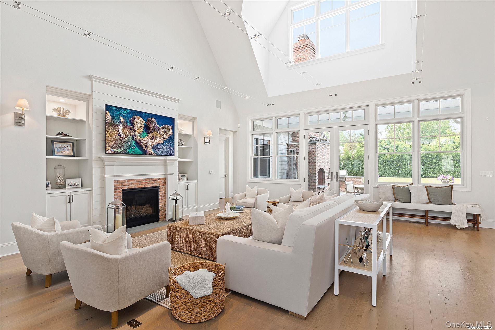
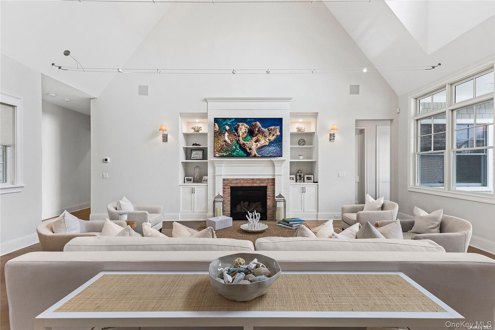
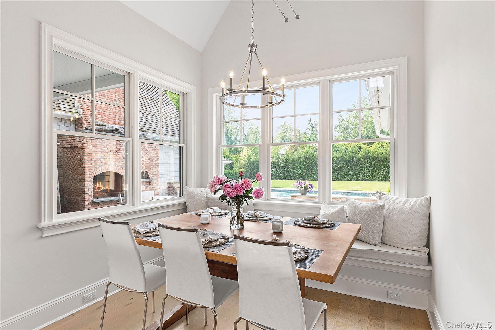
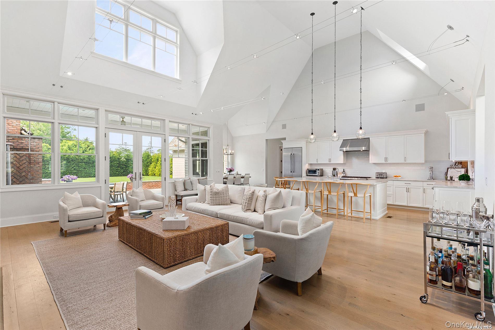
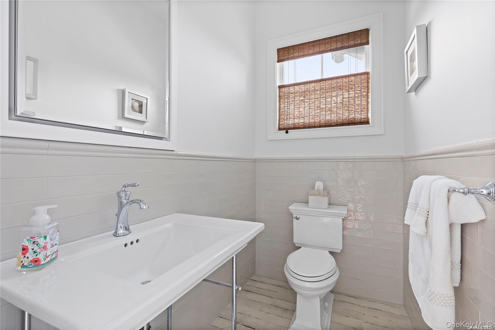
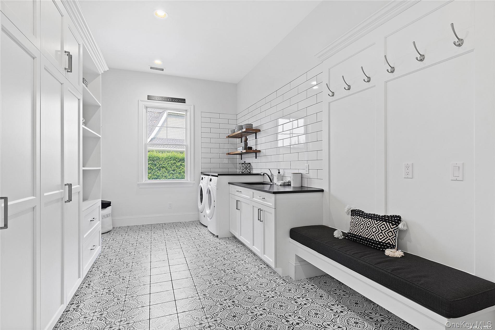
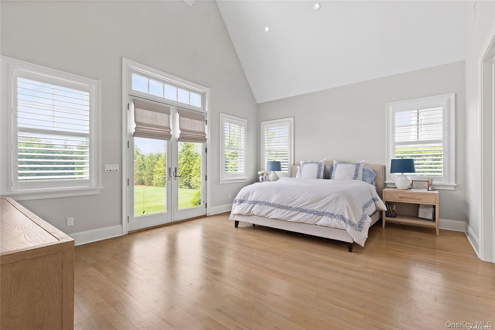
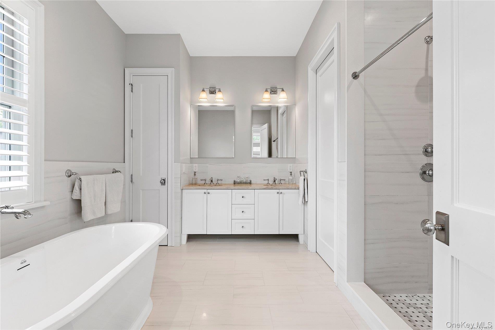
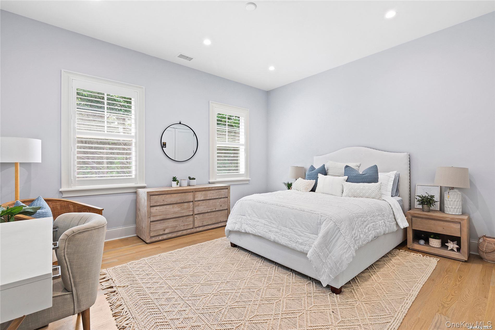
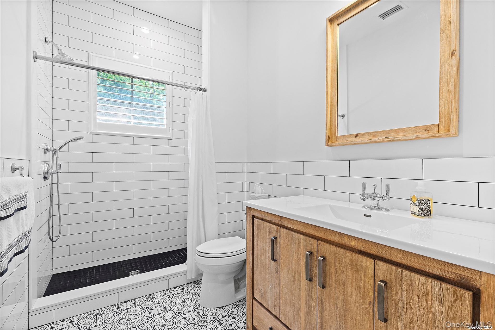
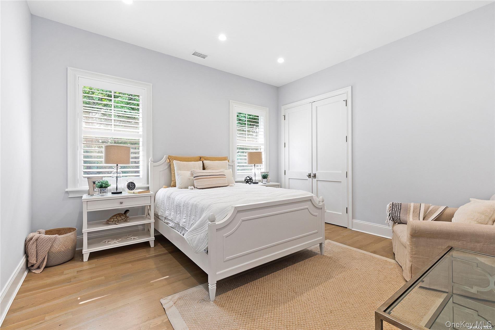
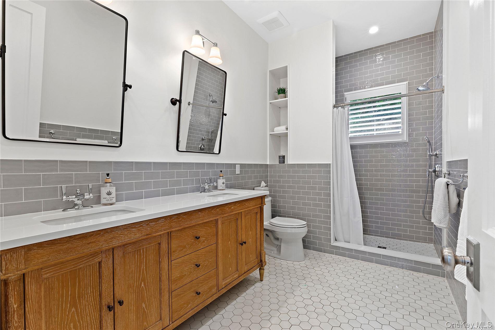
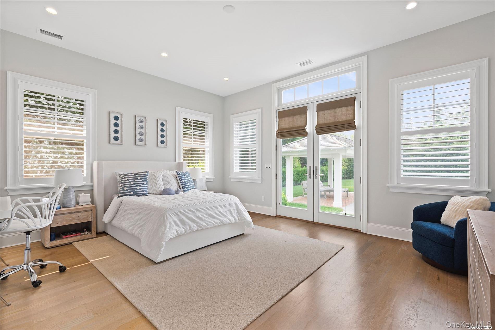
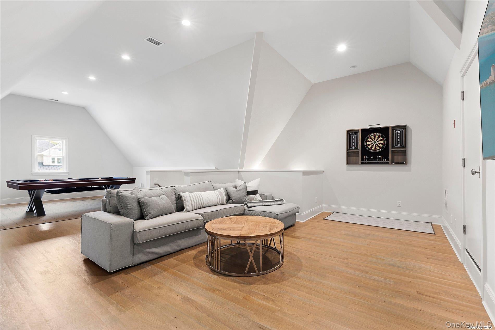
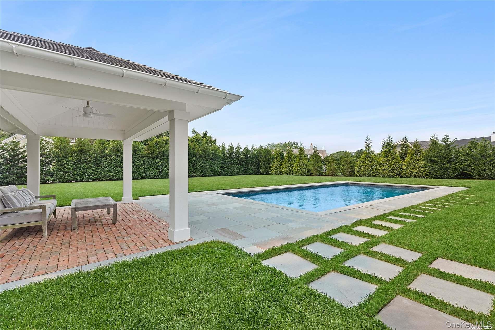
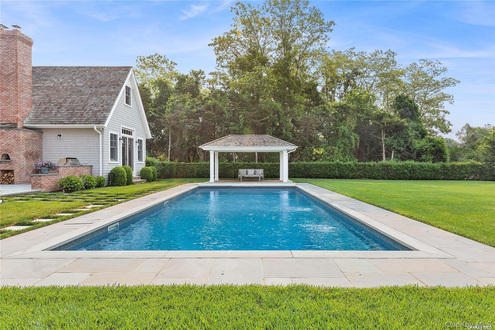
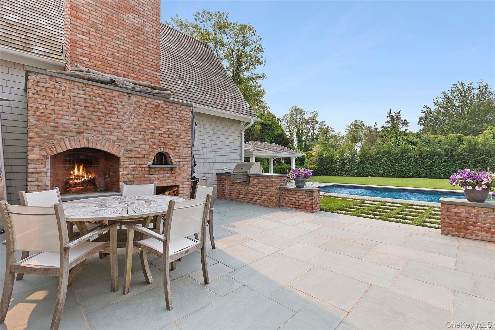
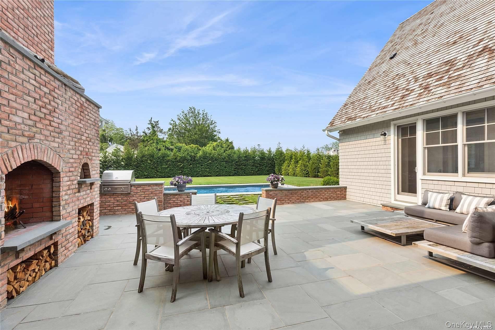
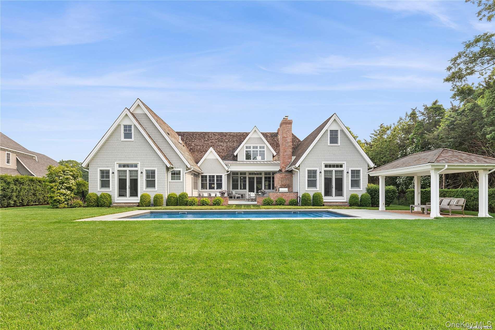
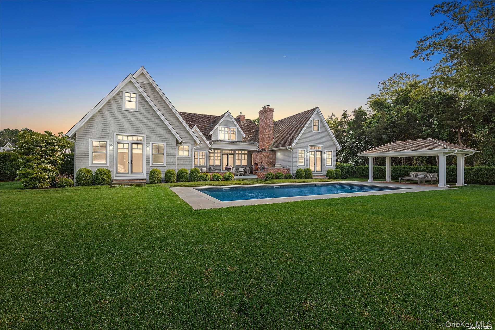
Quiet luxury meets Hamptons ease at 2 Emma’s Path. Set on 0.68 acres in coveted Remsenburg, this 4,000 SF custom retreat delivers space, style, and total privacy. Four bedrooms, 3.5 baths, soaring vaulted ceilings, and sunlit open living create a home that lives beautifully year-round. A chef’s kitchen anchors the main level, while a serene primary suite and thoughtfully designed guest wings offer flexibility for hosting, work, or retreat. Upstairs, a versatile loft adds bonus space; below, a full walk-out basement and 3-car garage with infrared + steam sauna elevate everyday living. Outside is pure resort living, heated saltwater pool, brand-new hot tub, bluestone patio with wood-burning fireplace + pizza oven, outdoor shower, and lush, fully fenced grounds. Private. Polished. Perfectly positioned, make it yours. A rare Remsenburg offering, designed to unwind, entertain, and escape.This listing may include images that have been digitally altered or virtually staged. Original, unedited images are available upon request.
Details
| MLS # | 938673 |
|---|---|
| Listing Type | For Sale |
| Style | House |
| Sub-Type | Resale |
| Status | Pending |
| Year | 2019 |
| Days On Site | 276 |
| Listing Provided By | Douglas Elliman Real Estate | Lauren R. Spiegel |
Features
| Bed(s) | 4 |
|---|---|
| Bath(s) | 4 Total |
| SQ Feet | 4,000 |
| Garage | 3 |
| Basement | Y |
| Pool | Yes |
| Story(s) | 1 |
| Acreage | 0.68 |
Interior
| Cooling | Central Air |
|---|---|
| Heating | Forced Air, Propane |
| Interior Features | Cathedral Ceiling(s), Eat-in Kitchen, Entrance Foyer, Formal Dining, First Floor Bedroom, Master Downstairs, Primary Bathroom, Walk-In Closet(s) |
| Window Features | Blinds, Screens |
| Appliances | Dishwasher, Dryer, Freezer, Refrigerator, Tankless Water Heater, Washer |
Exterior
| Exterior Features | Gas Grill |
|---|---|
| Security Features | Security System |
| Construction Materials | Cedar, Frame, Shake Siding, Shingle Siding |
| Lot Features | Sprinklers In Front, Sprinklers In Rear |
| Fencing | Fenced |
Parking
| Garage Yes / No | Yes |
|---|---|
| Parking Features | Attached, Driveway, Private |
Utilities
| Utilities | Electricity Connected, Propane, Trash Collection Private, Water Connected |
|---|---|
| Sewer | Cesspool |
Taxes
| Tax Year | 2025 |
|---|---|
| Tax Annual Amount | 15054 |
| Tax Lot | 15 |
Area Information
| State | NY |
|---|---|
| County | Suffolk County |
| City | Remsenburg |
| Zip Code | 11960 |
| School District | Westhampton Beach Senior High Sc |
| Elementary School | Remsenburg-Speonk Elementary Sch |
| High School | Westhampton Beach Senior High Sc |
| Listing VS Median (in 11960) | |
Price: $3,375,000 low | high Med: $1,599,500 sqft: 4,000 low | high Med: 2,823 $ / sqft: $844 low | high Med: $580 On site: 276 low | high Med: 122 | |
Market Activity 11960
Request a showing
Request a showing
Contact
Learn More About This Property

| State | NY |
|---|---|
| County | Suffolk County |
| City | Remsenburg |
| Zip Code | 11960 |
| School District | Westhampton Beach Senior High Sc |
| Elementary School | Remsenburg-Speonk Elementary Sch |
| High School | Westhampton Beach Senior High Sc |
| Listing VS Median (in 11960) | |
Price: $3,375,000 low | high Med: $1,599,500 sqft: 4,000 low | high Med: 2,823 $ / sqft: $844 low | high Med: $580 On site: 276 low | high Med: 122 | |
 | $55,000Remsenburg, NY 11960 |
