New Listing
 In-Person: 09/12 12:00 PM - 2:00 PM
In-Person: 09/13 11:30 AM - 1:00 PM
2 Cori Lane,East Northport, NY 11731
East Northport, NY 11731

Description
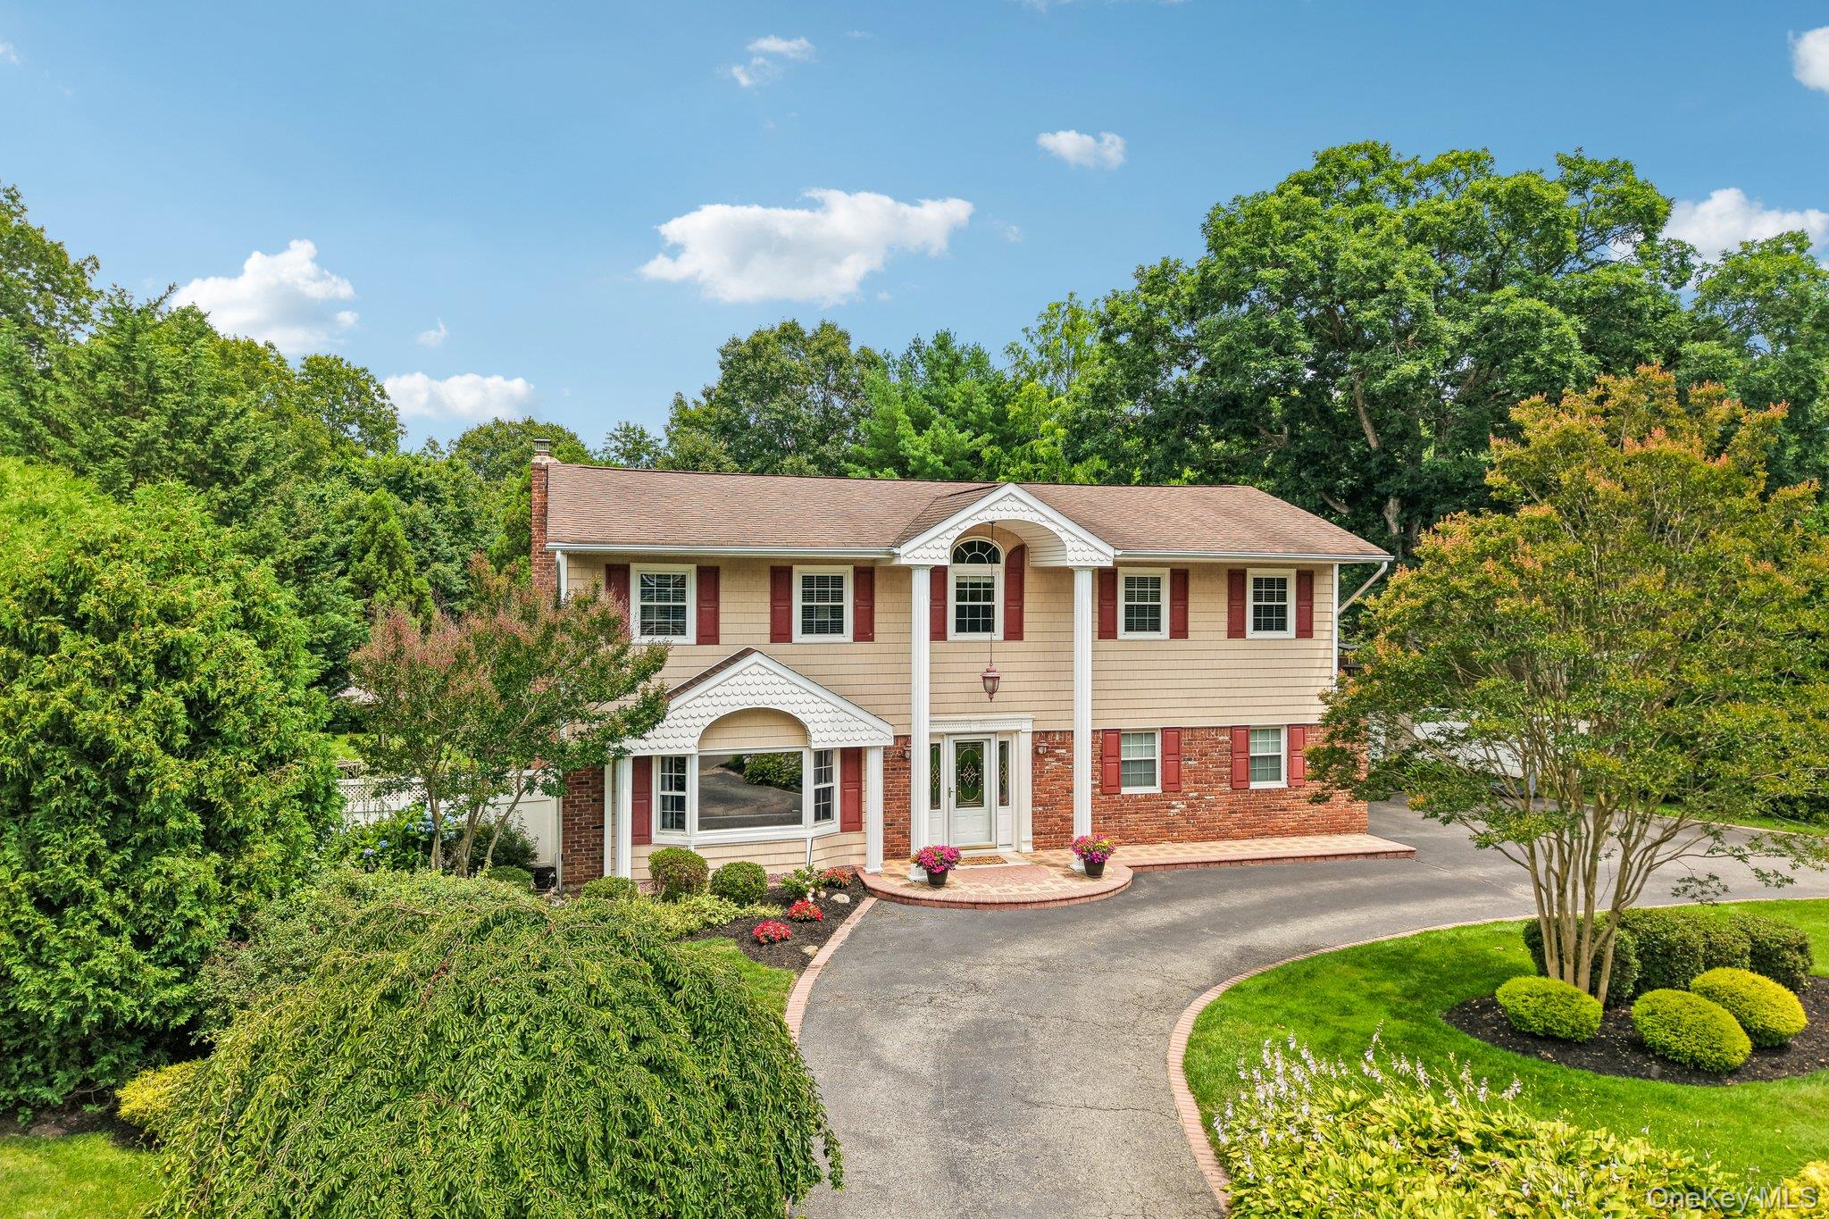
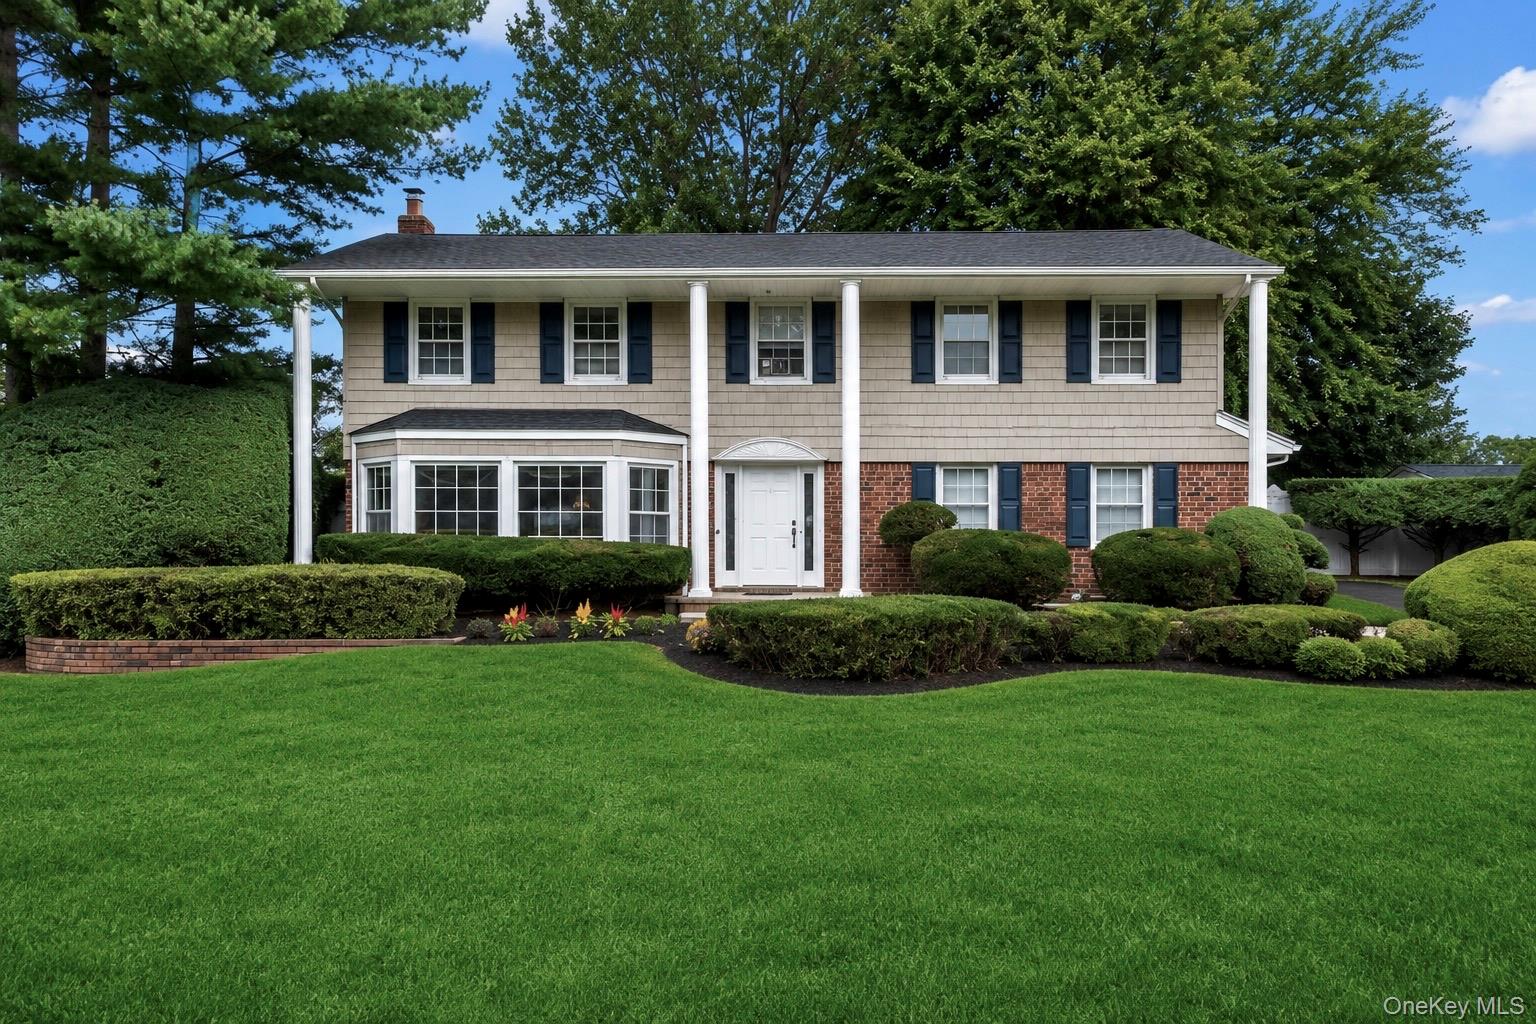
Welcome to 2 Cori Lane, a beautiful 4-bedroom, 2.5-bath Colonial set on a picturesque .47-acre property offering the perfect blend of space, comfort and outdoor living. A spacious entry foyer welcomes you into a thoughtfully designed floor plan, where the formal dining room flows seamlessly into the living room, creating a wonderful setting for both everyday living and entertaining. The sun-filled eat-in kitchen offers plenty of counter space and cabinetry for all your kitchen essentials. Just beyond, the inviting den features a cozy fireplace and sliders overlooking the backyard, allowing you to enjoy beautiful views of the property throughout the seasons. Upstairs, the spacious primary suite features two closets, a private bath and a wonderful sitting or dressing area. Three additional generously sized bedrooms offer plenty of space and versatility.Recent improvements include a new roof, newer fencing, newer driveway and newer central air conditioning. Enter outside to a spectacular backyard surrounded by lush, mature landscaping and complete with in-ground sprinklers. Spend summer days relaxing by the in-ground pool, entertain family and friends on the patios, or simply unwind and enjoy a peaceful evening in your own private outdoor retreat. Serene, quiet and tranquil, 2 Cori Lane offers a beautiful home and property designed for comfortable everyday living and memorable entertaining.
Details
| MLS # | 1046672 |
|---|---|
| Listing Type | For Sale |
| Style | House |
| Sub-Type | Resale |
| Status | Coming Soon |
| Year | 1972 |
| Days On Site | 3 |
| Listing Provided By | Douglas Elliman Real Estate | Melanie Mazzeo |
Features
| Bed(s) | 4 |
|---|---|
| Bath(s) | 3 Total |
| SQ Feet | 2,530 |
| Garage | 1 |
| Basement | Y |
| Pool | Yes |
| Acreage | 0.47 |
Interior
| Cooling | Central Air |
|---|---|
| Heating | Natural Gas |
| Interior Features | Eat-in Kitchen |
| Appliances | Dishwasher, Dryer, Electric Cooktop, Microwave, Oven, Refrigerator, Washer |
Exterior
| Construction Materials | Vinyl Siding |
|---|---|
| Fencing | Back Yard |
Parking
| Garage Yes / No | Yes |
|---|---|
| Parking Features | Driveway, Garage |
Utilities
| Utilities | Natural Gas Connected |
|---|---|
| Sewer | Cesspool |
Taxes
| Tax Year | 2026 |
|---|---|
| Tax Assessed Value | 4700 |
| Tax Annual Amount | 17426 |
Area Information
| State | NY |
|---|---|
| County | Suffolk County |
| City | East Northport |
| Zip Code | 11731 |
| School District | Northport Senior High School |
| Elementary School | Fifth Avenue Elementary School |
| High School | Northport Senior High School |
| Listing VS Median (in 11731) | |
Price: $1,099,000 low | high Med: $799,000 sqft: 2,530 low | high Med: 2,225 $ / sqft: $434 low | high Med: $359 On site: 3 low | high Med: 10 | |
Market Activity 11731
Request a showing
Request a showing
Contact
Learn More About This Property

| Open House |
|---|
| In-Person 09/12 12:00 PM - 2:00 PM |
| In-Person 09/13 11:30 AM - 1:00 PM |
| State | NY |
|---|---|
| County | Suffolk County |
| City | East Northport |
| Zip Code | 11731 |
| School District | Northport Senior High School |
| Elementary School | Fifth Avenue Elementary School |
| High School | Northport Senior High School |
| Listing VS Median (in 11731) | |
Price: $1,099,000 low | high Med: $799,000 sqft: 2,530 low | high Med: 2,225 $ / sqft: $434 low | high Med: $359 On site: 3 low | high Med: 10 | |