Price Reduced Listing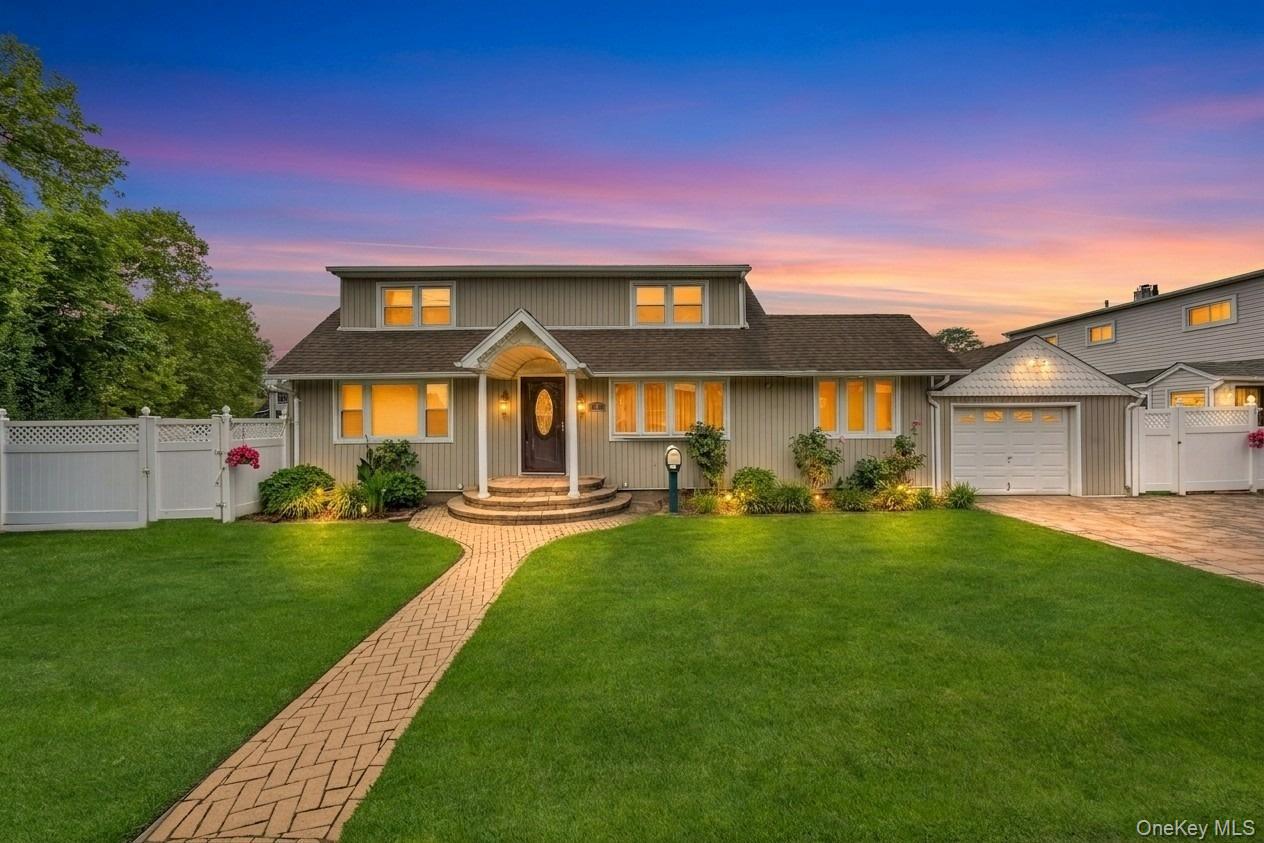
2 Briggs Street,Hicksville, NY 11801
Hicksville, NY 11801

Description
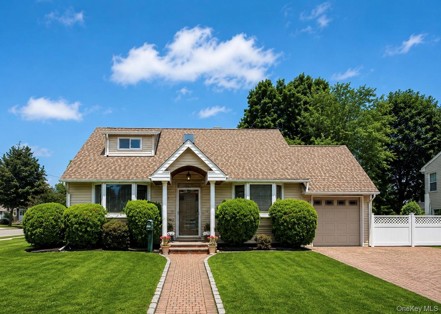
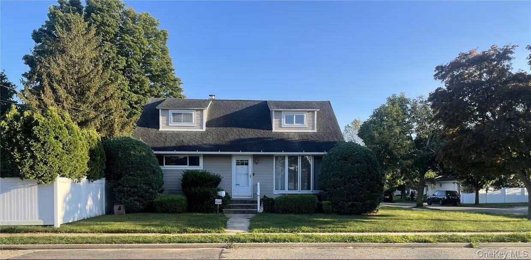
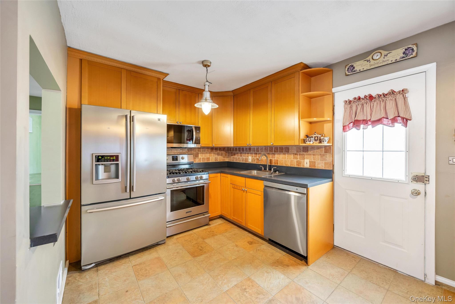
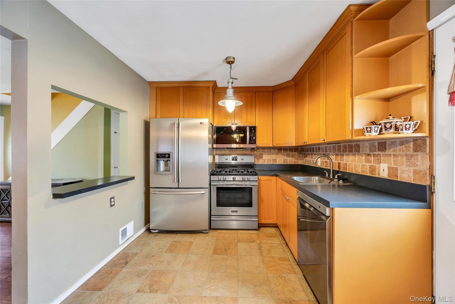
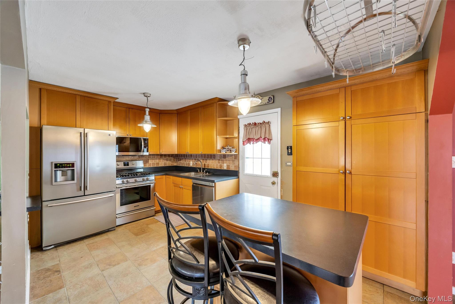
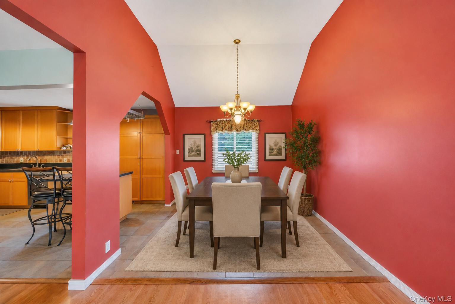
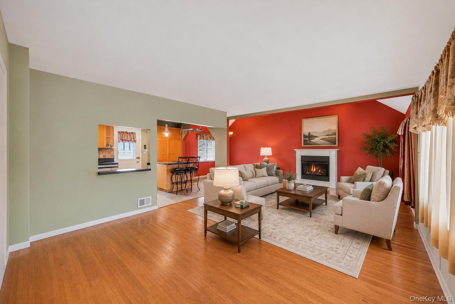
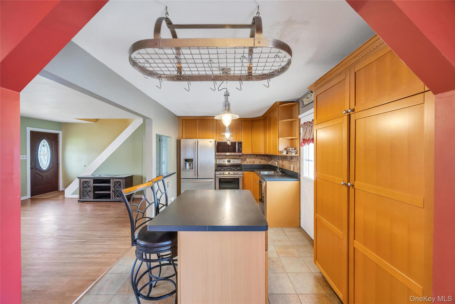
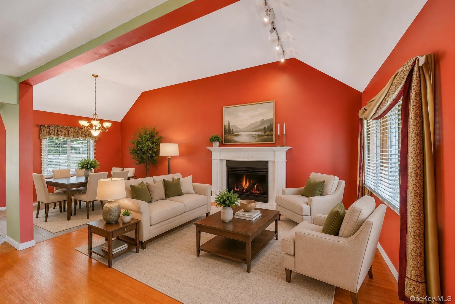
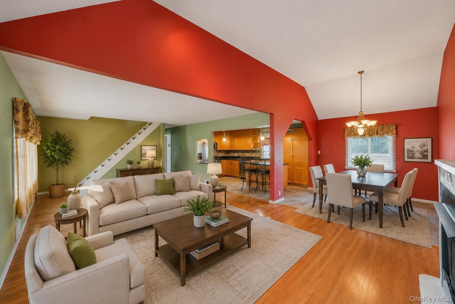
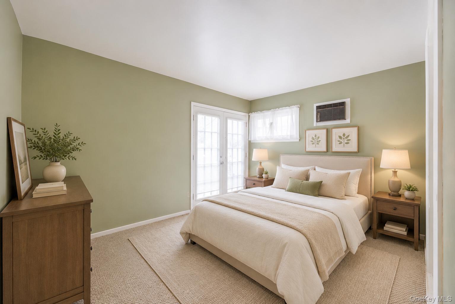
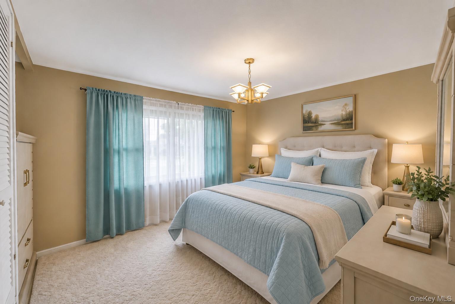
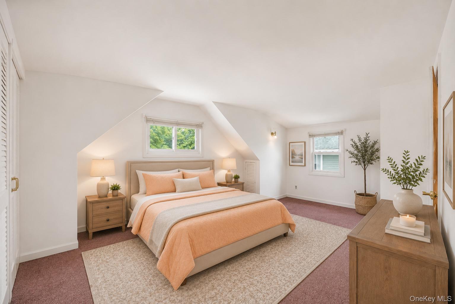
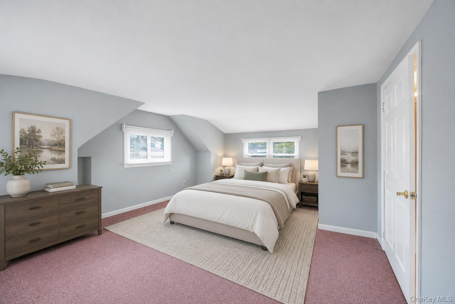
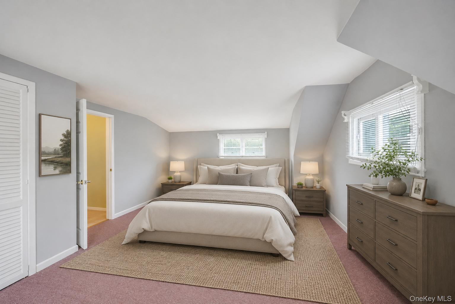
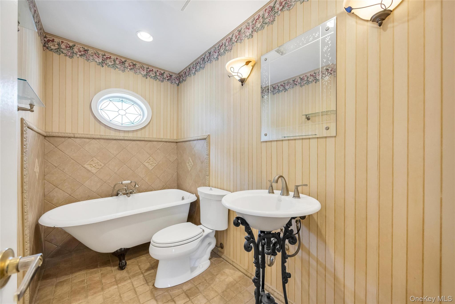
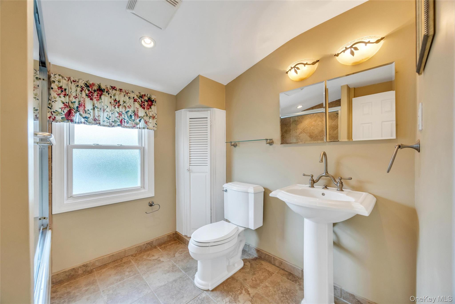
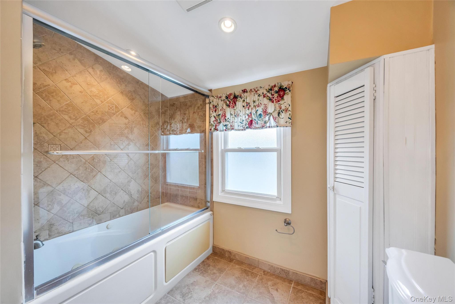
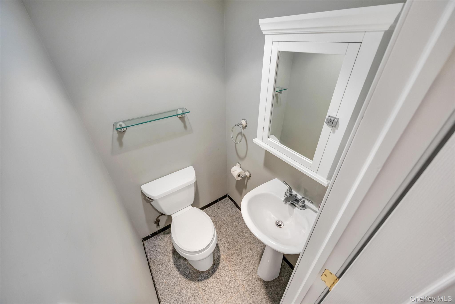
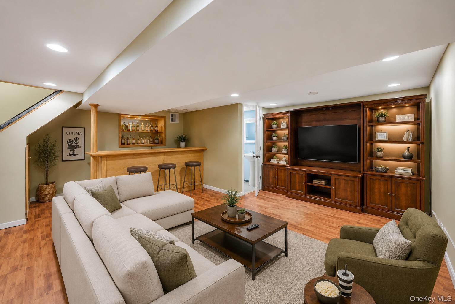
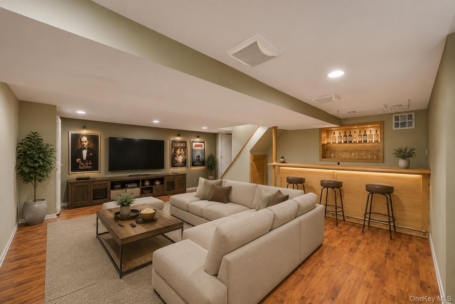
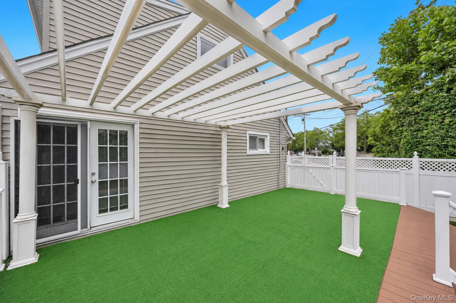
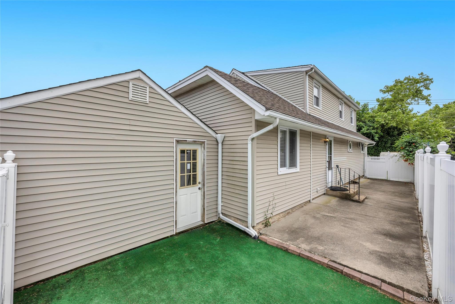
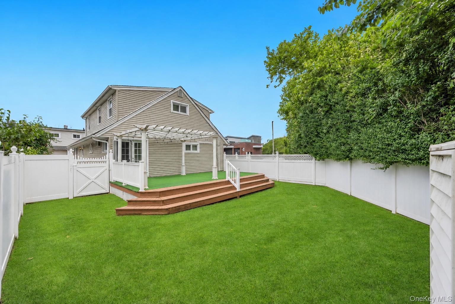
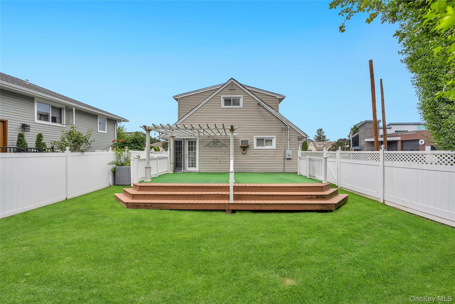
Welcome to this beautifully maintained expanded Cape nestled in a prime Hicksville location! This spacious home offers 4 generously sized bedrooms and 2.5 bathrooms, providing the perfect blend of comfort and functionality. The updated eat-in kitchen features stainless steel appliances and flows seamlessly into the extended living room, creating an ideal space for everyday living and entertaining. Additional highlights include gleaming hardwood floors throughout, a cozy gas fireplace, central air conditioning, gas heat, an updated hot water heater (approximately 2 years old), and an attached 1-car garage. The fully finished basement provides exceptional additional living space, perfect for a recreation room, home office, gym, or guest area. Outside, enjoy the convenience of an in-ground sprinkler system and a well-maintained property. Ideally located close to shopping, dining, parks, schools, and transportation. This move-in-ready home is a must-see and won't last long!
Details
| MLS # | 1019435 |
|---|---|
| Listing Type | For Sale |
| Style | House |
| Sub-Type | Resale |
| Status | Active |
| Year | 1954 |
| Days On Site | 62 |
| Listing Provided By | BH&G R E Realty Connect | Jaswinder Singh |
Features
| Bed(s) | 4 |
|---|---|
| Bath(s) | 3 Total |
| SQ Feet | 1,698 |
| Garage | 1 |
| Basement | Y |
| Acreage | 0.14 |
Interior
| Cooling | Central Air |
|---|---|
| Heating | Natural Gas |
| Interior Features | First Floor Bedroom, First Floor Full Bath, Cathedral Ceiling(s), Eat-in Kitchen, Formal Dining |
| Appliances | Dishwasher, Dryer, Microwave, Refrigerator, Stainless Steel Appliance(s), Washer |
Exterior
| Construction Materials | Frame, Vinyl Siding |
|---|---|
| Fencing | Fenced |
Parking
| Garage Yes / No | Yes |
|---|---|
| Parking Features | Driveway, Garage, Garage Door Opener |
Utilities
| Utilities | Cable Connected, Electricity Connected, Natural Gas Connected, Sewer Connected, Water Connected |
|---|---|
| Sewer | Public Sewer |
Taxes
| Tax Year | 2024 |
|---|---|
| Tax Assessed Value | 526 |
| Tax Annual Amount | 11967.98 |
Area Information
| State | NY |
|---|---|
| County | Nassau County |
| City | Hicksville |
| Zip Code | 11801 |
| School District | Hicksville High School |
| Elementary School | Burns Avenue School |
| High School | Hicksville High School |
| Listing VS Median (in 11801) | |
Price: $839,000 low | high Med: $805,000 sqft: 1,698 low | high Med: 1,996 $ / sqft: $494 low | high Med: $405 On site: 62 low | high Med: 68.5 | |
Market Activity 11801
Request a showing
Request a showing
Contact
Learn More About This Property

| State | NY |
|---|---|
| County | Nassau County |
| City | Hicksville |
| Zip Code | 11801 |
| School District | Hicksville High School |
| Elementary School | Burns Avenue School |
| High School | Hicksville High School |
| Listing VS Median (in 11801) | |
Price: $839,000 low | high Med: $805,000 sqft: 1,698 low | high Med: 1,996 $ / sqft: $494 low | high Med: $405 On site: 62 low | high Med: 68.5 | |