

Description
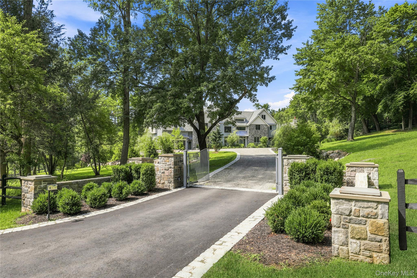
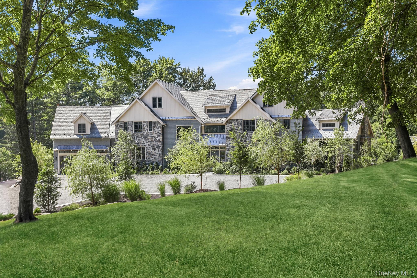
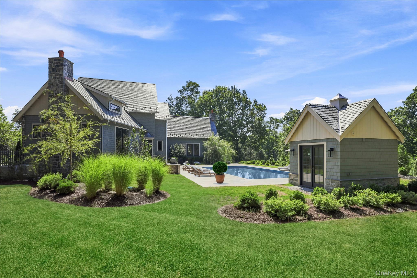
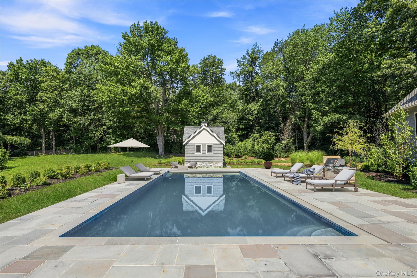
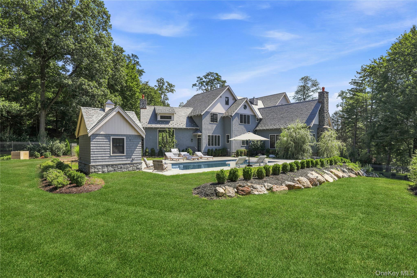
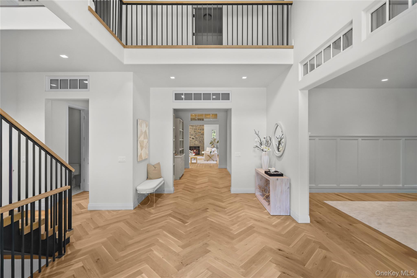
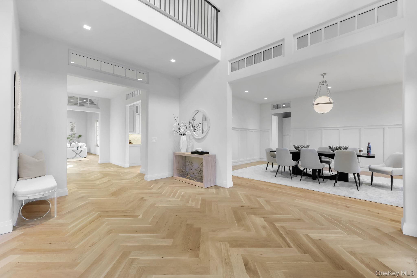
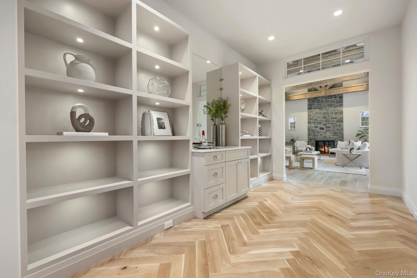
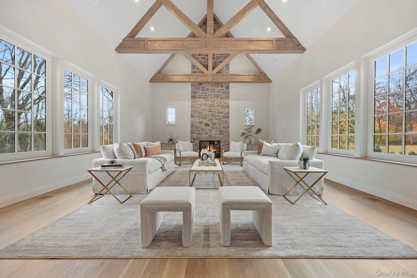
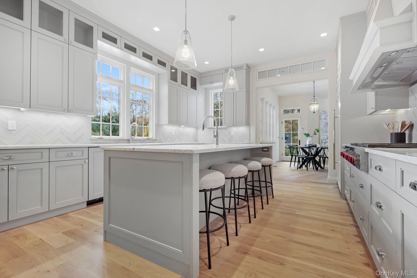
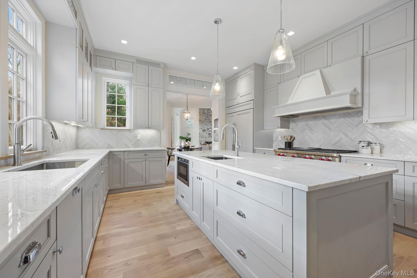
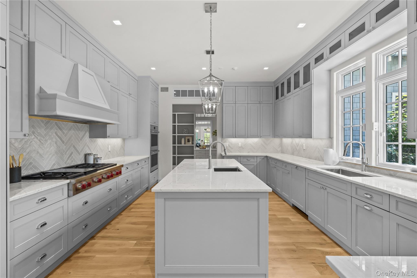
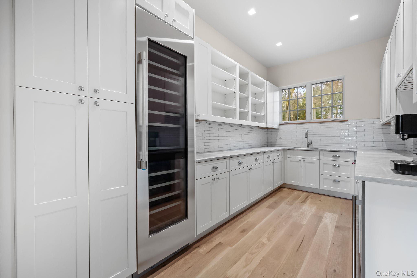
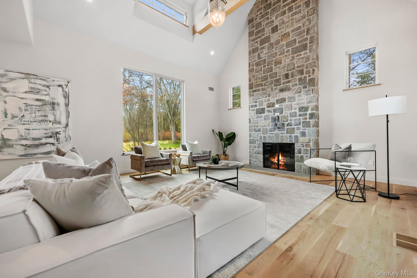
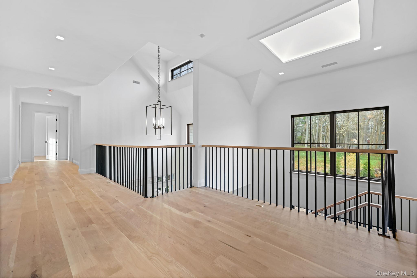
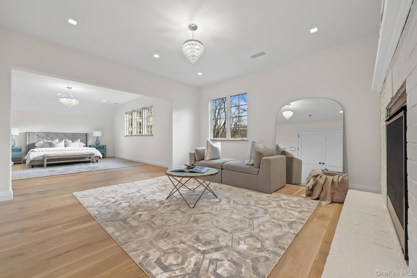
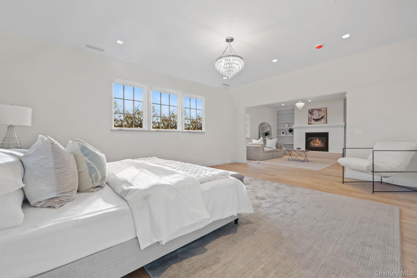
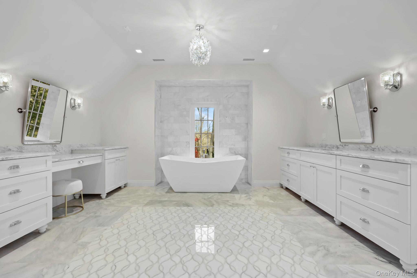
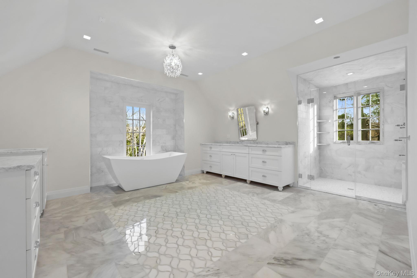
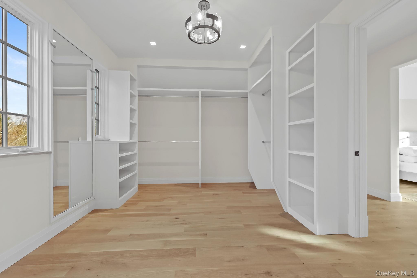
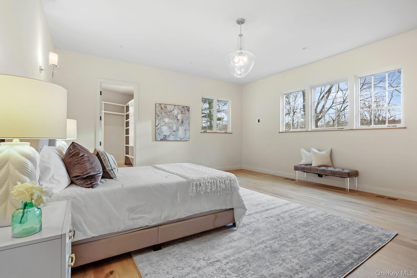
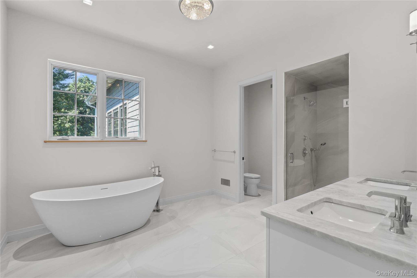
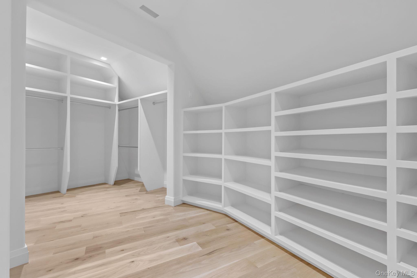
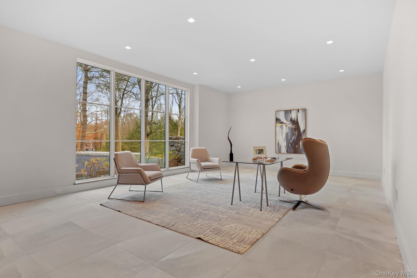
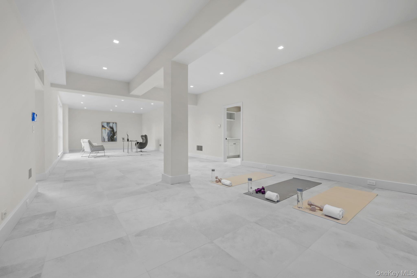
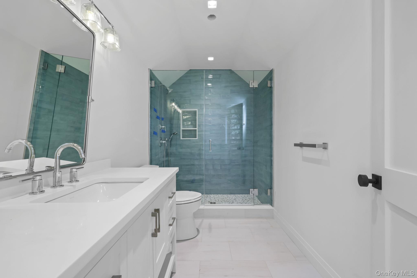
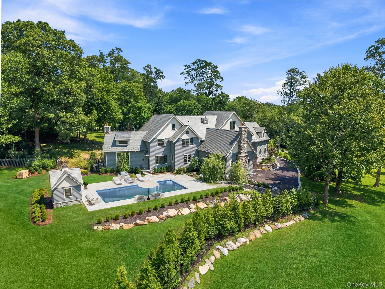
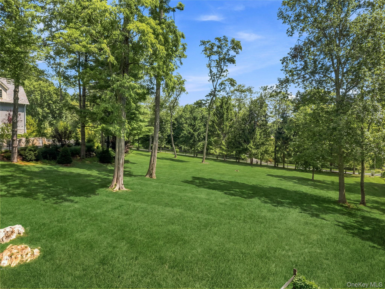
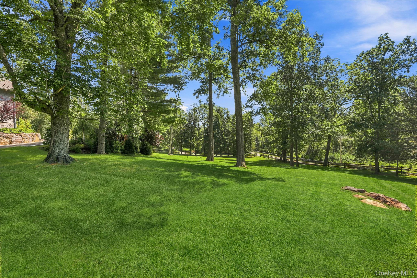
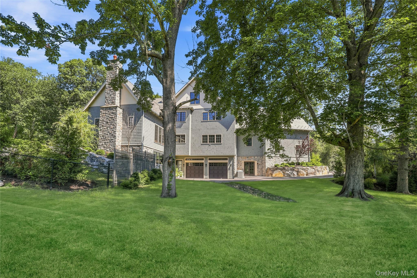
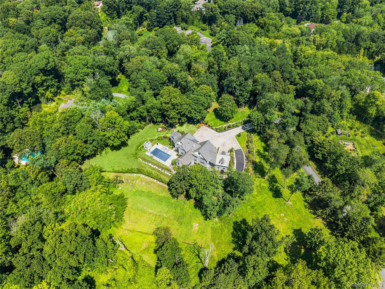
Tucked away on a tranquil cul-de-sac in the prestigious Town of Bedford, this masterfully reimagined gated home defines the next generation ofBedford luxury real estate. Just a short, convenient jauntfrom the energy of Manhattan, 2 Barry Court provides a seamless transition from city living to serene countryside retreat, making it an idealresidence for those seeking fresh air, privacy, and refined relaxation. More than just a home, this is a lifestyle property located near thehistoric Bedford Village Green, the scenic Bedford Riding Lanes, and the vibrant Katonah boutique district. Set on four manicured acres withmature trees and open sky, the estate invites you to unwind in total tranquilitywhether for weekends or for full time living. Designed by revered architect Teo Siguenza and developed by the esteemed Grasso Development Corporation, the residence blends timeless character withmodern luxury. Inside, a two-story foyer opens to light-filled, 10’ high living spaces, while a custom chef’s kitchen (with Subzero and Wolf appliances) flow effortlessly into a vaultedfamily room with a statement stone fireplace. The primary suite offers a private oasiswith dual dressing rooms, spa-like baths, and its own sitting room with a fireplace. The home's exterior truly shines: a brand new heated gunite pool with automatic cover, pool cabana with full bath and an expansive bluestone terrace transform the property into a resort-style getaway. With its unique combination of proximity to NewYork City and complete privacy, this move-in-ready estate is perfectly suited for buyers seeking a luxurious home without sacrificing access to the city.
Details
| MLS # | 1027507 |
|---|---|
| Listing Type | For Sale |
| Style | House |
| Sub-Type | Resale |
| Status | Active |
| Year | 1987 |
| Days On Site | 24 |
| Listing Provided By | Houlihan Lawrence Inc. | Angela Kessel |
Features
| Bed(s) | 5 |
|---|---|
| Bath(s) | 7 Total |
| SQ Feet | 8,059 |
| Garage | 4 |
| Basement | Y |
| Pool | Yes |
| Acreage | 4.01 |
Interior
| Cooling | Central Air |
|---|---|
| Heating | Propane |
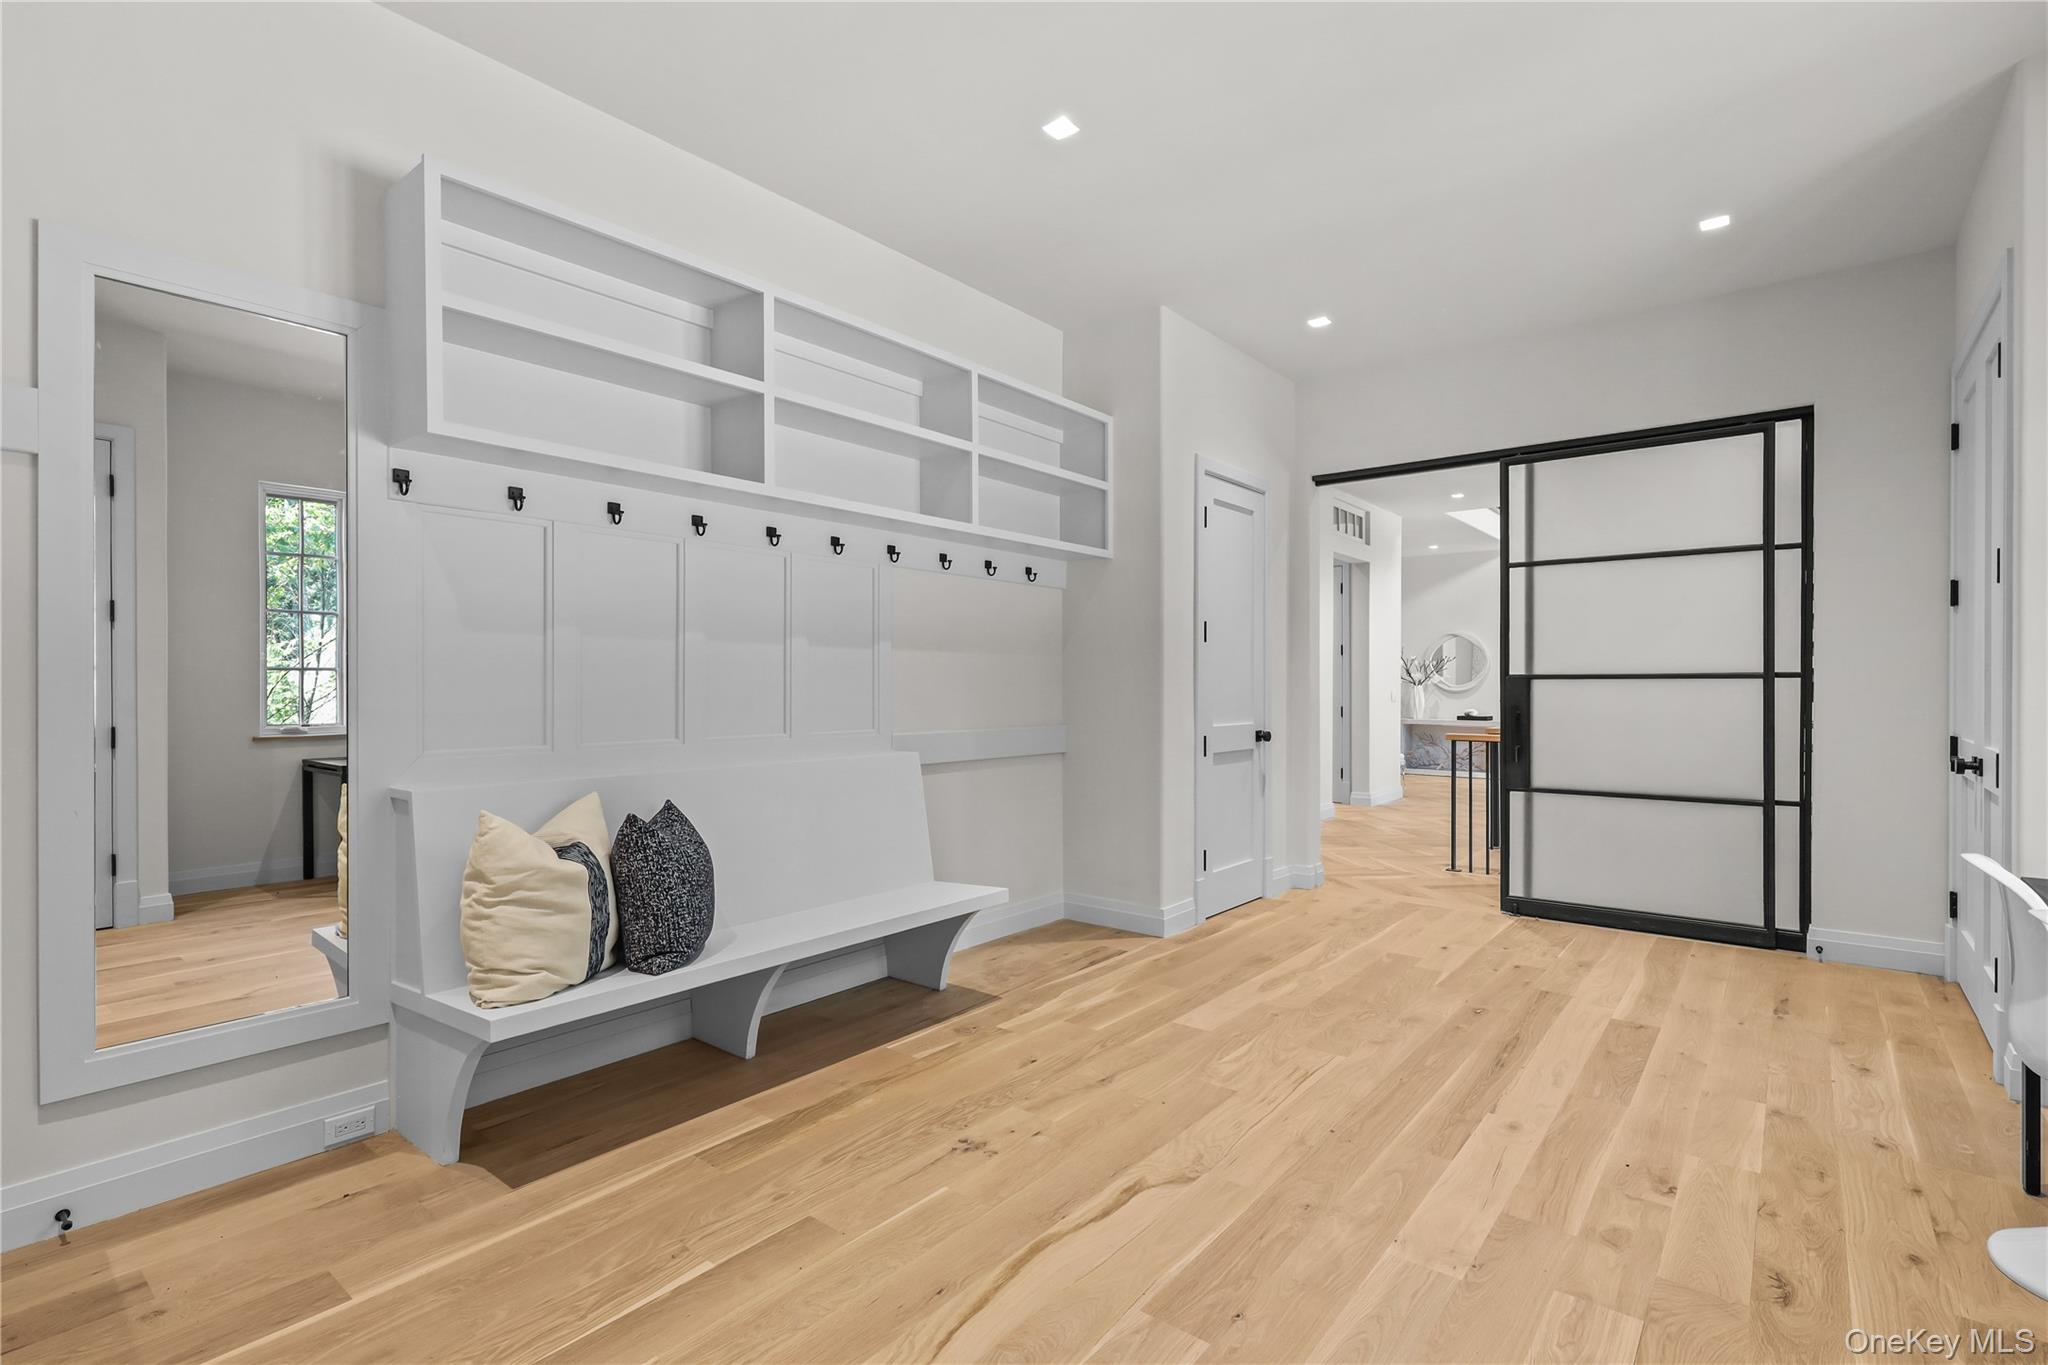
| Interior Features | First Floor Bedroom, First Floor Full Bath, Beamed Ceilings, Built-in Features, Cathedral Ceiling(s), Ceiling Fan(s), Chefs Kitchen, Entrance Foyer, Formal Dining, High Ceilings, His and Hers Closets, Kitchen Island, Open Floorplan, Pantry, Soaking Tub, Wet Bar |
| Appliances | Cooktop, Dishwasher, Dryer, Electric Oven, Exhaust Fan, Freezer, Gas Cooktop, Gas Range, Microwave, Refrigerator, Washer, Wine Refrigerator |
Exterior
| Security Features | Fire Alarm, Security Gate, Security System, Smoke Detector(s) |
|---|---|
| Construction Materials | Stone |
| Fencing | Fenced |
Parking
| Garage Yes / No | Yes |
|---|---|
| Parking Features | Garage |
Utilities
| Utilities | Electricity Connected, Propane, Trash Collection Private, Water Connected |
|---|---|
| Sewer | Septic Tank |
Taxes
| Tax Year | 2026 |
|---|---|
| Tax Assessed Value | 182000 |
| Tax Annual Amount | 44906 |
Area Information
| State | NY |
|---|---|
| County | Westchester County |
| City | Katonah |
| Zip Code | 10536 |
| School District | John Jay High School |
| Elementary School | Katonah Elementary School |
| High School | John Jay High School |
| Listing VS Median (in 10536) | |
Price: $4,995,000 low | high Med: $1,024,500 sqft: 8,059 low | high Med: 3,370 $ / sqft: $620 low | high Med: $305 On site: 24 low | high Med: 253 | |
Market Activity 10536
Request a showing
Request a showing
Contact
Learn More About This Property

| State | NY |
|---|---|
| County | Westchester County |
| City | Katonah |
| Zip Code | 10536 |
| School District | John Jay High School |
| Elementary School | Katonah Elementary School |
| High School | John Jay High School |
| Listing VS Median (in 10536) | |
Price: $4,995,000 low | high Med: $1,024,500 sqft: 8,059 low | high Med: 3,370 $ / sqft: $620 low | high Med: $305 On site: 24 low | high Med: 253 | |
