
 Price Reduced Listing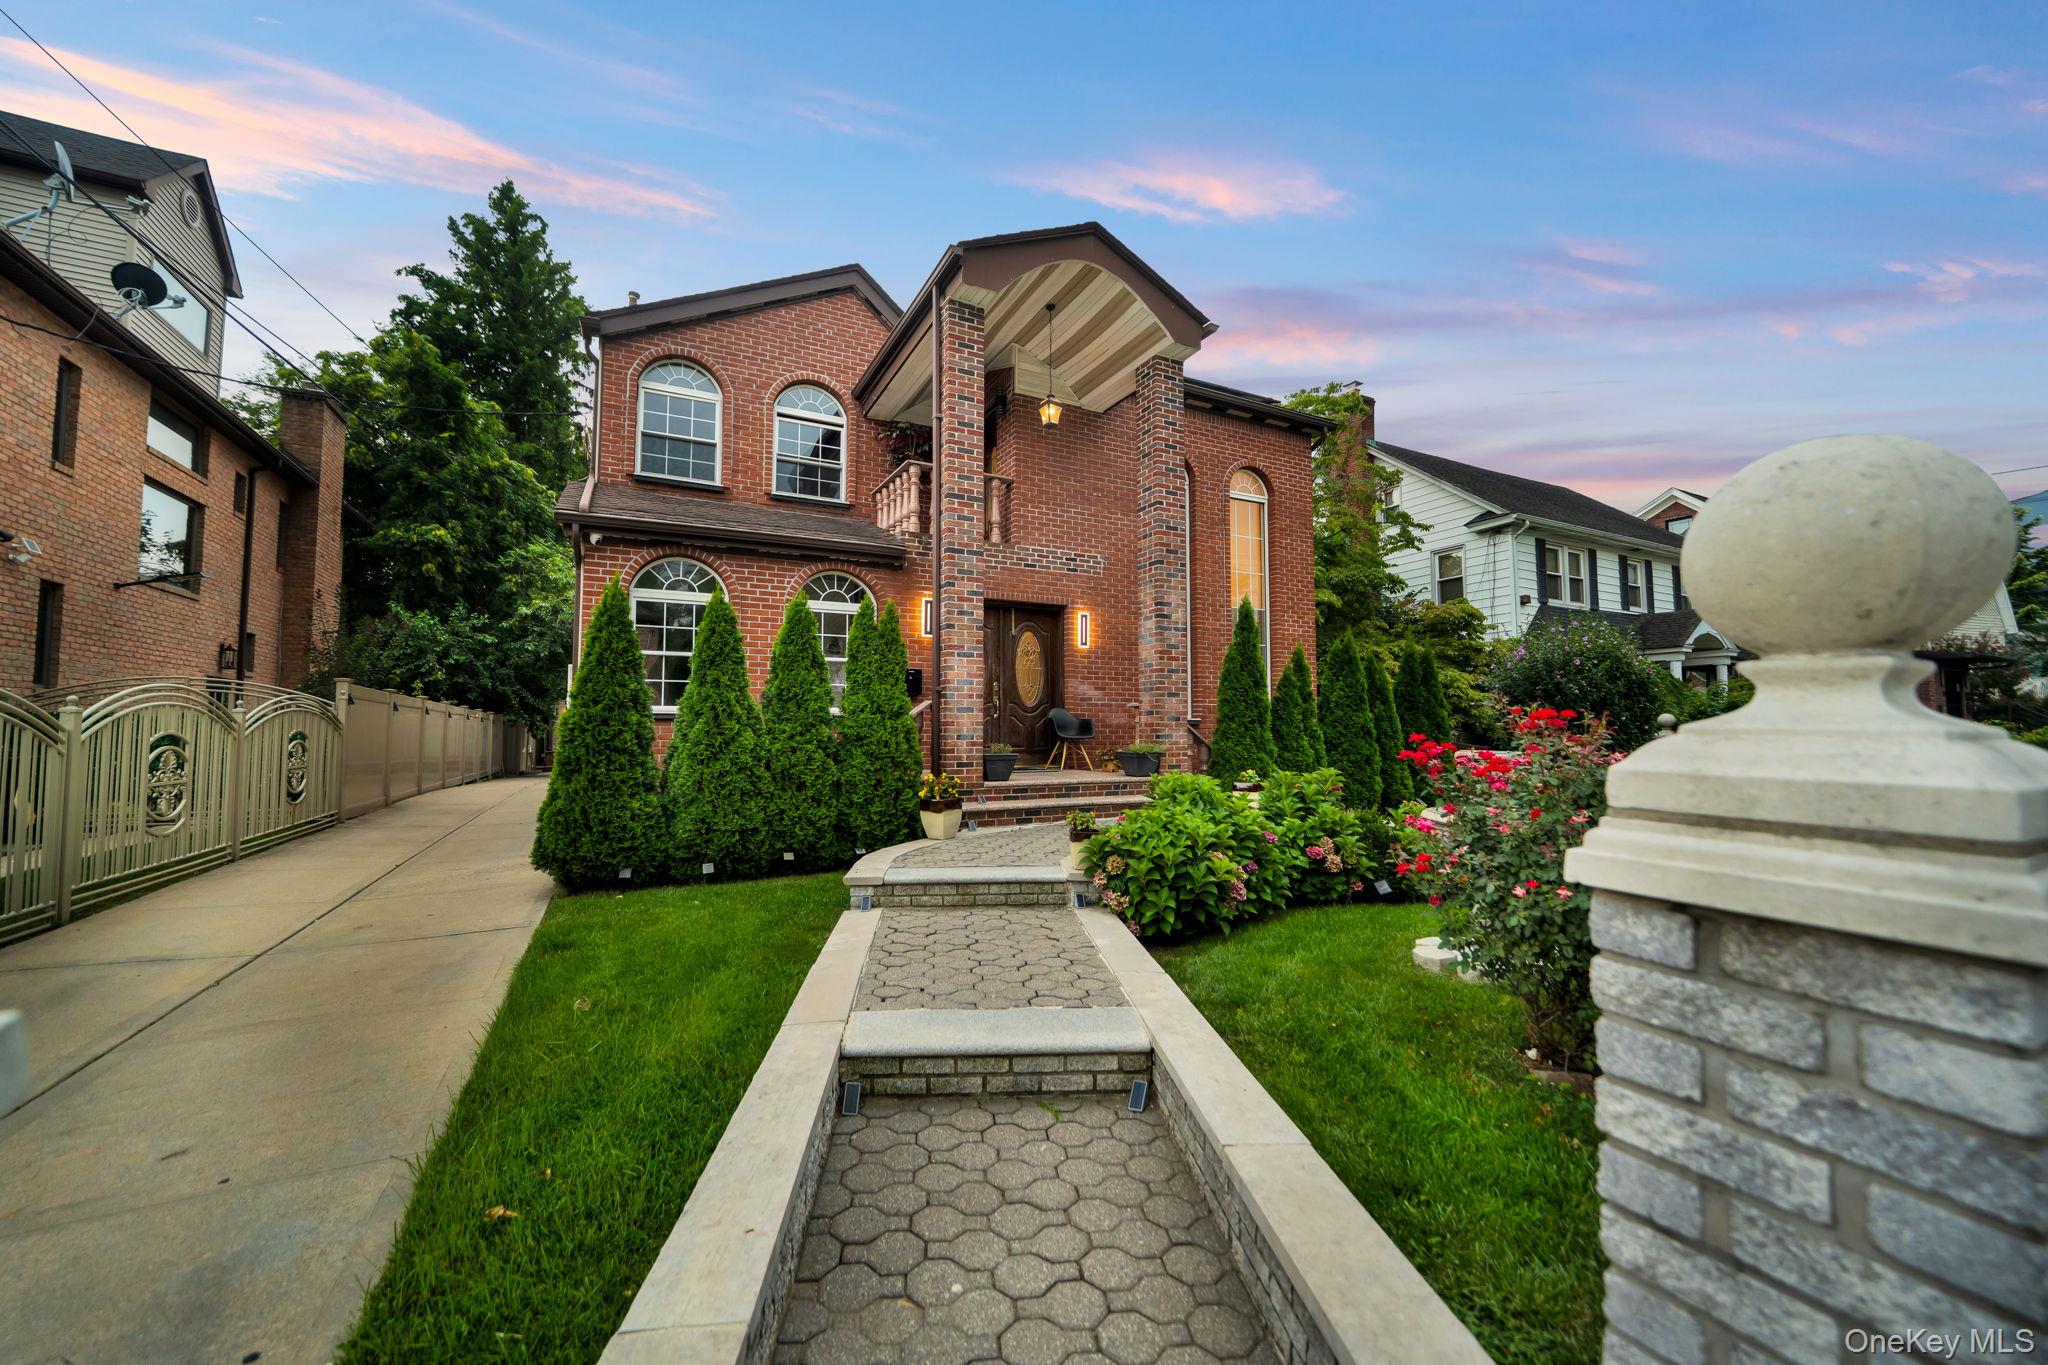

Description
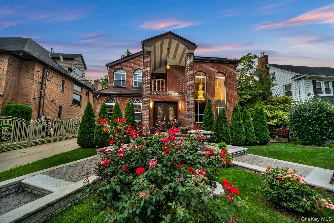
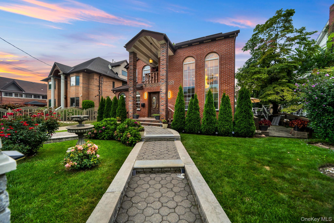
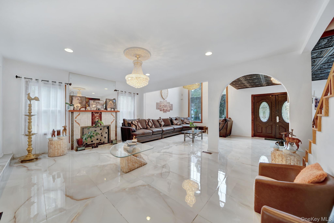
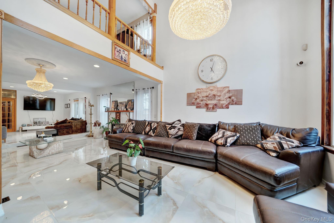
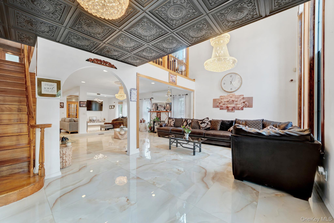
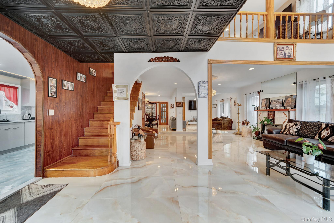
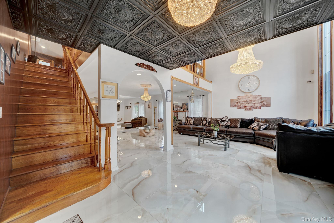
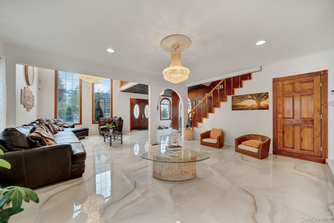
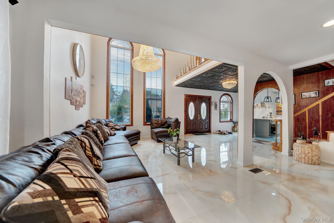
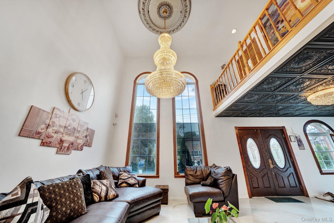
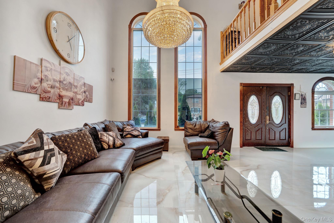
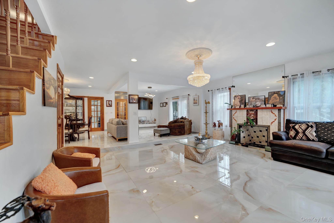
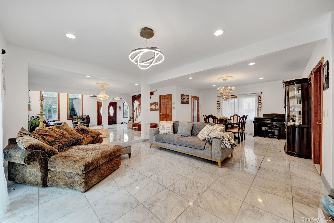
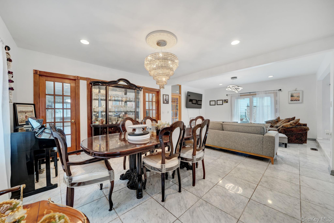
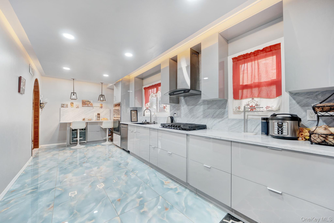
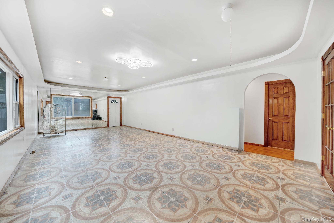
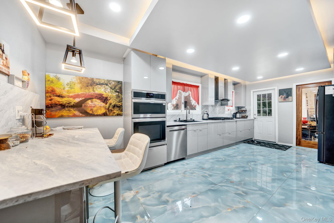
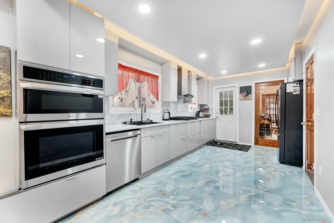
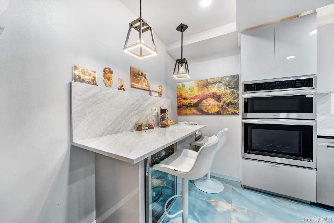
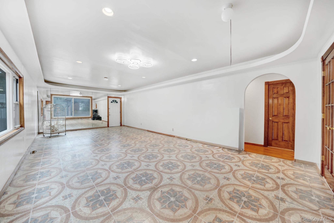
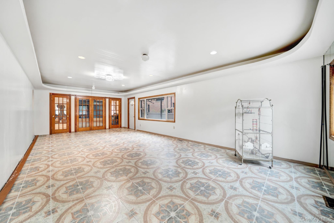
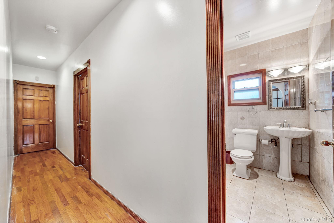
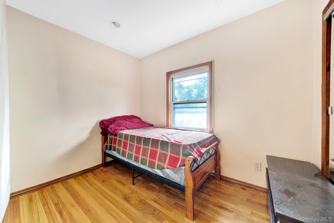
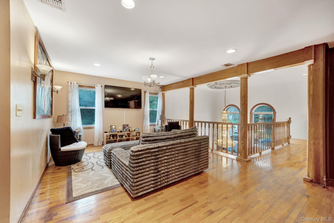
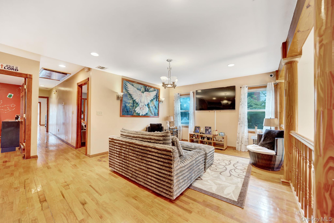
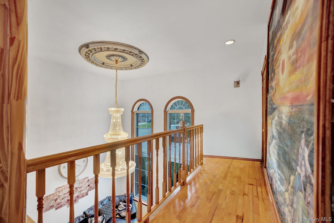
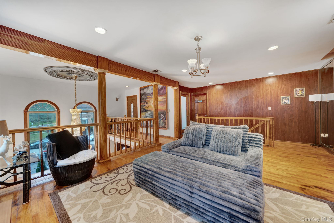
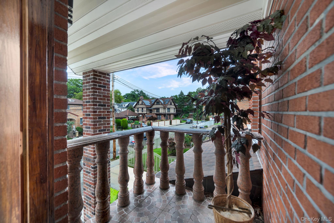
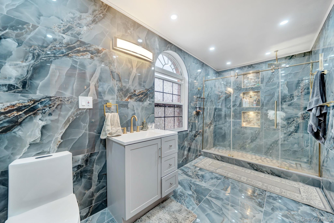
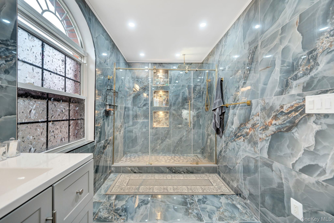
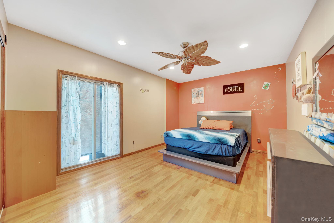
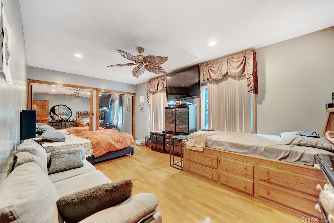
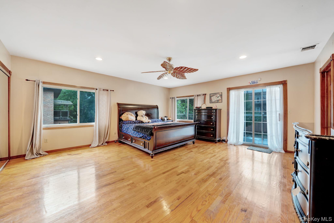
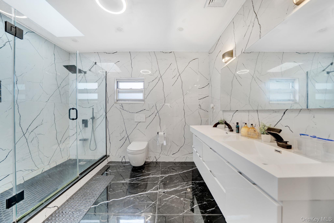
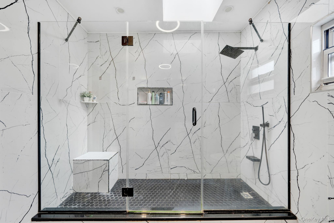
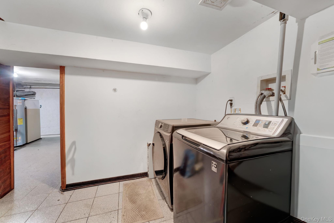
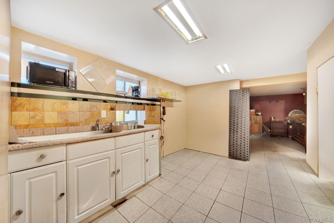
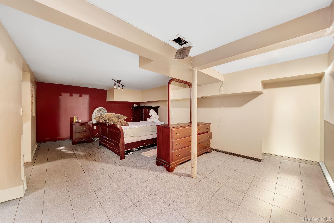
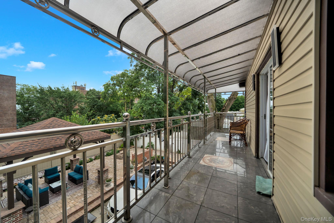
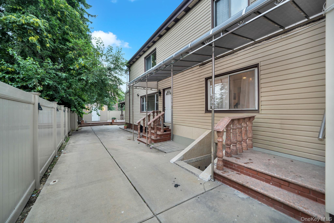
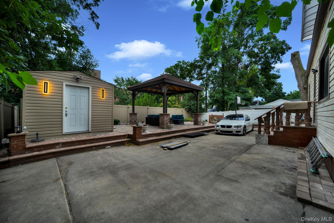
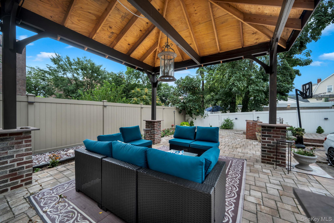
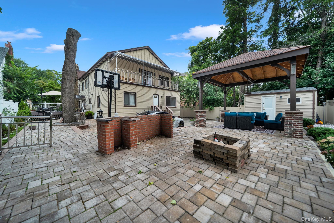
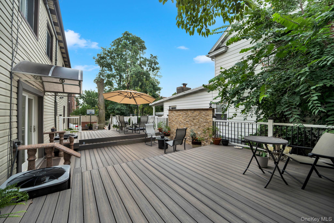
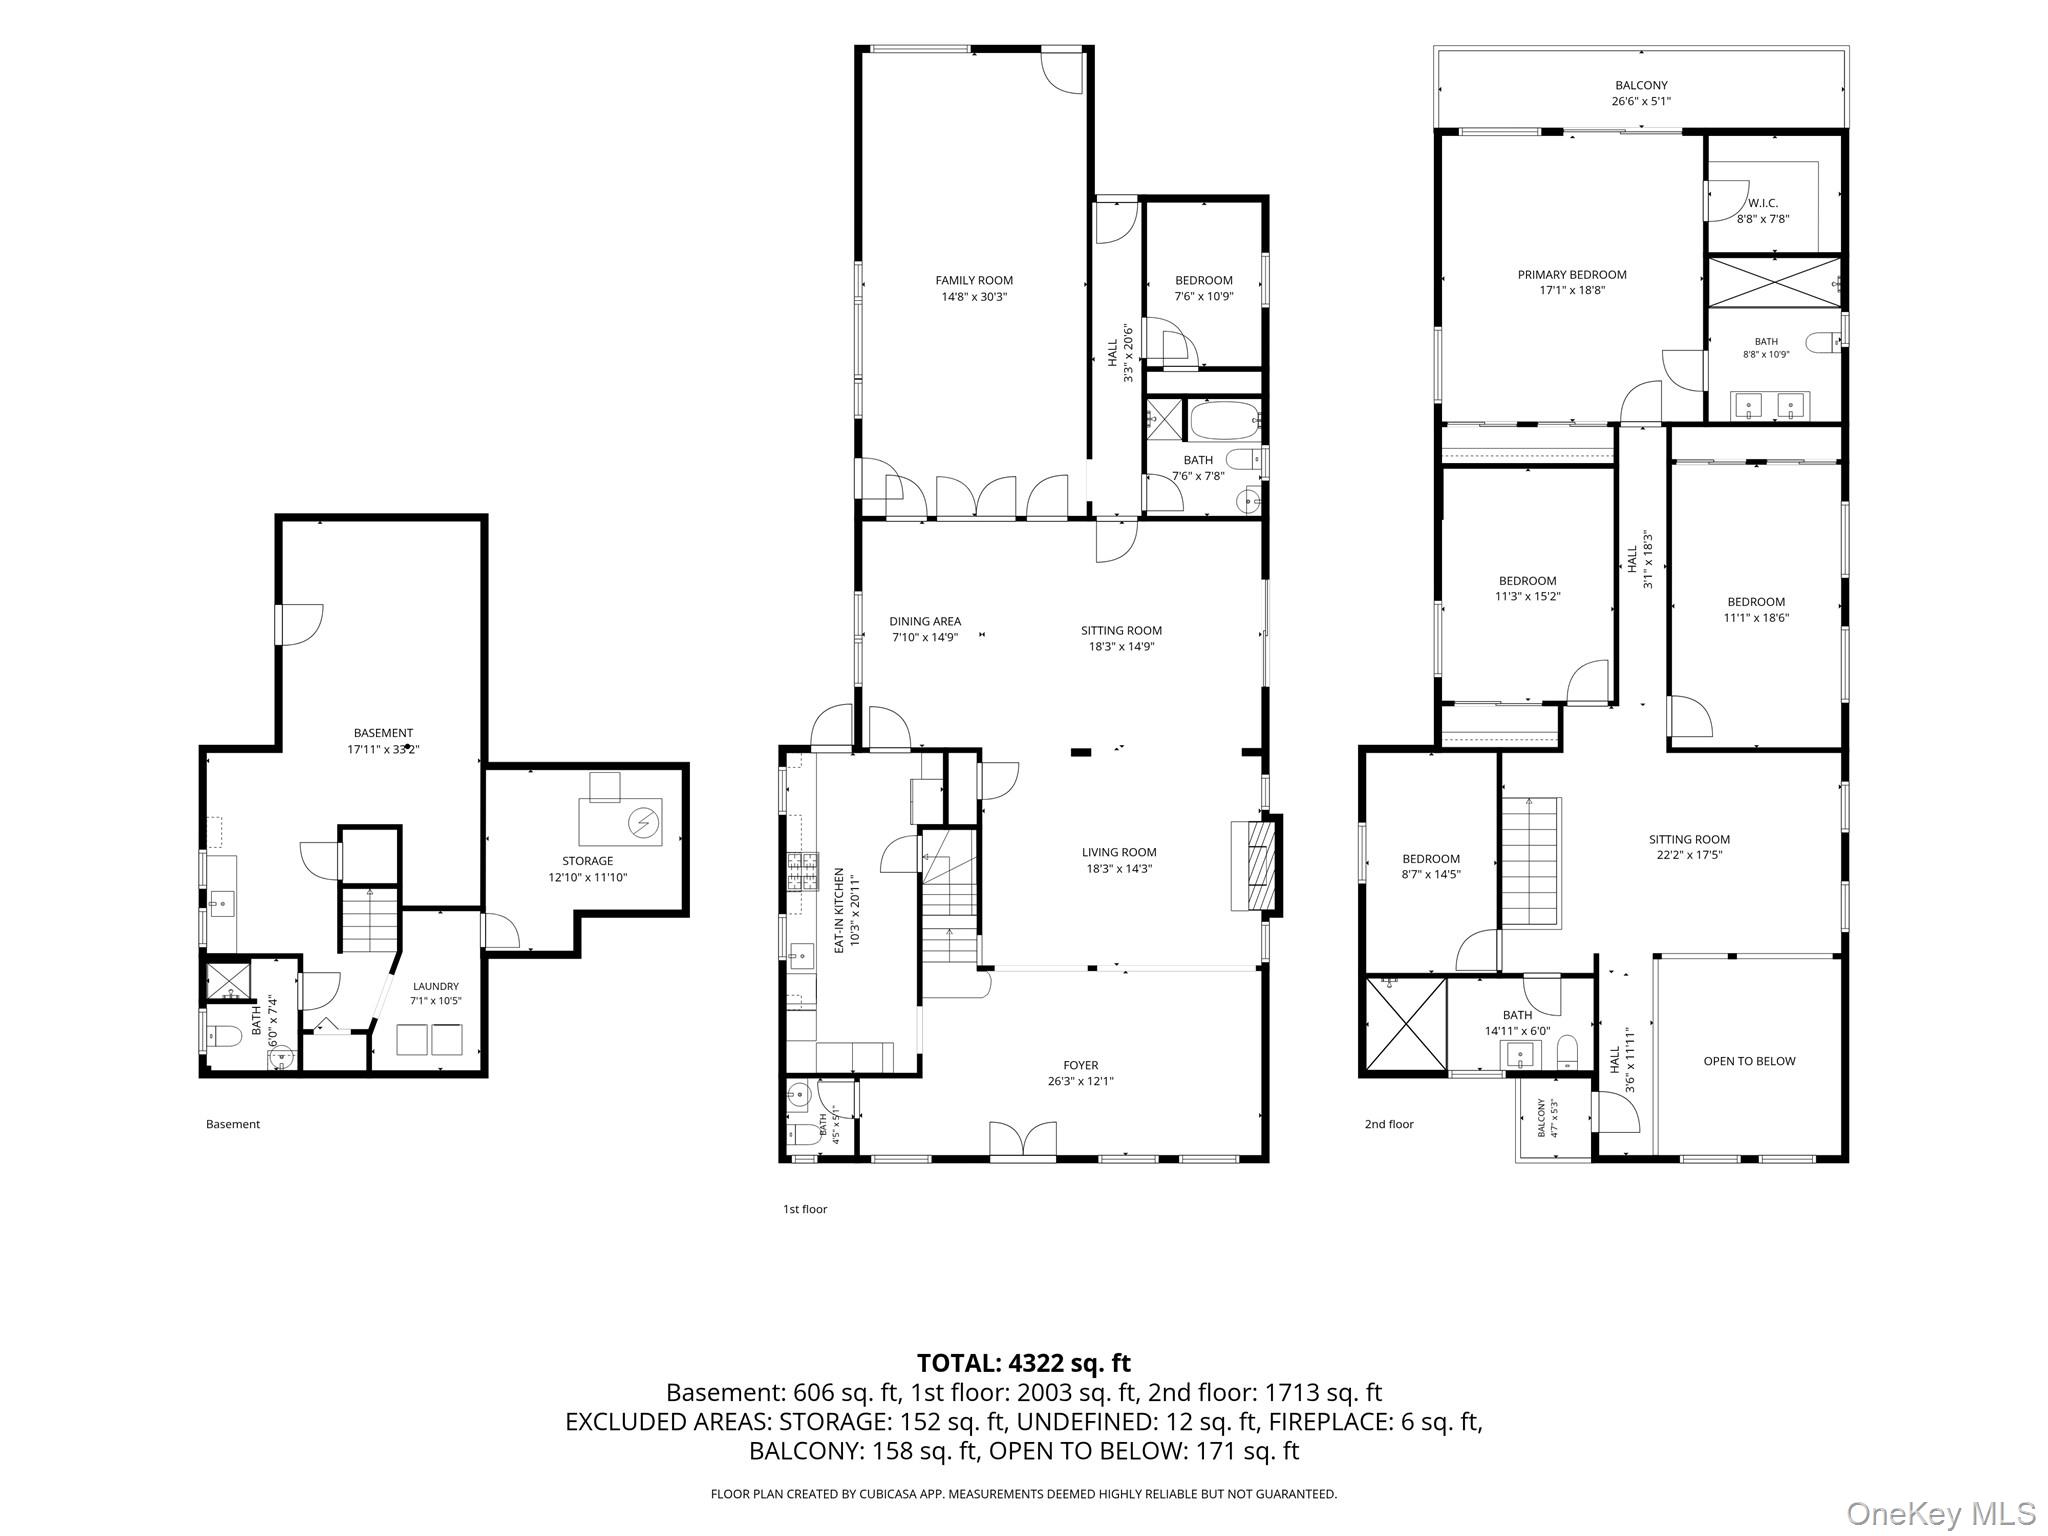
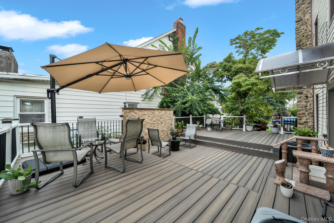
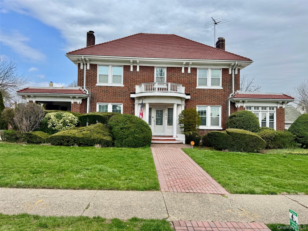
Welcome to 190-14 Haywood Road, an impressive recently renovated brick residence located in the highly desirable Jamaica Estates neighborhood. Offering approximately 4,200 square feet of total space on an expansive approximately 9,000-square-foot lot, this home combines exceptional size, comfort, and a versatile layout. Step inside through the grand foyer and discover a beautifully updated interior featuring a brand-new kitchen and renovated bathrooms throughout. The first floor offers a spacious family room, generous living and entertaining areas, and two bedrooms, providing flexibility for guests, a home office, or multigenerational living. Upstairs, you'll find four additional bedrooms, including an expansive primary suite with its own private full bathroom. With a total of 6 bedrooms and 4.5 bathrooms, the home provides plenty of room for comfortable everyday living. Enjoy outdoor space from multiple areas of the property, including front and rear balconies, a side deck, and a rear gazebo overlooking the beautifully maintained landscaping. The home also features a basement with a separate outside entrance, adding even more flexibility to this already substantial property. With its solid brick construction, recently renovated interior, approximately 4,200 square feet of total space, and oversized approximately 9,000-square-foot lot, 190-14 Haywood Road presents a rare opportunity to own a substantial home in one of Queens' most sought-after residential neighborhoods.
Details
| MLS # | 1041537 |
|---|---|
| Listing Type | For Sale |
| Style | House |
| Sub-Type | Resale |
| Status | Active |
| Year | 1940 |
| Days On Site | 26 |
| Listing Provided By | Property Professionals Realty | Nithin Yohannan |
Features
| Bed(s) | 6 |
|---|---|
| Bath(s) | 5 Total |
| SQ Feet | 3,716 |
| Basement | Y |
| Acreage | 0.21 |
Interior
| Cooling | Central Air |
|---|---|
| Heating | Natural Gas |
| Interior Features | First Floor Bedroom, Cathedral Ceiling(s), Entrance Foyer, Granite Counters, High Ceilings, Open Floorplan |
| Appliances | Gas Range |
Exterior
| Construction Materials | Brick |
|---|
Parking
| Garage Yes / No | No |
|---|---|
| Parking Features | Driveway |
Utilities
| Utilities | Natural Gas Connected |
|---|---|
| Sewer | Other |
Taxes
| Tax Year | 2025 |
|---|---|
| Tax Assessed Value | 59100 |
| Tax Annual Amount | 7529.96 |
Area Information
| State | NY |
|---|---|
| County | Queens |
| City | Hollis |
| Zip Code | 11423 |
| School District | Contact Agent |
| Elementary School | Contact Agent |
| High School | Contact Agent |
| Listing VS Median (in 11423) | |
Price: $2,299,000 low | high Med: $742,500 sqft: 3,716 low | high Med: 1,373 $ / sqft: $619 low | high Med: $552 On site: 26 low | high Med: 106 | |
Market Activity 11423
Request a showing
Request a showing
Contact
Learn More About This Property

| State | NY |
|---|---|
| County | Queens |
| City | Hollis |
| Zip Code | 11423 |
| School District | Contact Agent |
| Elementary School | Contact Agent |
| High School | Contact Agent |
| Listing VS Median (in 11423) | |
Price: $2,299,000 low | high Med: $742,500 sqft: 3,716 low | high Med: 1,373 $ / sqft: $619 low | high Med: $552 On site: 26 low | high Med: 106 | |
 | $2,000,00088-35 193rd StreetHollis, NY 11423 |
