
19 Strawberry Lane,Roslyn Heights, NY 11577
Roslyn Heights, NY 11577

Description
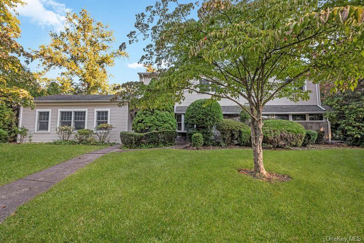
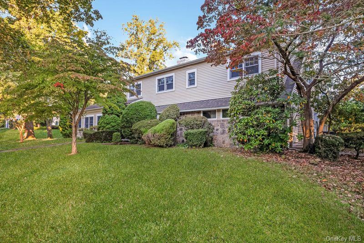
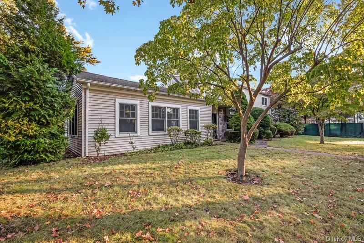
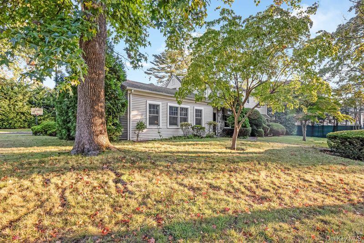
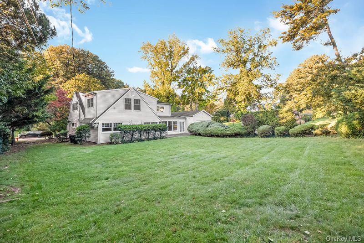
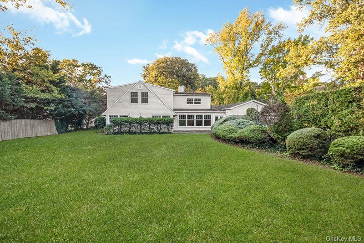
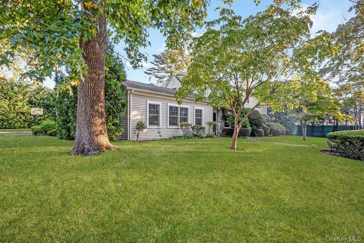
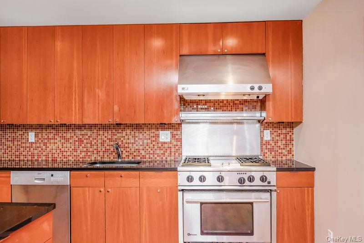
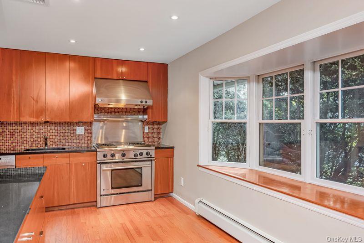
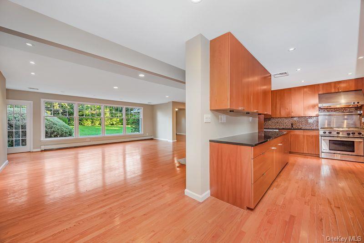
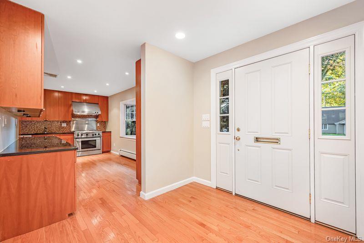
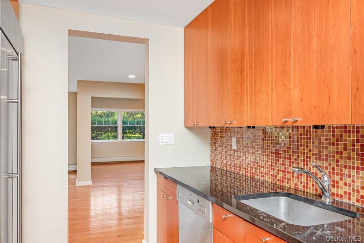
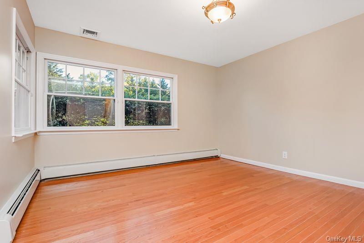
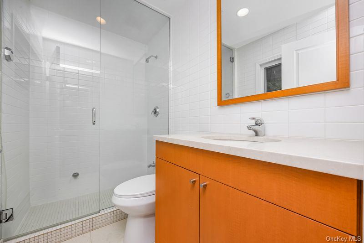
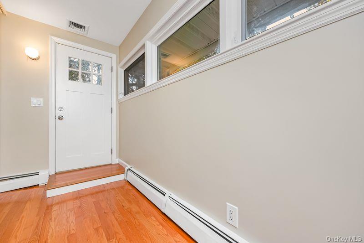
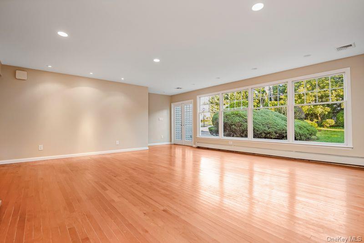
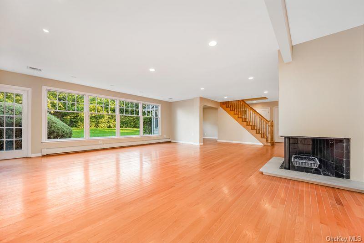
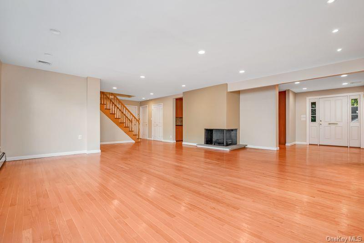
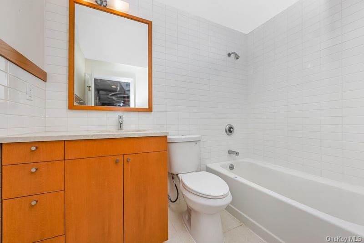
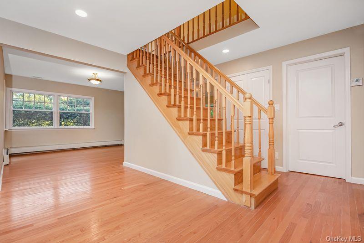
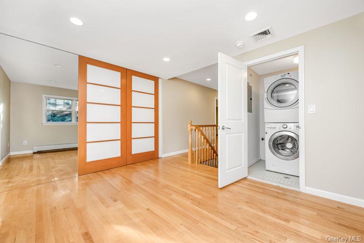
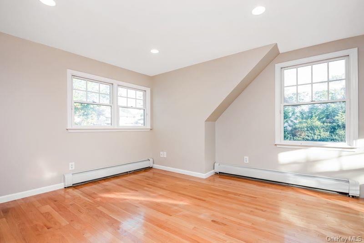
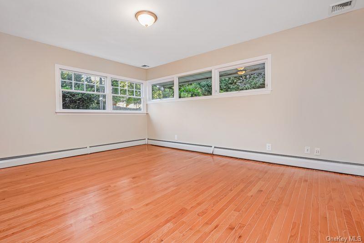
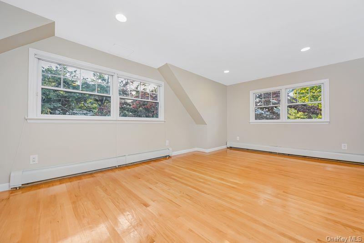
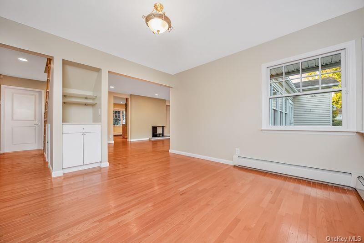
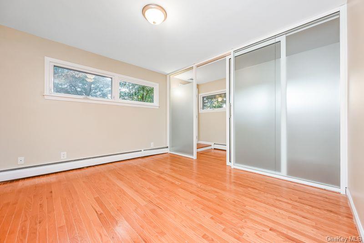
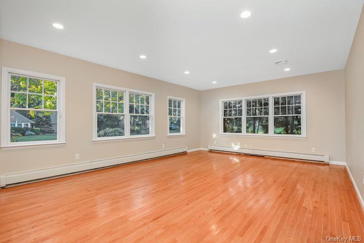
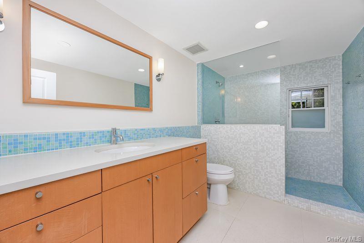
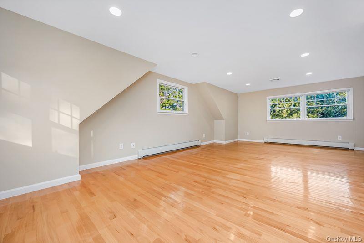
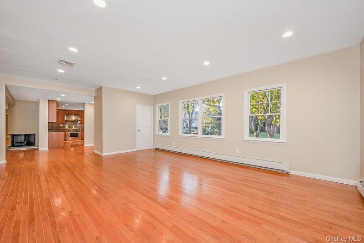
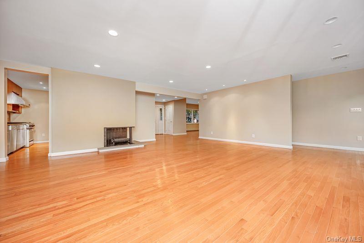
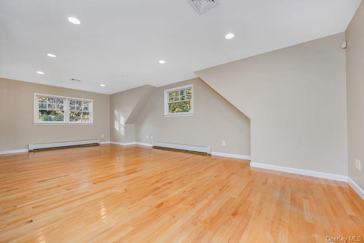
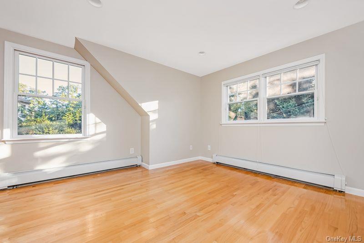
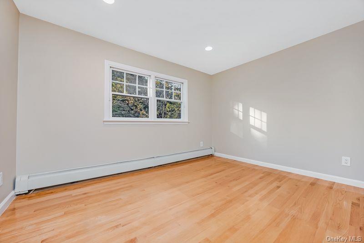
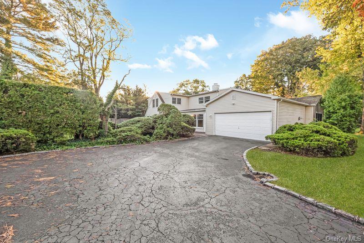
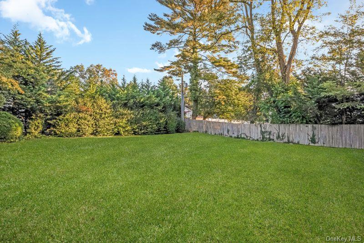
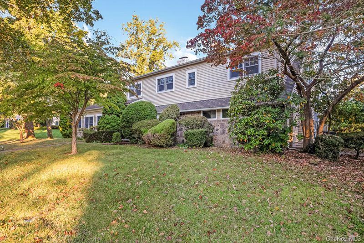
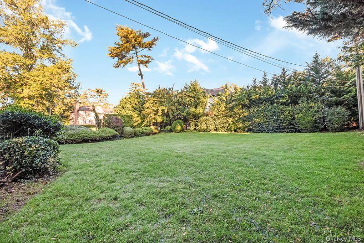
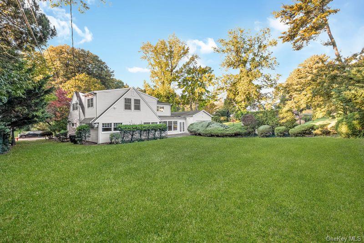
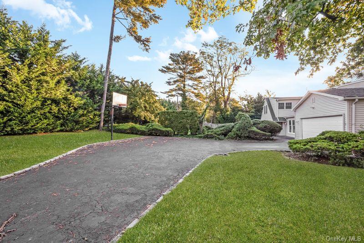
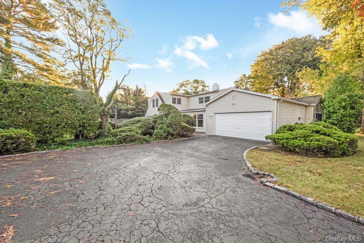
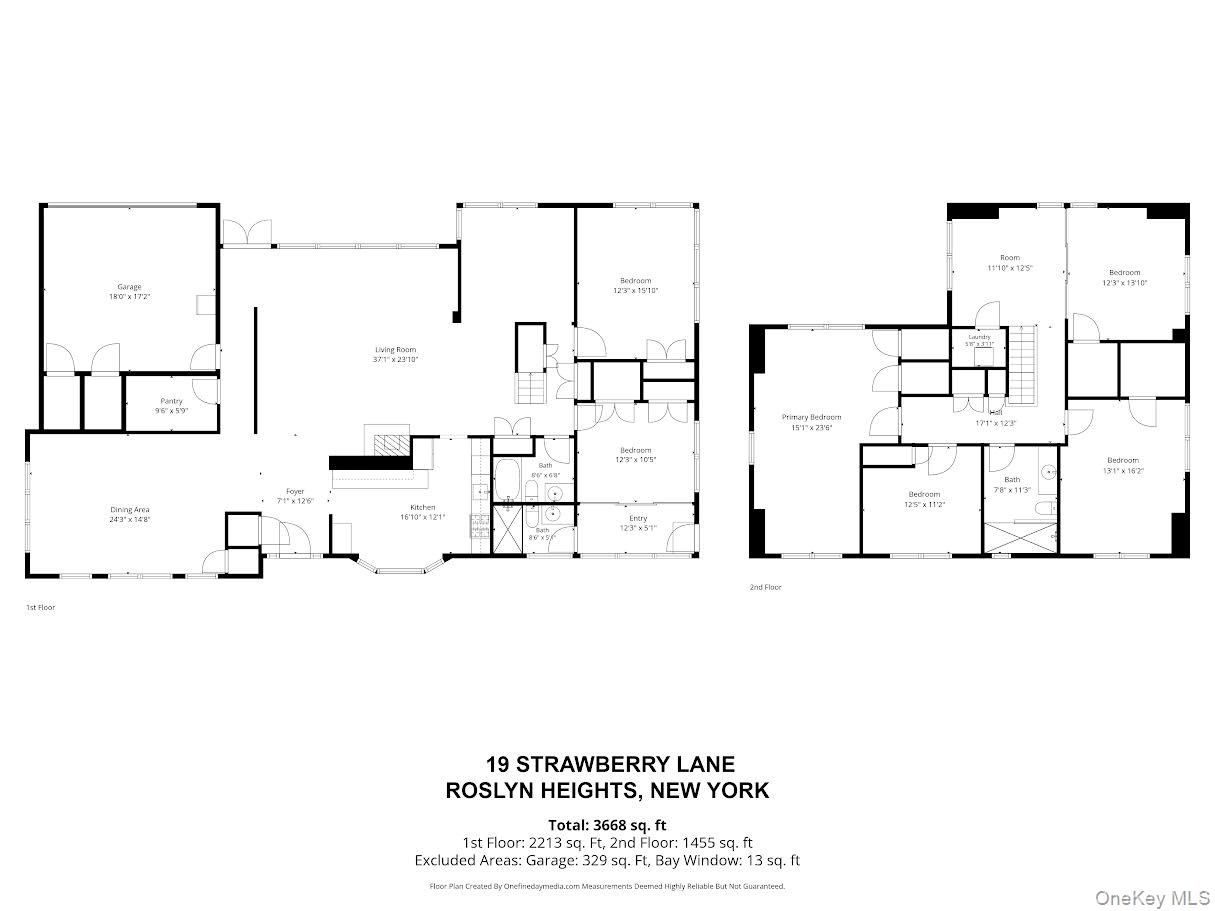
Spacious & Elegant Home in Roslyn Country ClubWelcome to this spacious and inviting 5-bedroom, 3-bathroom home nestled in the highly desirable Roslyn Country Club community. Set on approximately 0.4 acres, this property offers an exceptional blend of space, privacy, and comfort, complemented by a thoughtfully designed layout ideal for both everyday living and entertaining.The open floor plan creates a bright and airy atmosphere, seamlessly connecting the living and dining areas. A private office with a separate entrance offers added flexibility, making it ideal for working from home, running a home-based business, or creating a dedicated professional space.Additional highlights include a 2-car garage and a generous outdoor area with endless possibilities for recreation, relaxation, and entertaining.Conveniently located in Roslyn Heights, this home offers easy access to top-rated schools, shopping, dining, and major transportation routes, combining suburban charm with everyday convenience.An exceptional opportunity to own a spacious home in one of the area's most sought-after communities. Schedule your private showing today!
Details
| MLS # | 1063024 |
|---|---|
| Listing Type | For Sale |
| Style | House |
| Sub-Type | Resale |
| Status | Active |
| Year | 1951 |
| Days On Site | 19 |
| Listing Provided By | RE/MAX Best | Christina L. Kish |
Features
| Bed(s) | 5 |
|---|---|
| Bath(s) | 3 Total |
| SQ Feet | 3,751 |
| Garage | 2 |
| Story(s) | 2 |
| Acreage | 0.40 |
Interior
| Cooling | Central Air |
|---|---|
| Heating | Baseboard, Natural Gas |
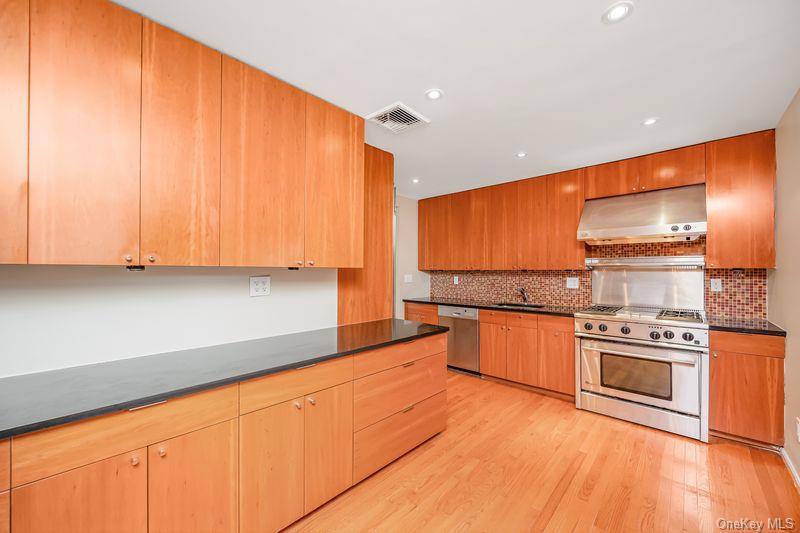
| Interior Features | First Floor Bedroom, First Floor Full Bath, Ceiling Fan(s), Central Vacuum, Crown Molding, Galley Type Kitchen, Granite Counters, Open Floorplan, Open Kitchen, Recessed Lighting, Walk-In Closet(s), Washer/Dryer Hookup |
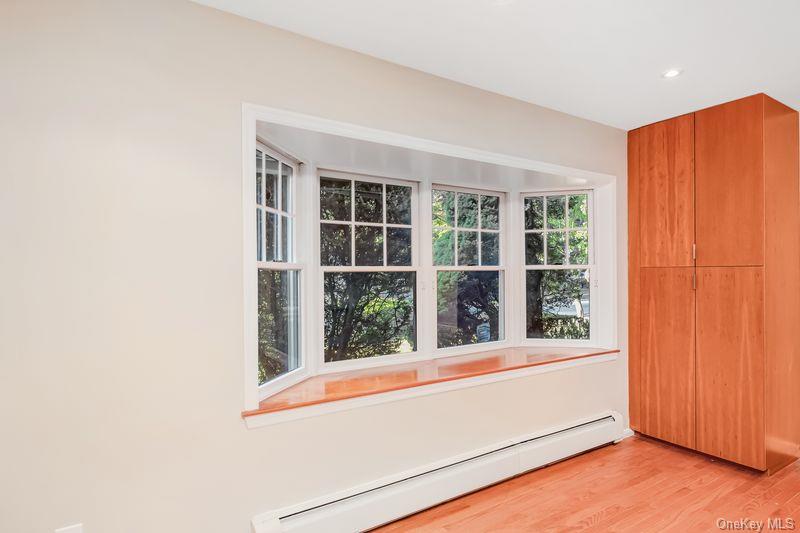
| Window Features | Bay Window(s), Insulated Windows, Oversized Windows, Wall of Windows |
| Appliances | Dishwasher, Gas Cooktop, Gas Oven, Gas Range, Microwave, Oven, Range, Refrigerator, Stainless Steel Appliance(s) |
Exterior
| Construction Materials | Vinyl Siding |
|---|---|
| Foundation Details | Concrete Perimeter, Slab |
| Lot Features | Back Yard |
| Fencing | None |
Parking
| Garage Yes / No | Yes |
|---|---|
| Parking Features | Driveway, Garage, Off Street, On Street, Private |
Utilities
| Utilities | Electricity Connected, Natural Gas Connected, Sewer Connected, Water Connected |
|---|---|
| Sewer | Public Sewer |
Taxes
| Tax Year | 2026 |
|---|---|
| Tax Assessed Value | 1502 |
| Tax Annual Amount | 29533.28 |
Area Information
| State | NY |
|---|---|
| County | Nassau County |
| City | Roslyn Heights |
| Zip Code | 11577 |
| School District | Wheatley School |
| Elementary School | North Side School |
| High School | Wheatley School |
| Listing VS Median (in 11577) | |
Price: $2,599,999 low | high Med: $1,297,000 sqft: 3,751 low | high Med: 1,901 $ / sqft: $693 low | high Med: $685 On site: 19 low | high Med: 63 | |
Market Activity 11577
Request a showing
Request a showing
Contact
Learn More About This Property

| State | NY |
|---|---|
| County | Nassau County |
| City | Roslyn Heights |
| Zip Code | 11577 |
| School District | Wheatley School |
| Elementary School | North Side School |
| High School | Wheatley School |
| Listing VS Median (in 11577) | |
Price: $2,599,999 low | high Med: $1,297,000 sqft: 3,751 low | high Med: 1,901 $ / sqft: $693 low | high Med: $685 On site: 19 low | high Med: 63 | |
