19 Revere Road,Larchmont, NY 10538
Larchmont, NY 10538











Description
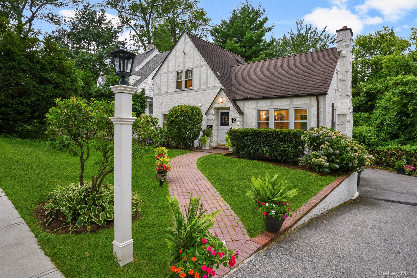
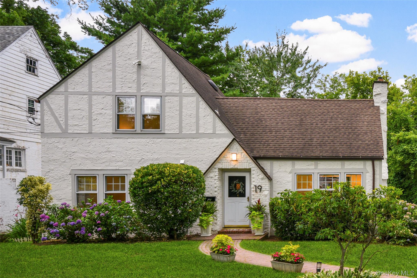
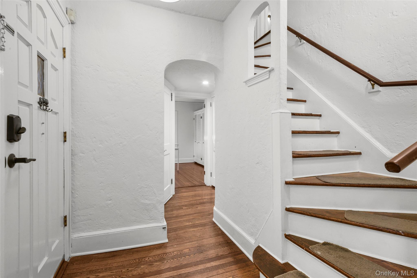
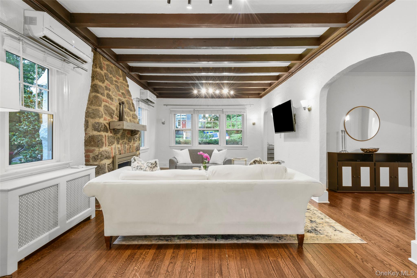
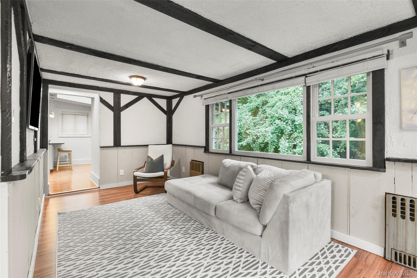
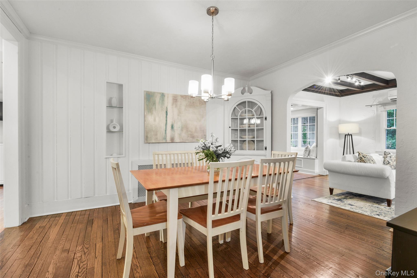
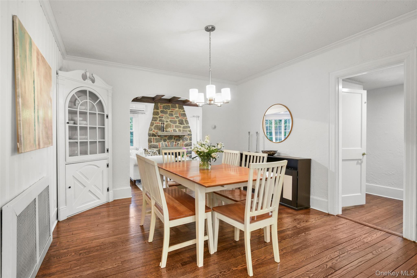
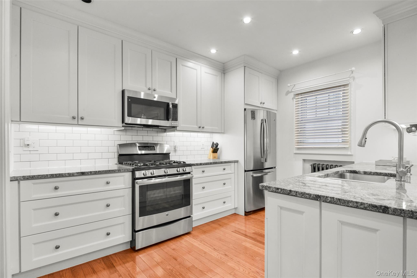
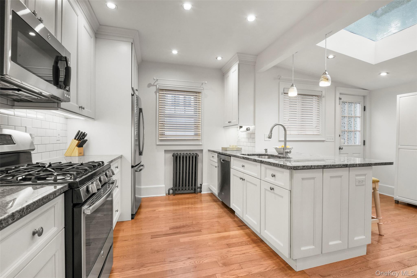
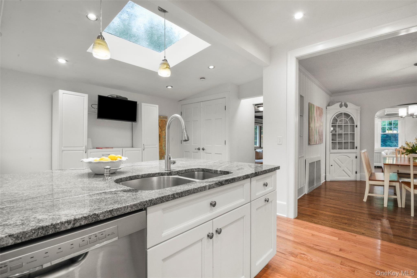
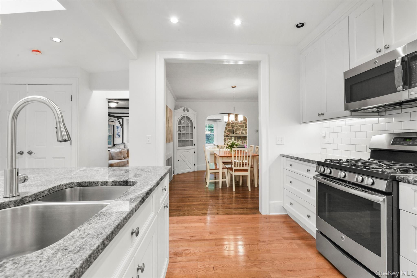
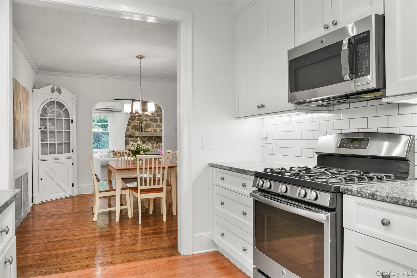
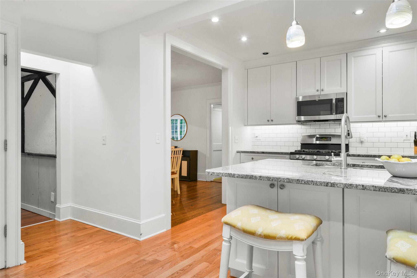
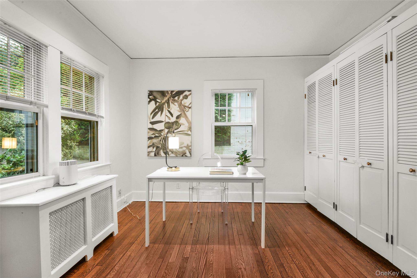
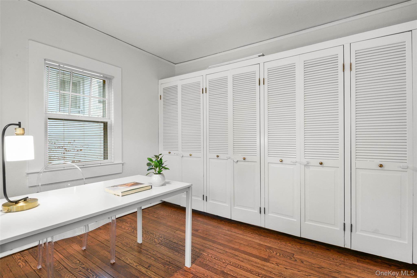
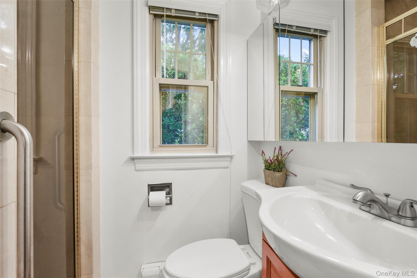
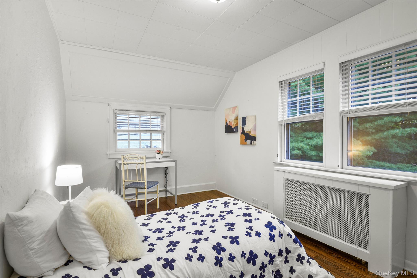
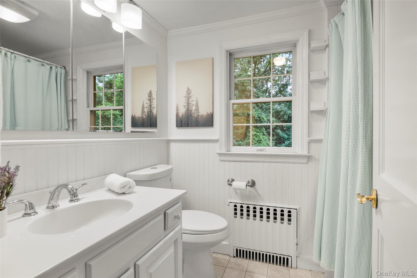
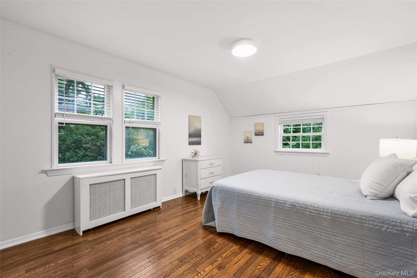
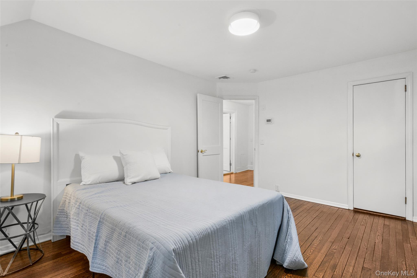
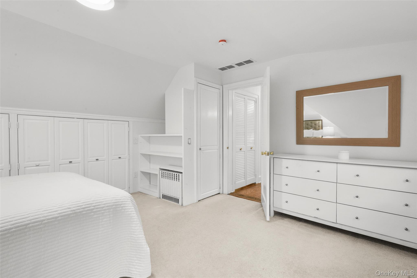
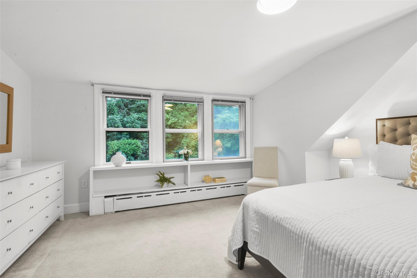
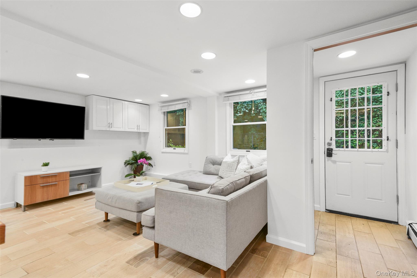
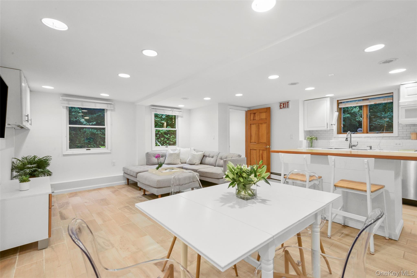
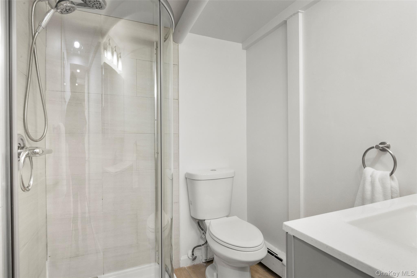
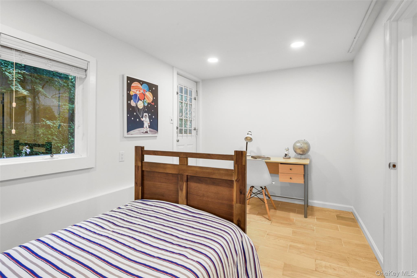
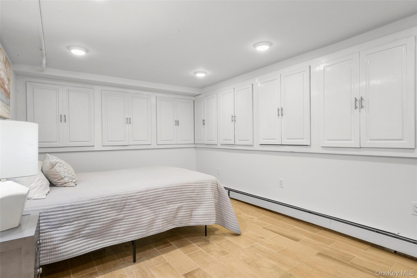
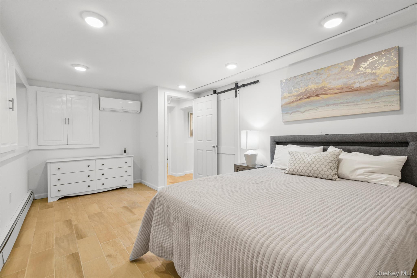
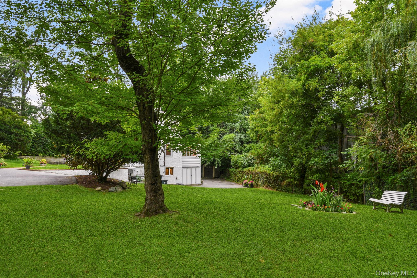
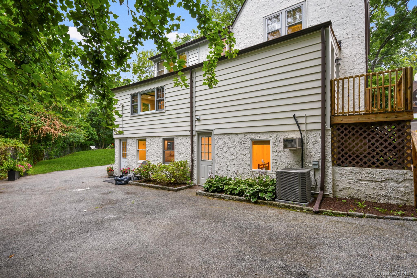
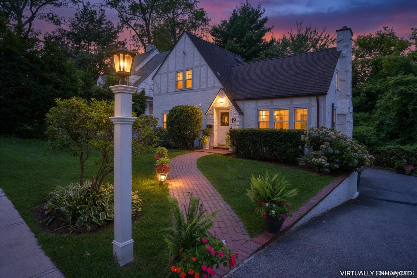
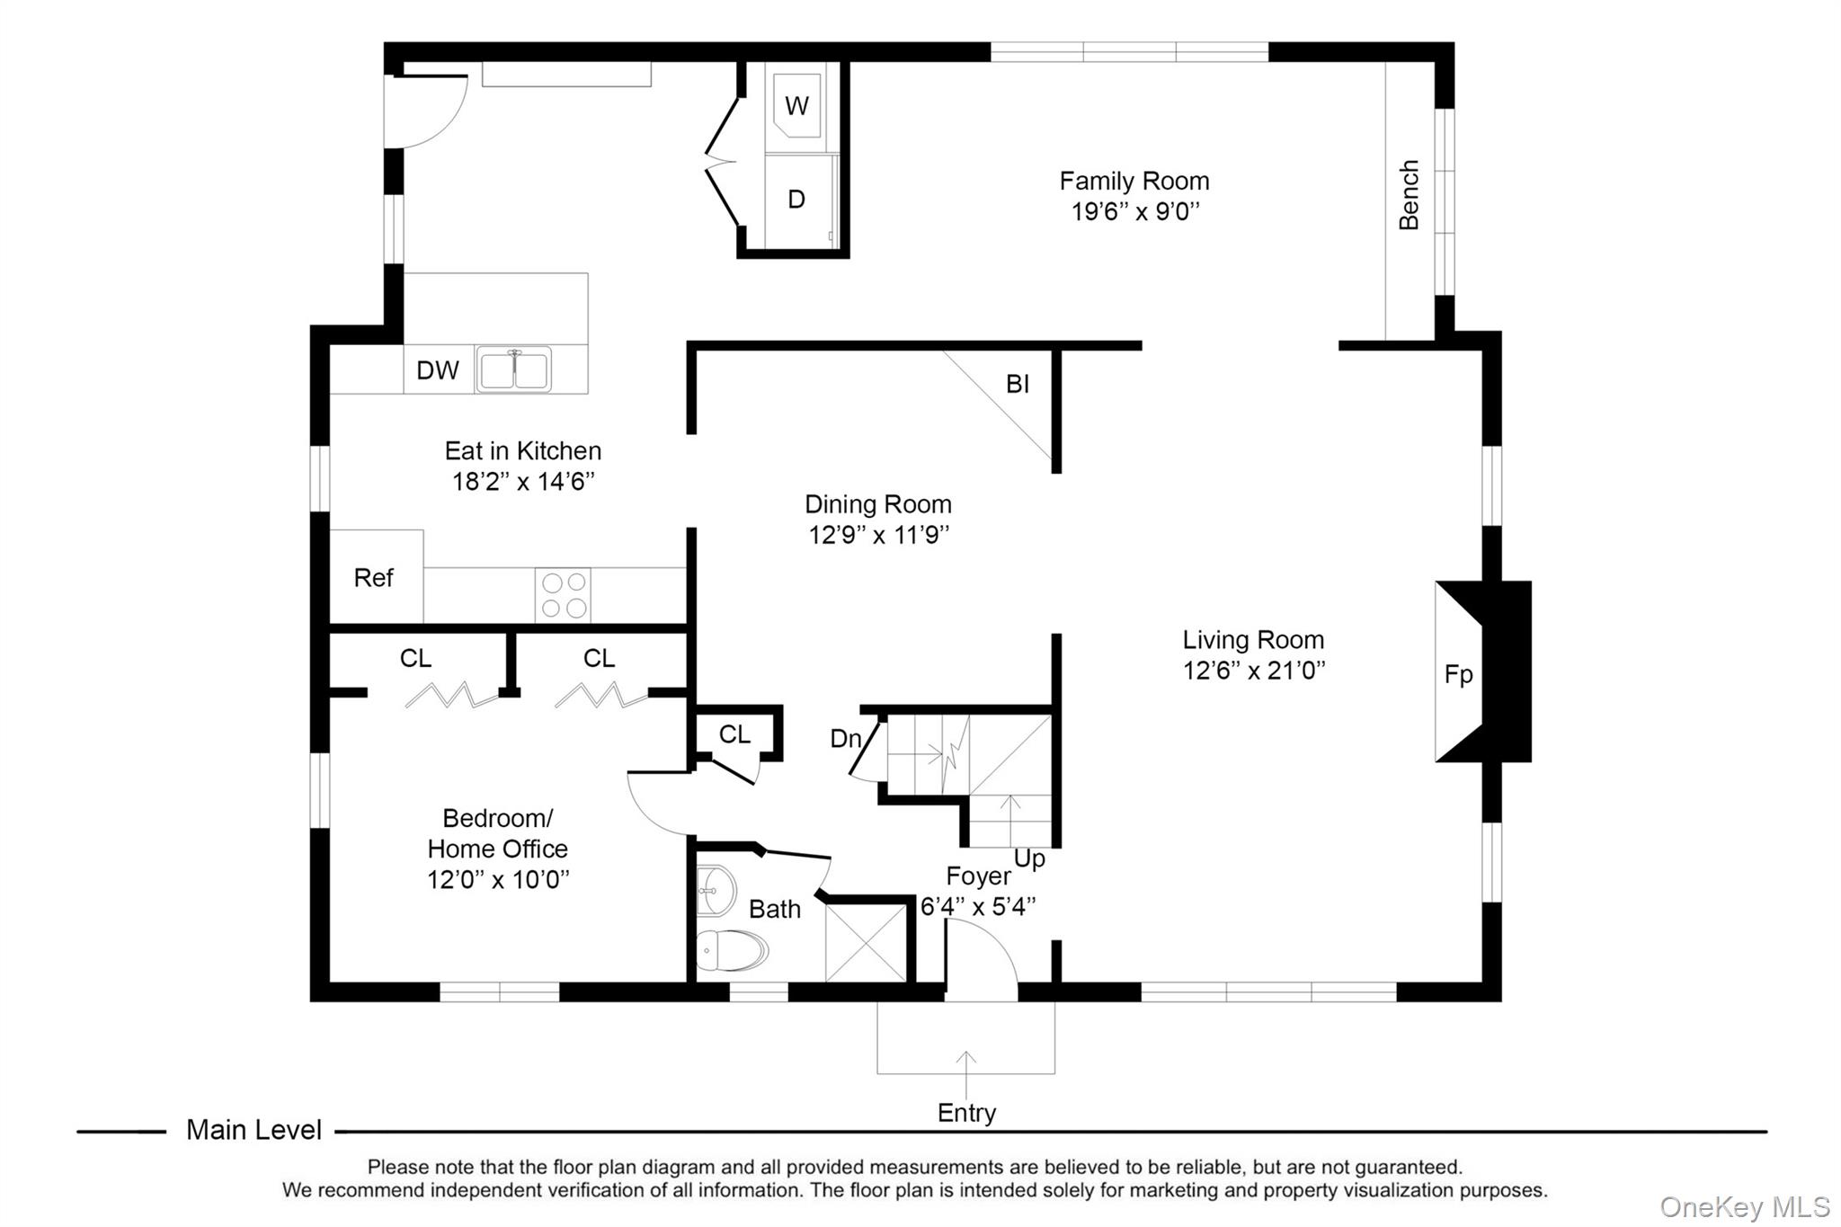
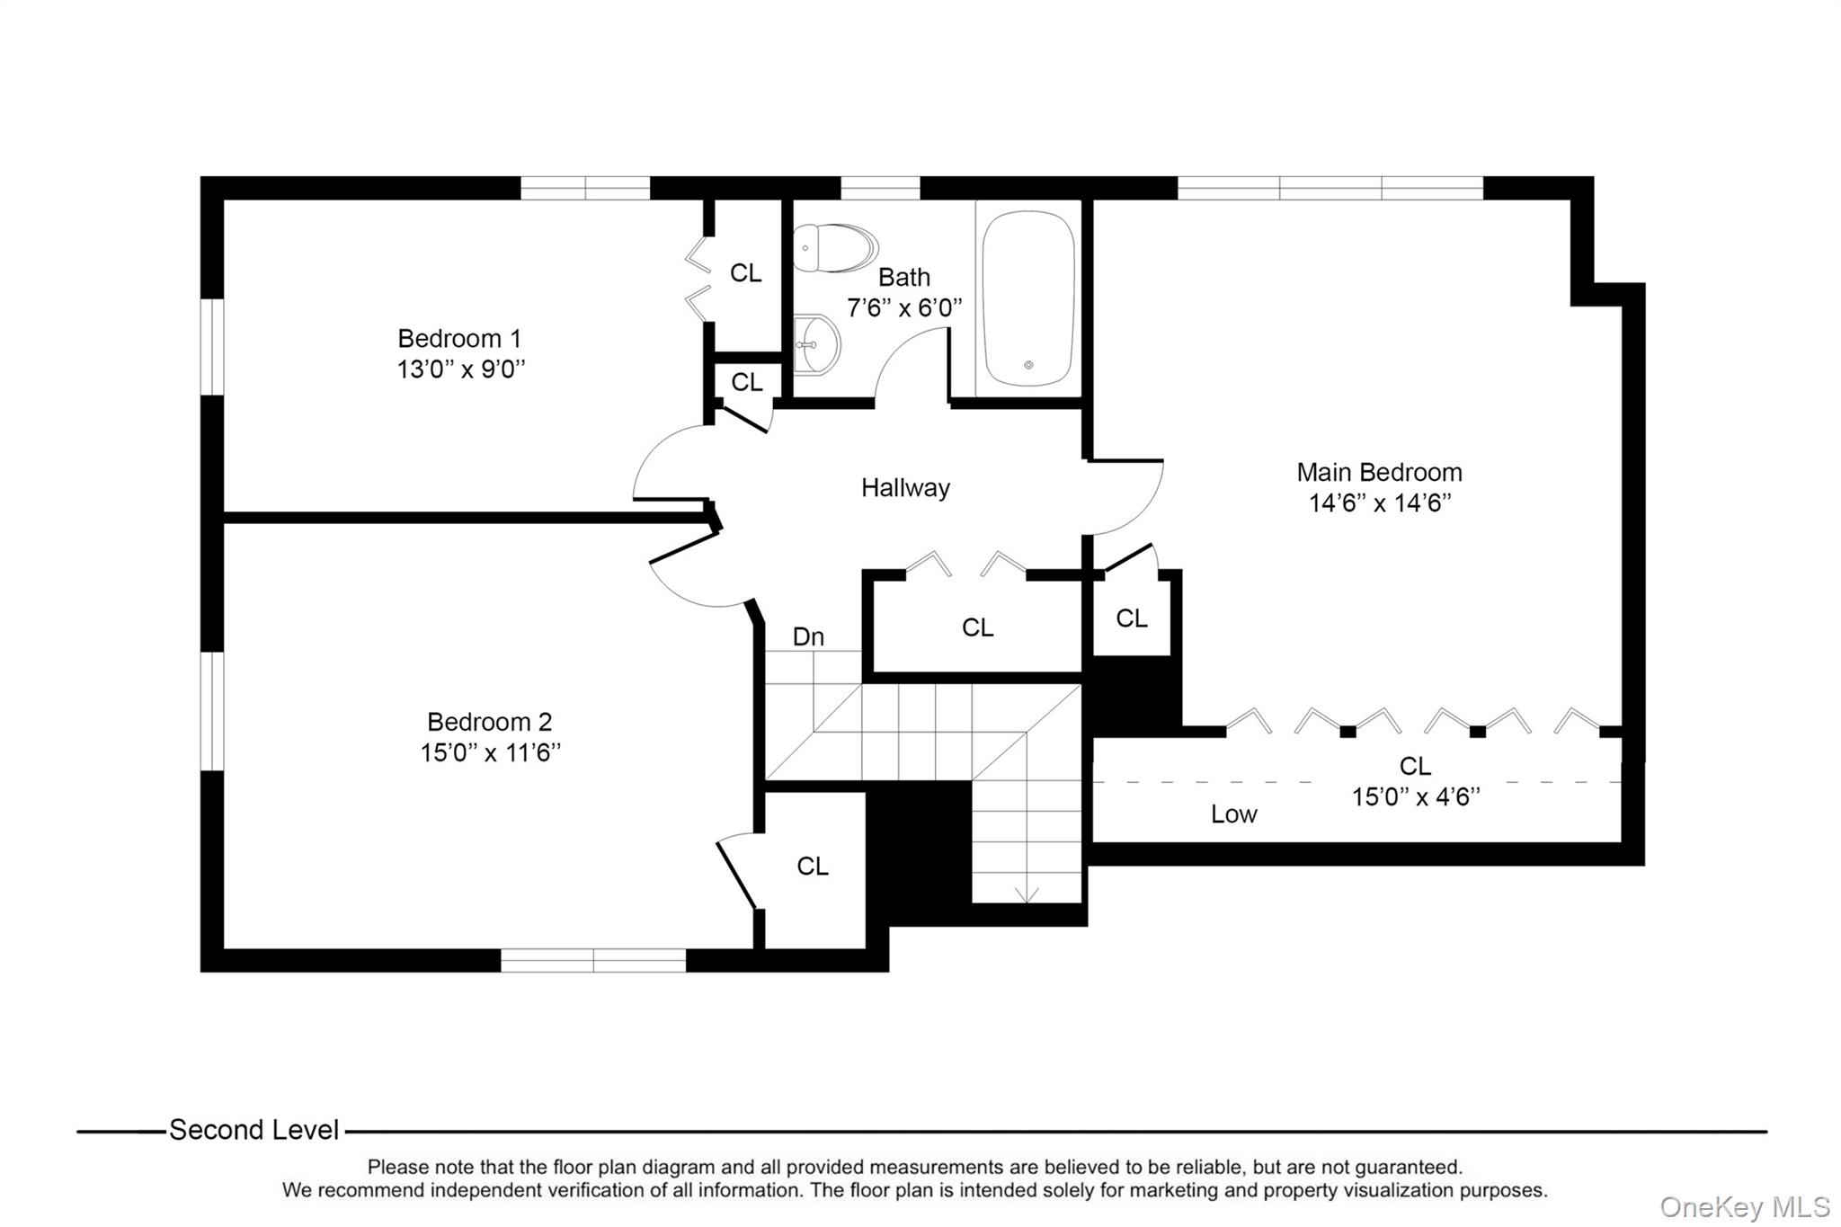
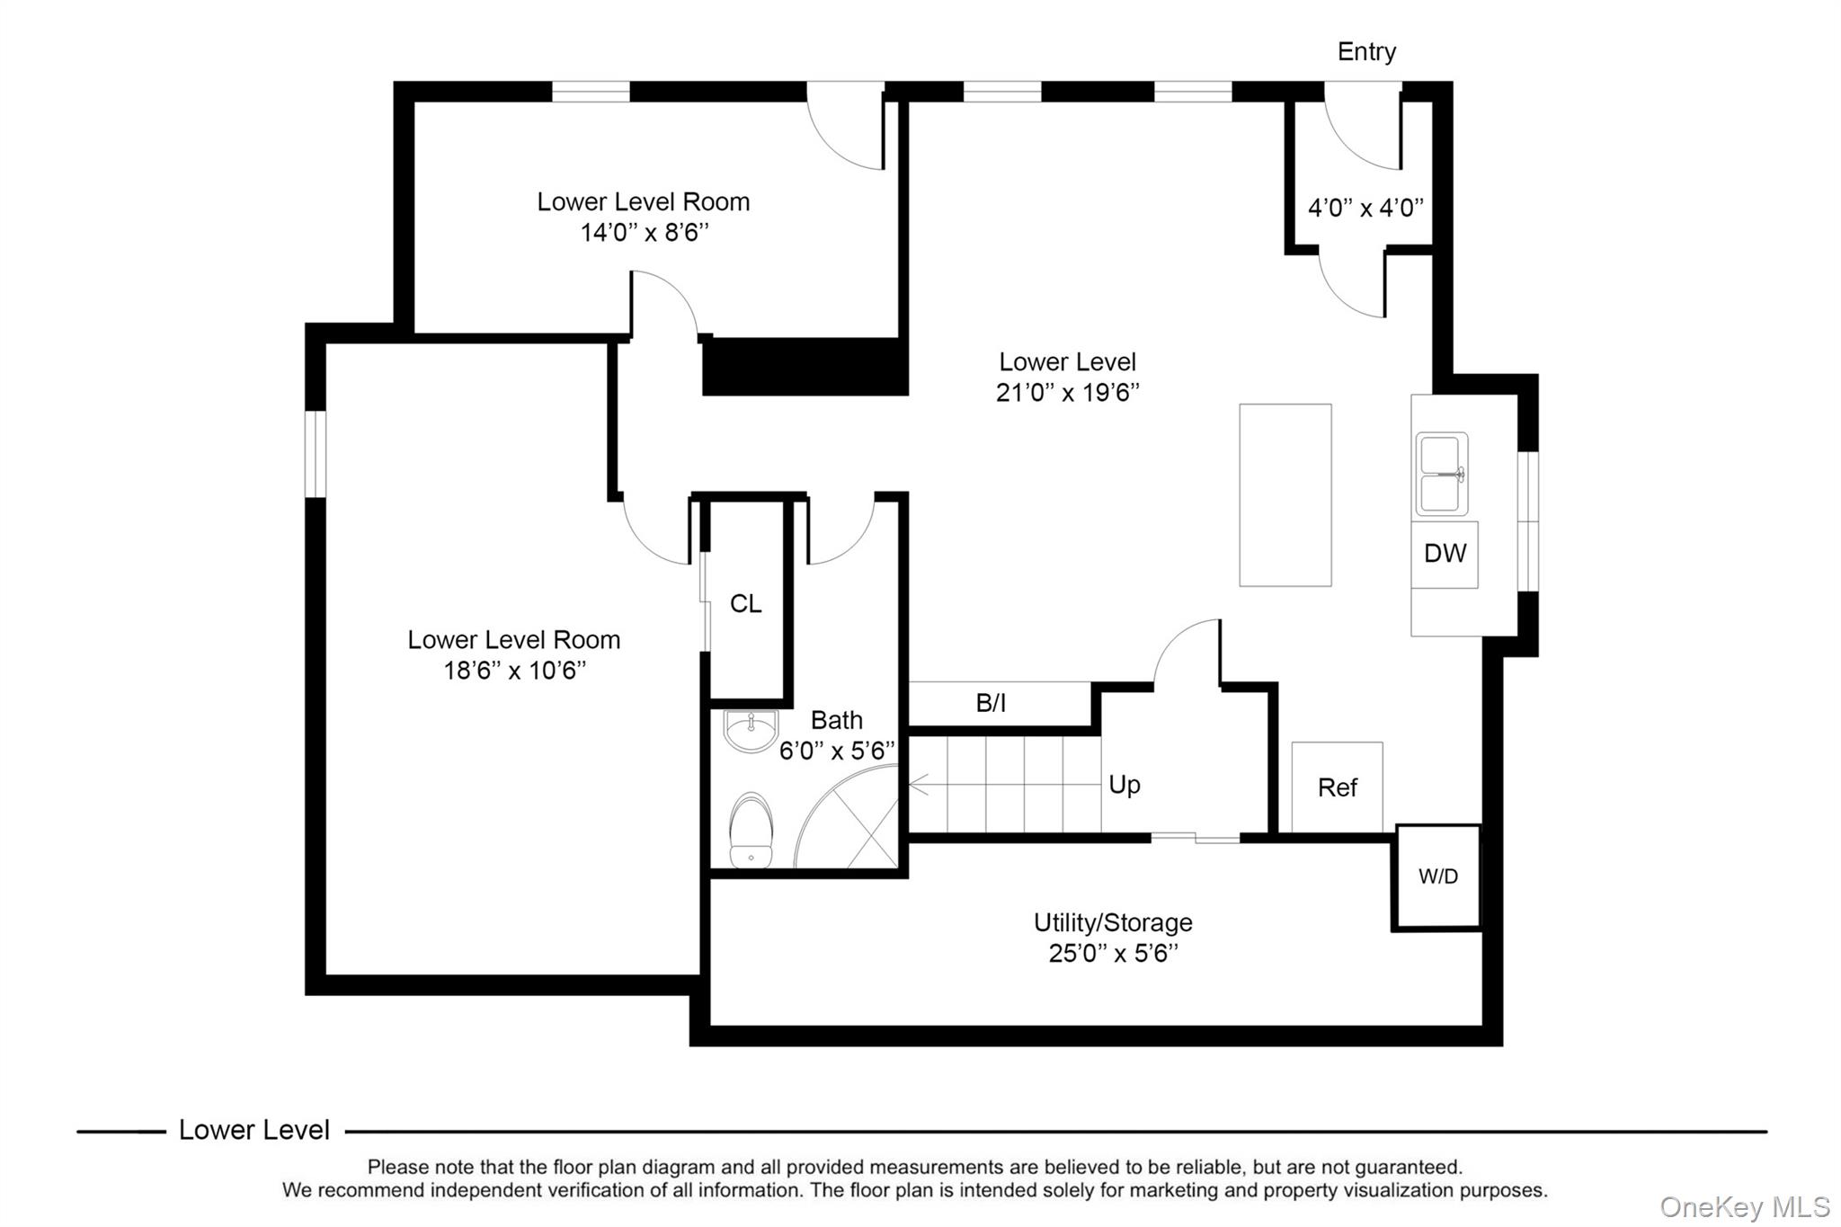
This charming four-bedroom three-bath home boasts beamed ceilings which add character and warmth to the welcoming living room with original stone surrounding the updated gas fireplace. A modern bright open dine-in kitchen is the heart of the home. The flow between rooms makes this home perfect for entertaining. A first floor bedroom can double as an office directly next to a full bath. The second floor offers three bedrooms, a full bath and ample storage. Situated within a short distance to Larchmont MetroNorth station, restaurants and shops. In addition, 19 Revere Road features a delightful additional 1200 square feet of lower level, walk-out finished space with full bath, living room and more. The lower level unit offers a convenient additional washer/dryer. You will find two separate walk-out doors to the backyard driveway. The expansive side yard provides an impressive outdoor space great for gardening, entertaining, play space or simply enjoying the expansive lawn and garden space.
Details
| MLS # | 1023814 |
|---|---|
| Listing Type | For Sale |
| Style | House |
| Sub-Type | Resale |
| Status | Pending |
| Year | 1927 |
| Days On Site | 41 |
| Listing Provided By | Julia B Fee Sothebys Int. Rlty | Patricia Anderson |
Features
| Bed(s) | 4 |
|---|---|
| Bath(s) | 3 Total |
| SQ Feet | 1,874 |
| Basement | Y |
| Acreage | 0.25 |
Interior
| Cooling | Central Air, Ductless, Zoned |
|---|---|
| Heating | Baseboard, Hot Water |
| Interior Features | First Floor Bedroom, First Floor Full Bath, Beamed Ceilings, Breakfast Bar, Built-in Features, Chandelier, Crown Molding, Eat-in Kitchen, Entertainment Cabinets, Entrance Foyer, Formal Dining, In-Law Floorplan, Open Kitchen, Original Details, Quartz/Quartzite Counters, Recessed Lighting, Storage, Washer/Dryer Hookup |
| Appliances | Dishwasher, Dryer, Freezer, Gas Oven, Gas Range, Microwave, Oven, Range, Refrigerator, Tankless Water Heater, Washer |
Exterior
| Exterior Features | Garden, Mailbox |
|---|---|
| Security Features | Other |
| Construction Materials | Advanced Framing Technique, Stucco |
Parking
| Garage Yes / No | No |
|---|---|
| Parking Features | Driveway, Off Street, On Street, Private, Tandem |
Utilities
| Utilities | Cable Available, Electricity Connected, Natural Gas Connected, Water Connected |
|---|---|
| Sewer | Septic Tank |
Taxes
| Tax Year | 2025 |
|---|---|
| Tax Assessed Value | 780000 |
| Tax Annual Amount | 15296 |
Area Information
| State | NY |
|---|---|
| County | Westchester County |
| City | Larchmont |
| Zip Code | 10538 |
| School District | Mamaroneck High School |
| Elementary School | Central School |
| High School | Mamaroneck High School |
| Listing VS Median (in 10538) | |
Price: $1,150,000 low | high Med: $417,500 sqft: 1,874 low | high Med: 52,528 $ / sqft: $614 low | high Med: $275 On site: 41 low | high Med: 14.5 | |
Market Activity 10538
Request a showing
Request a showing
Contact
Learn More About This Property

| State | NY |
|---|---|
| County | Westchester County |
| City | Larchmont |
| Zip Code | 10538 |
| School District | Mamaroneck High School |
| Elementary School | Central School |
| High School | Mamaroneck High School |
| Listing VS Median (in 10538) | |
Price: $1,150,000 low | high Med: $417,500 sqft: 1,874 low | high Med: 52,528 $ / sqft: $614 low | high Med: $275 On site: 41 low | high Med: 14.5 | |