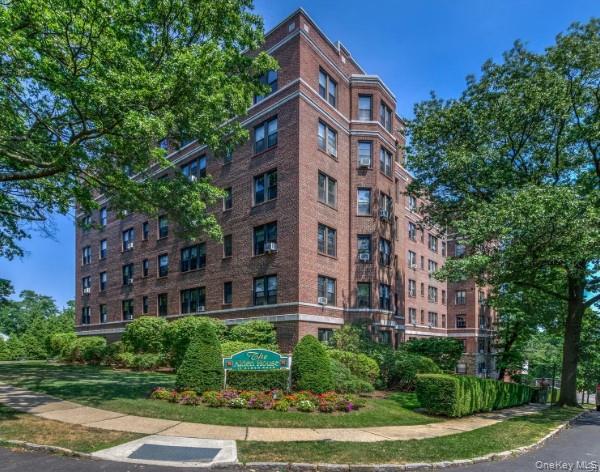
1815 Palmer Avenue 3x,Larchmont, NY 10538
Larchmont, NY 10538

Description
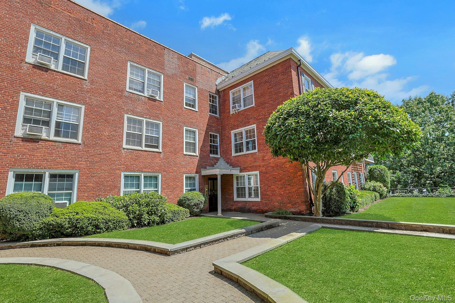
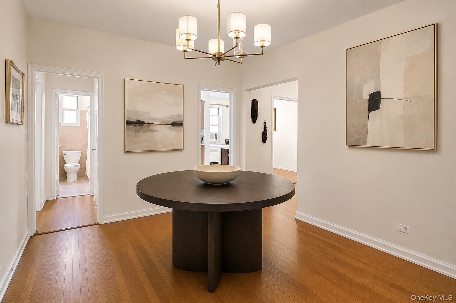
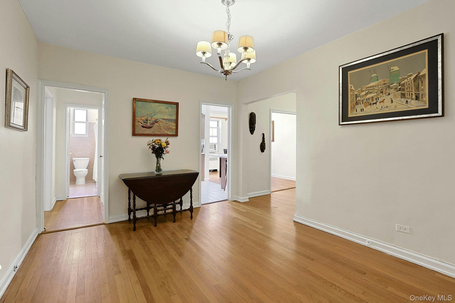
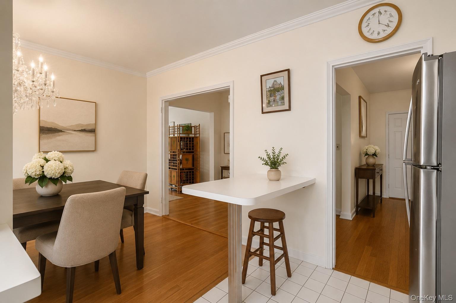
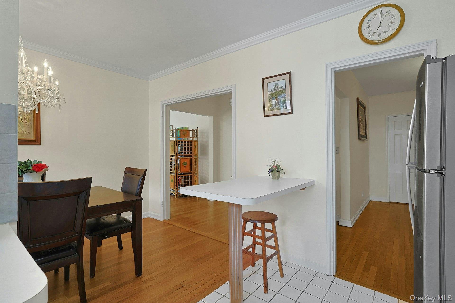
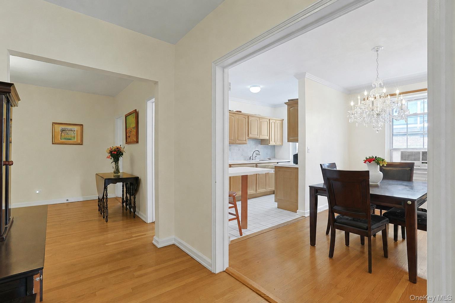
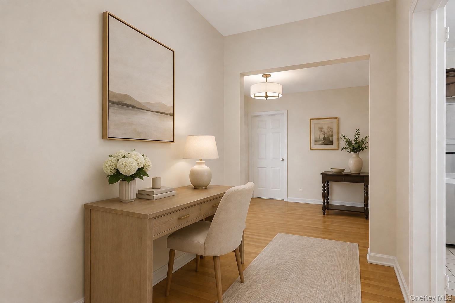
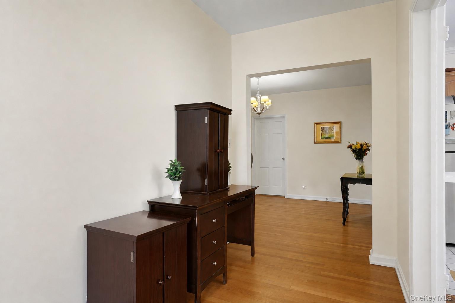
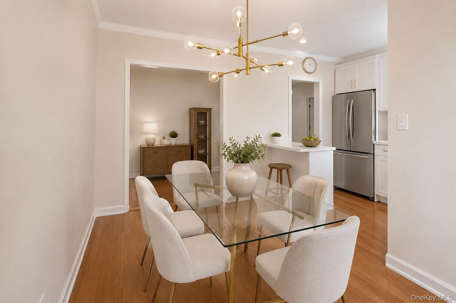
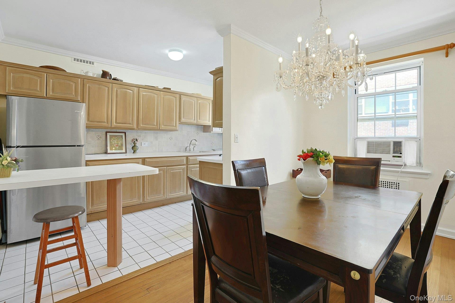
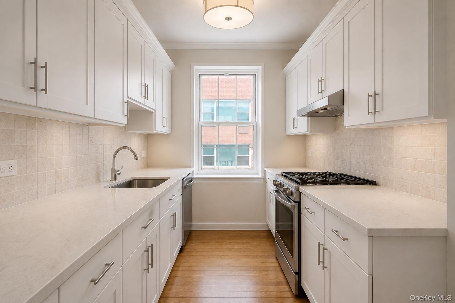
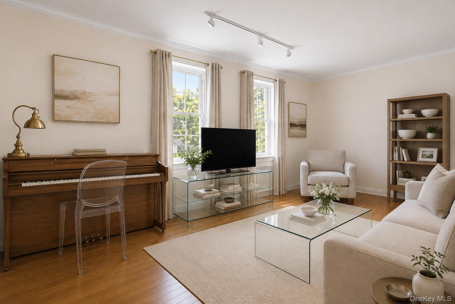
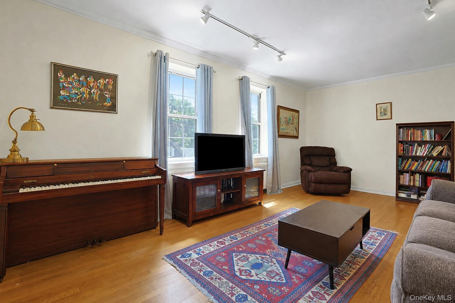
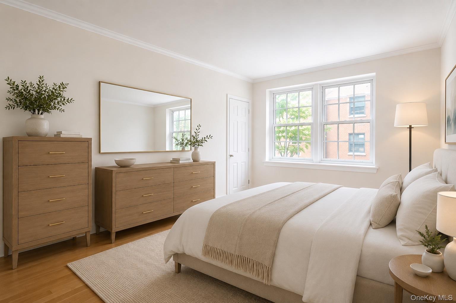
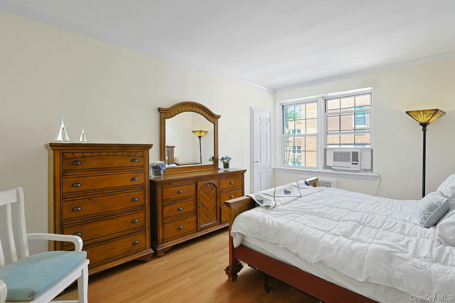
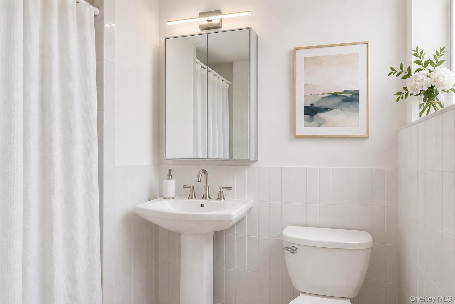
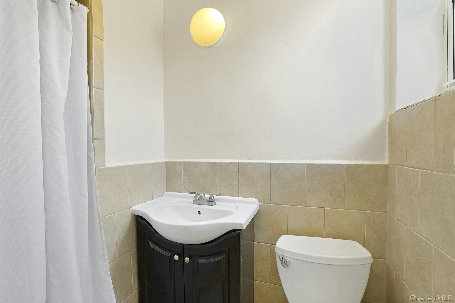
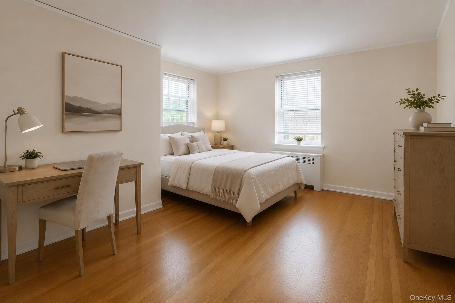
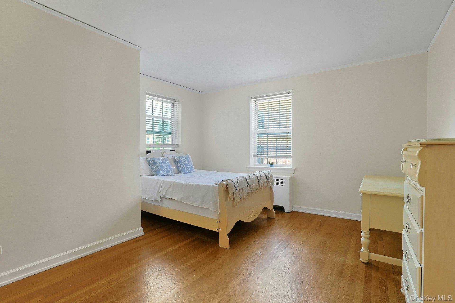
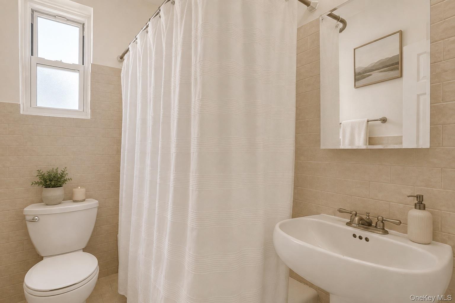
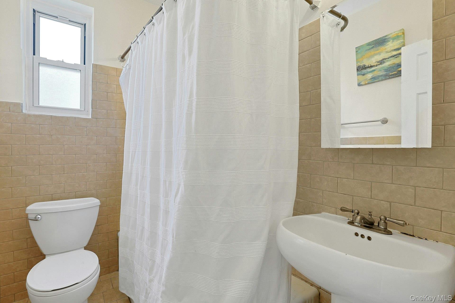
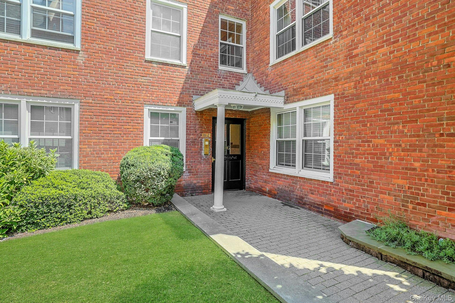
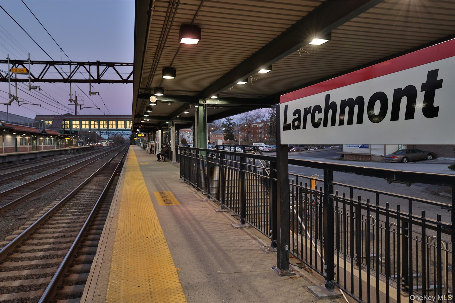
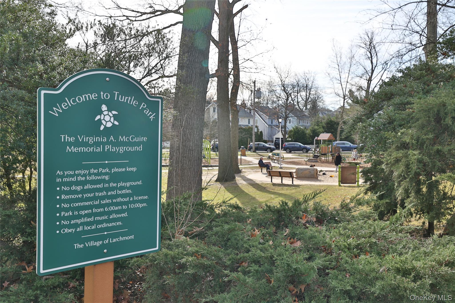
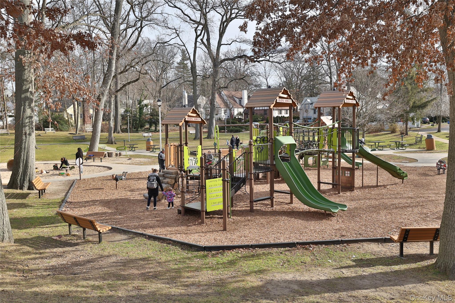
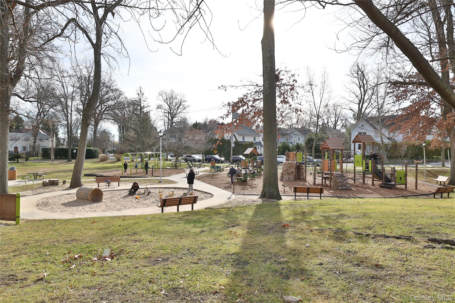
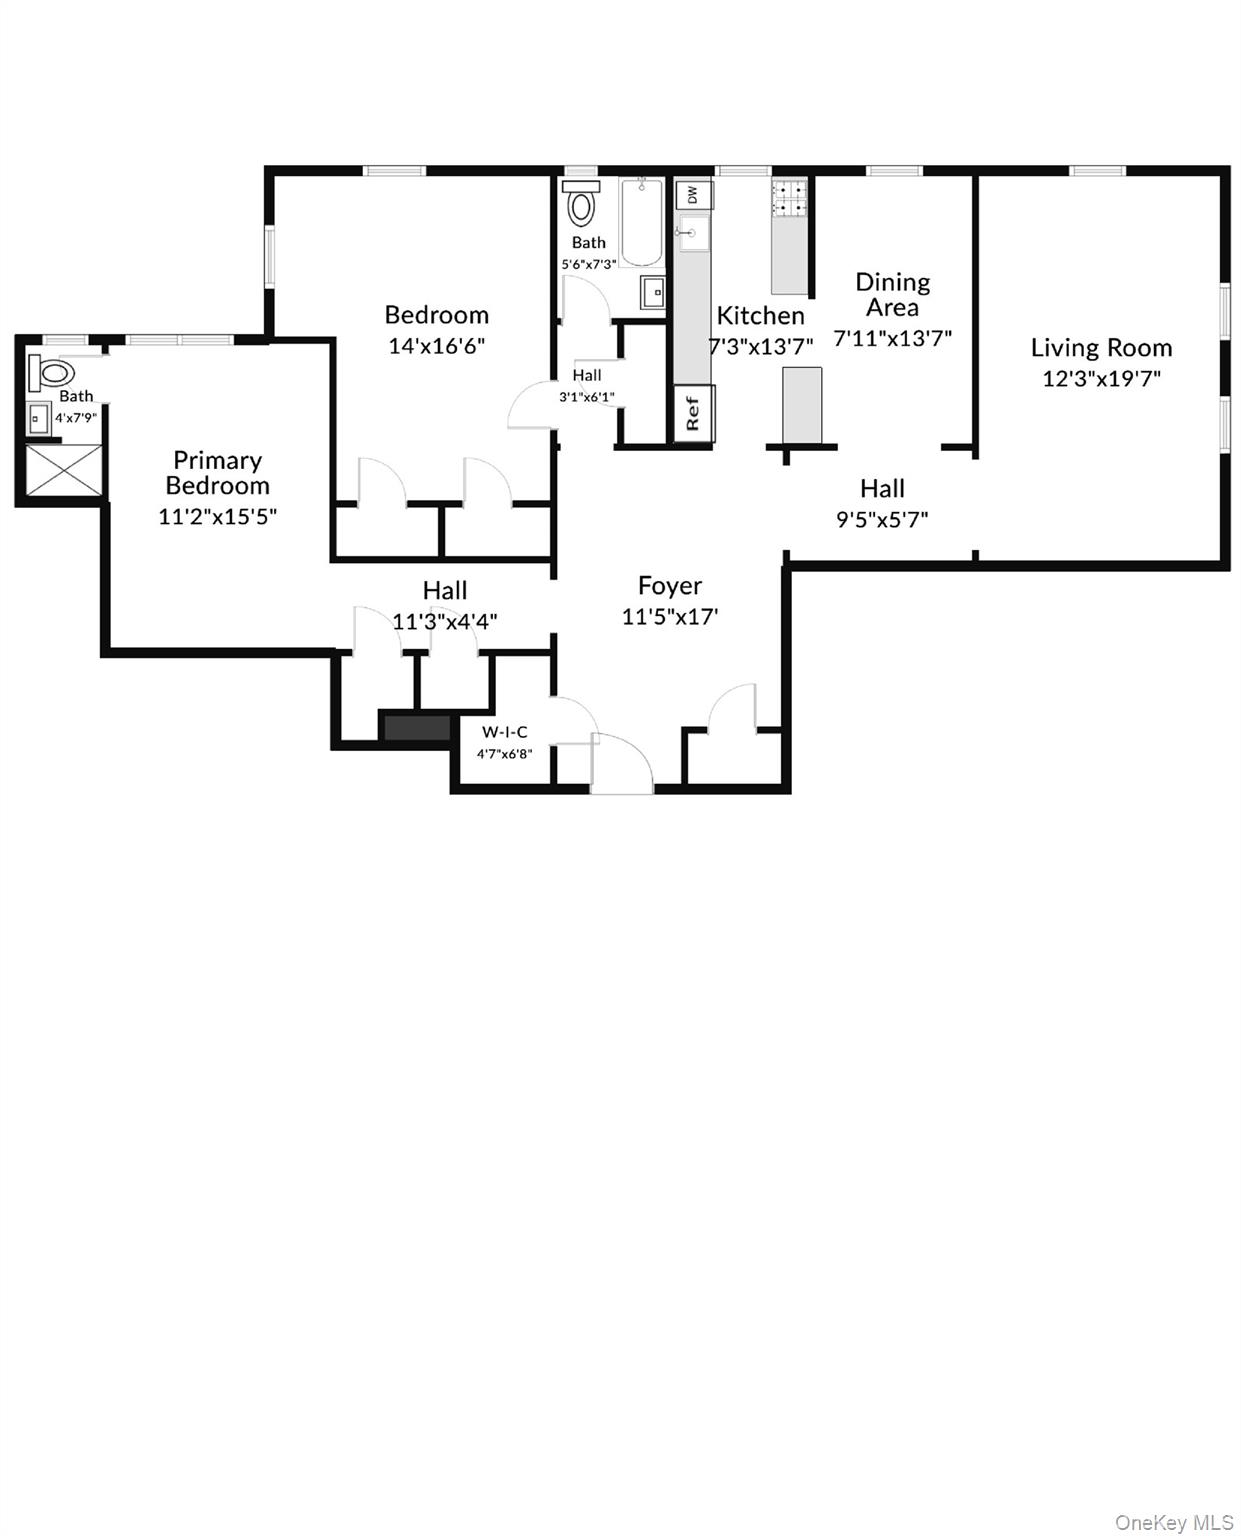
Bright and expansive, this 1,330 sq. ft., 2-bedroom, 2-bath en-suite apartment lives like a house in the heart of Larchmont. The two oversized bedrooms are privately situated, each with its own en-suite bathroom and very generous closet space. Throughout the apartment, an extraordinary amount of closet space provides plenty of storage. Quiet, convenient, and full of character, this beautifully maintained pre-war apartment features exceptionally spacious rooms, oversized new windows, beautiful crown moldings, and abundant natural light. Freshly painted and move-in ready, it's a home you can enjoy from day one. Designed for both everyday living and entertaining, the large eat-in kitchen flows into the dining room, which leads to the magnificent, enormous living room. With plenty of space for multiple seating areas, a grand piano, and gatherings with family and friends, it's a home that brings everyone together. The gracious foyer makes a dramatic first impression and sets the stage for the extraordinary space and feeling of a single-family home found throughout the apartment. More than simply an entrance, the foyer provides additional flexible living space-perfect for a home office, reading nook, sitting area, or welcoming entry. Enjoy the convenience of a true walk-to-everything lifestyle. Just minutes from the train, bus, village shops, restaurants, parks, schools, and supermarket, everything you need is within easy reach-while you return home to the peace and quiet of this special residence.
Details
| MLS # | 952803 |
|---|---|
| Listing Type | For Sale |
| Style | House |
| Sub-Type | Resale |
| Status | Active |
| Year | 1940 |
| Days On Site | 12 |
| Listing Provided By | Christie's Int. Real Estate | Susan Batterton |
Features
| Bed(s) | 2 |
|---|---|
| Bath(s) | 2 Total |
| SQ Feet | 104,306 |
| Acreage | 1.28 |
Interior
| Cooling | Wall/Window Unit(s) |
|---|---|
| Heating | Other |
| Interior Features | First Floor Bedroom, First Floor Full Bath, Breakfast Bar, Chandelier, Crown Molding, Eat-in Kitchen, Entrance Foyer, Formal Dining, Galley Type Kitchen, High Ceilings, Primary Bathroom, Master Downstairs |
| Appliances | Dishwasher, Gas Oven, Gas Range, Microwave, Refrigerator, Stainless Steel Appliance(s) |
Exterior
| Construction Materials | Brick |
|---|
Parking
| Garage Yes / No | Yes |
|---|---|
| Parking Features | Garage, On Street, Parking Lot |
Utilities
| Utilities | Cable Connected, Phone Connected, Sewer Connected, Trash Collection Public, Water Connected |
|---|---|
| Sewer | None |
Area Information
| State | NY |
|---|---|
| County | Westchester County |
| City | Larchmont |
| Zip Code | 10538 |
| School District | Mamaroneck High School |
| Elementary School | Central School |
| High School | Mamaroneck High School |
| Listing VS Median (in 10538) | |
Price: $425,000 low | high Med: $820,000 sqft: 104,306 low | high Med: 1,251 $ / sqft: $4 low | high Med: $655 On site: 12 low | high Med: 4 | |
Market Activity 10538
Request a showing
Request a showing
Contact
Learn More About This Property

| State | NY |
|---|---|
| County | Westchester County |
| City | Larchmont |
| Zip Code | 10538 |
| School District | Mamaroneck High School |
| Elementary School | Central School |
| High School | Mamaroneck High School |
| Listing VS Median (in 10538) | |
Price: $425,000 low | high Med: $820,000 sqft: 104,306 low | high Med: 1,251 $ / sqft: $4 low | high Med: $655 On site: 12 low | high Med: 4 | |