
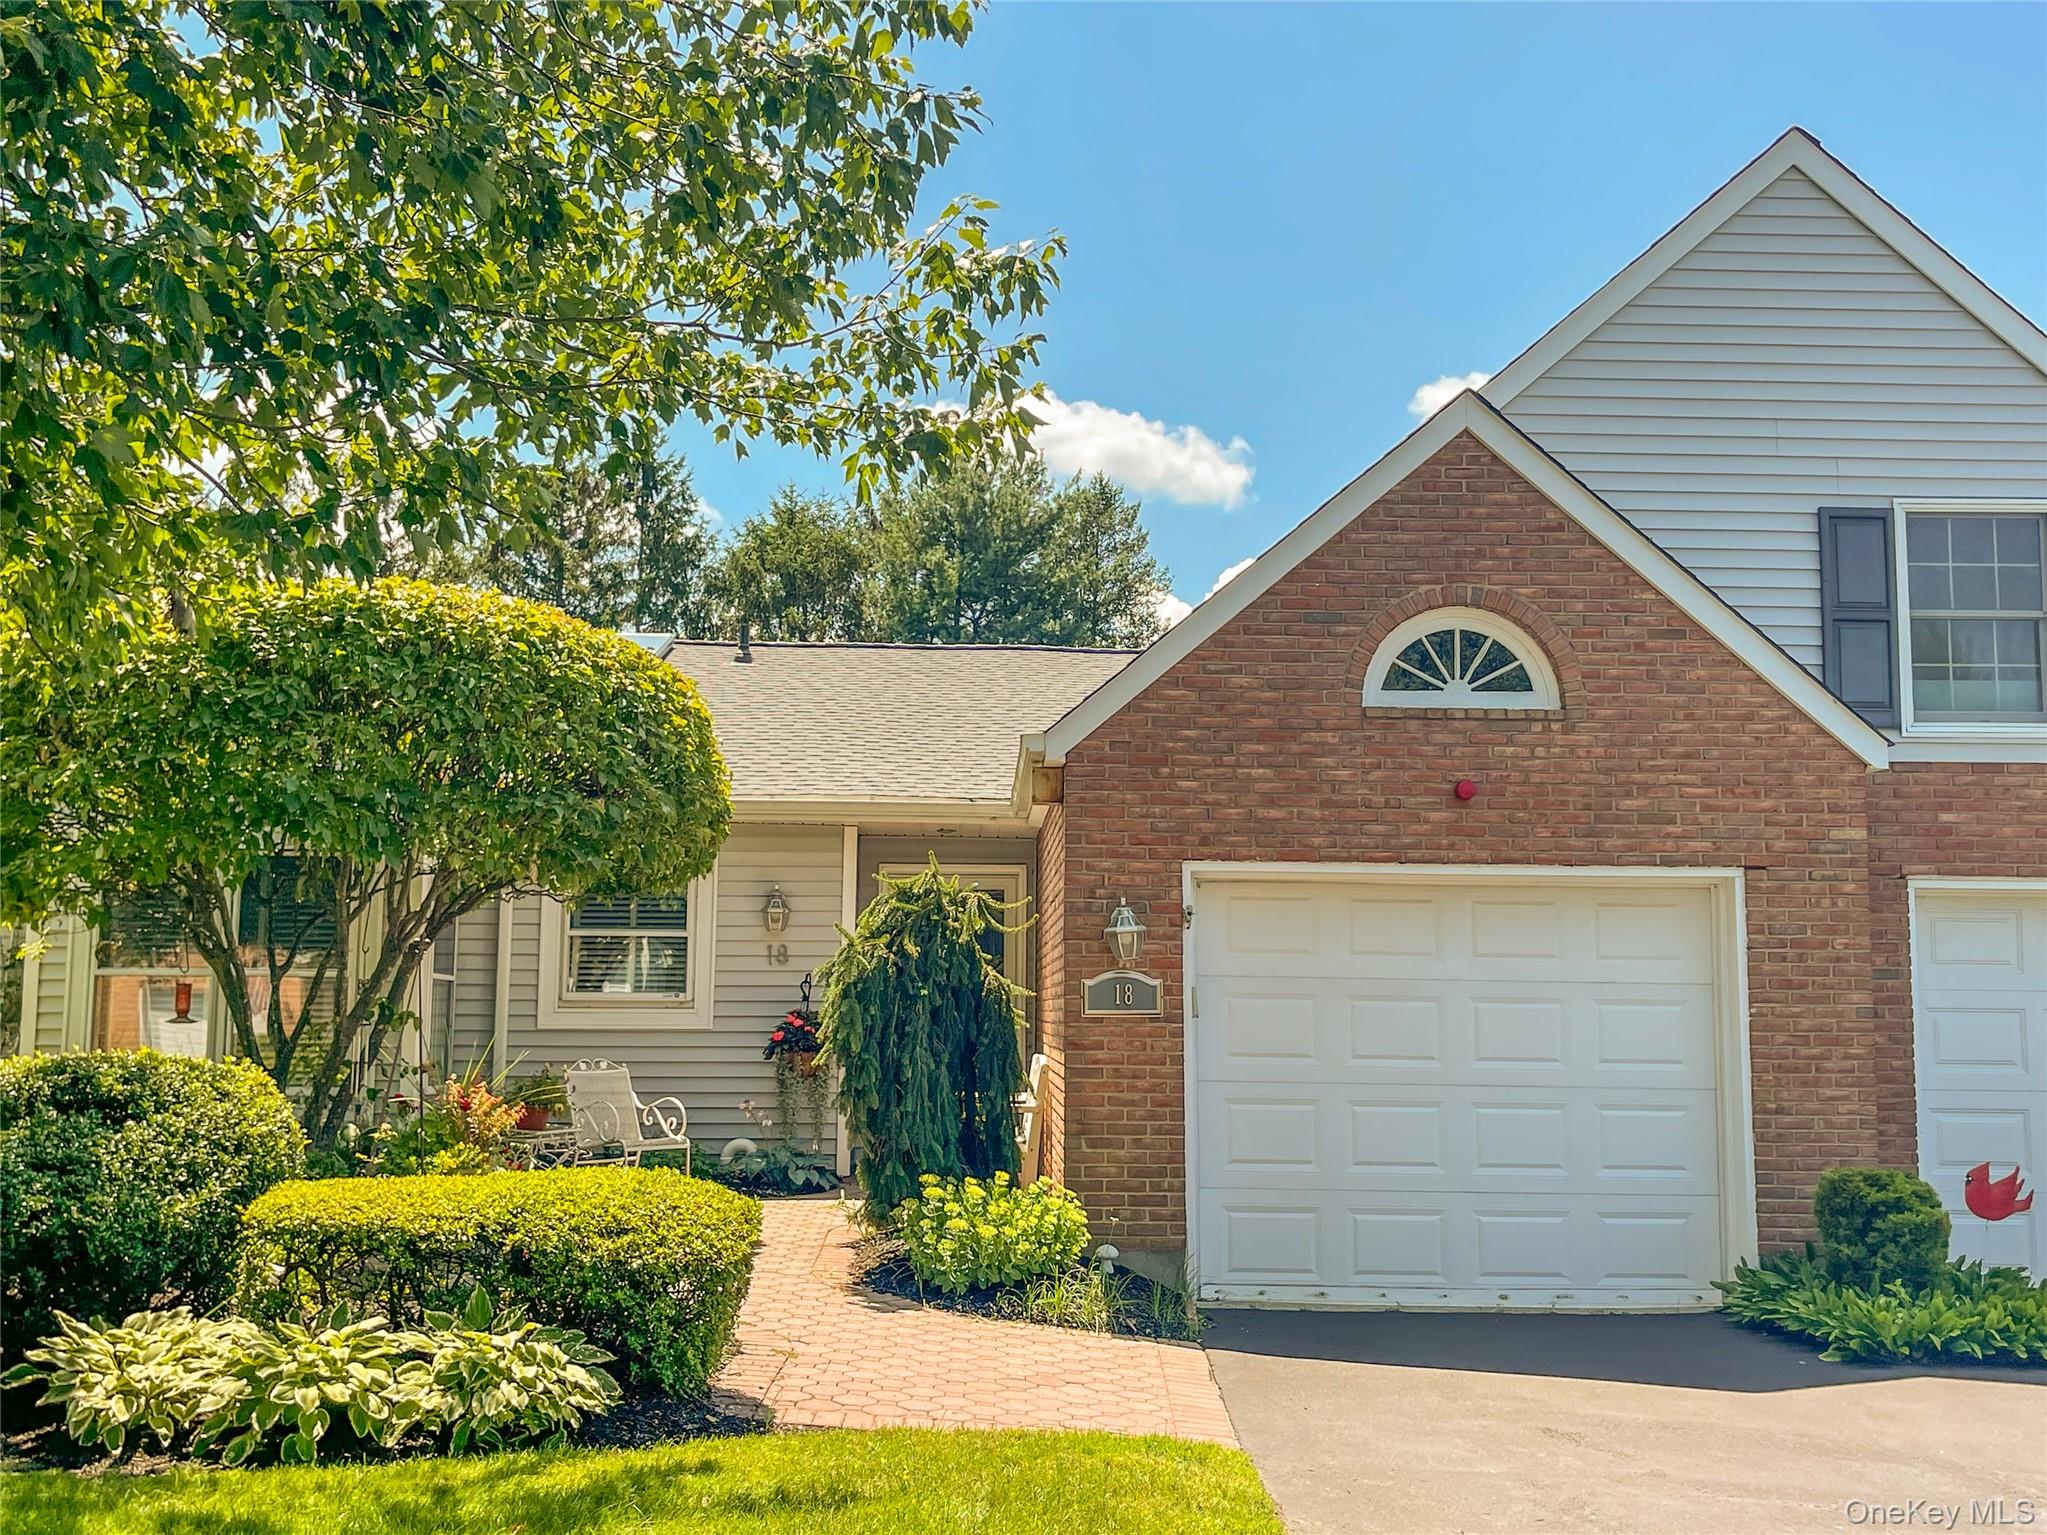
18 Chippendale Drive,Mount Sinai, NY 11766
Mount Sinai, NY 11766

Description
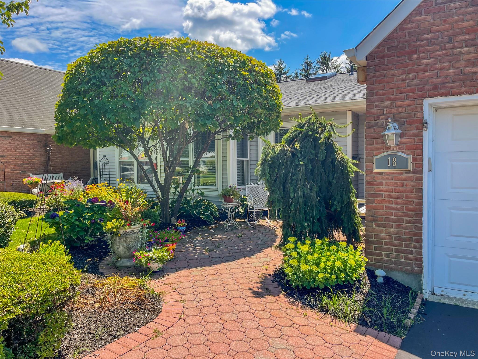
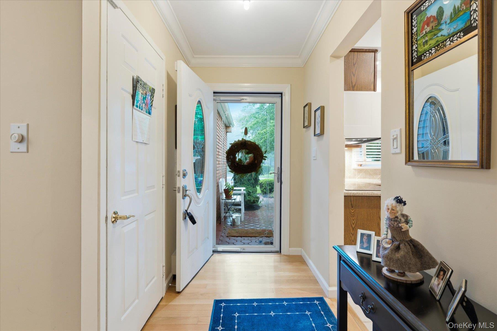
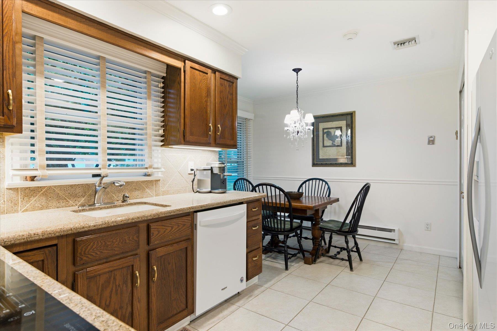
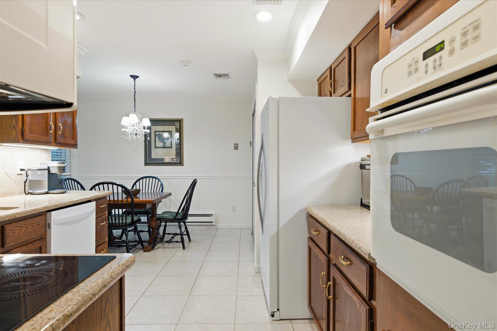
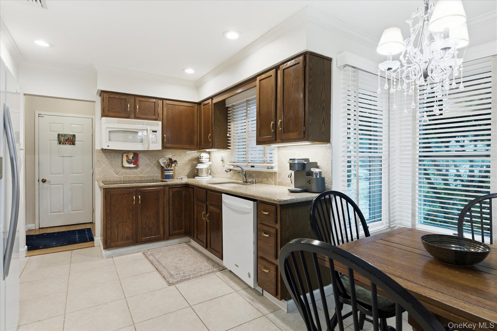
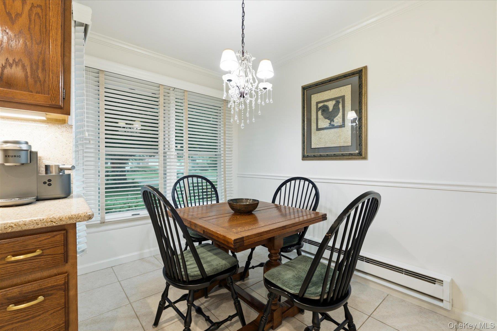
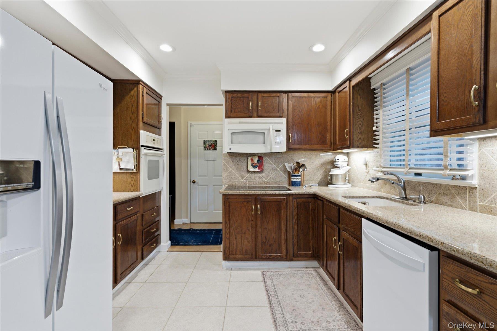
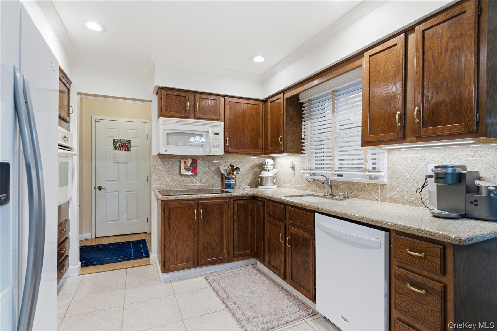
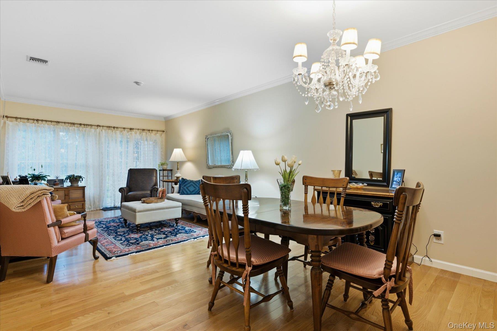
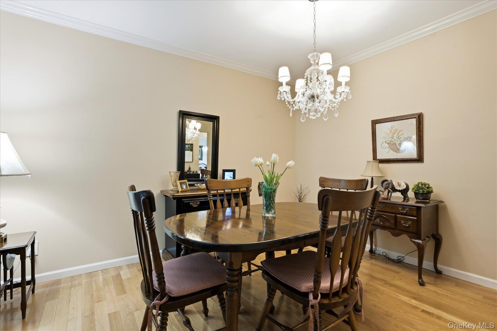
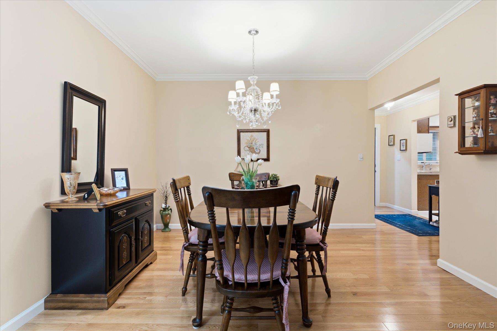
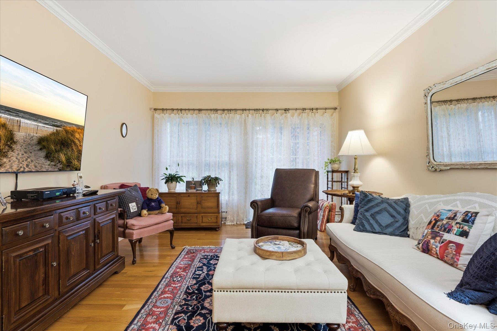
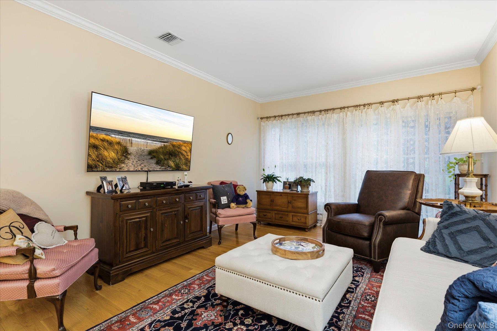
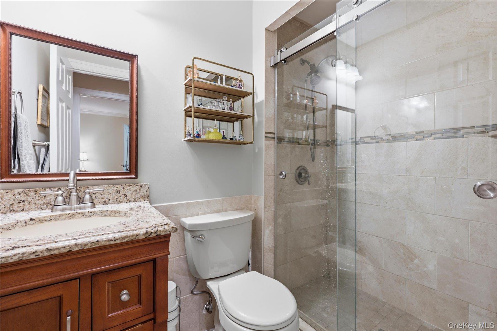
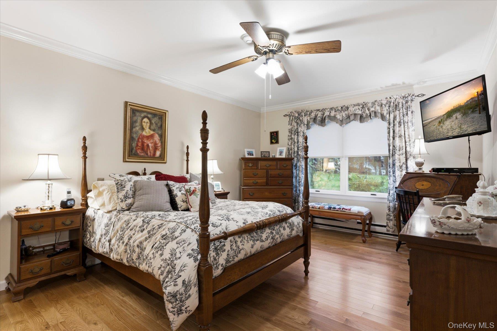
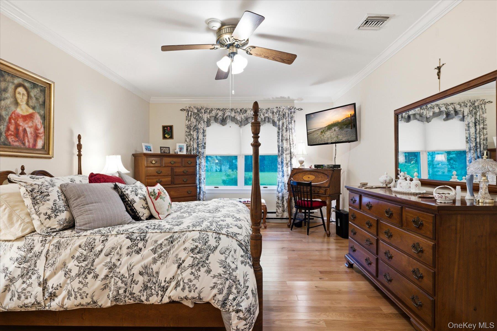
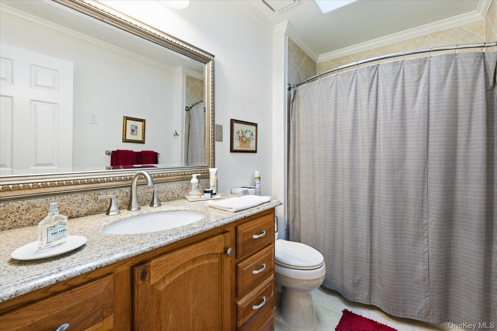
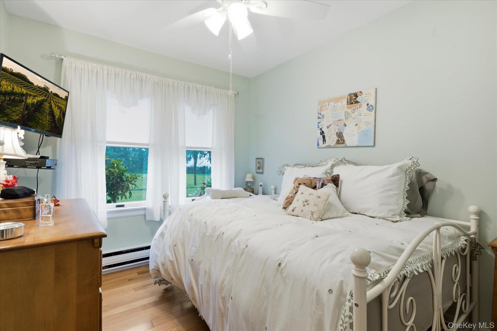
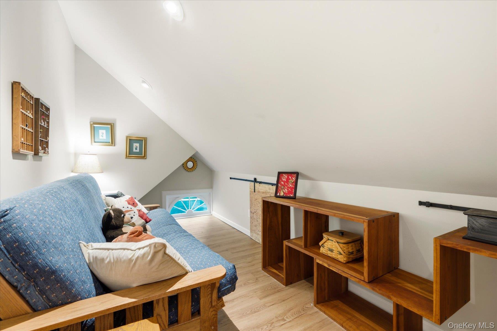
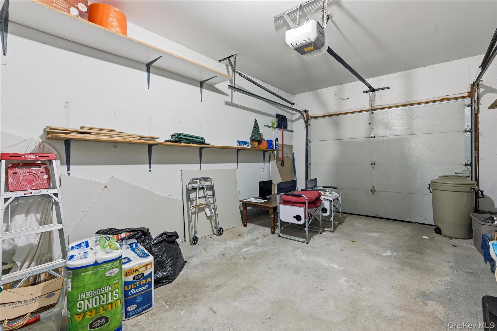
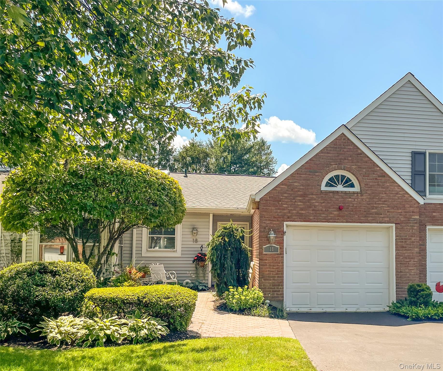
Welcome to this meticulously maintained Andover Model, ideally situated in a private location with no neighbors behind you. This beautiful 2-bedroom, 2-bath home features gleaming hardwood floors throughout and two tastefully updated bathrooms. The spacious living room and dining room combination opens through sliding doors to a sunny, south-facing patio complete with a retractable awning, creating the perfect space to relax or entertain in comfort throughout the seasons and all weather. The updated eat-in kitchen boasts granite countertops, while the generous primary suite offers a beautifully renovated bathroom and an oversized walk-in closet. Additional updates and features include a 4-year-old central air conditioning system, new hot water heater, new roof, six-panel doors, crown moldings, high hats throughout, new ceiling fans, Andersen windows, and fresh interior paint. The oversized garage includes a walk-up loft, offering endless possibilities as a private retreat, hobby room, home office, or additional storage. Enjoy a vibrant lifestyle with outstanding community amenities including a clubhouse, fitness center, tennis courts, bocce, and a full calendar of social activities.
Details
| MLS # | 1032395 |
|---|---|
| Listing Type | For Sale |
| Style | Condominium |
| HOA Dues | $530 |
| Sub-Type | Resale |
| Status | Pending |
| Year | 1986 |
| Days On Site | 50 |
| Listing Provided By | Howard Hanna Coach | Linda Stowell |
Features
| Bed(s) | 2 |
|---|---|
| Bath(s) | 2 Total |
| SQ Feet | 1,240 |
| Garage | 1 |
| Acreage | 0.04 |
| Property View | Open |
Interior
| Cooling | Central Air |
|---|---|
| Heating | Electric, Radiant Floor |
| Interior Features | First Floor Bedroom, First Floor Full Bath, Eat-in Kitchen, Formal Dining, Granite Counters, Natural Woodwork, Primary Bathroom, Storage, Walk Through Kitchen, Walk-In Closet(s), Washer/Dryer Hookup |
| Appliances | Dryer, Oven, Range, Refrigerator, Washer |
Exterior
| Construction Materials | Frame |
|---|---|
| Foundation Details | Slab |
Parking
| Garage Yes / No | Yes |
|---|---|
| Parking Features | Driveway, Garage |
Utilities
| Utilities | Cable Connected, Electricity Connected, Sewer Connected, Water Connected |
|---|---|
| Sewer | Public Sewer |
Taxes
| Tax Year | 2026 |
|---|---|
| Tax Assessed Value | 1850 |
| Tax Annual Amount | 8089 |
Area Information
| State | NY |
|---|---|
| County | Suffolk County |
| City | Mount Sinai |
| Zip Code | 11766 |
| School District | ROBERT M GRABLE JR MOUNT SINAI H |
| Elementary School | Mt Sinai Elementary School |
| High School | ROBERT M GRABLE JR MOUNT SINAI H |
| Listing VS Median (in 11766) | |
Price: $525,000 low | high Med: $795,000 sqft: 1,240 low | high Med: 2,350 $ / sqft: $423 low | high Med: $340 On site: 50 low | high Med: 102.5 | |
Market Activity 11766
Request a showing
Request a showing
Contact
Learn More About This Property

| State | NY |
|---|---|
| County | Suffolk County |
| City | Mount Sinai |
| Zip Code | 11766 |
| School District | ROBERT M GRABLE JR MOUNT SINAI H |
| Elementary School | Mt Sinai Elementary School |
| High School | ROBERT M GRABLE JR MOUNT SINAI H |
| Listing VS Median (in 11766) | |
Price: $525,000 low | high Med: $795,000 sqft: 1,240 low | high Med: 2,350 $ / sqft: $423 low | high Med: $340 On site: 50 low | high Med: 102.5 | |

