
1766 Majors Path,Southampton, NY 11968
Southampton, NY 11968

Description
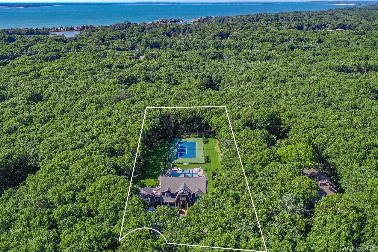
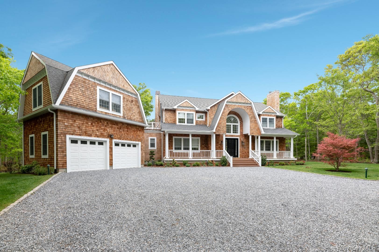
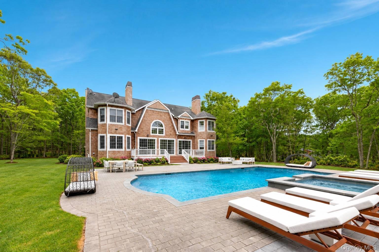
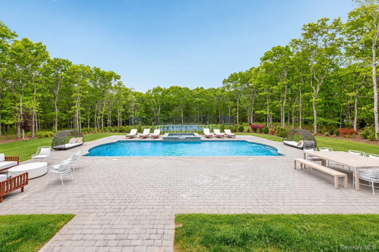
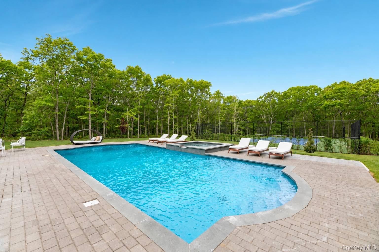
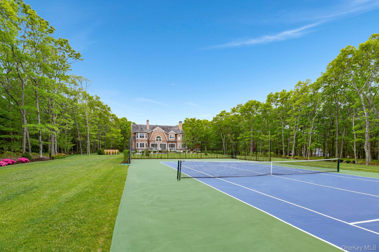
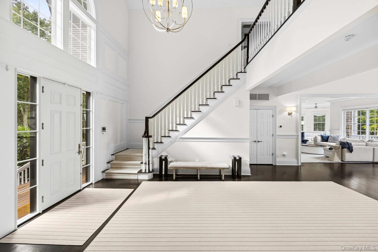
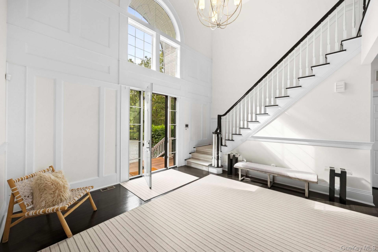
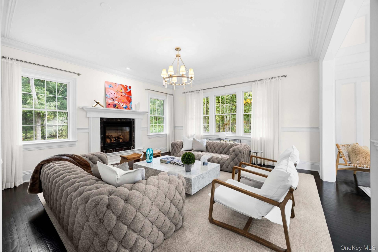
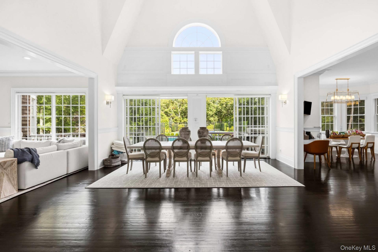
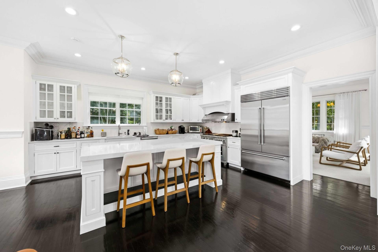
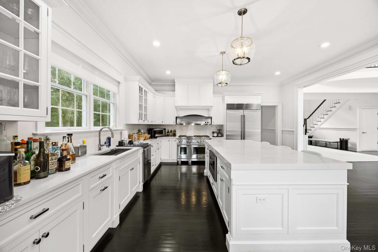
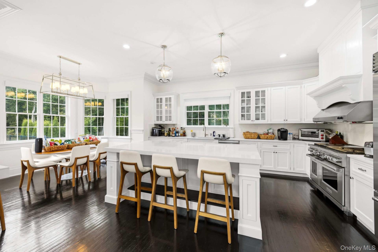
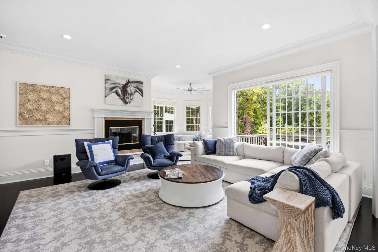
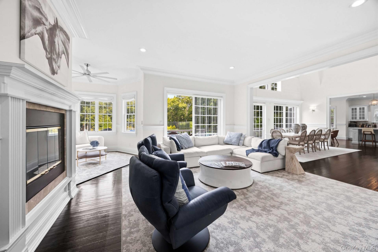
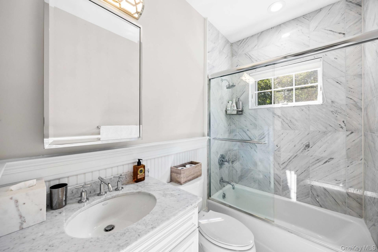
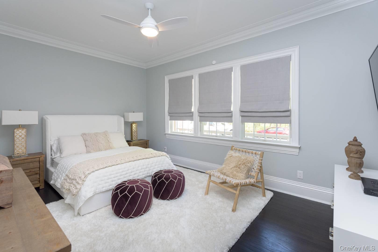
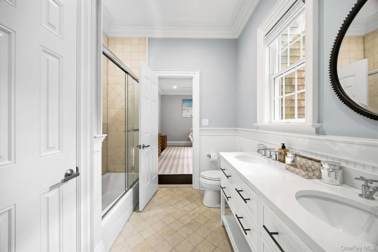
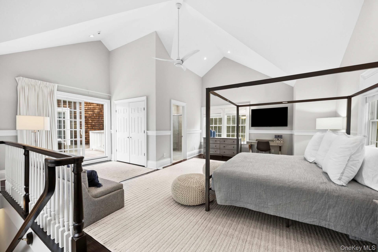
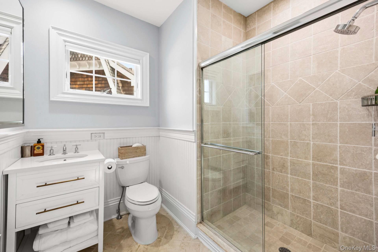
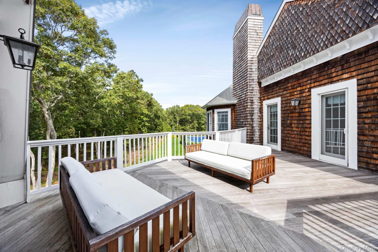
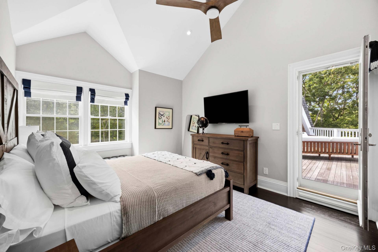
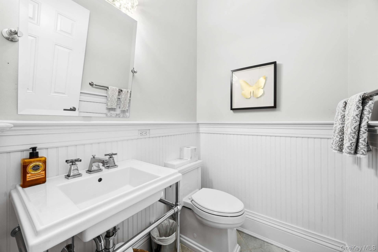
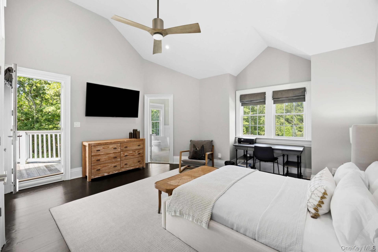
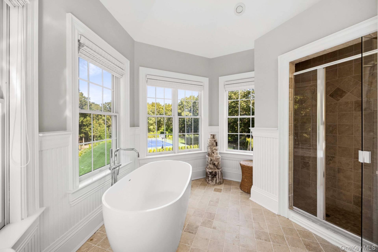
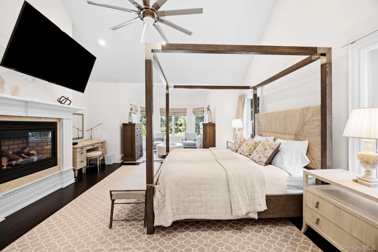
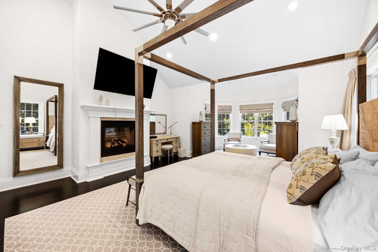
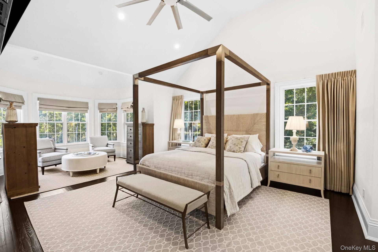
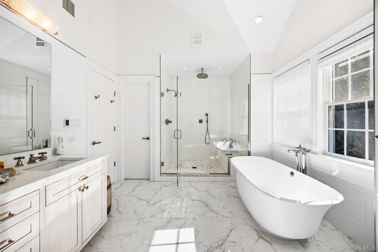
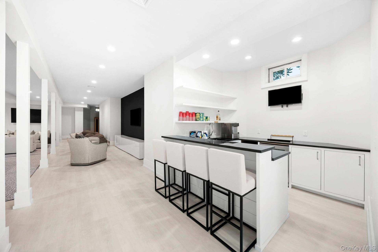
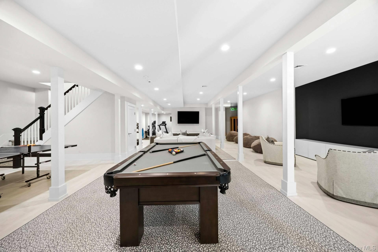
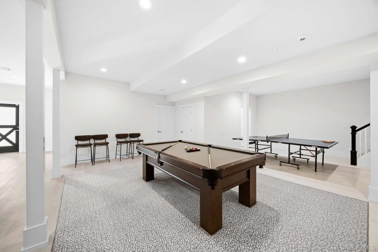
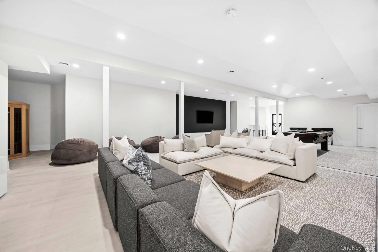
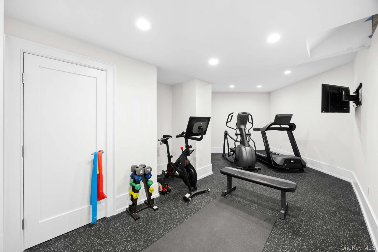
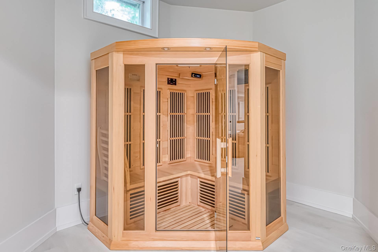
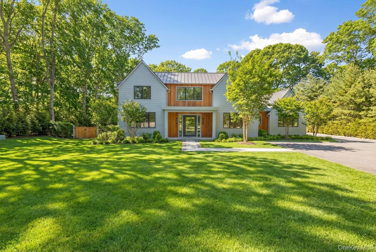
SOUTHAMPTON ESTATE WITH POOL AND TENNISSecluded on four acres in Southampton, this six bedroom estate offers a 6,700+/- sq. ft. home with pool and tennis. This home was renovated and re-designed in 2020. Enter the foyer to open first floor living areas flowing among a living room with fireplace, great room, kitchen with breakfast area and a dining room. On the other side of the foyer is an en-suite bedroom, a laundry room and access to the attached two-car garage with a study and full bath above. The master suite occupies one end of the second floor and features a fireplace in the bedroom, two closets and luxe bath with double vanity, shower and spa tub. The central part of the second floor on either side of a balcony is open to the first floor. At the other end of the second floor are two more en-suite bedrooms with access to a roof deck. There are 2,758+/- sq. ft. in the brand new 2022 renovated finished lower level with includes a guest room, full bath, gym, sauna, wet bar, pool table and large entertaining space with access to the pool and backyard. Outdoors enjoy the spacious deck, patio, pool and spa, and tennis court. Relax and unwind in the peaceful privacy here, or arrive at Southampton Village or ocean beaches in minutes. Bay beaches, Bridgehampton and Sag Harbor are also in easy reach.
Details
| MLS # | 1061138 |
|---|---|
| Listing Type | For Sale |
| Style | House |
| Sub-Type | Resale |
| Status | Active |
| Year | 2007 |
| Days On Site | 25 |
| Listing Provided By | Saunders West LLC | Vincent Horcasitas |
Features
| Bed(s) | 6 |
|---|---|
| Bath(s) | 7 Total |
| SQ Feet | 9,400 |
| Garage | 2 |
| Basement | Y |
| Pool | Yes |
| Story(s) | 2 |
| Acreage | 4.20 |
Interior
| Cooling | Central Air |
|---|---|
| Heating | Forced Air |
| Interior Features | First Floor Bedroom, First Floor Full Bath, Eat-in Kitchen, Entrance Foyer, Kitchen Island, Open Kitchen, Primary Bathroom, Sauna |
| Appliances | Dishwasher, Dryer, Microwave, Oven, Range, Refrigerator, Stainless Steel Appliance(s), Washer |
Exterior
| Exterior Features | Tennis Court(s) |
|---|---|
| Construction Materials | Frame |
Parking
| Garage Yes / No | Yes |
|---|---|
| Parking Features | Driveway |
Utilities
| Utilities | See Remarks |
|---|---|
| Sewer | Septic Tank |
Taxes
| Tax Year | 2025 |
|---|---|
| Tax Annual Amount | 13969 |
Area Information
| State | NY |
|---|---|
| County | Suffolk County |
| City | Southampton |
| Zip Code | 11968 |
| School District | Southampton High School |
| Elementary School | Southampton Elementary School |
| High School | Southampton High School |
| Listing VS Median (in 11968) | |
Price: $5,600,000 low | high Med: $1,699,000 sqft: 9,400 low | high Med: 1,868 $ / sqft: $596 low | high Med: $910 On site: 25 low | high Med: 129 | |
Market Activity 11968
Request a showing
Request a showing
Contact
Learn More About This Property

| State | NY |
|---|---|
| County | Suffolk County |
| City | Southampton |
| Zip Code | 11968 |
| School District | Southampton High School |
| Elementary School | Southampton Elementary School |
| High School | Southampton High School |
| Listing VS Median (in 11968) | |
Price: $5,600,000 low | high Med: $1,699,000 sqft: 9,400 low | high Med: 1,868 $ / sqft: $596 low | high Med: $910 On site: 25 low | high Med: 129 | |
 | $5,800,0008 Ashwood CourtSouthampton, NY 11968 |
