
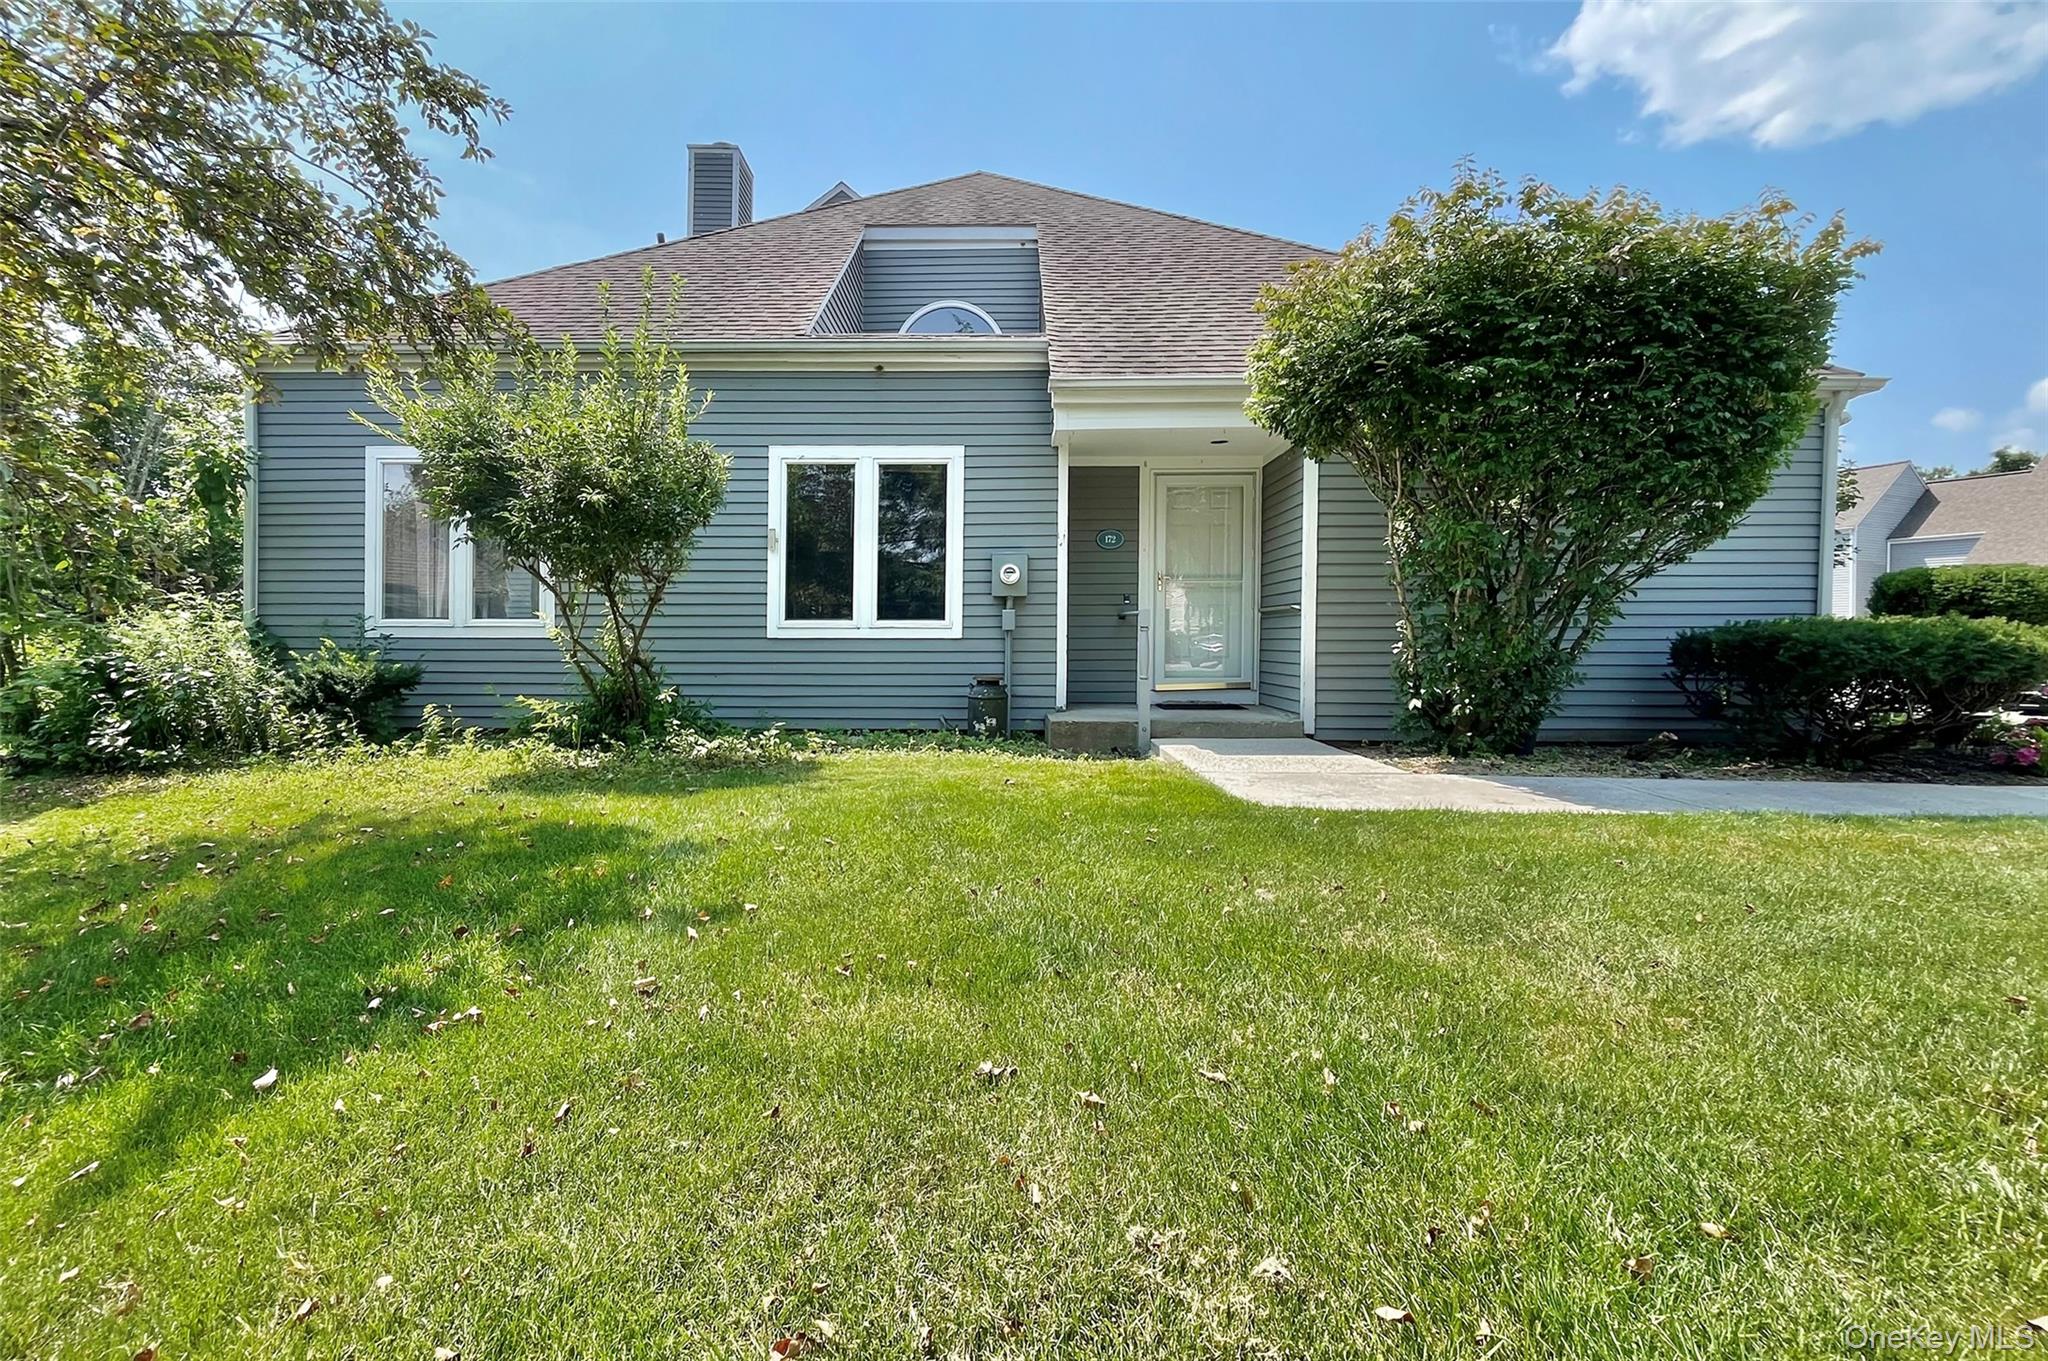
172 Fairway Drive U172,Carmel, NY 10512
Carmel, NY 10512



Description
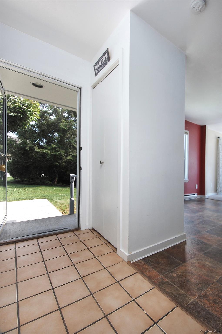
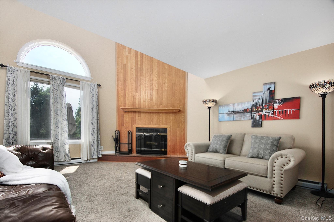
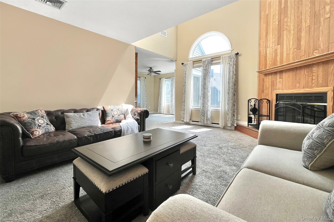
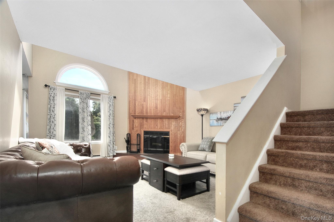
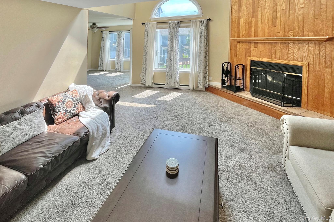
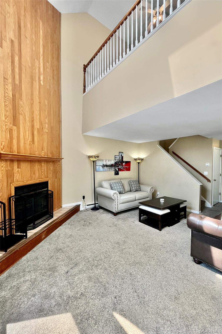
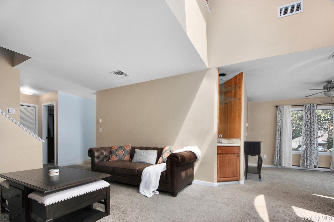
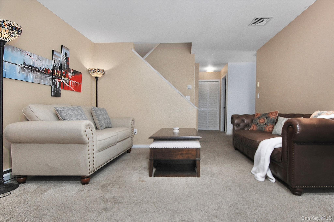
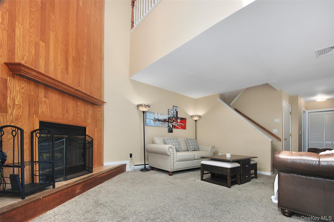
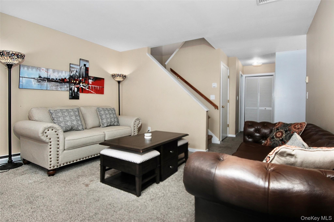
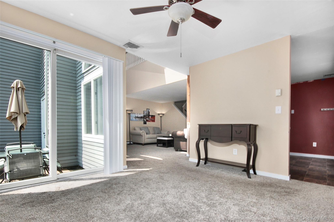
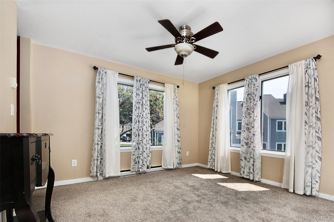
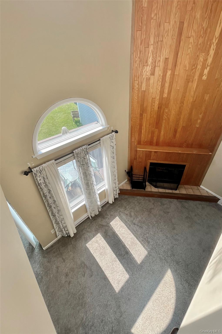
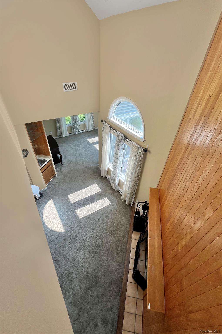
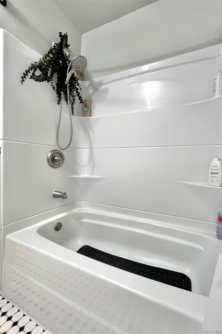
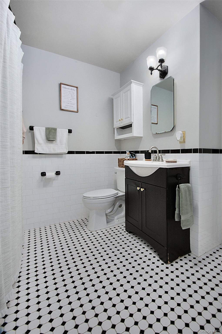
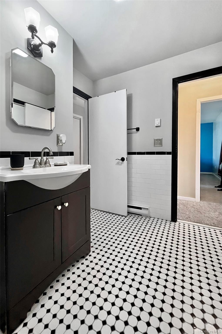
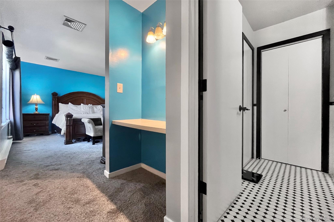
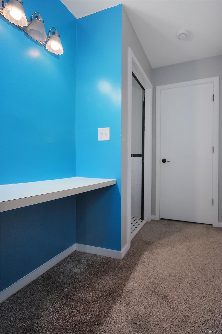
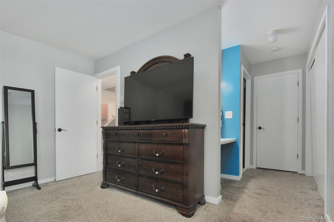
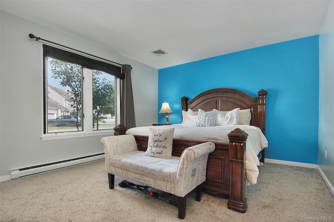
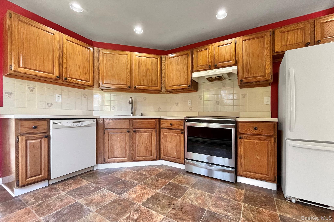
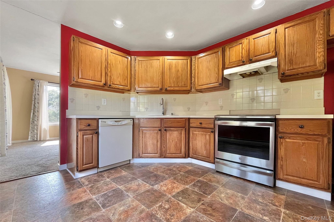
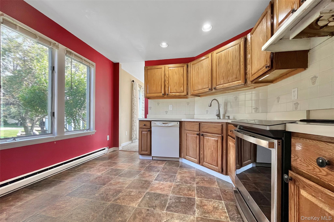
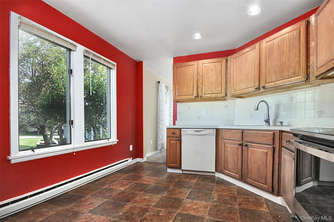
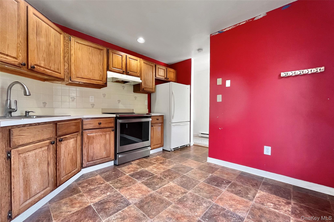
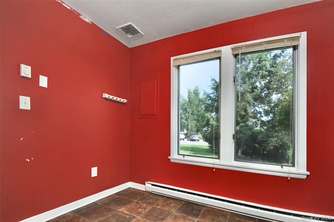
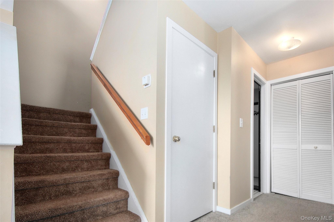
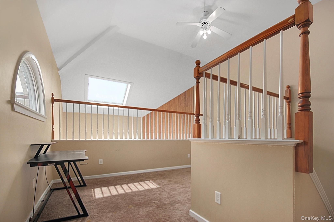
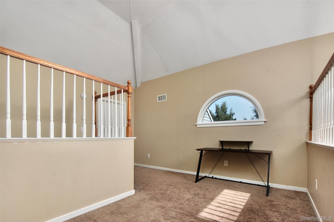
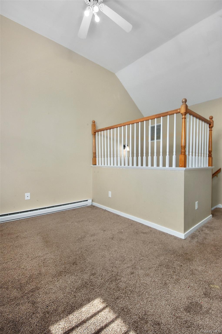
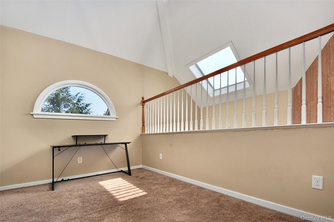
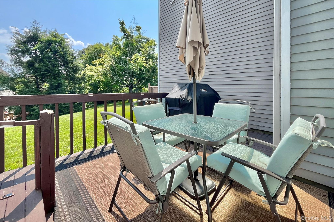
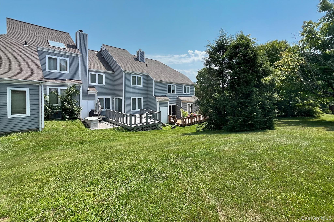
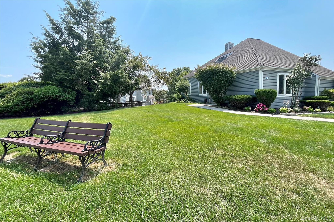
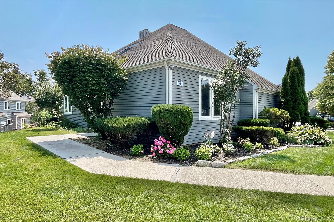
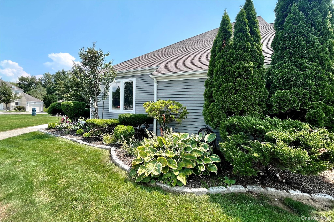
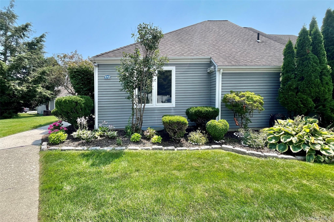
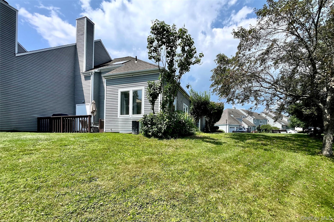
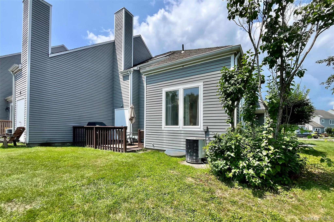
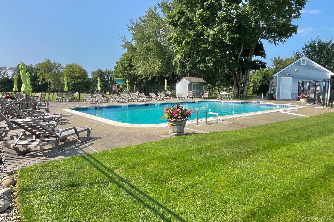
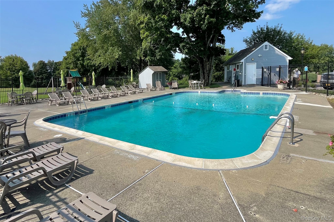
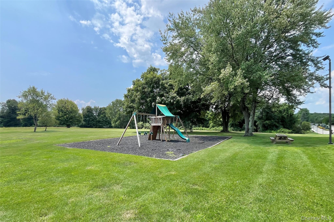

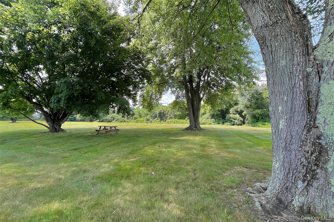
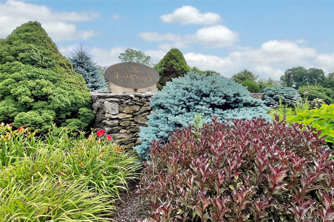
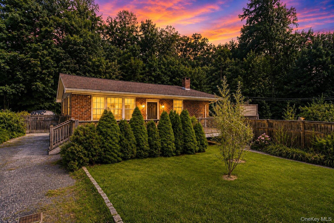
Welcome to this charming 1-bedroom, 1-bath townhouse located in the desirable Fairway community! This well-maintained home offers a functional and inviting layout with a first-floor primary bedroom featuring a spacious walk-in closet, along with a full bathroom conveniently located on the main level. The bright and airy living room is highlighted by a cozy fireplace and sliding glass doors that lead to a private outdoor deckperfect for relaxing or entertaining. The downstairs carpeting was replaced just a few years ago, and the home also features central air conditioning, a new oven, and washer/dryer hookups for added convenience. Upstairs, you'll find a generous loft that offers endless possibilities as a home office, guest space, or den, complete with ample closet space for additional storage. Additional highlights include two dedicated driveway parking spaces and low-maintenance living with an HOA that covers water, sewer, trash collection, snow removal, and grounds maintenance. Residents also enjoy access to a community pool and a playground, providing fantastic amenities right outside your door. Ideally located in the sought-after Fairway community, this home is close to shopping, dining, golf, and major transportation routes. Don't miss this wonderful opportunity to own a comfortable, move-in-ready townhouse with great amenities and a versatile floor plan!
Details
| MLS # | 1029705 |
|---|---|
| Listing Type | For Sale |
| Style | Condominium |
| HOA Dues | $525 |
| Sub-Type | Resale |
| Status | Active |
| Year | 1985 |
| Days On Site | 29 |
| Listing Provided By | Exit Realty Connections | Jennifer Tomlins |
Features
| Bed(s) | 1 |
|---|---|
| Bath(s) | 1 Total |
| SQ Feet | 1,323 |
| Basement | Y |
| Story(s) | 2 |
| Acreage | 0.08 |
| Property View | Neighborhood |
Interior
| Cooling | Central Air |
|---|---|
| Heating | Baseboard, Electric |
| Interior Features | First Floor Bedroom, Cathedral Ceiling(s), Pantry, Master Downstairs, Storage, Walk Through Kitchen, Washer/Dryer Hookup |
| Appliances | Electric Oven, Electric Range, Refrigerator |
Exterior
| Exterior Features | Garden, Private Entrance |
|---|---|
| Construction Materials | Vinyl Siding |
| Fencing | None |
Parking
| Garage Yes / No | No |
|---|---|
| Parking Features | Driveway, Tandem |
Utilities
| Utilities | Cable Available, Electricity Available, Electricity Connected, Phone Available, Sewer Connected, Water Connected |
|---|---|
| Sewer | Public Sewer |
Taxes
| Tax Year | 2025 |
|---|---|
| Tax Assessed Value | 351000 |
| Tax Annual Amount | 9503 |
Area Information
| State | NY |
|---|---|
| County | Putnam County |
| City | Carmel |
| Zip Code | 10512 |
| Community Name | Fairways |
| School District | Carmel High School |
| Elementary School | Kent Elementary |
| High School | Carmel High School |
| Listing VS Median (in Fairways) | |
Price: $380,000 low | high Med: $389,500 sqft: 1,323 low | high Med: 1,330 $ / sqft: $287 low | high Med: $293 On site: 29 low | high Med: 189 | |
Market Activity 10512
Request a showing
Request a showing
Contact
Learn More About This Property

| State | NY |
|---|---|
| County | Putnam County |
| City | Carmel |
| Zip Code | 10512 |
| Community Name | Fairways |
| School District | Carmel High School |
| Elementary School | Kent Elementary |
| High School | Carmel High School |
| Listing VS Median (in Fairways) | |
Price: $380,000 low | high Med: $389,500 sqft: 1,323 low | high Med: 1,330 $ / sqft: $287 low | high Med: $293 On site: 29 low | high Med: 189 | |
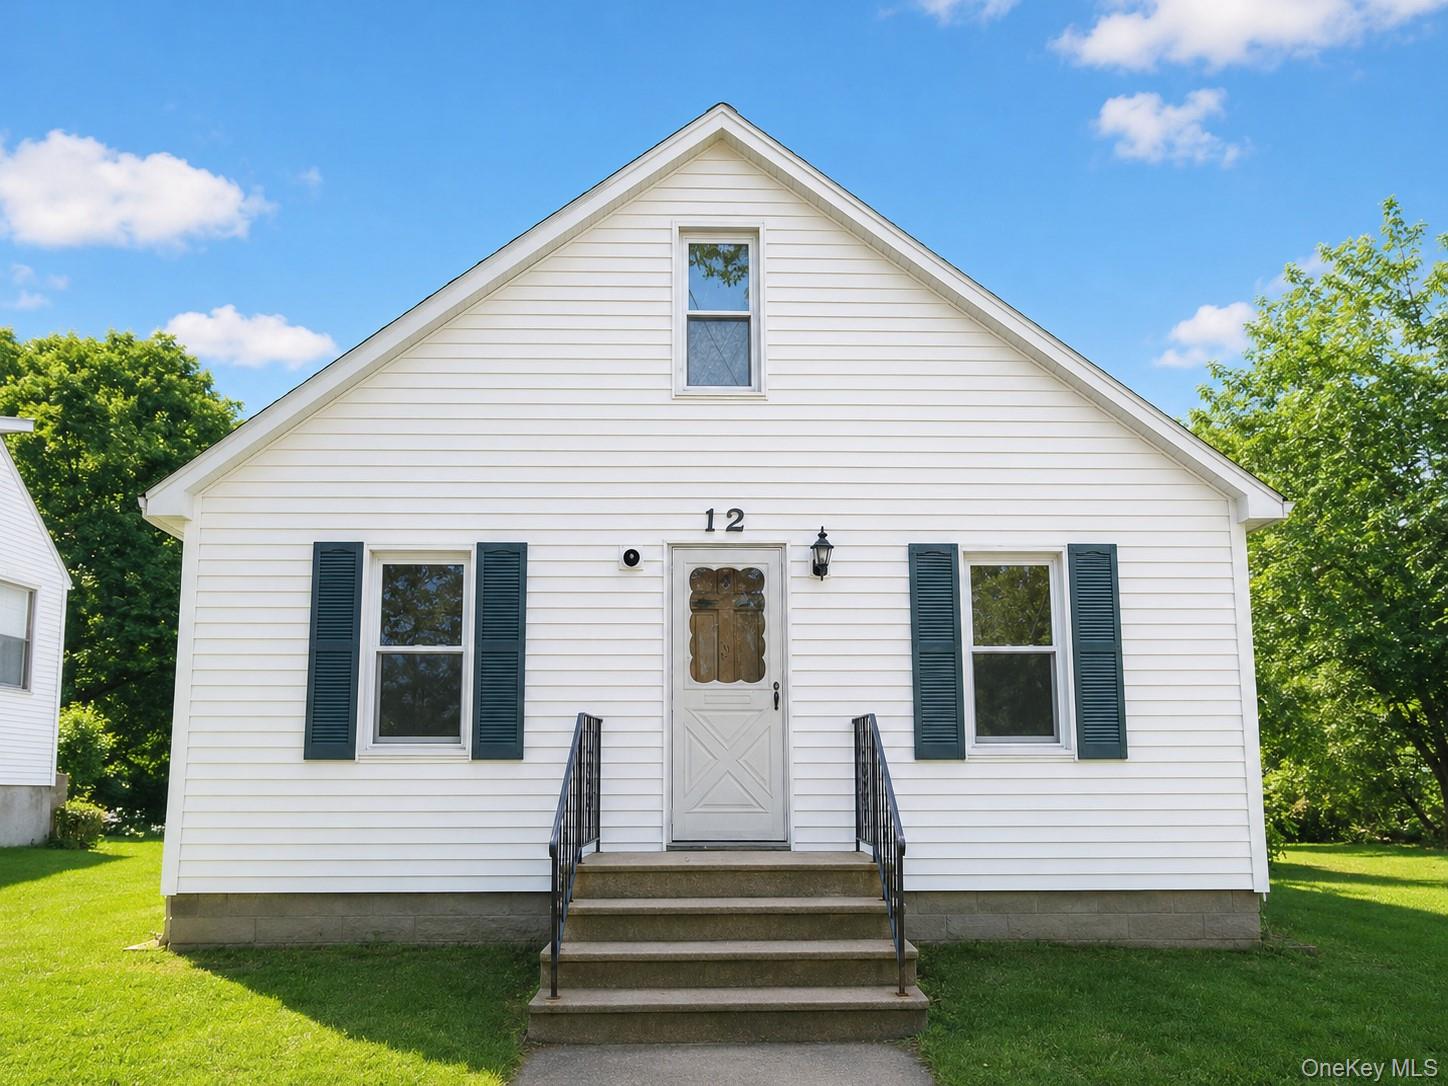 | $335,00012 Lottie RoadCarmel, NY 10512 |
 | $425,00032 Dicktown RoadCarmel, NY 10512 |
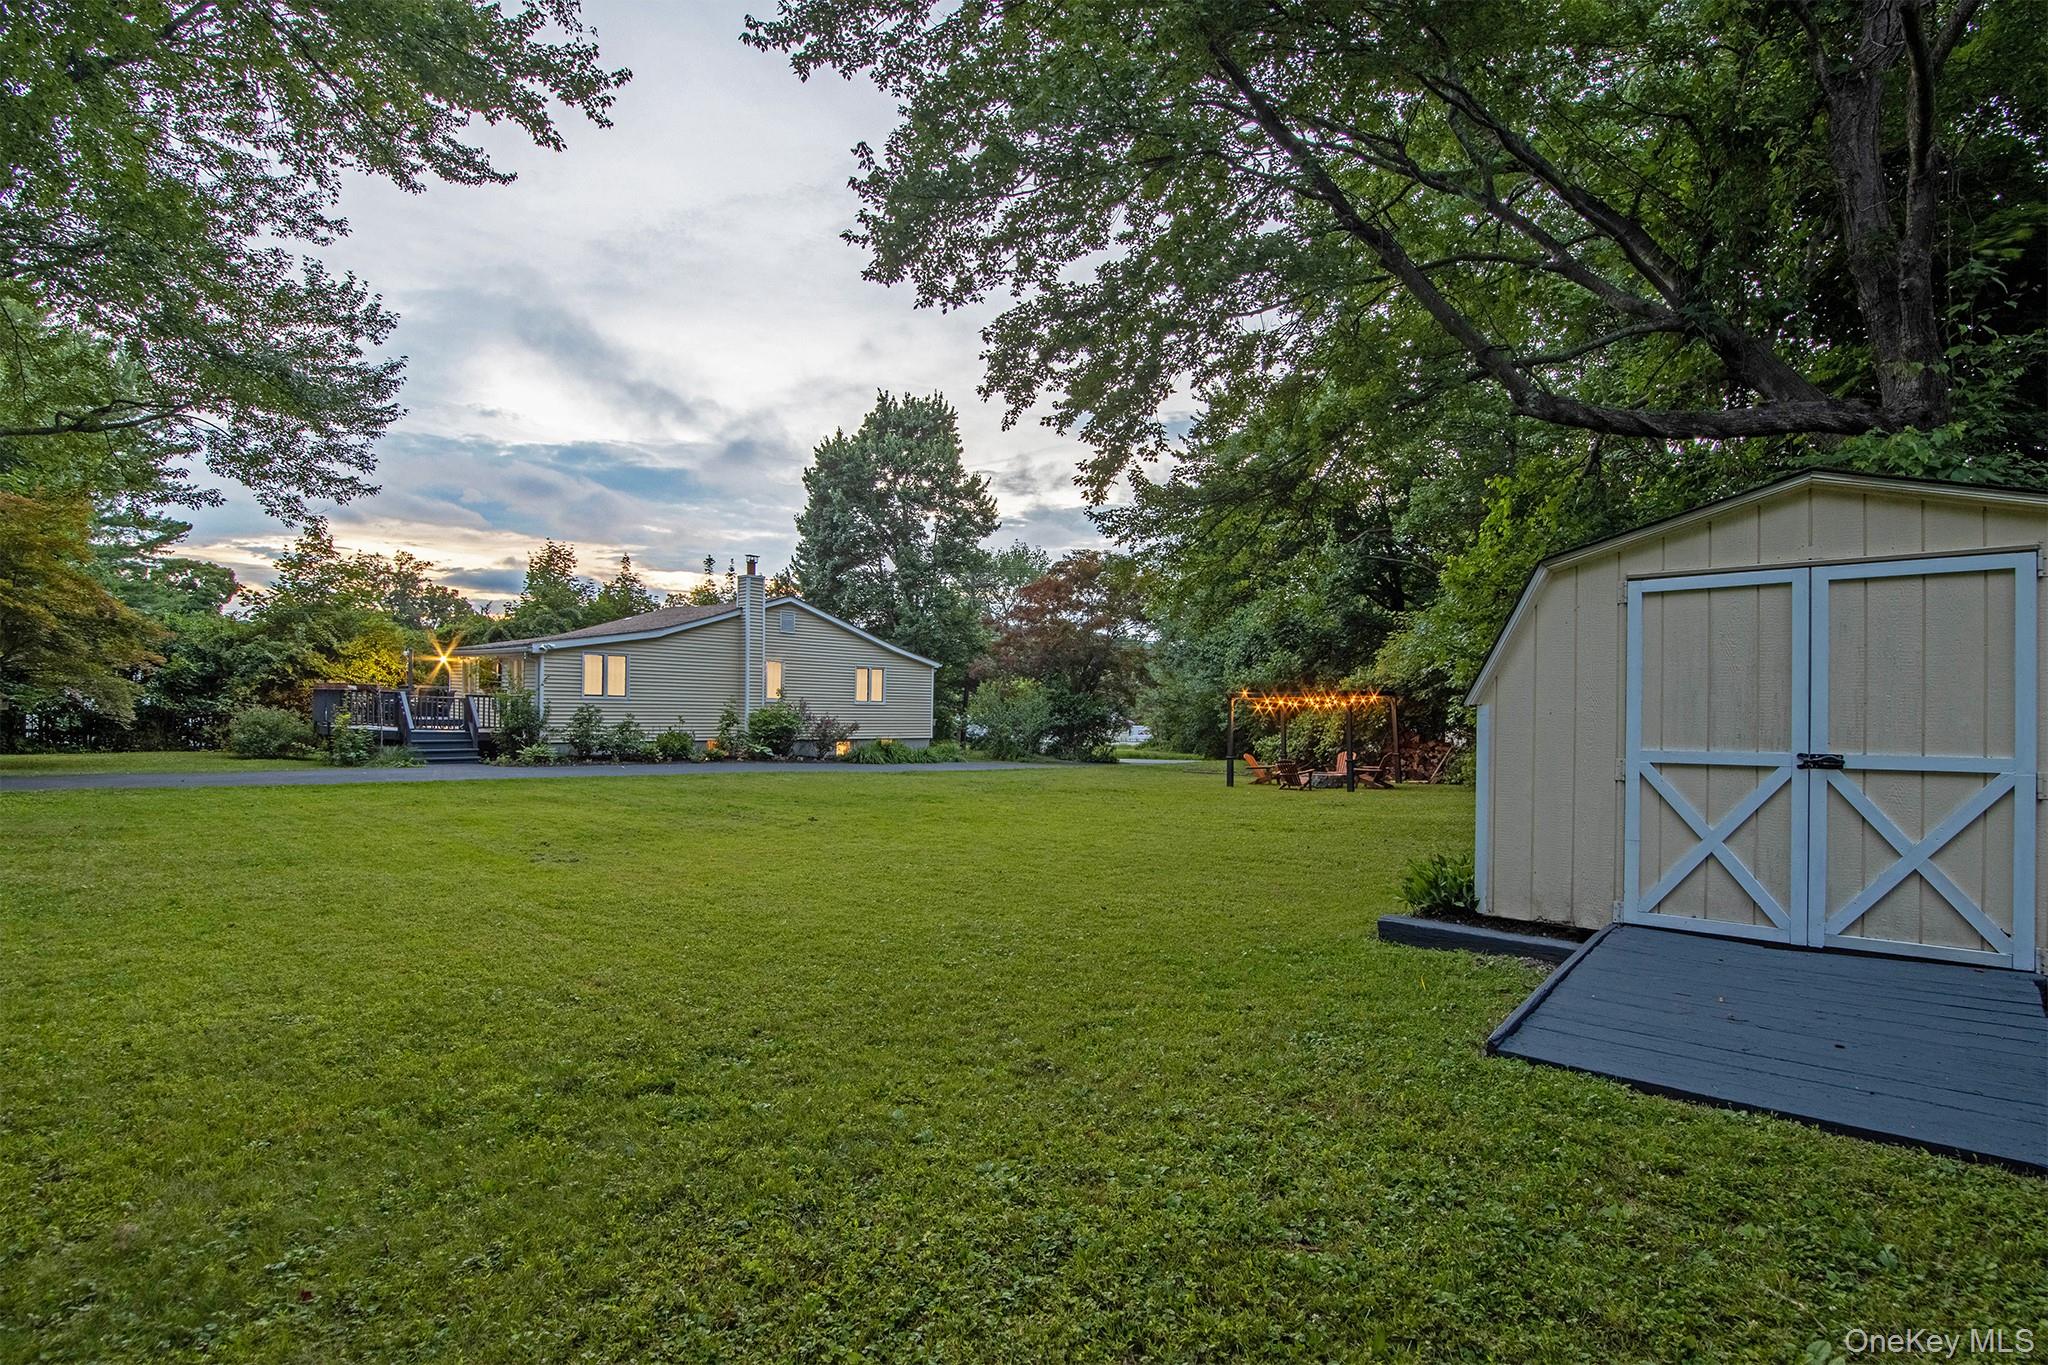 | $425,0007 Horton RoadCarmel, NY 10512 |
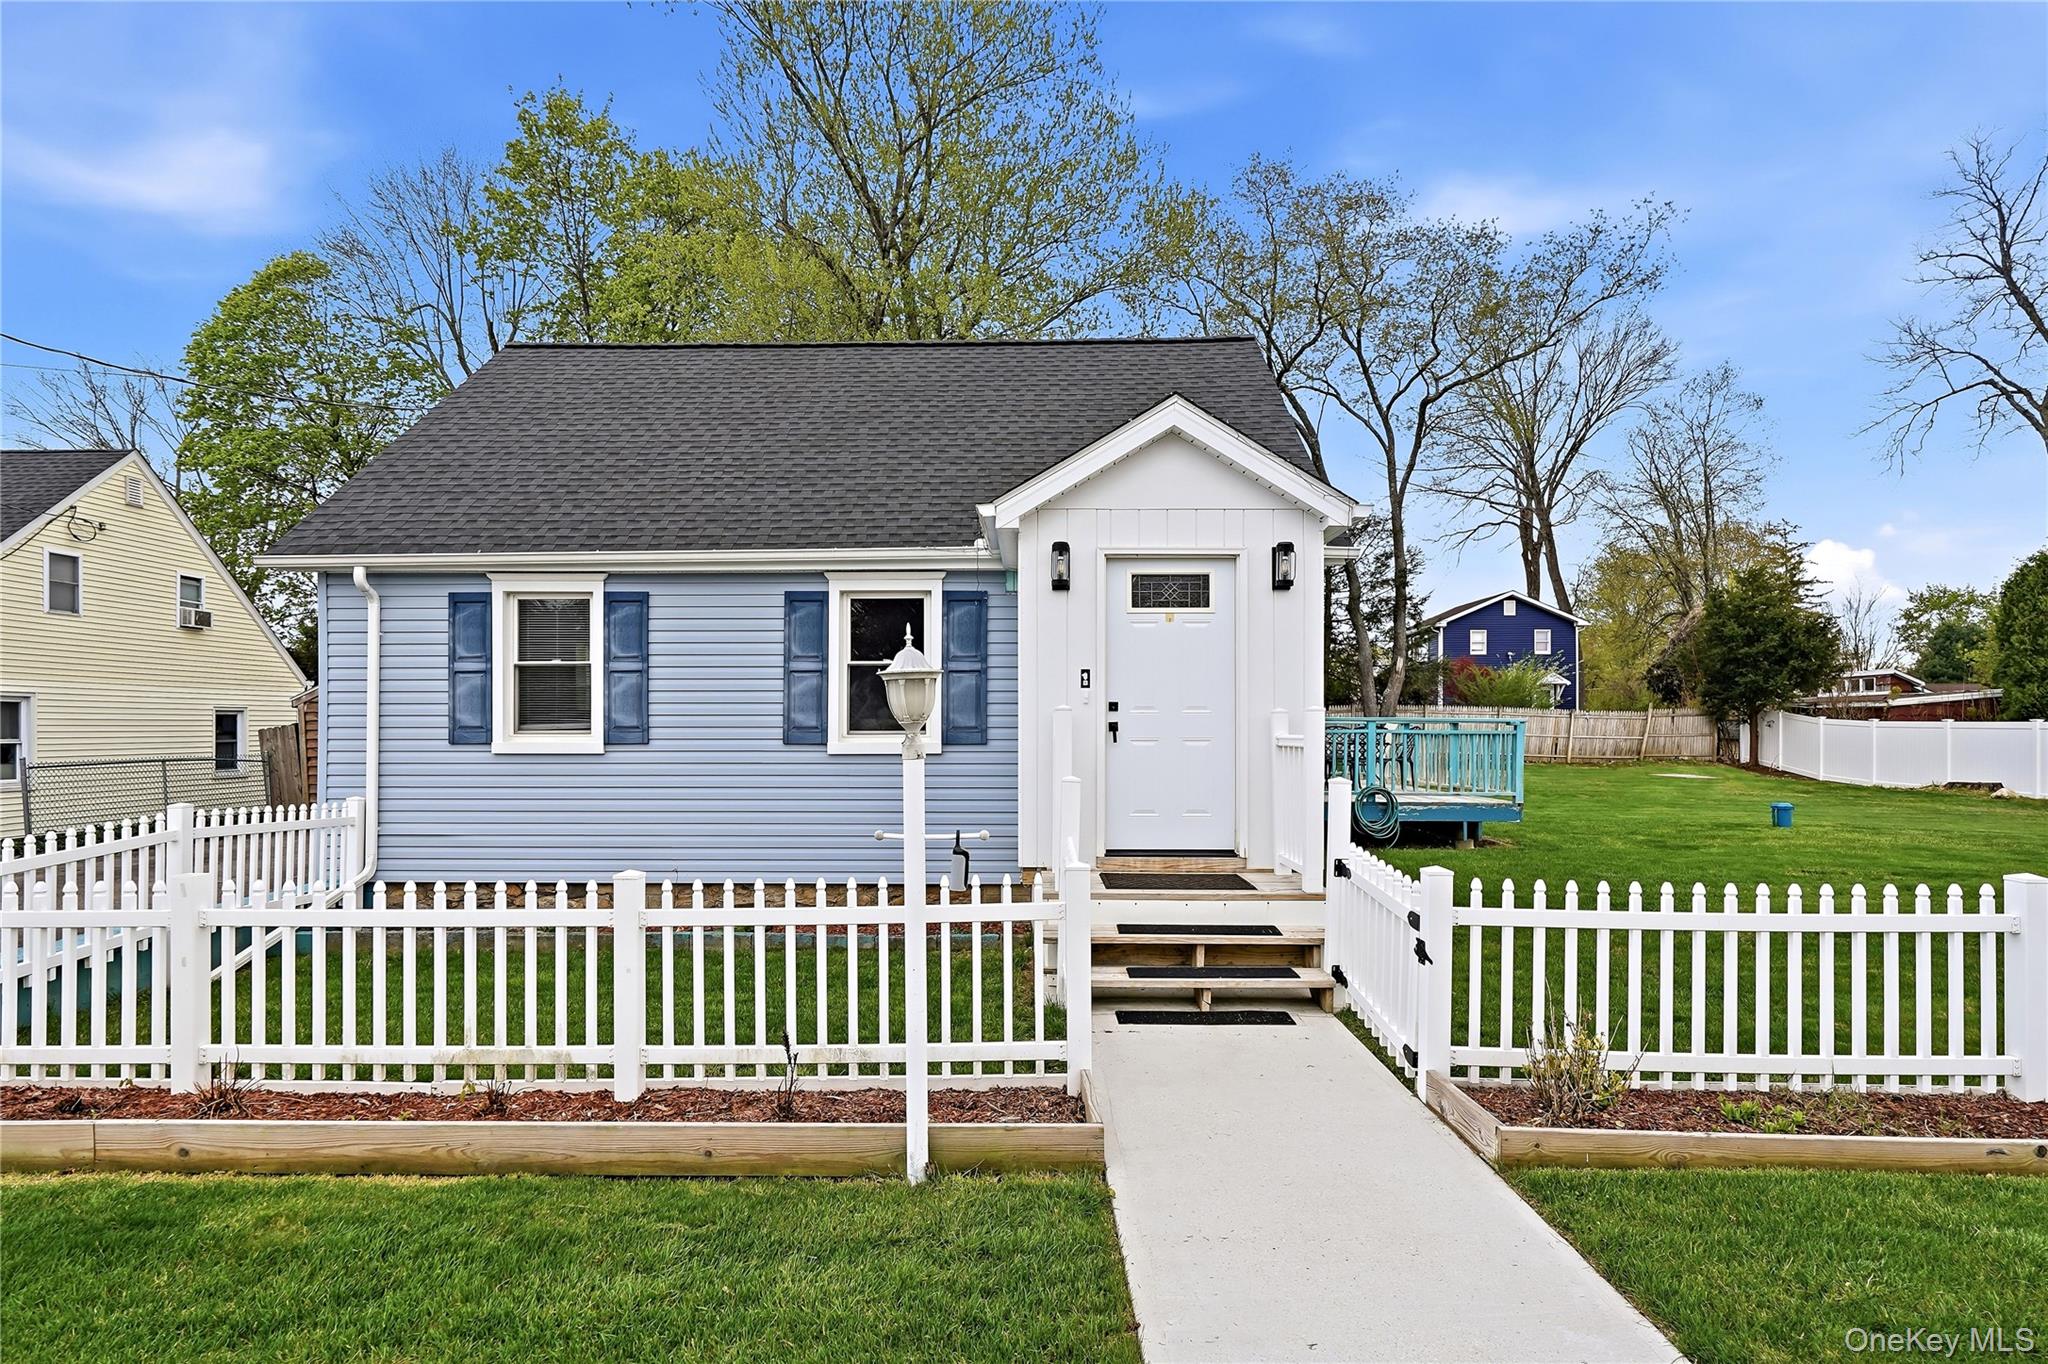 | $419,9996 Dellacona RoadCarmel, NY 10512 |
 | $399,9997 Brayton RoadCarmel, NY 10512 |
