170 Mckinley Avenue,Franklin Square, NY 11010
Franklin Square, NY 11010

Description
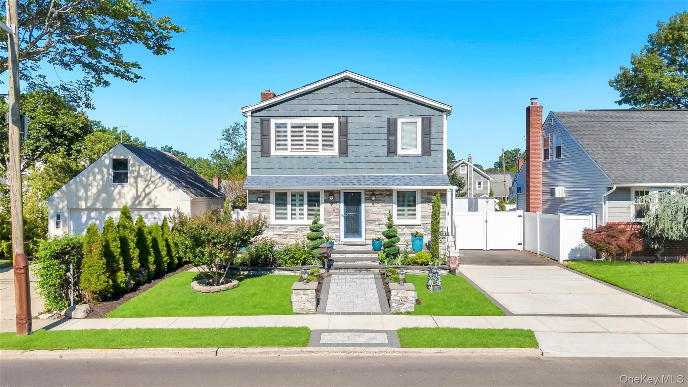
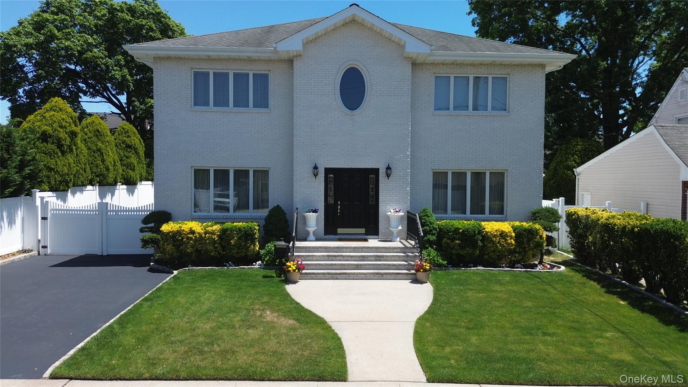
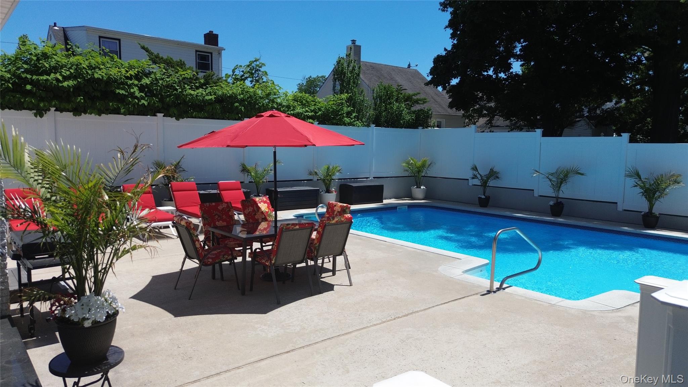
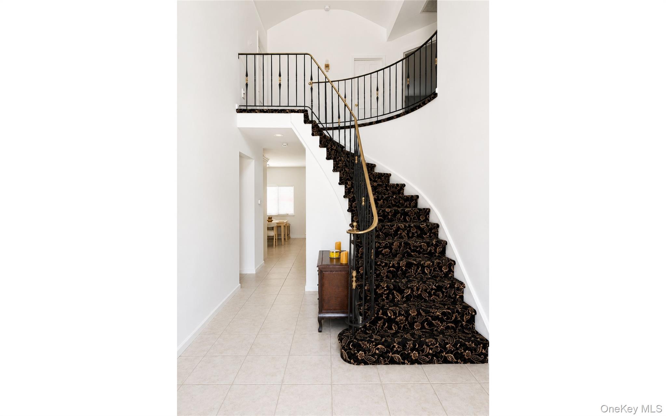
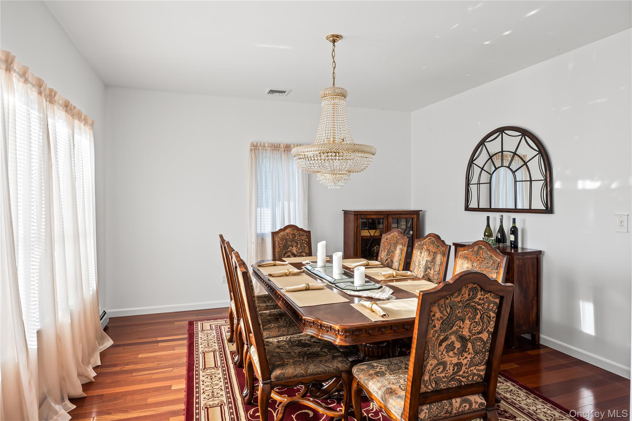
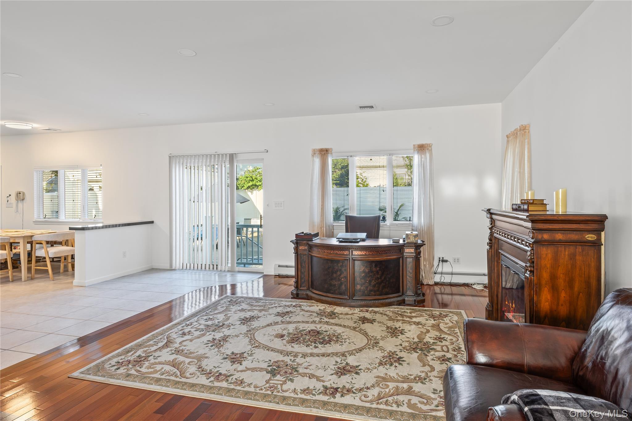
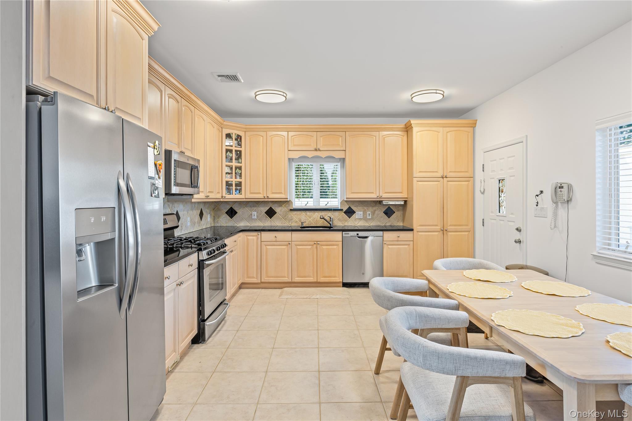
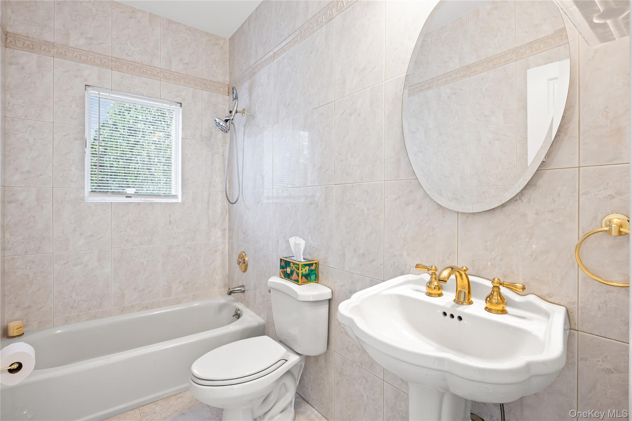
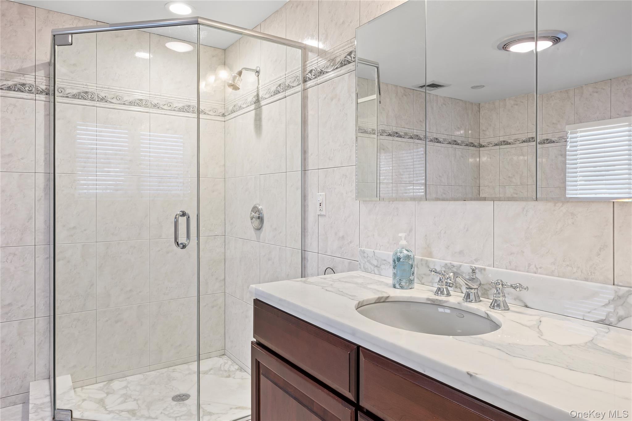
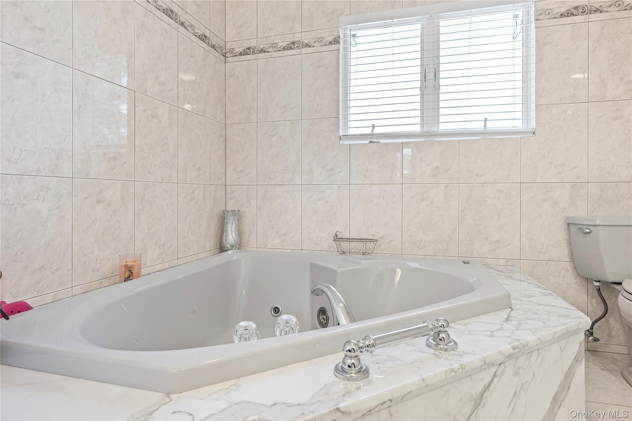
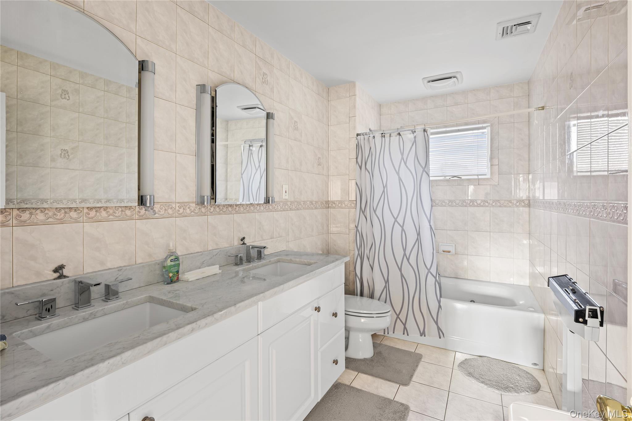
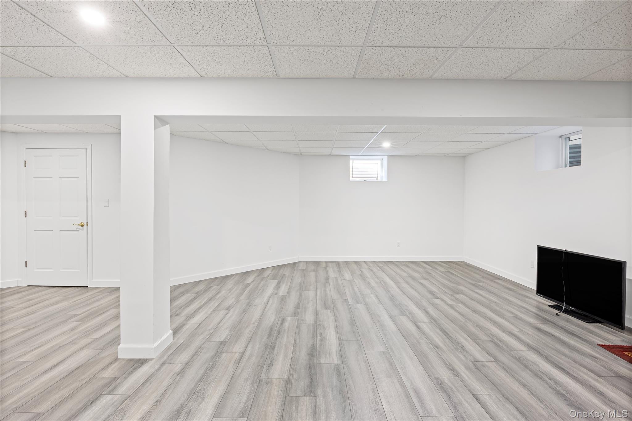
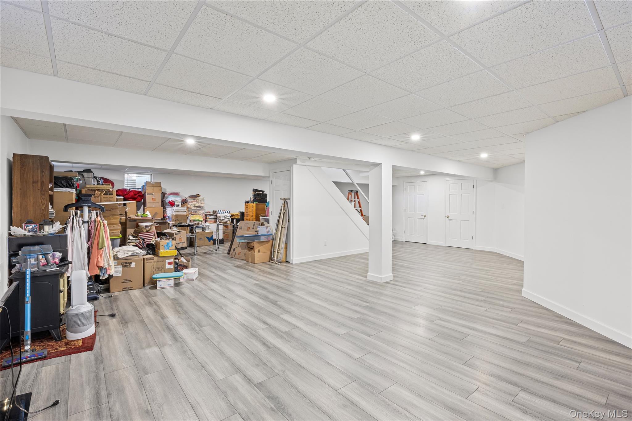
Built In 2001 By Its Original Builder-Owner, This Meticulously Maintained Residence Offers Over 4,000 Square Feet Of Thoughtfully Designed Living Space And Exceptional Craftsmanship Throughout. Nestled On Beautifully Landscaped Grounds, The Home Features 3 Spacious Bedrooms And 3 Full Bathrooms, Including A Luxurious Primary Suite With Two Walk-In Closets And A Spa-Inspired Bath Complete With A Soaking Tub. A Dramatic Double-Height Grand Entry Welcomes You Into An Open-Concept Floor Plan Ideal For Both Everyday Living And Entertaining. The Home Is Equipped With Central Air Conditioning, Central Vacuum, Central Alarm, Radiant And Baseboard Heating, And A Finished Basement Offering Additional Flexible Living Space. Step Outside To Your Private Backyard Oasis Featuring A Heated In-Ground Pool, Lush Landscaping, And Ample Space For Relaxation And Entertaining. Additional Highlights Include An Oversized Detached Garage And In-Ground Lawn Sprinkler System. Ideally Located Just Two Blocks From Both The Elementary School And High School, This Exceptional Property Combines Luxury, Comfort, And Convenience In One Remarkable Package.
Details
| MLS # | 1010187 |
|---|---|
| Listing Type | For Sale |
| Style | House |
| Sub-Type | Resale |
| Status | Pending |
| Year | 2001 |
| Days On Site | 83 |
| Listing Provided By | R New York | Elizabeth T. Lindenmeier |
Features
| Bed(s) | 3 |
|---|---|
| Bath(s) | 3 Total |
| SQ Feet | 2,800 |
| Garage | 1 |
| Basement | Y |
| Pool | Yes |
| Acreage | 0.14 |
Interior
| Cooling | Central Air |
|---|---|
| Heating | Baseboard |
| Interior Features | Cathedral Ceiling(s), Central Vacuum, Chandelier, Double Vanity, Entrance Foyer, Formal Dining, Granite Counters, His and Hers Closets, Open Floorplan, Walk-In Closet(s) |
| Appliances | Dishwasher, Gas Cooktop, Gas Oven, Microwave |
Exterior
| Construction Materials | Brick |
|---|
Parking
| Garage Yes / No | Yes |
|---|---|
| Parking Features | Driveway |
Utilities
| Utilities | Electricity Connected, Natural Gas Connected |
|---|---|
| Sewer | Public Sewer |
Taxes
| Tax Year | 2025 |
|---|---|
| Tax Annual Amount | 15561 |
Area Information
| State | NY |
|---|---|
| County | Nassau County |
| City | Franklin Square |
| Zip Code | 11010 |
| School District | H Frank Carey High School |
| Elementary School | Washington Street School |
| High School | H Frank Carey High School |
| Listing VS Median (in 11010) | |
Price: $1,459,000 low | high Med: $849,000 sqft: 2,800 low | high Med: 1,454 $ / sqft: $521 low | high Med: $584 On site: 83 low | high Med: 55 | |
Market Activity 11010
Request a showing
Request a showing
Contact
Learn More About This Property

| State | NY |
|---|---|
| County | Nassau County |
| City | Franklin Square |
| Zip Code | 11010 |
| School District | H Frank Carey High School |
| Elementary School | Washington Street School |
| High School | H Frank Carey High School |
| Listing VS Median (in 11010) | |
Price: $1,459,000 low | high Med: $849,000 sqft: 2,800 low | high Med: 1,454 $ / sqft: $521 low | high Med: $584 On site: 83 low | high Med: 55 | |