



Description
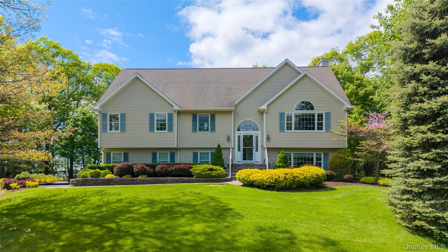
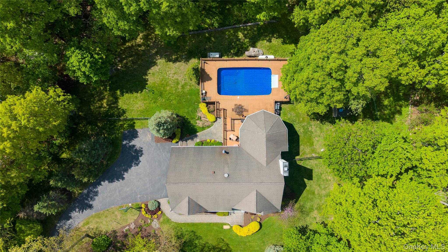
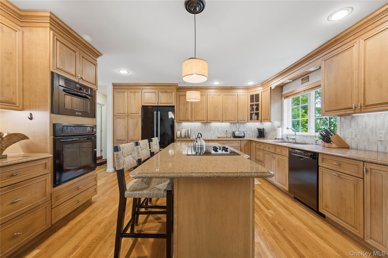
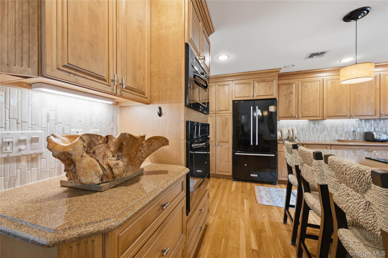
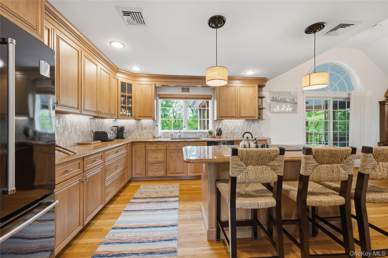
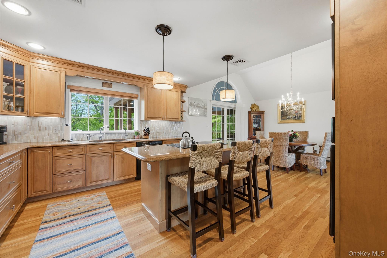
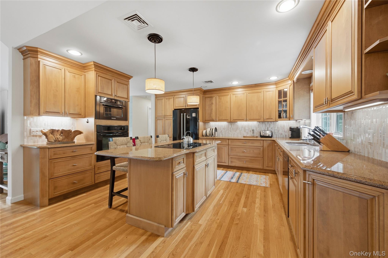
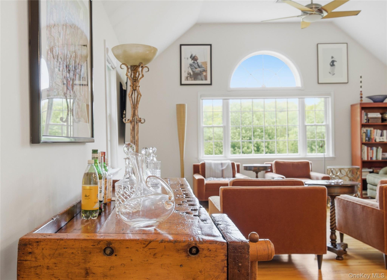
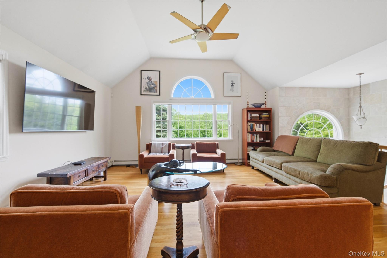
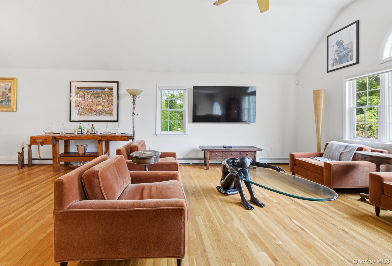
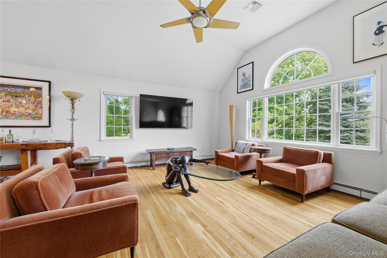
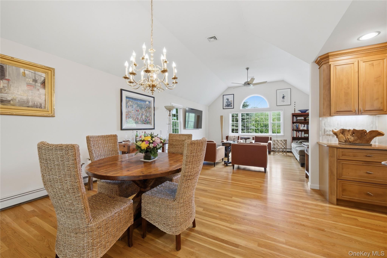
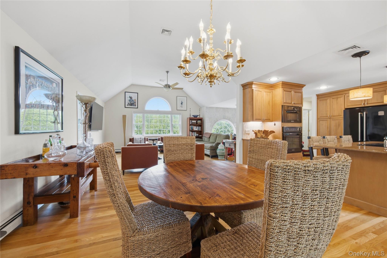
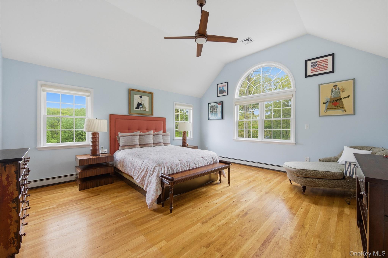
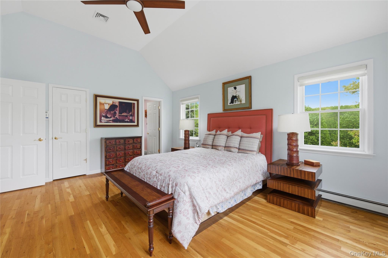
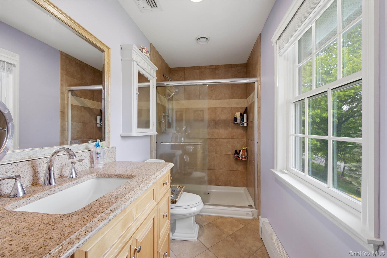
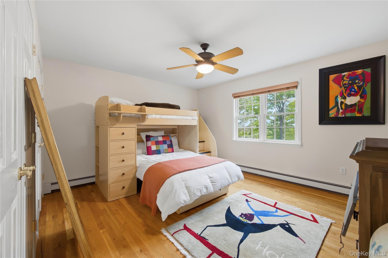
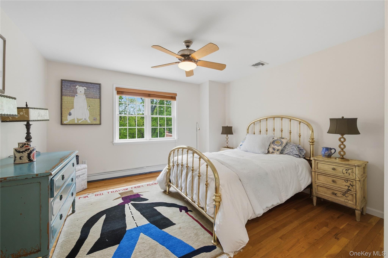
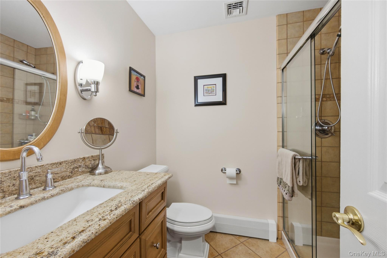
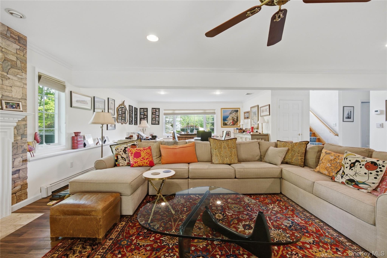
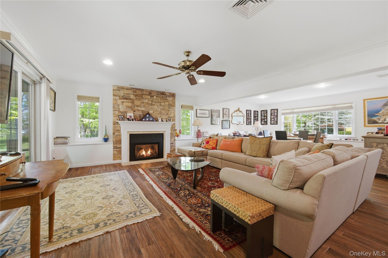
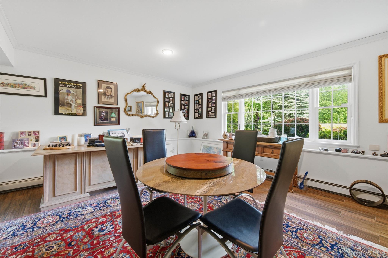
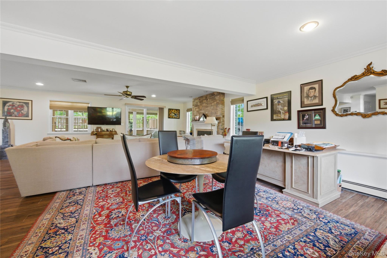
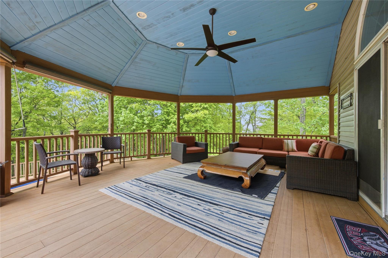
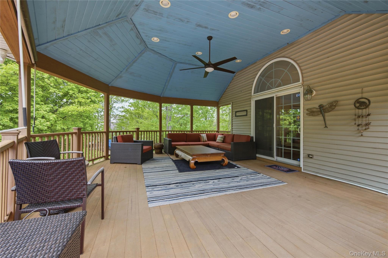
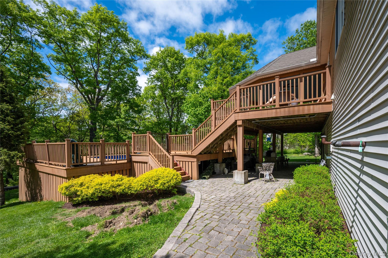
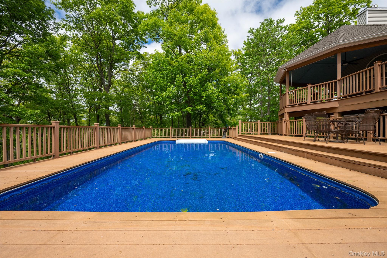
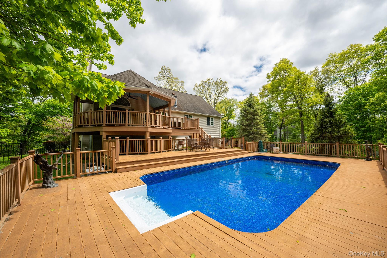
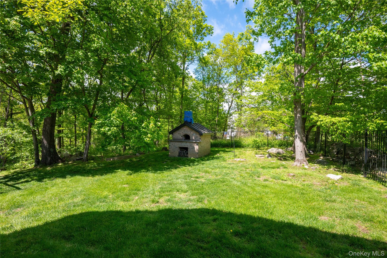
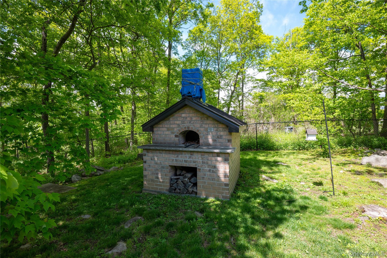
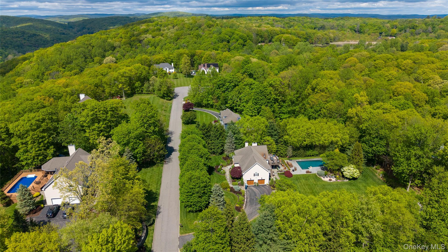
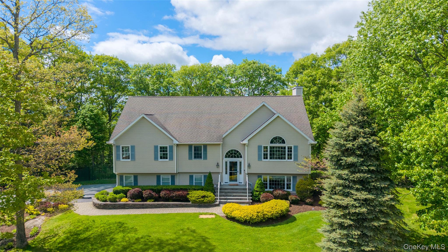
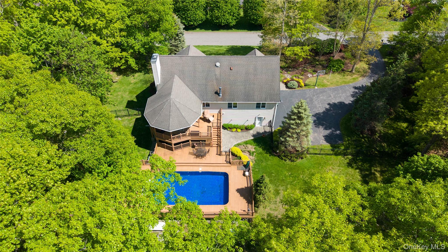
Set on almost 3 private acres of land, on a prime cul-de-sac location, this dramatic contemporary ranch style home has the space inside and out, that buyers crave. With soaring ceilings, beautiful wood cabinetry, granite counters and designer island with under lit cabinet lighting might become your favorite choice quickly! The walls of windows bring nature right into the sun-splashed home. A spacious primary bedroom with custom closet, vaulted ceiling and ensuite. A massive slider to the backyard frames the picture of an amazing entertainers dream! Decking incorporates, sitting/dining area covered, all looking out over the back drop of the pool, lawns, woods, perennial gardens, pizza oven, specimen trees, and raised bed gardens. The opportunities for outdoor backyard pleasure are evident at every turn. Lower level includes a family room w/ crown molding and fireplace. Office with triple windows and full bath/tub. Oversized laundry room, 2.5 garage w/ epoxy floor is spotless with a whole house automatic generator. WELCOME TO YOUR NEW HOME!
Details
| MLS # | 1004697 |
|---|---|
| Listing Type | For Sale |
| Style | House |
| Sub-Type | Resale |
| Status | Pending |
| Year | 2002 |
| Days On Site | 88 |
| Listing Provided By | RKM Properties Corp | Amanda N. Racek |
Features
| Bed(s) | 3 |
|---|---|
| Bath(s) | 3 Total |
| SQ Feet | 2,695 |
| Garage | 2 |
| Basement | Y |
| Pool | Yes |
| Acreage | 2.99 |
Interior
| Cooling | Central Air |
|---|---|
| Heating | Hot Water, Oil |
| Interior Features | Cathedral Ceiling(s), Ceiling Fan(s), Crown Molding, Eat-in Kitchen, ENERGY STAR Qualified Door(s), Entrance Foyer, Formal Dining, Granite Counters, High Ceilings, Kitchen Island, Open Floorplan, Open Kitchen, Pantry, Primary Bathroom, Storage, Walk-In Closet(s), Washer/Dryer Hookup |
| Window Features | Bay Window(s), Blinds, ENERGY STAR Qualified Windows, Oversized Windows |
| Appliances | Cooktop, Dishwasher, Dryer, Microwave, Oven, Refrigerator, Stainless Steel Appliance(s), Washer |
Exterior
| Construction Materials | Block, Frame |
|---|
Parking
| Garage Yes / No | Yes |
|---|---|
| Parking Features | Attached, Driveway, Garage, Oversized |
Utilities
| Utilities | Cable Connected, Electricity Connected, Phone Connected, Trash Collection Public, Water Connected |
|---|---|
| Sewer | Septic Tank |
Taxes
| Tax Year | 2025 |
|---|---|
| Tax Assessed Value | 812100 |
| Tax Annual Amount | 20660.24 |
Area Information
| State | NY |
|---|---|
| County | Putnam County |
| City | Mahopac |
| Zip Code | 10541 |
| School District | Mahopac High School |
| Elementary School | Austin Road Elementary School |
| High School | Mahopac High School |
| Listing VS Median (in 10541) | |
Price: $867,500 low | high Med: $650,000 sqft: 2,695 low | high Med: 1,661 $ / sqft: $322 low | high Med: $395 On site: 88 low | high Med: 103 | |
Market Activity 10541
Request a showing
Request a showing
Contact
Learn More About This Property

| State | NY |
|---|---|
| County | Putnam County |
| City | Mahopac |
| Zip Code | 10541 |
| School District | Mahopac High School |
| Elementary School | Austin Road Elementary School |
| High School | Mahopac High School |
| Listing VS Median (in 10541) | |
Price: $867,500 low | high Med: $650,000 sqft: 2,695 low | high Med: 1,661 $ / sqft: $322 low | high Med: $395 On site: 88 low | high Med: 103 | |