
17 Aka 13 Smart Avenue,Yonkers, NY 10704
Yonkers, NY 10704

Description
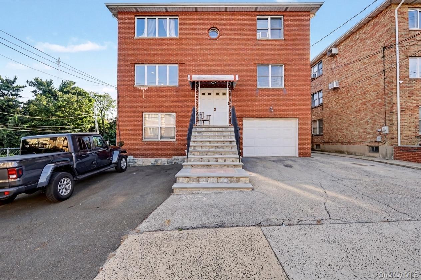
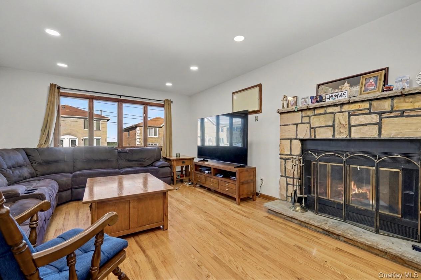
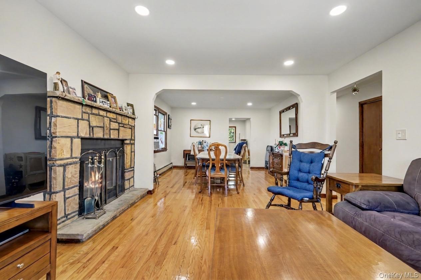
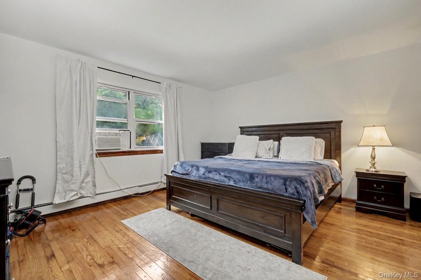
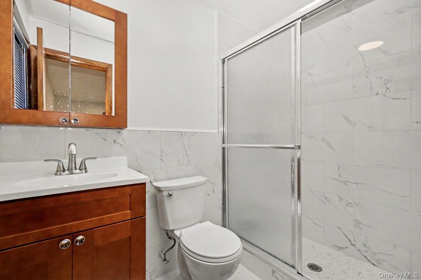
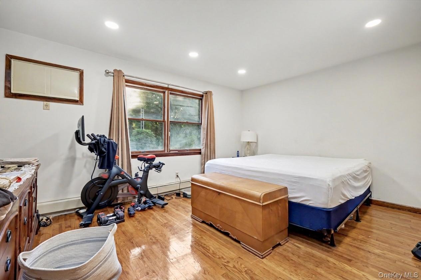
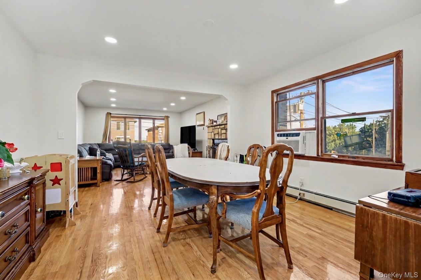
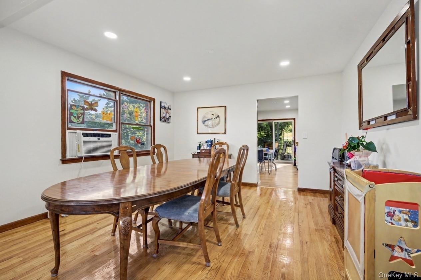
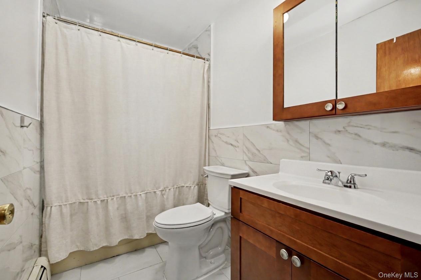
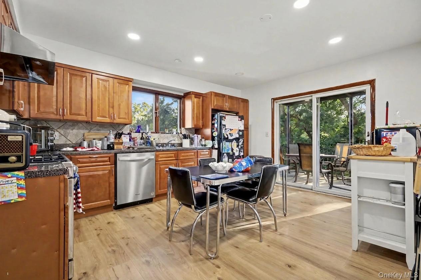
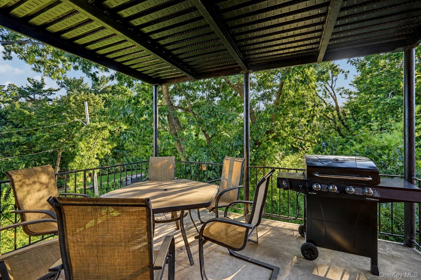
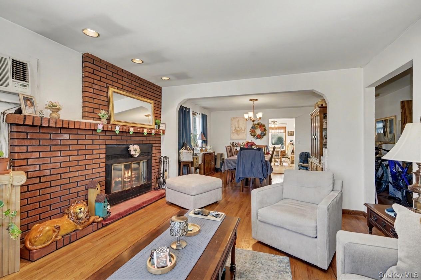
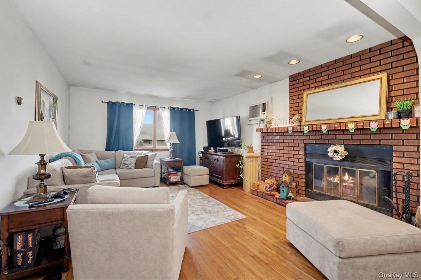
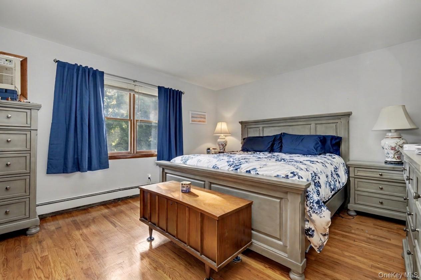
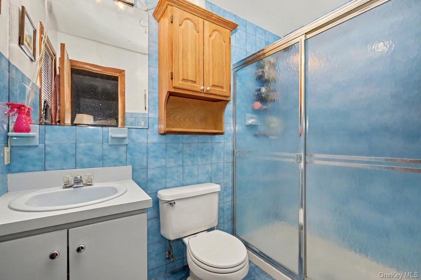
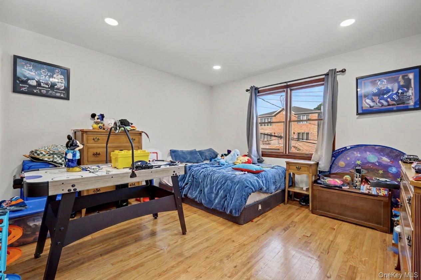
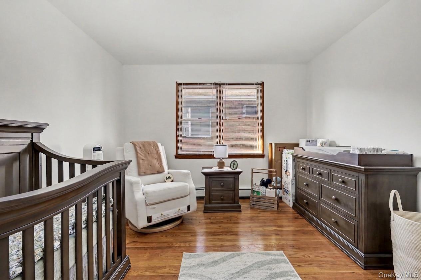
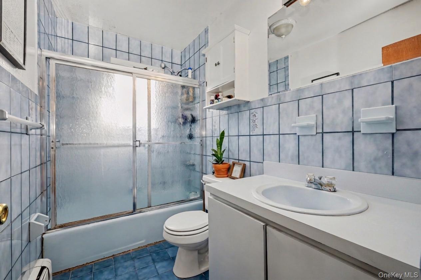
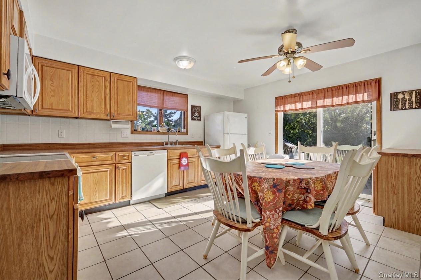
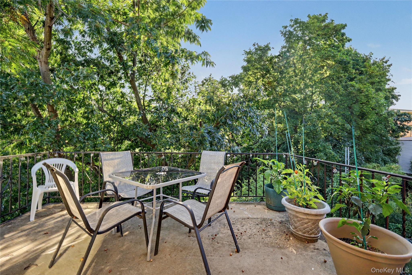
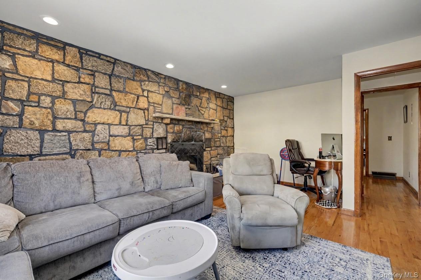
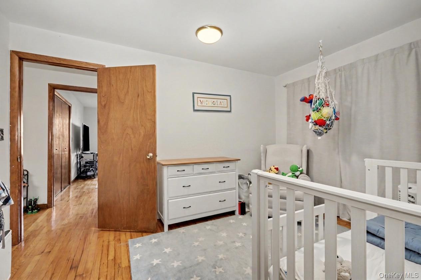
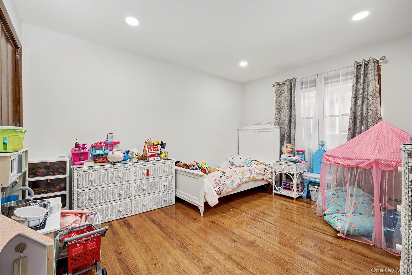
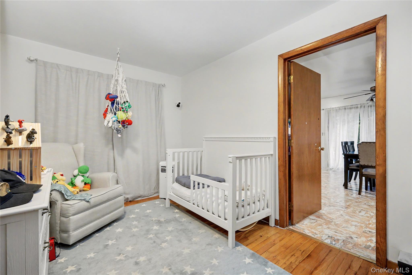
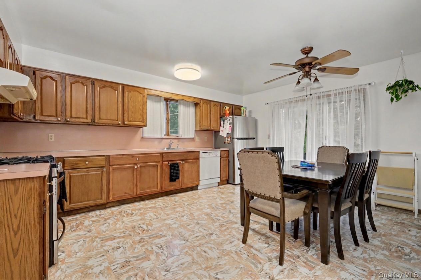
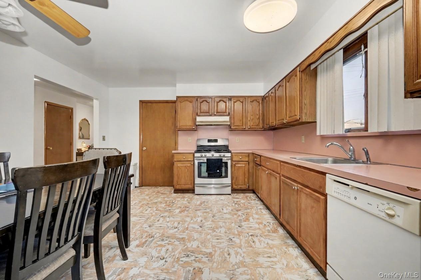
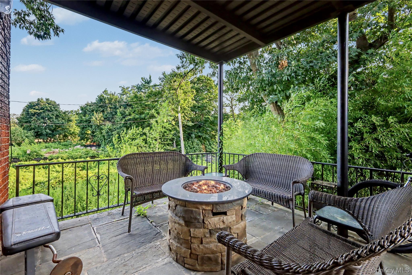
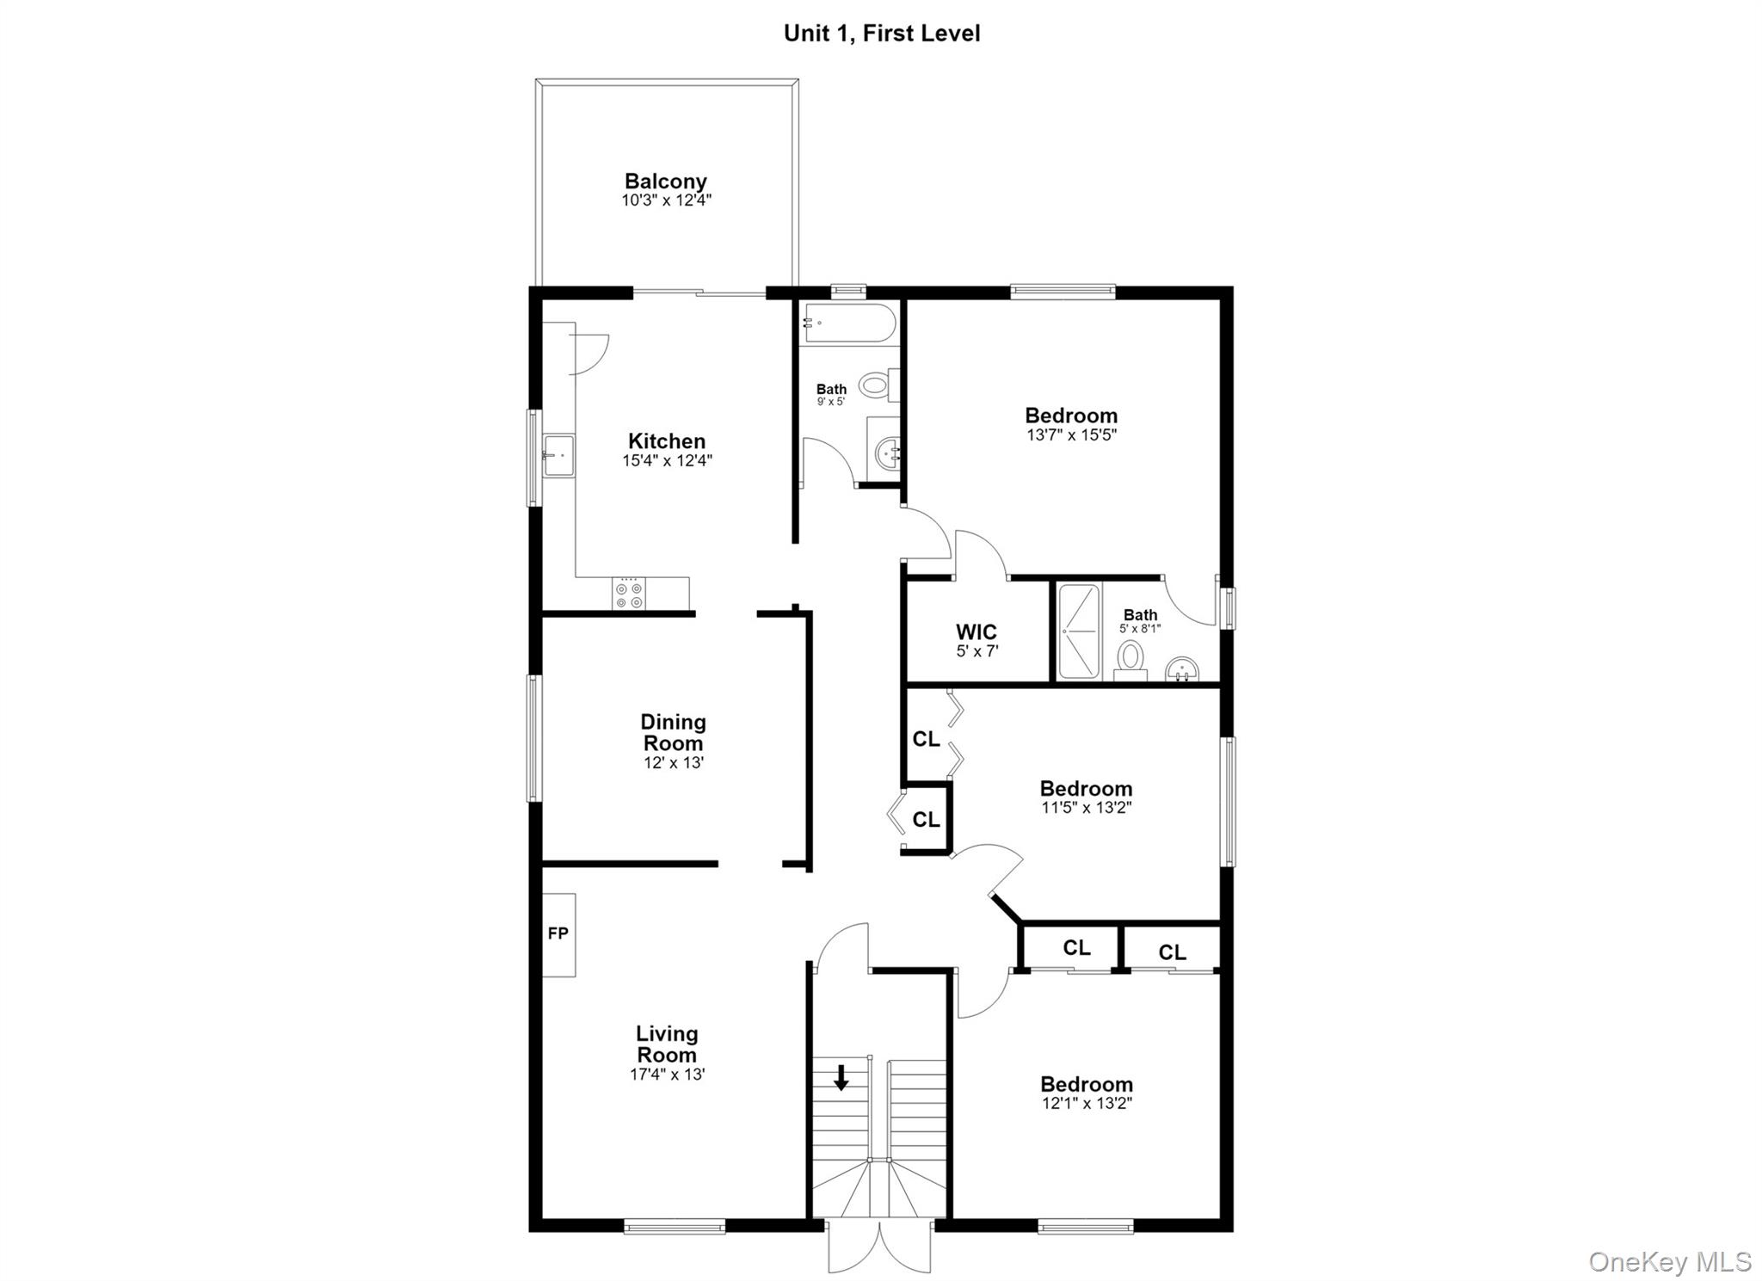
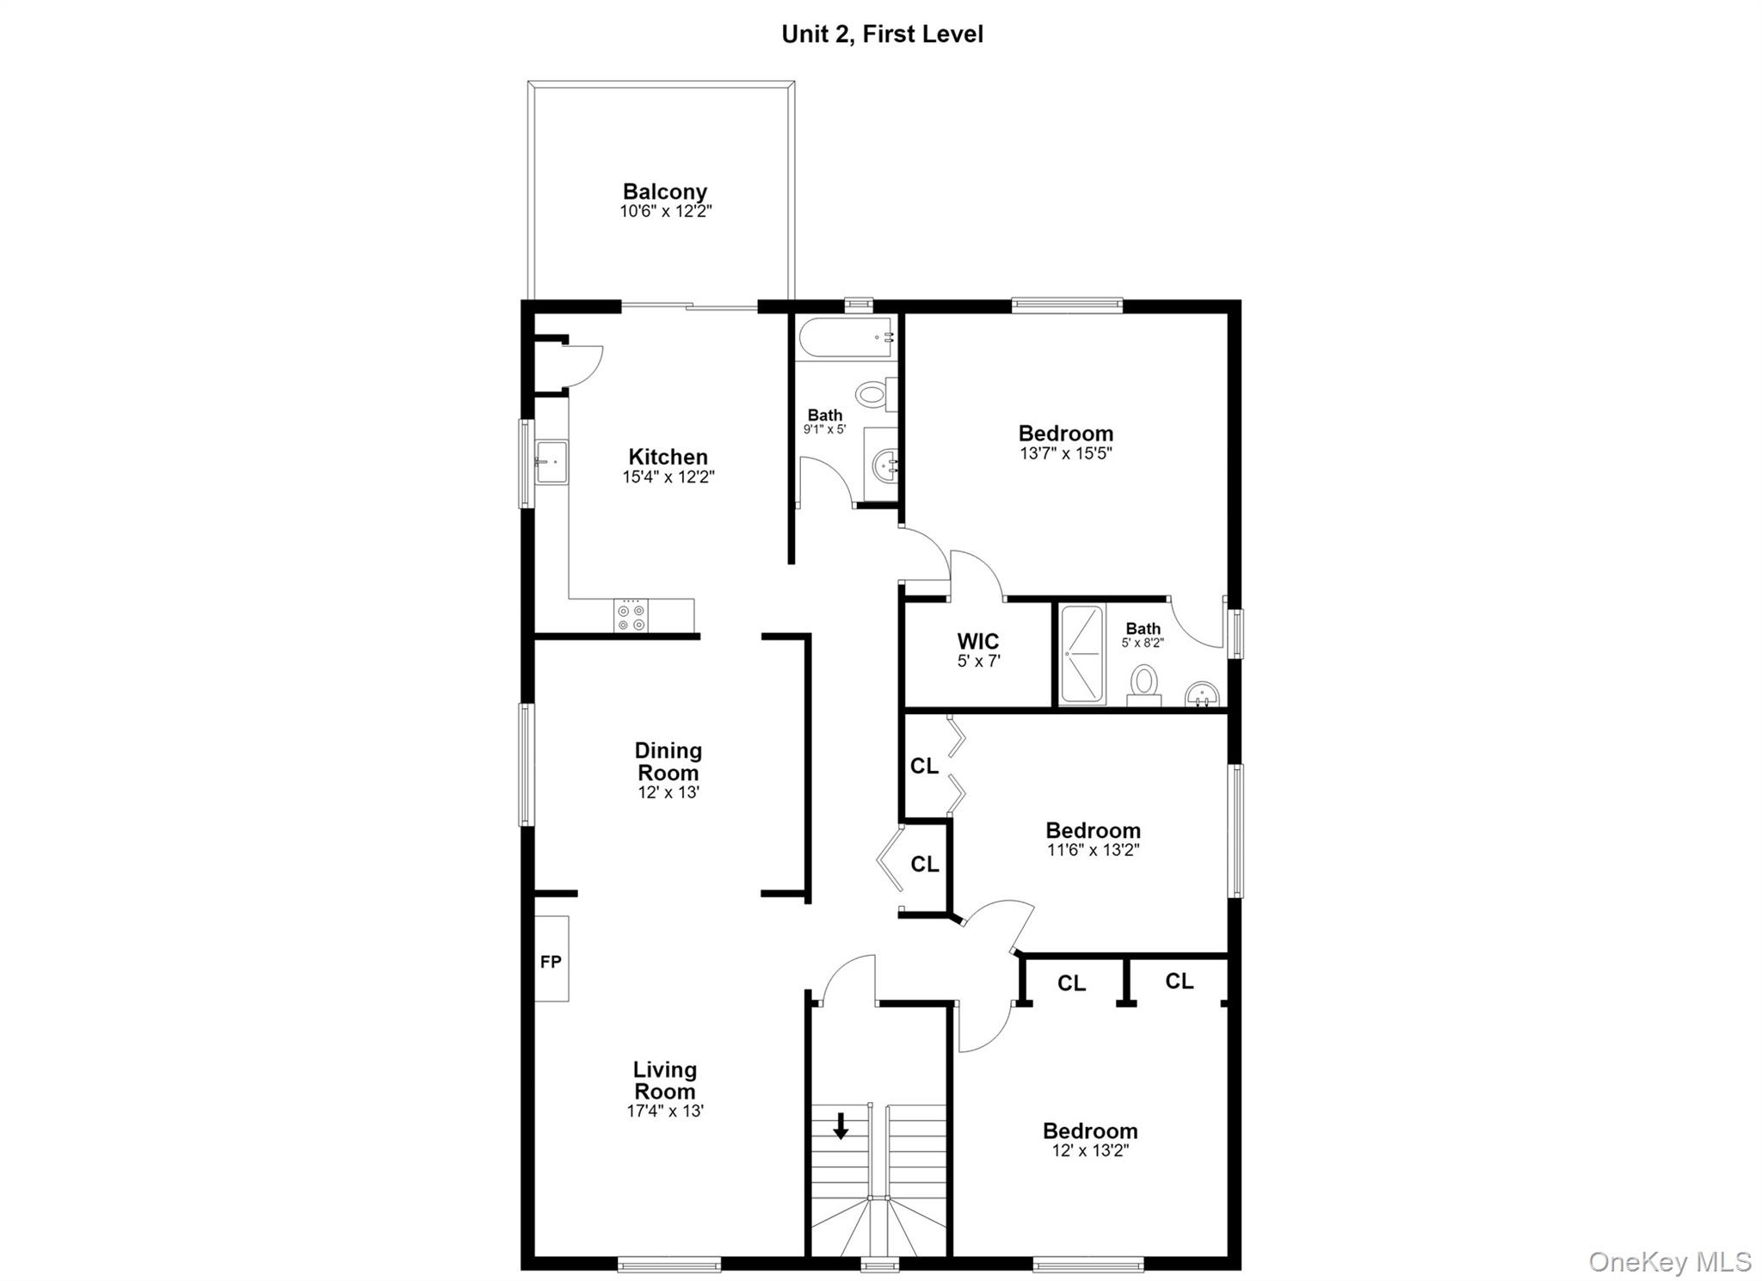
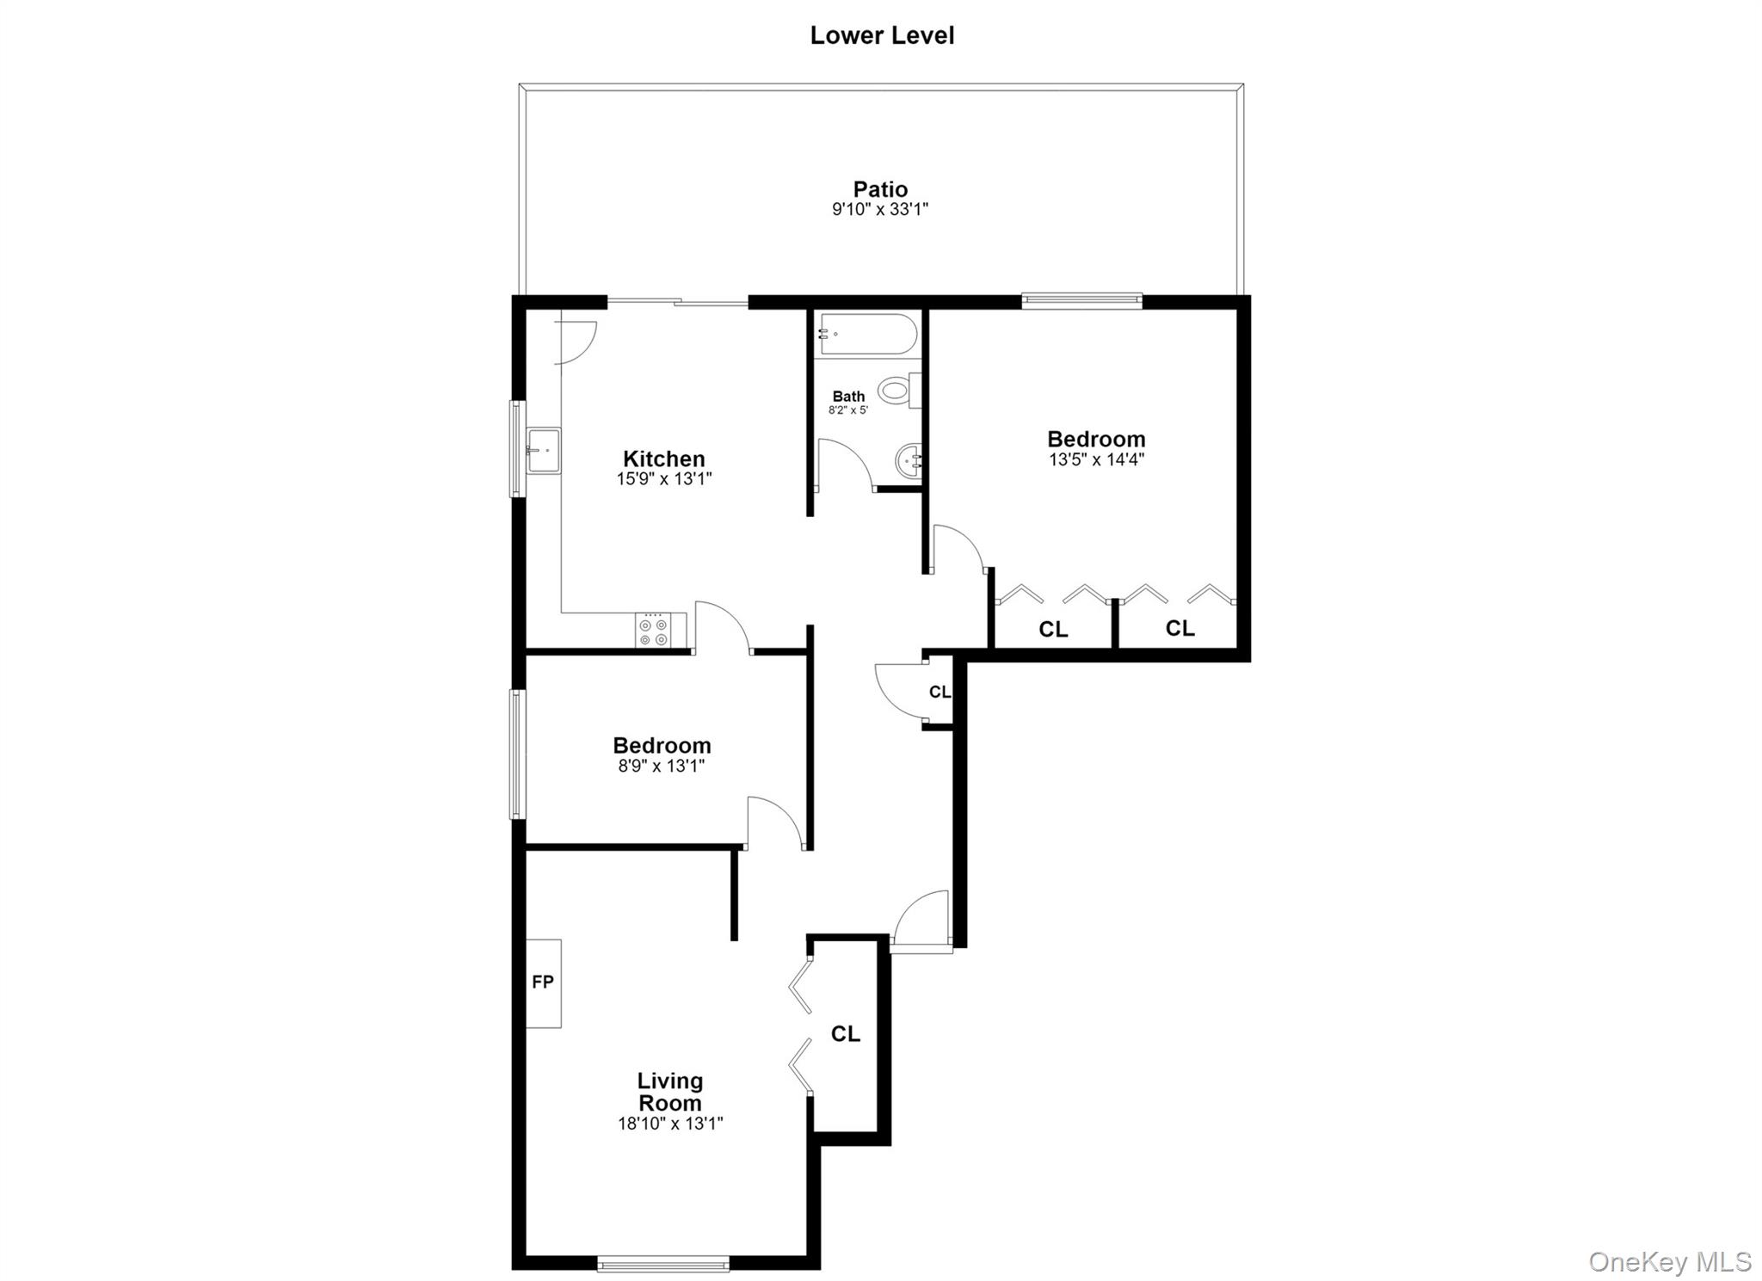
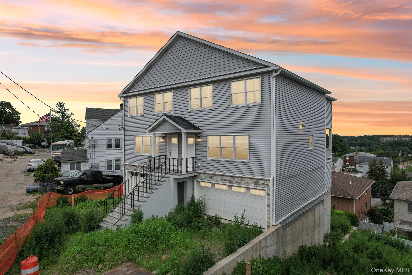
Discover the allure of this well maintained, all-brick two-family home nestled in the desirable Dunwoodie neighborhood. This residence seamlessly combines comfort and functionality across three levels, making it an ideal choice for investors alike. Step into the main level and be welcomed by a generous living room, accompanied by a formal dining room complete with a charming stone fireplace. The open-concept kitchen is a chef's delight, featuring stainless steel appliances, including a stove, dishwasher, and fridge.The primary bedroom boasts an en-suite bathroom for your convenience, alongside two additional bedrooms, a full hall bathroom, and plenty of closet space, all enhanced by hardwood flooring. Venture to the second floor, where another primary bedroom awaits, also with an en-suite bathroom, a full hall bathroom, a spacious living room with a functional stone fireplace, and a dining room that opens to a delightful walk-out deck-perfect for entertaining or relaxing outdoors. The finished lower level optimizes space, offering a versatile area that includes a bedroom, a living room, a separate laundry room, and a one-car garage to meet all your needs. Ideally situated with quick access to major highways (I-87 and the Saw Mill River Parkway) and just minutes from the Cross County Shopping Center, this home is truly a commuter's dream. Don't miss the opportunity to make it yours!
Details
| MLS # | 1034510 |
|---|---|
| Listing Type | For Sale |
| Sub-Type | Resale |
| Status | Pending |
| Year | 1986 |
| Days On Site | 67 |
| Listing Provided By | Houlihan Lawrence Inc. | Thomas C. Hennessy |
Features
| Bed(s) | 7 |
|---|---|
| Bath(s) | 4 Total |
| SQ Feet | 3,910 |
| Garage | 1 |
| Basement | Y |
| Units | 2 |
| Acreage | 5000.00 |
Interior
| Cooling | Wall/Window Unit(s) |
|---|---|
| Heating | Natural Gas |
| Interior Features | Eat-in Kitchen, Formal Dining, Open Floorplan, Open Kitchen, Primary Bathroom |
| Window Features | Wood Frames |
Exterior
| Construction Materials | Block, Brick, Frame |
|---|---|
| Foundation Details | Block, Slab |
Parking
| Garage Yes / No | Yes |
|---|---|
| Parking Features | Attached, Garage |
Utilities
| Utilities | Electricity Connected, Natural Gas Connected, Sewer Connected, Trash Collection Public, Water Connected |
|---|---|
| Sewer | Public Sewer |
Taxes
| Tax Year | 2026 |
|---|---|
| Tax Assessed Value | 21000 |
| Tax Annual Amount | 24105 |
| Tax Lot | 30 |
Area Information
| State | NY |
|---|---|
| County | Westchester County |
| City | Yonkers |
| Zip Code | 10704 |
| School District | Yonkers (School Choice) |
| Elementary School | Yonkers (School Choice) |
| High School | Yonkers (School Choice) |
| Listing VS Median (in 10704) | |
Price: $1,275,000 low | high Med: $267,500 sqft: 3,910 low | high Med: 1,025 $ / sqft: $326 low | high Med: $263 On site: 67 low | high Med: 79.5 | |
Market Activity 10704
Request a showing
Request a showing
Contact
Learn More About This Property

| State | NY |
|---|---|
| County | Westchester County |
| City | Yonkers |
| Zip Code | 10704 |
| School District | Yonkers (School Choice) |
| Elementary School | Yonkers (School Choice) |
| High School | Yonkers (School Choice) |
| Listing VS Median (in 10704) | |
Price: $1,275,000 low | high Med: $267,500 sqft: 3,910 low | high Med: 1,025 $ / sqft: $326 low | high Med: $263 On site: 67 low | high Med: 79.5 | |
 | $1,399,00090 University AvenueYonkers, NY 10704 |
