New Listing
 In-Person: 10/17 11:00 AM - 1:00 PM
In-Person: 10/18 11:00 AM - 1:00 PM
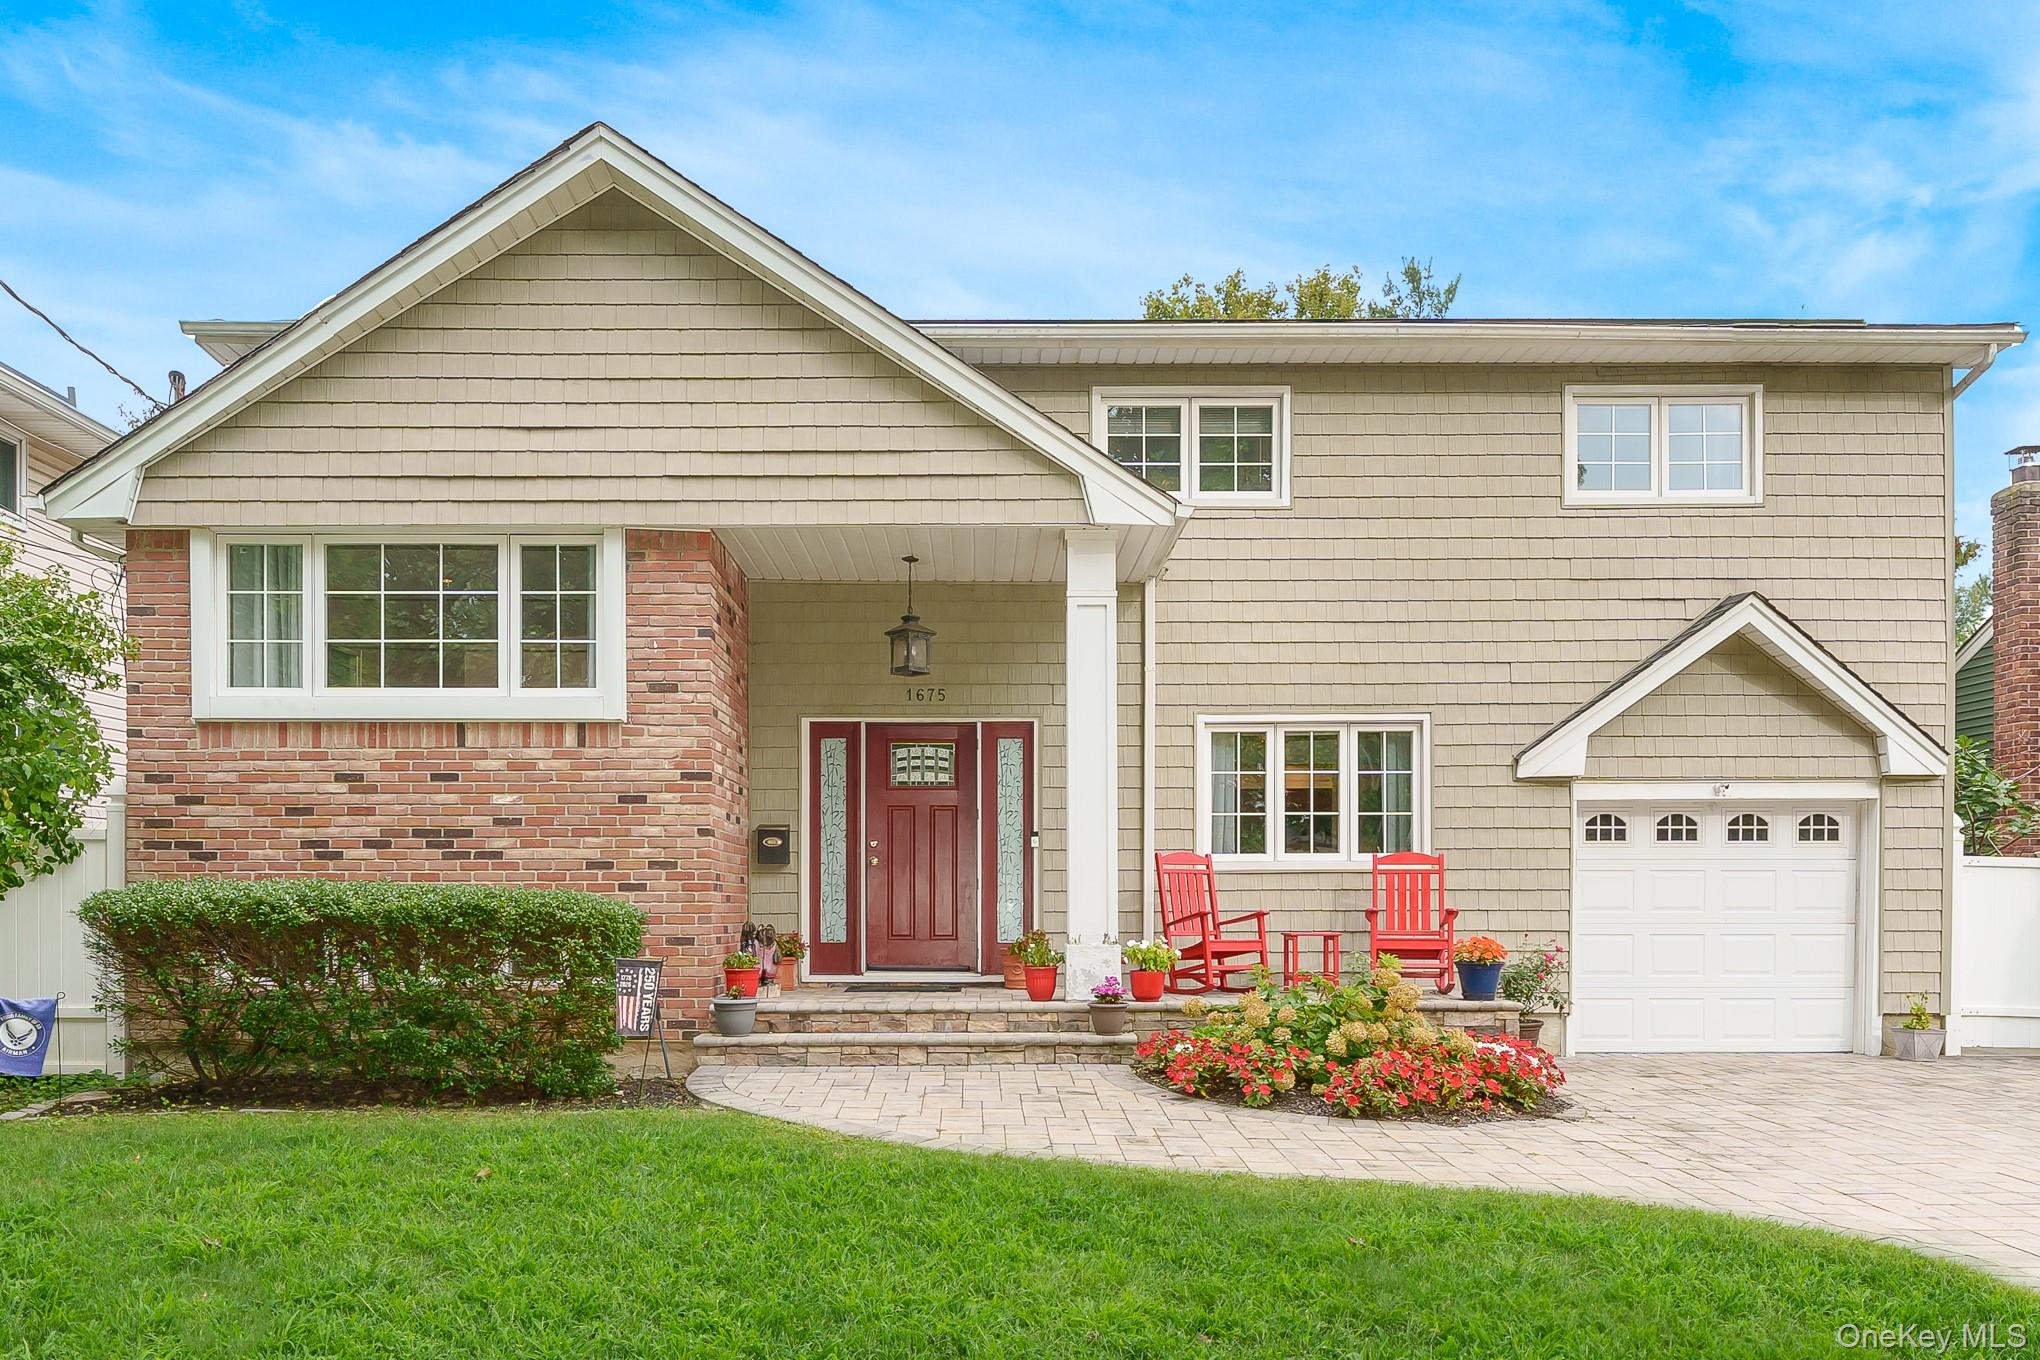
1675 Cornelius Avenue,Wantagh, NY 11793
Wantagh, NY 11793

Description
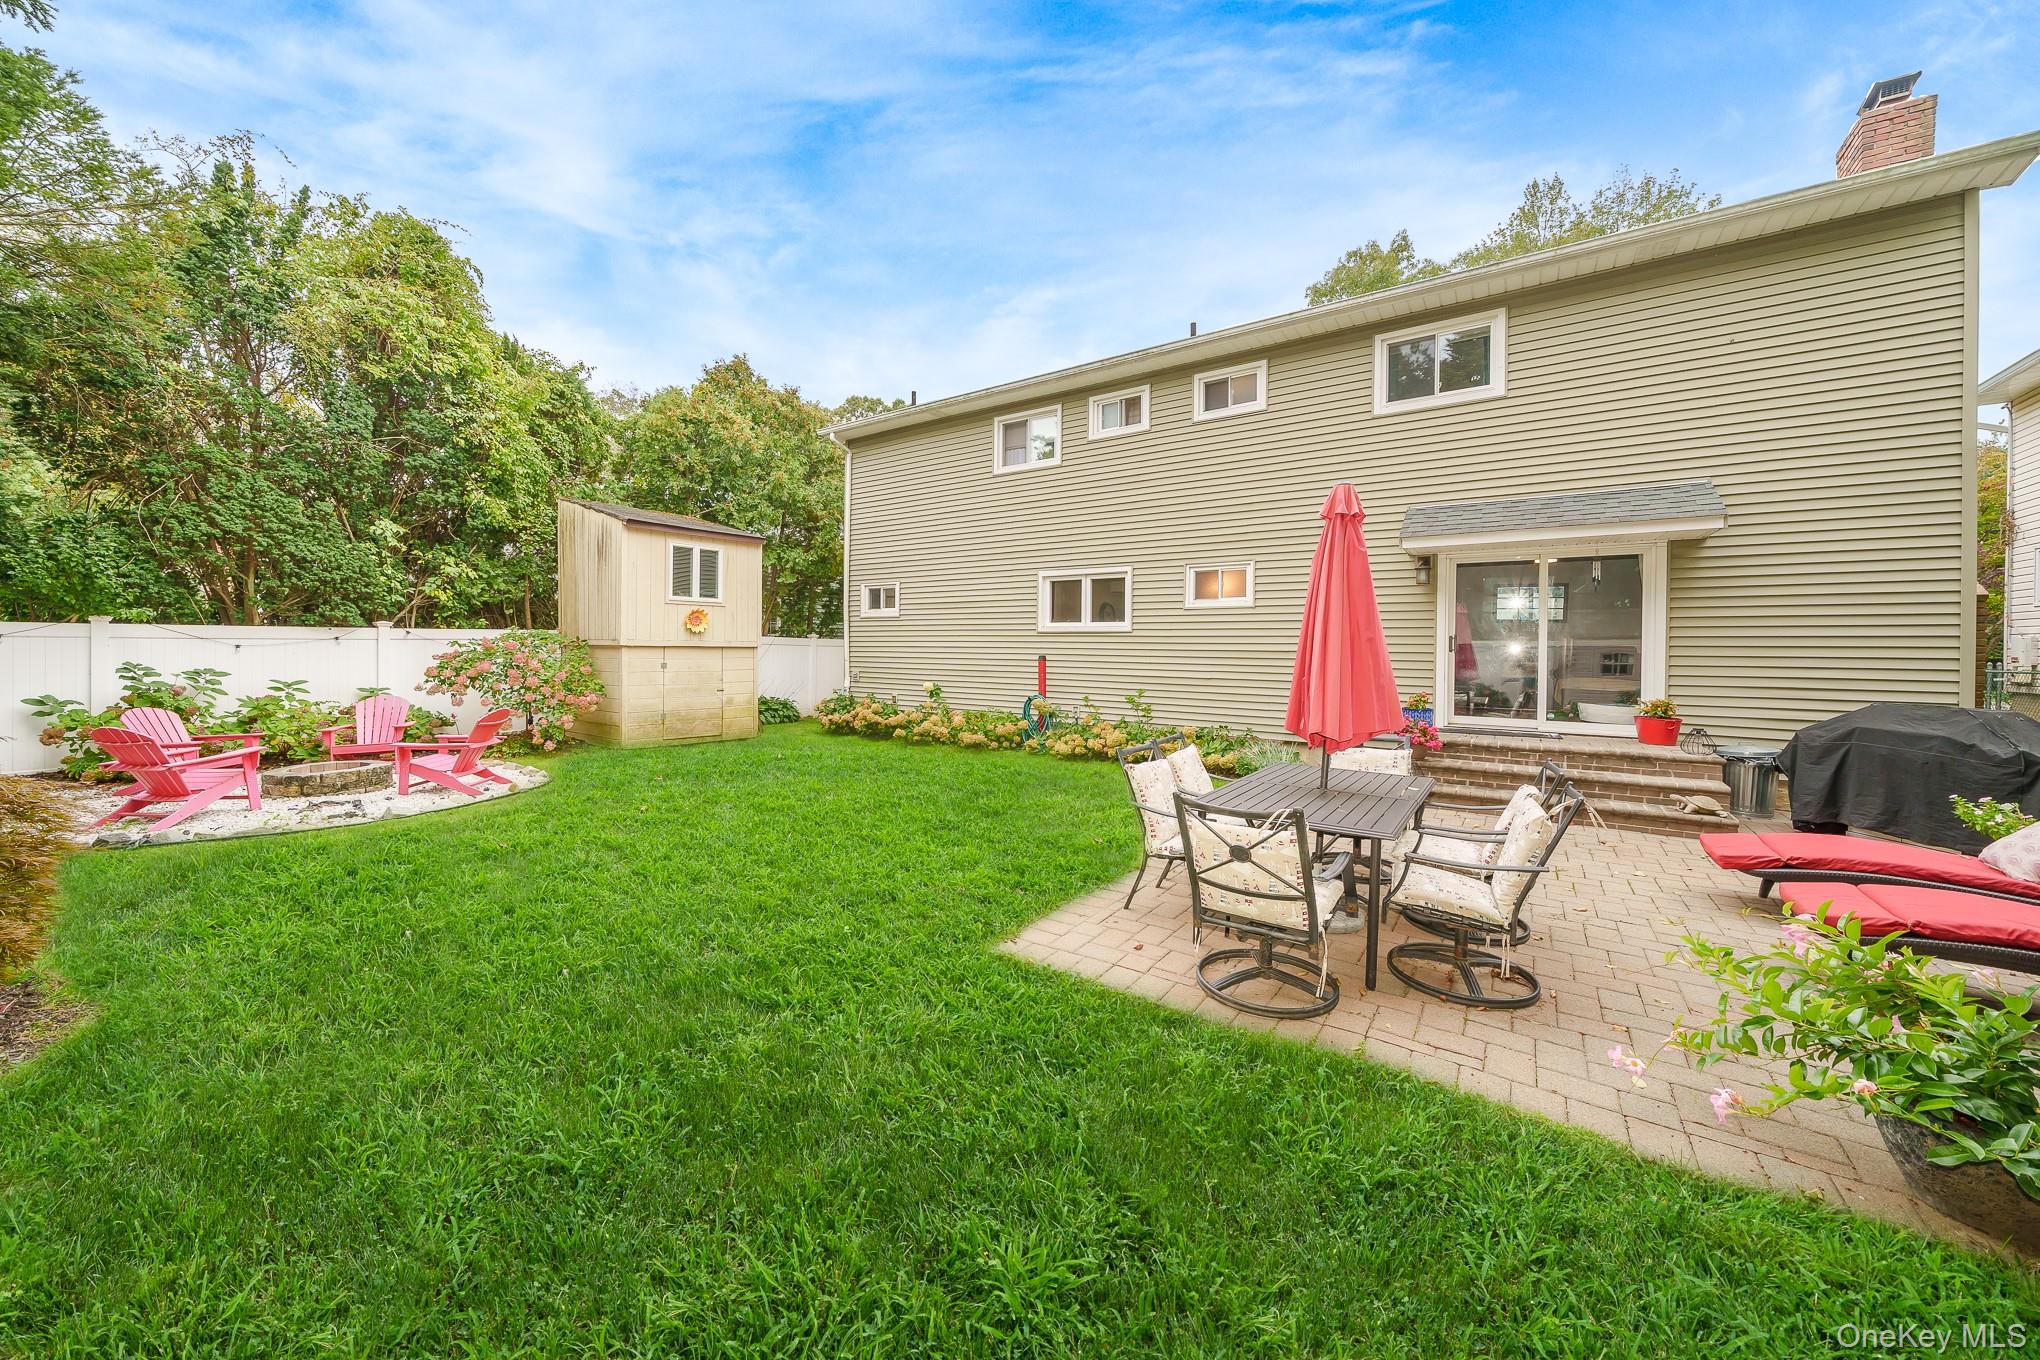
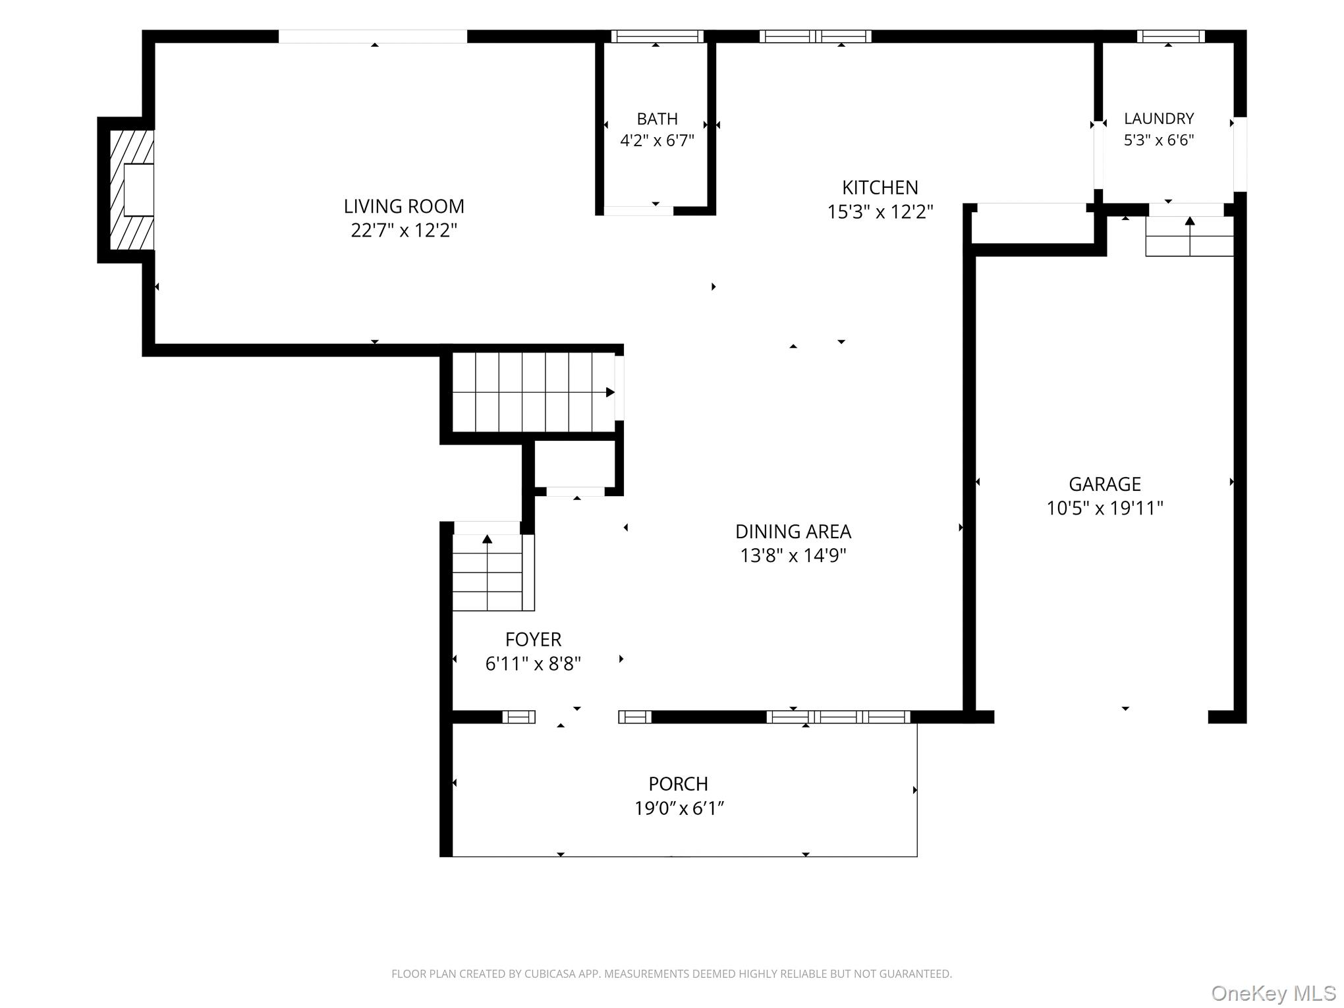
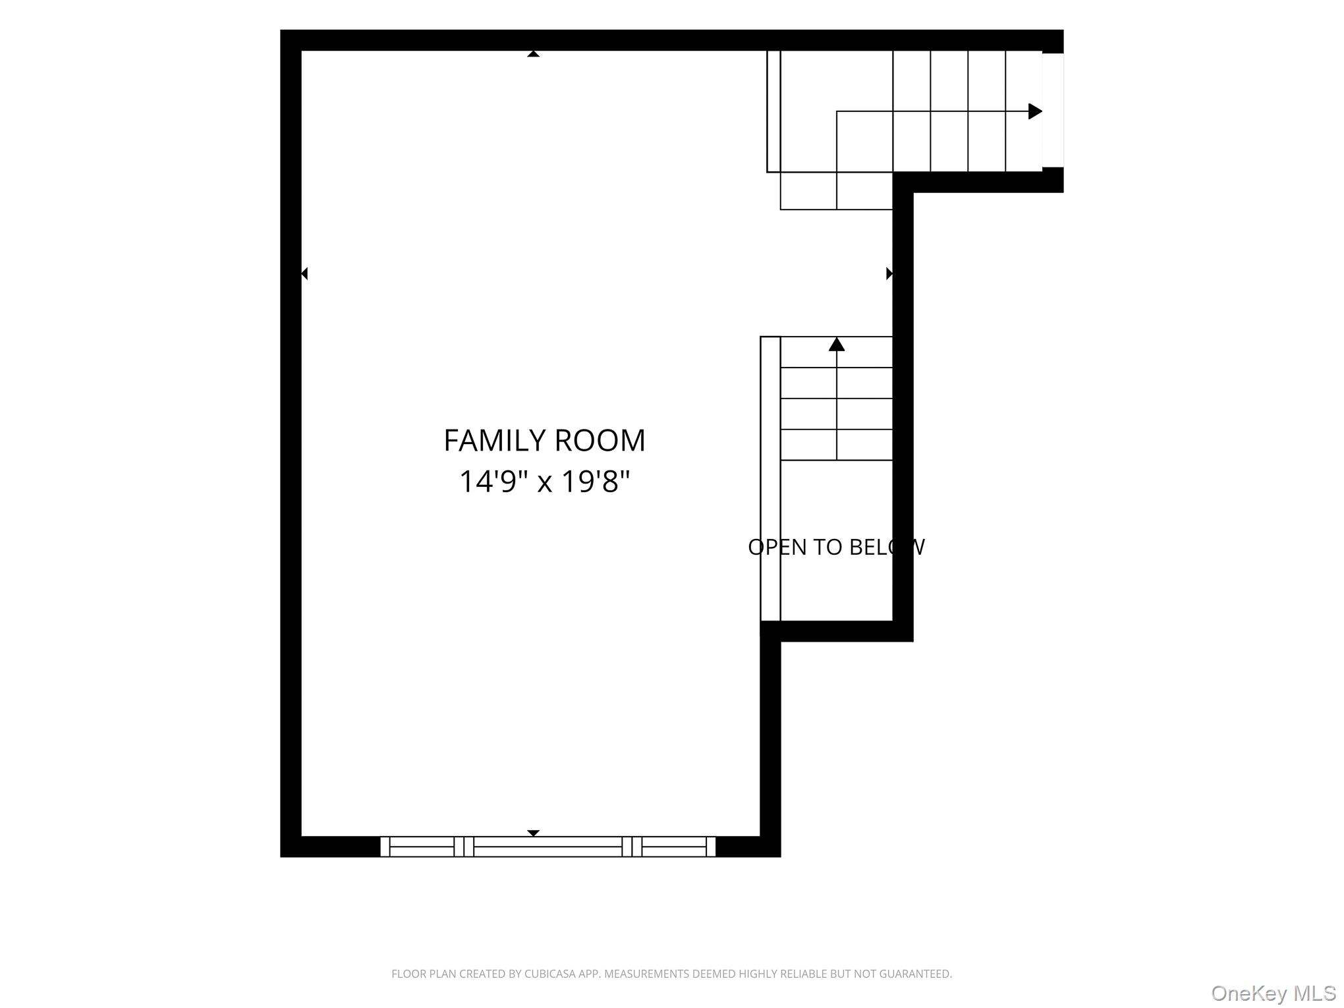
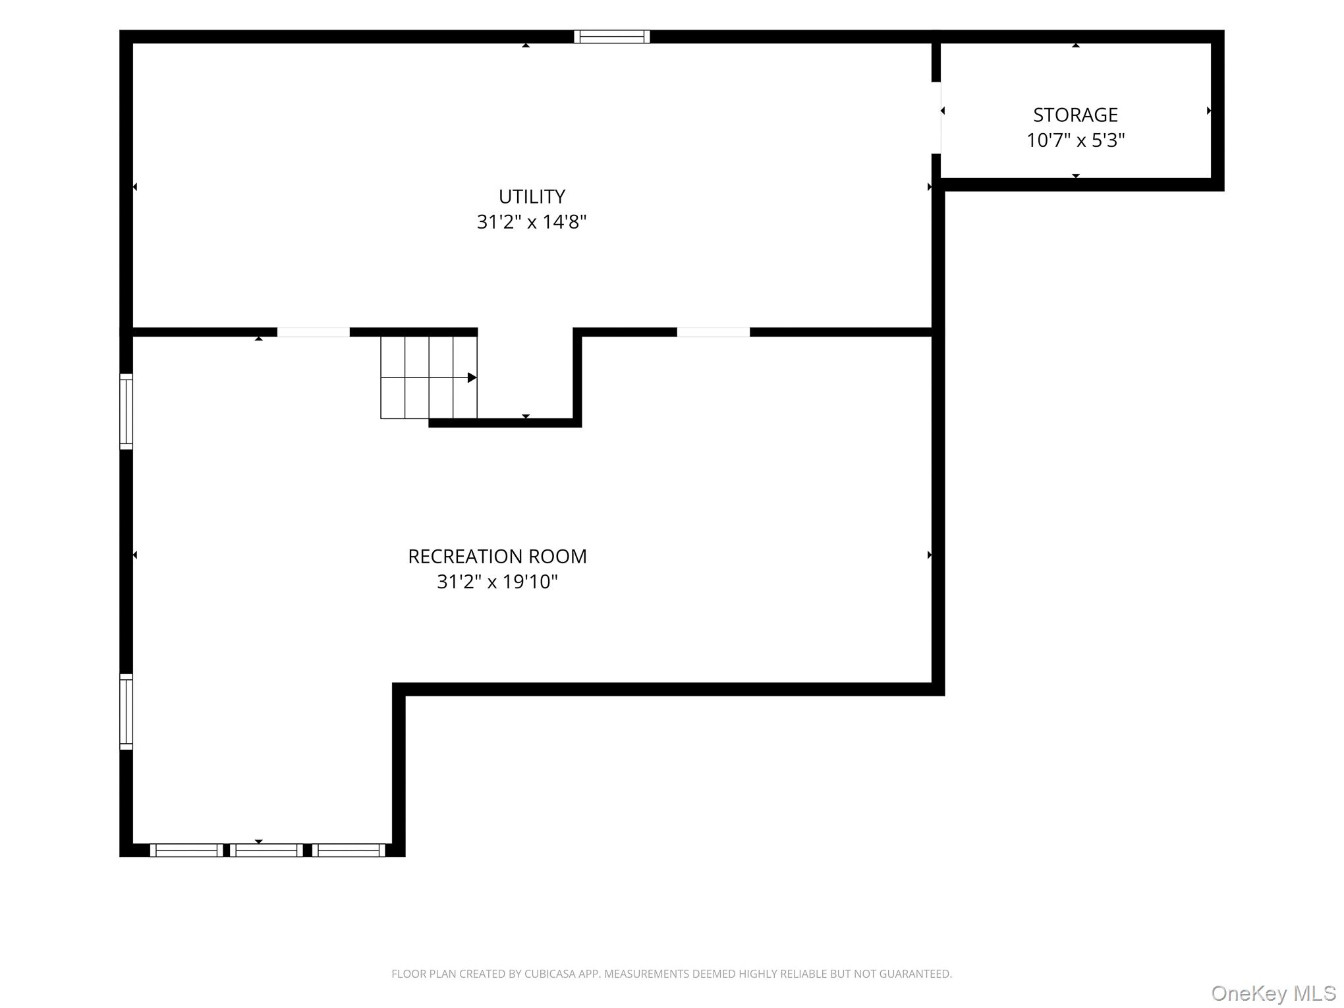
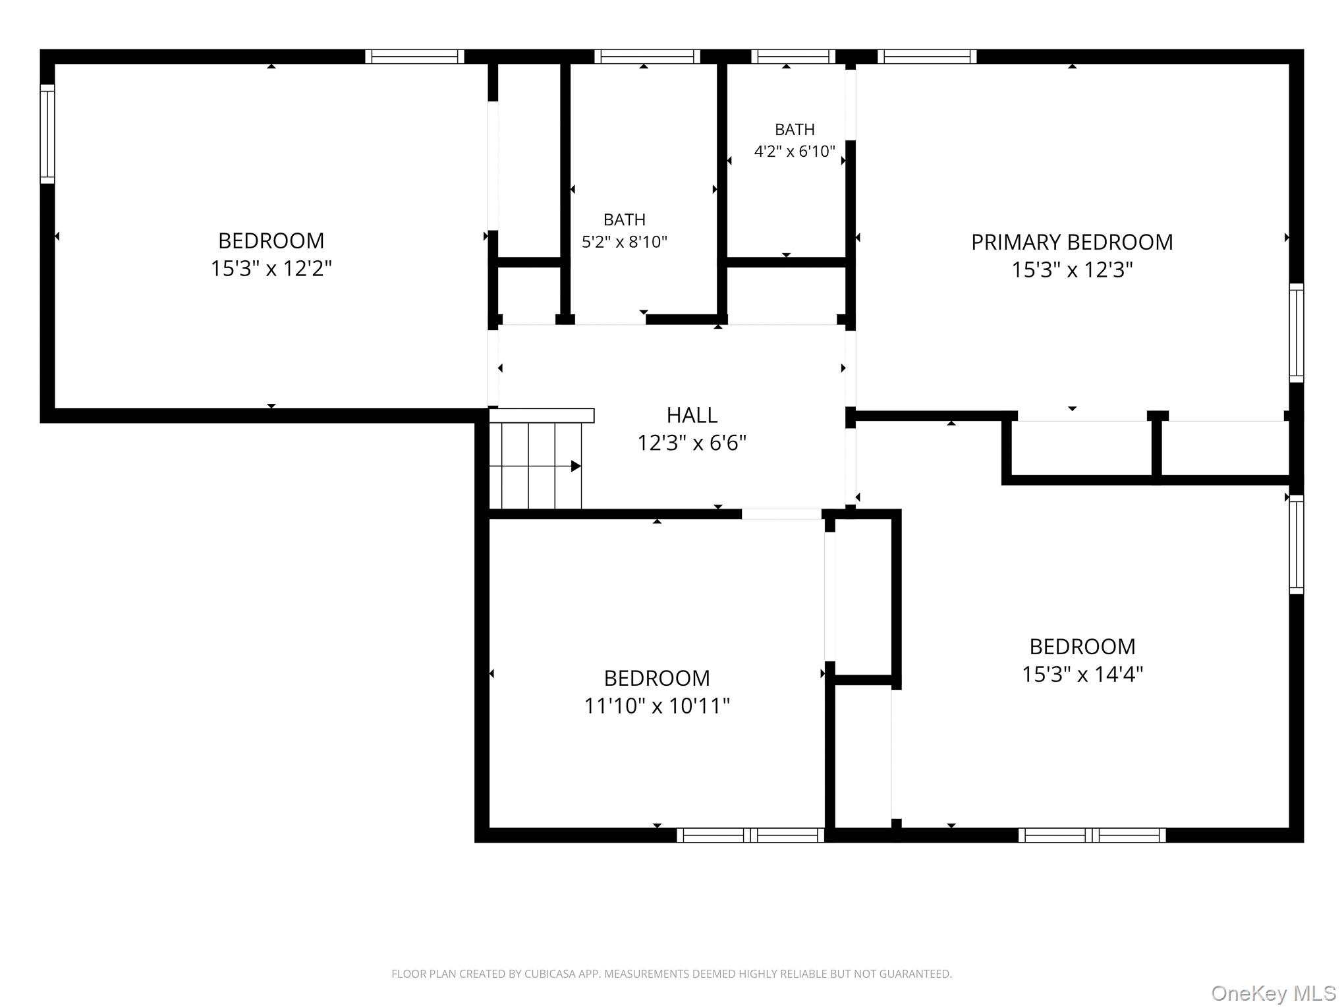
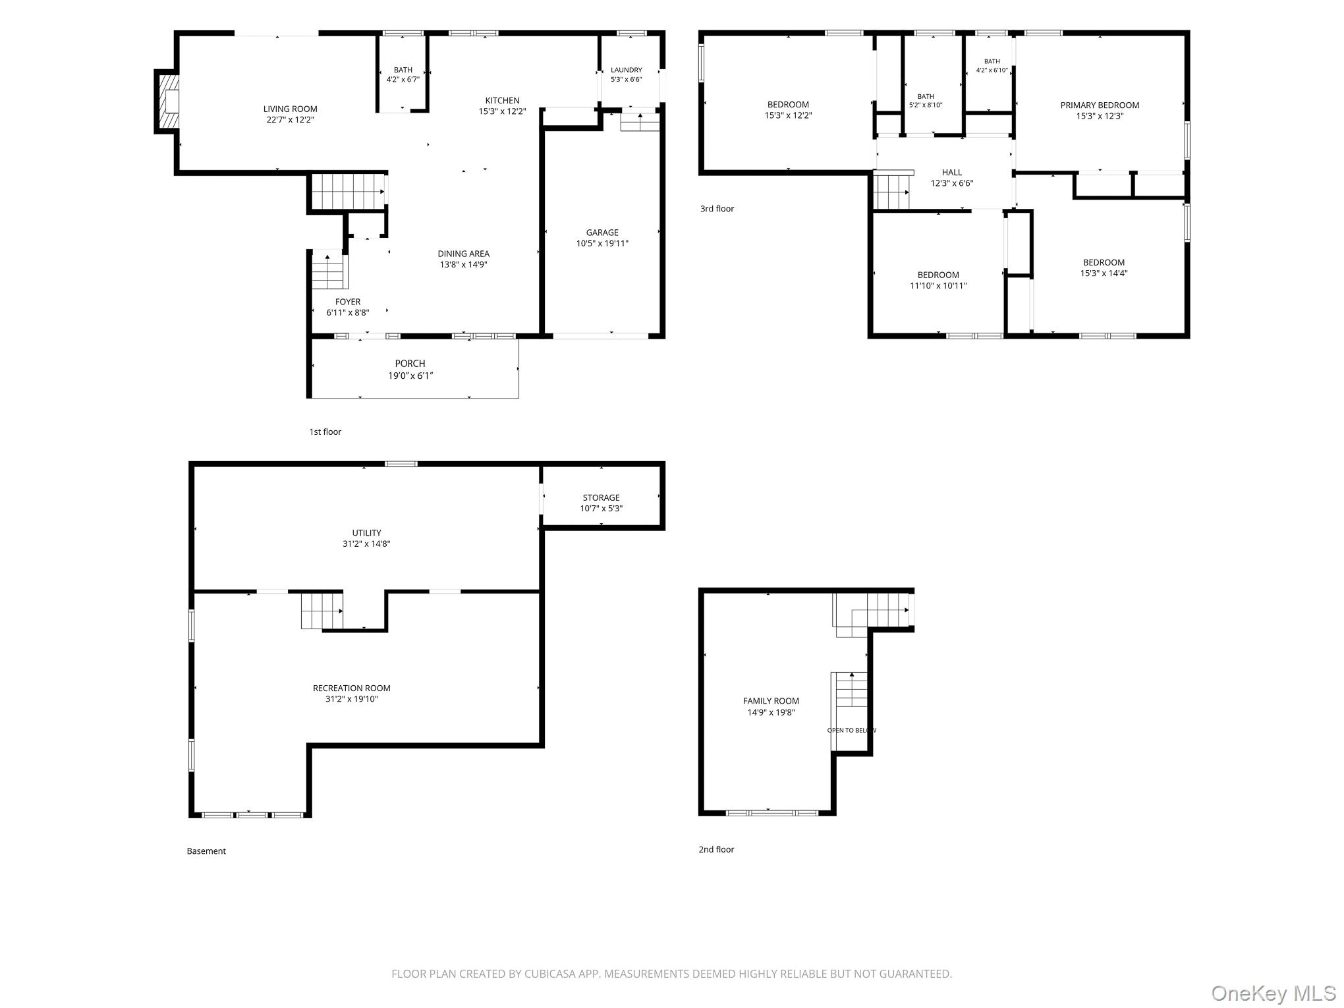
Welcome to this spacious 4 Bedroom, 2.5 Bath Splanch in the Twin Lakes Section, a well-designed layout designed for comfortable everyday living and entertaining. The Main level features a beautifully appointed Kitchen with custom cabinetry, a peninsula, and gas cooking. An adjacent Den with a wood-burning Fireplace keeps everyone connected, while a conveniently located half bathroom and laundry area complete the main area. Just a few steps above, the distinctive Splanch design reveals a generously sized living room. The upper level includes a spacious Primary Bedroom with a Full Bathroom, three additional well-proportioned bedrooms, and a full hallway bathroom. The partially finished Basement features high ceilings and flexible space ideal for a home gym, office, or recreation area. The home also features hardwood floors throughout, ample storage space and abundance of natural light. There is also an attached 1 car garage with interior access. Outside, enjoy a paver patio and generously sized yard with plenty of room for outdoor dining, entertaining, and relaxation. Convenient to all - Shopping, LIRR, Restaurants and more.
Details
| MLS # | 1059703 |
|---|---|
| Listing Type | For Sale |
| Style | House |
| Sub-Type | Resale |
| Status | Coming Soon |
| Year | 1967 |
| Days On Site | 1 |
| Listing Provided By | Century 21 AA Realty | Vincent Causeman |
Features
| Bed(s) | 4 |
|---|---|
| Bath(s) | 3 Total |
| SQ Feet | 2,265 |
| Garage | 1 |
| Basement | Y |
| Acreage | 0.14 |
Interior
| Cooling | Central Air |
|---|---|
| Heating | Baseboard, Natural Gas |
| Interior Features | Entrance Foyer, High Ceilings, Pantry, Recessed Lighting, Storage |
| Window Features | Oversized Windows |
| Appliances | None |
Exterior
| Construction Materials | Brick, Frame, Vinyl Siding |
|---|---|
| Lot Features | Back Yard, Front Yard, Landscaped, Sprinklers In Front, Sprinklers In Rear |
Parking
| Garage Yes / No | Yes |
|---|---|
| Parking Features | Driveway, Garage, Garage Door Opener |
Utilities
| Utilities | Cable Available, Electricity Connected, Natural Gas Connected, Sewer Connected, Trash Collection Public, Water Connected |
|---|---|
| Sewer | Public Sewer |
Taxes
| Tax Year | 2026 |
|---|---|
| Tax Assessed Value | 660 |
| Tax Annual Amount | 16626.74 |
| Tax Lot | 218 |
Area Information
| State | NY |
|---|---|
| County | Nassau County |
| City | Wantagh |
| Zip Code | 11793 |
| School District | Wantagh Senior High School |
| Elementary School | Forest Lake School |
| High School | Wantagh Senior High School |
| Listing VS Median (in 11793) | |
Price: $999,000 low | high Med: $799,999 sqft: 2,265 low | high Med: 1,875 $ / sqft: $441 low | high Med: $427 On site: 1 low | high Med: 60 | |
Market Activity 11793
Request a showing
Request a showing
Contact
Learn More About This Property

| Open House |
|---|
| In-Person 10/17 11:00 AM - 1:00 PM |
| In-Person 10/18 11:00 AM - 1:00 PM |
| State | NY |
|---|---|
| County | Nassau County |
| City | Wantagh |
| Zip Code | 11793 |
| School District | Wantagh Senior High School |
| Elementary School | Forest Lake School |
| High School | Wantagh Senior High School |
| Listing VS Median (in 11793) | |
Price: $999,000 low | high Med: $799,999 sqft: 2,265 low | high Med: 1,875 $ / sqft: $441 low | high Med: $427 On site: 1 low | high Med: 60 | |