
 Price Reduced Listing
 In-Person: 09/13 11:30 AM - 1:15 PM
$325,000 $1,745 est/mo Sourced by Back At You
1661 Old Country Road 454,Riverhead, NY 11901
Riverhead, NY 11901






Description
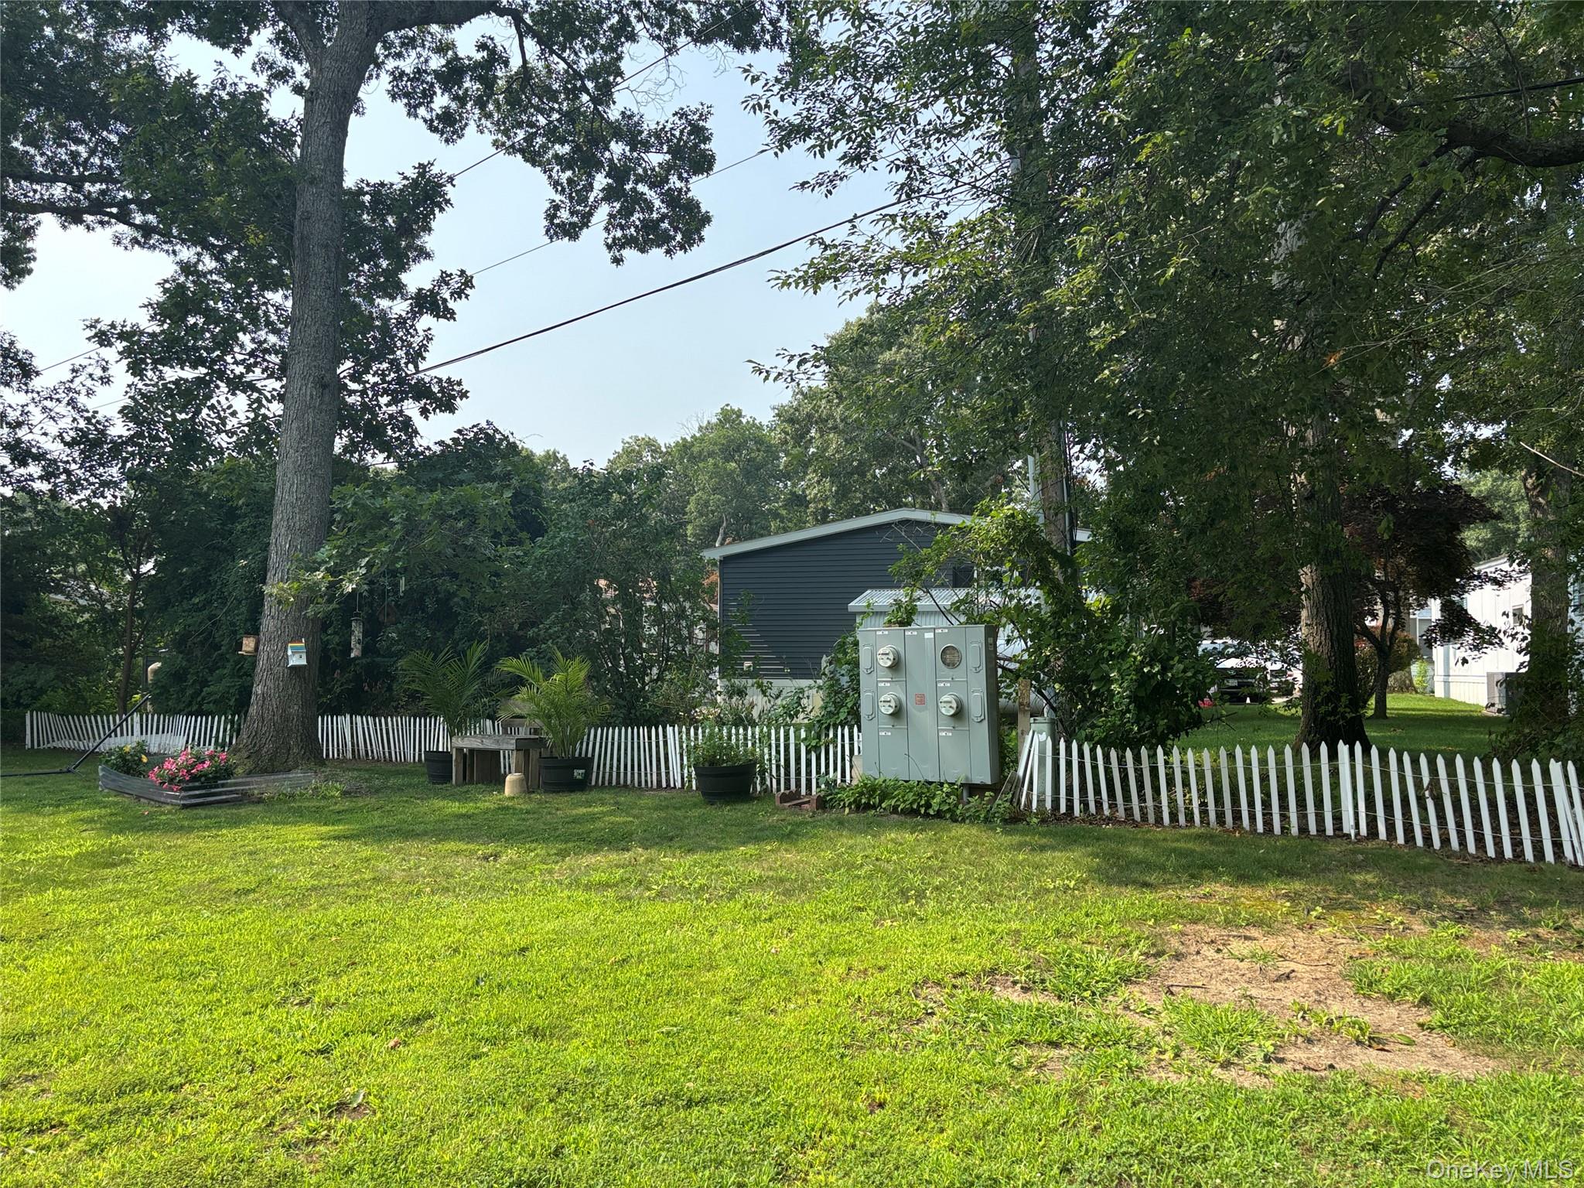
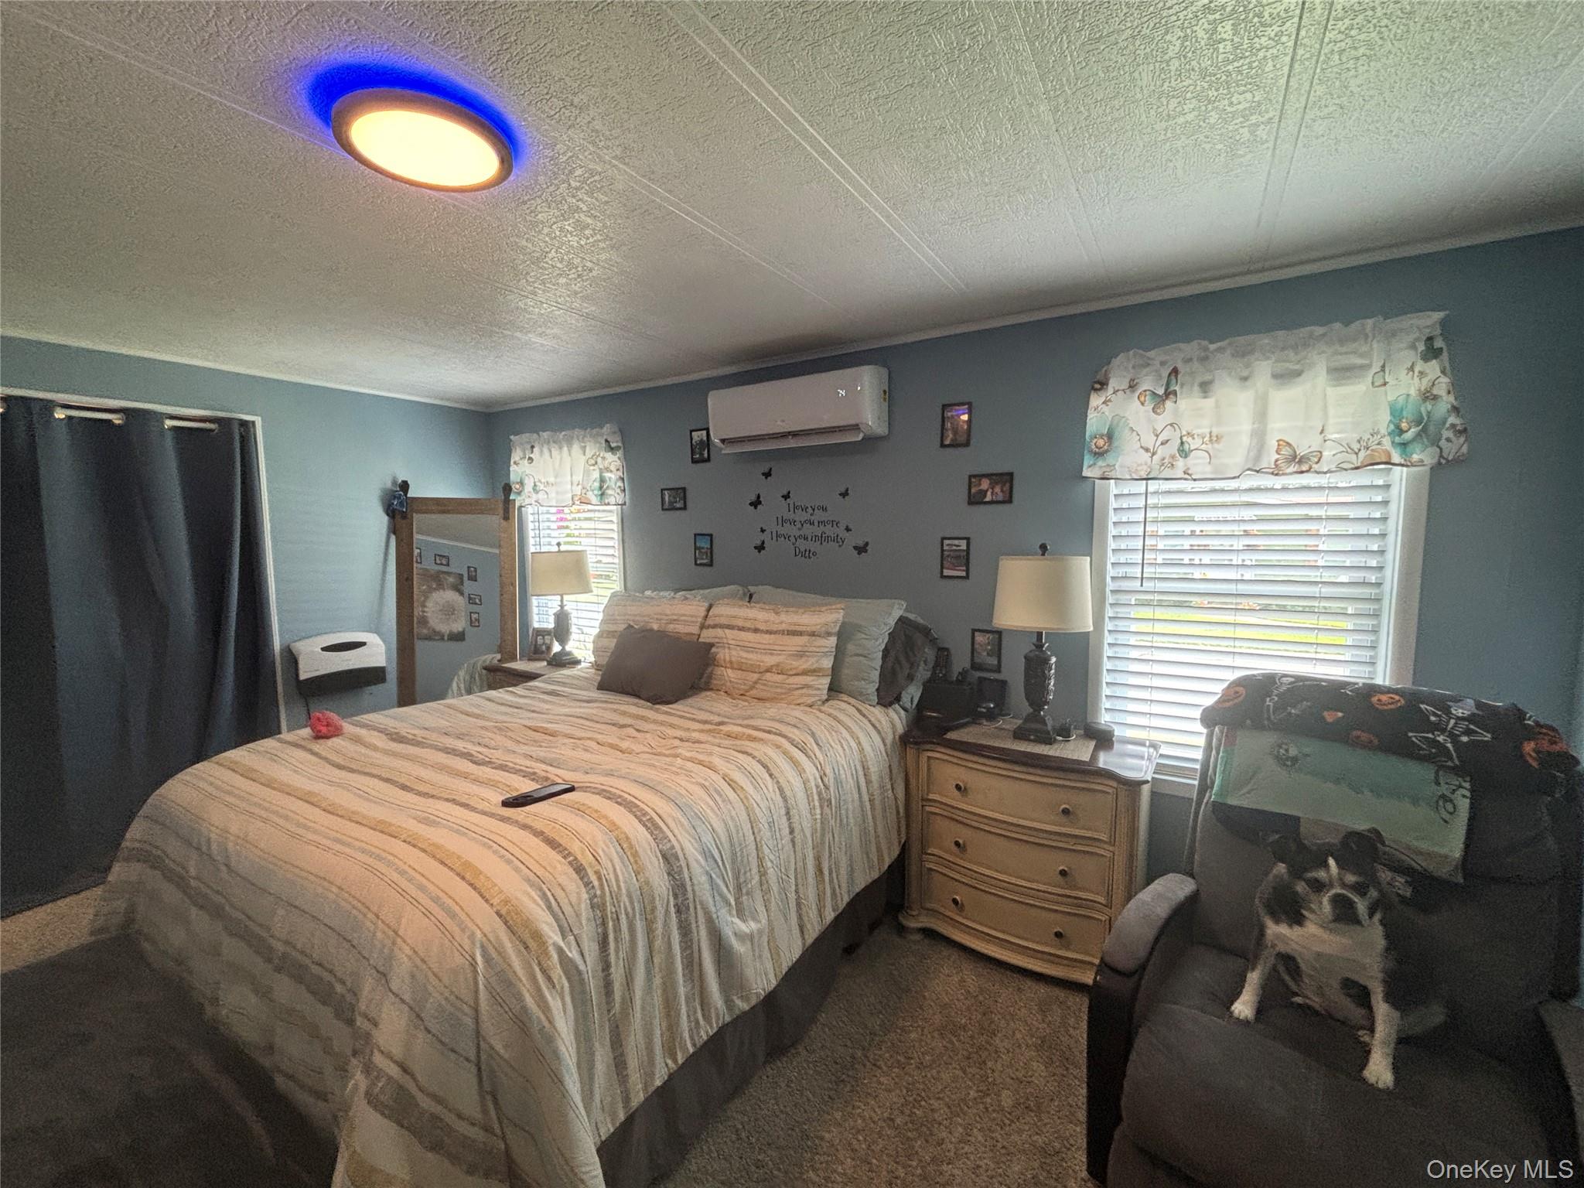
Welcome to 454 Kindlingwood - The Home Sits Ranch Style and Has a Nice Size Lot with A Sprinkler System, Nicely Landscaped, Large Shed, Carport, Patio Area, Covered Deck & Florida Room. This Updated Home Features 2 Bedrooms and 2 Bathrooms - An Oversized Living Room with Tons of Possibilities, Dining Room with Built-Ins, A Kitchen with Breakfast Bar and New Appliances. -The Laundry Area is Conveniently Located In The Hallway with A Linen Closet - New Laminate Flooring, 4 New Mini-split Units for Heat and Air. Bedrooms and Hallway have New Carpet, 49 Year Land Lease includes $800 Monthly Maintenance, water, garbage pick up, cesspools, curbside mail delivery, use of Clubhouse with Gym, Outdoor Park & Pool!
Details
| MLS # | 1037492 |
|---|---|
| Listing Type | For Sale |
| Style | Manufactured Home |
| HOA Dues | $800 |
| Sub-Type | Resale |
| Status | Active |
| Year | 1983 |
| Days On Site | 29 |
| Listing Provided By | Signature Premier Properties | Noreen Gudmundsen |
Features
| Bed(s) | 2 |
|---|---|
| Bath(s) | 2 Total |
| SQ Feet | 1,152 |
| Car Port | Yes |
| Pool | Yes |
| Story(s) | 1 |
| Acreage | 0.10 |
Interior
| Cooling | Ductless, Multi Units |
|---|---|
| Heating | Electric |
| Interior Features | First Floor Bedroom, First Floor Full Bath, Breakfast Bar, Built-in Features, Cathedral Ceiling(s), Ceiling Fan(s), Formal Dining, Open Floorplan, Original Details |
| Window Features | Blinds |
| Appliances | Dishwasher, Dryer, Electric Water Heater, Range, Refrigerator, Washer |
Exterior
| Construction Materials | Aluminum Siding |
|---|---|
| Foundation Details | Block |
| Lot Features | Back Yard, Cleared, Front Yard, Landscaped, Level, Near Public Transit, Near School, Near Shops |
Parking
| Garage Yes / No | No |
|---|---|
| Parking Features | Carport, Covered, Driveway, Private |
Utilities
| Utilities | Cable Available, Electricity Connected, Propane, Sewer Connected, Trash Collection Private, Water Connected |
|---|---|
| Sewer | Cesspool |
Location
| Community Features | Clubhouse, Fitness Center, Park, Pool |
|---|
Taxes
| Tax Year | 2026 |
|---|---|
| Tax Assessed Value | 13000 |
| Tax Annual Amount | 2851 |
Area Information
| State | NY |
|---|---|
| County | Suffolk County |
| City | Riverhead |
| Zip Code | 11901 |
| Community Name | Glenwood Village |
| School District | Riverhead Senior High School |
| Elementary School | Pulaski Street Elementary School |
| High School | Riverhead Senior High School |
| Listing VS Median (in Glenwood Village) | |
Price: $325,000 low | high Med: $250,000 sqft: 1,152 low | high Med: 1,056 $ / sqft: $282 low | high Med: $237 On site: 29 low | high Med: 28 | |
Market Activity 11901
Request a showing
Request a showing
Contact
Learn More About This Property

| Open House |
|---|
| In-Person 09/13 11:30 AM - 1:15 PM |
| State | NY |
|---|---|
| County | Suffolk County |
| City | Riverhead |
| Zip Code | 11901 |
| Community Name | Glenwood Village |
| School District | Riverhead Senior High School |
| Elementary School | Pulaski Street Elementary School |
| High School | Riverhead Senior High School |
| Listing VS Median (in Glenwood Village) | |
Price: $325,000 low | high Med: $250,000 sqft: 1,152 low | high Med: 1,056 $ / sqft: $282 low | high Med: $237 On site: 29 low | high Med: 28 | |
Nearby Listings (Within 1/10 mile)
Price: $243K - $406K
sqft: 864 - 1,000


Listing Updated: September 8, 2026 at 11:36:09 AM PDT
