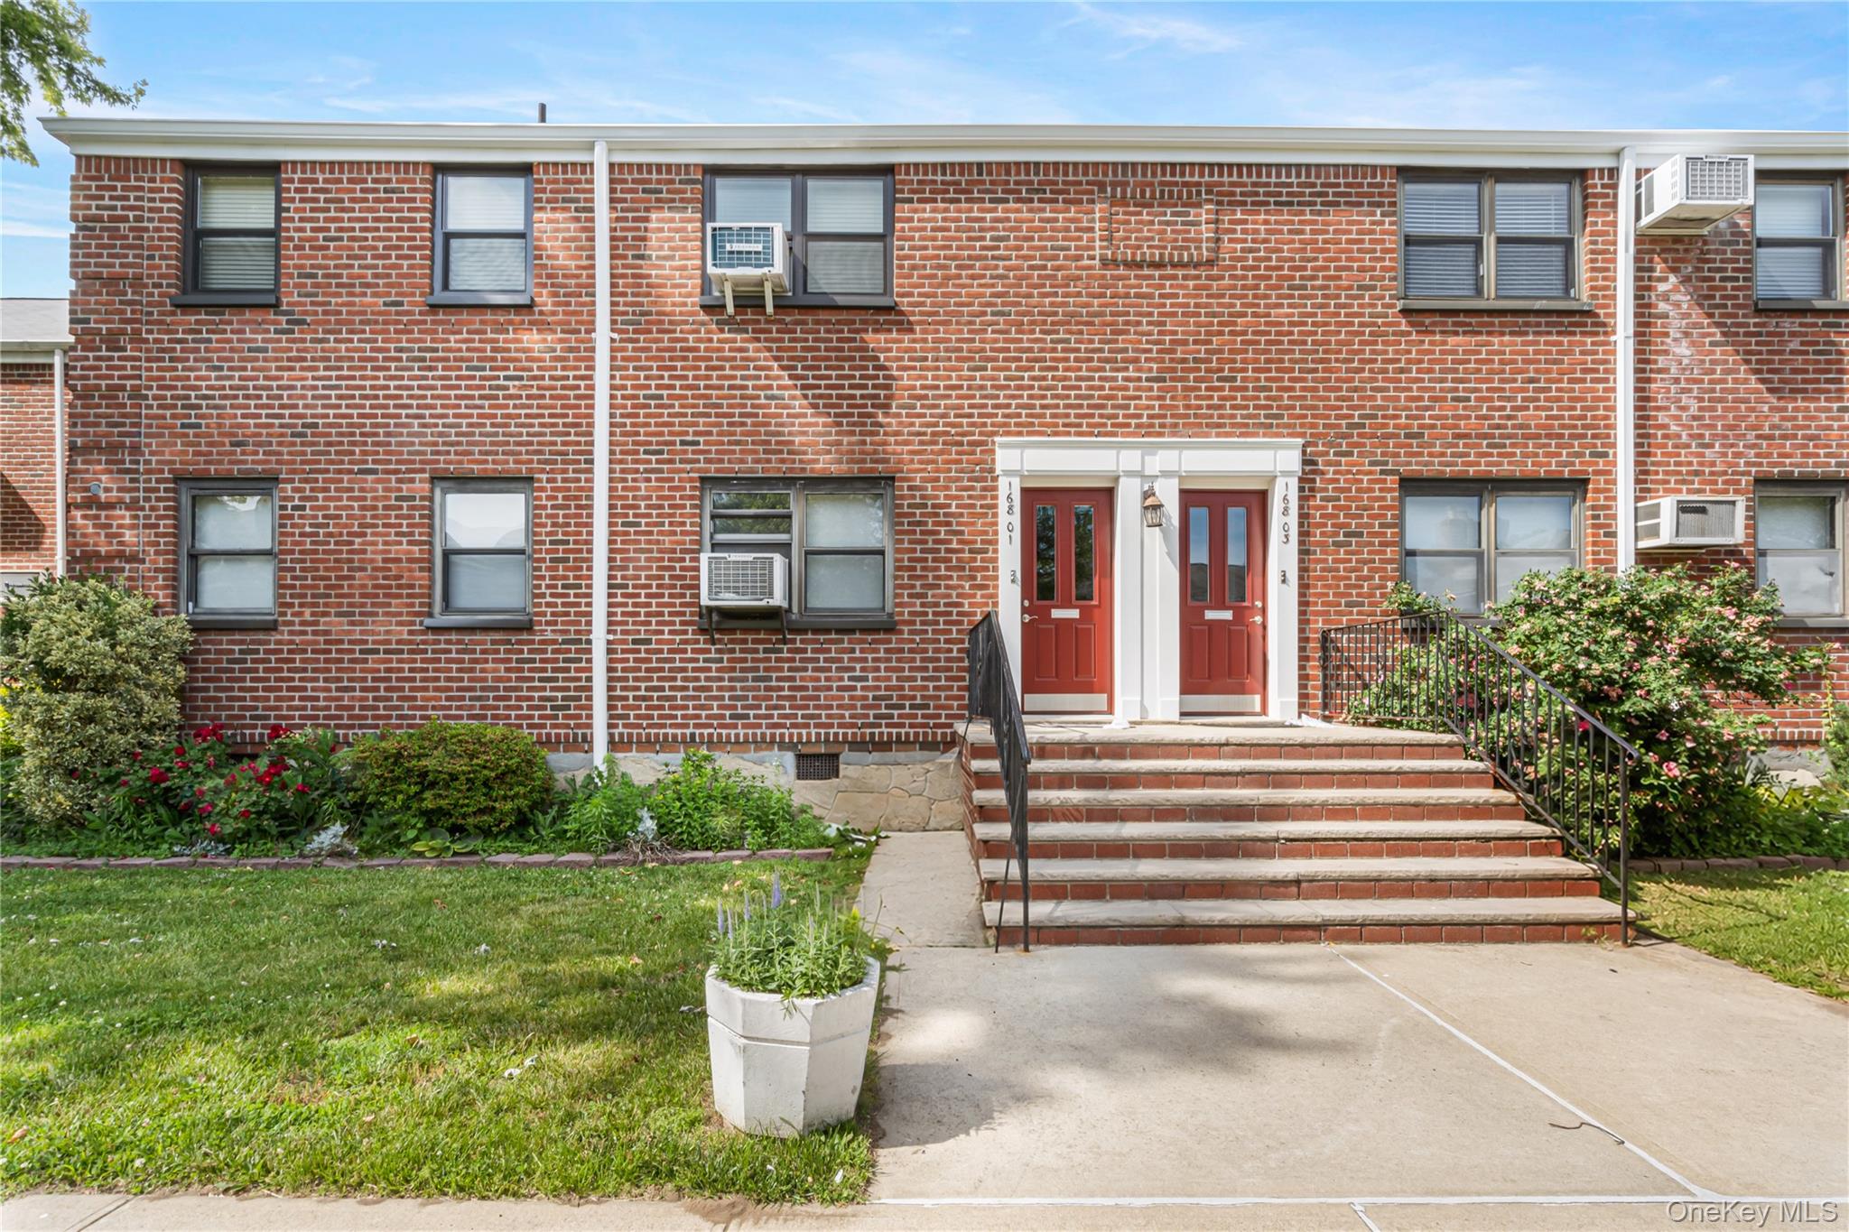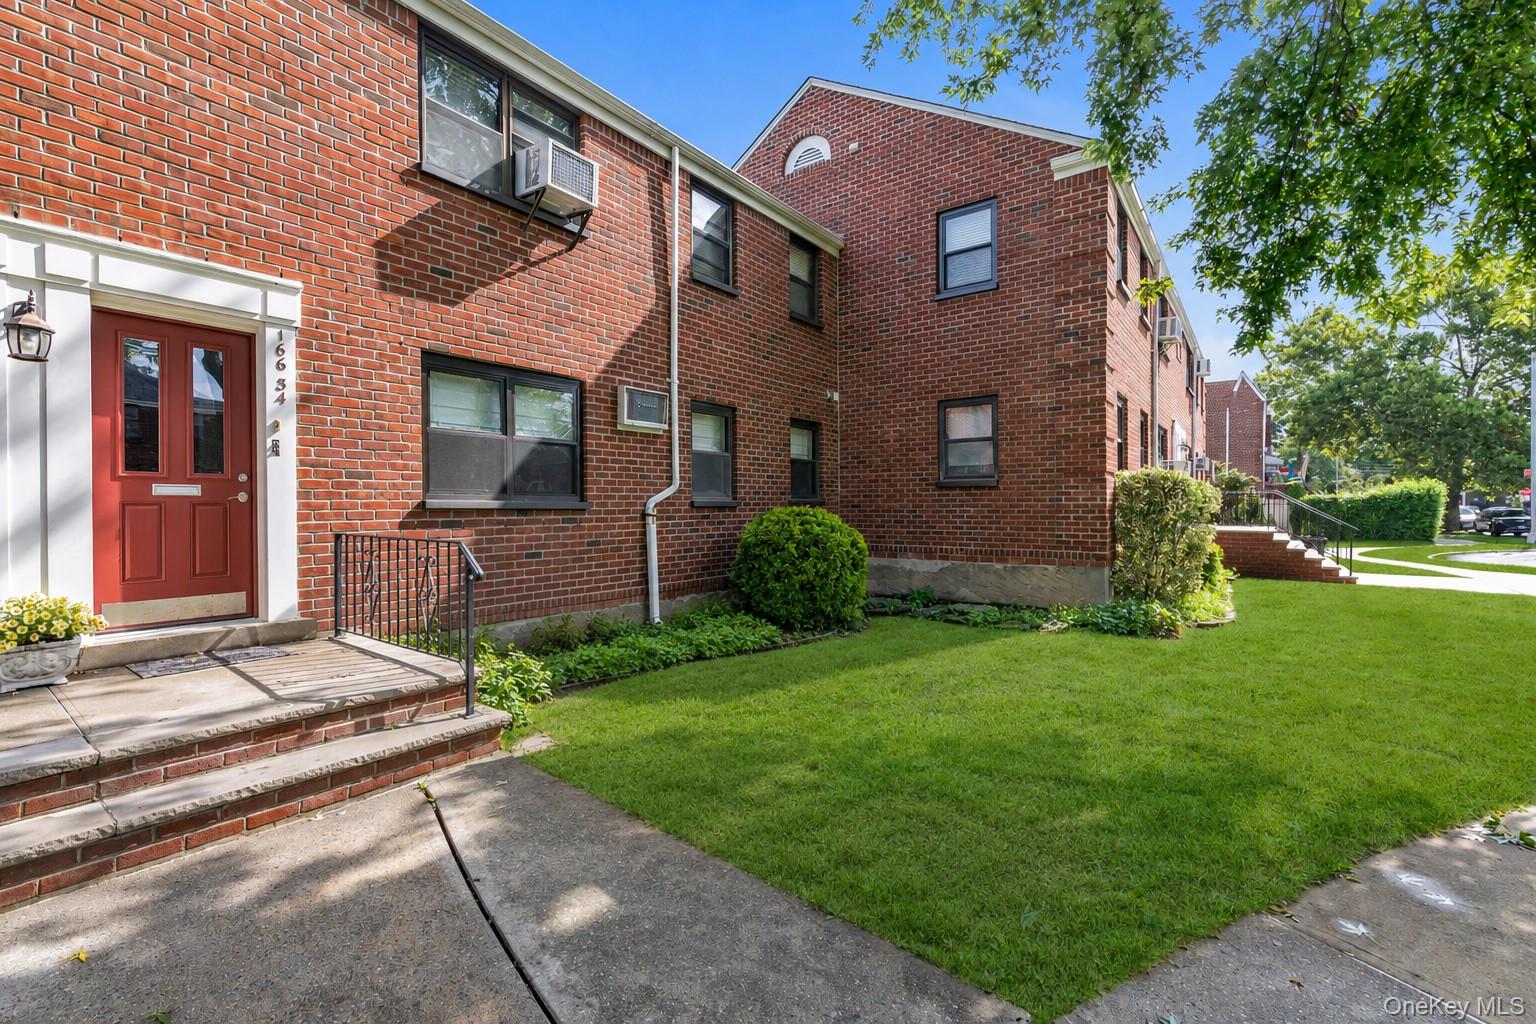
166-54 17th Road 1,Whitestone, NY 11357
Whitestone, NY 11357

Description
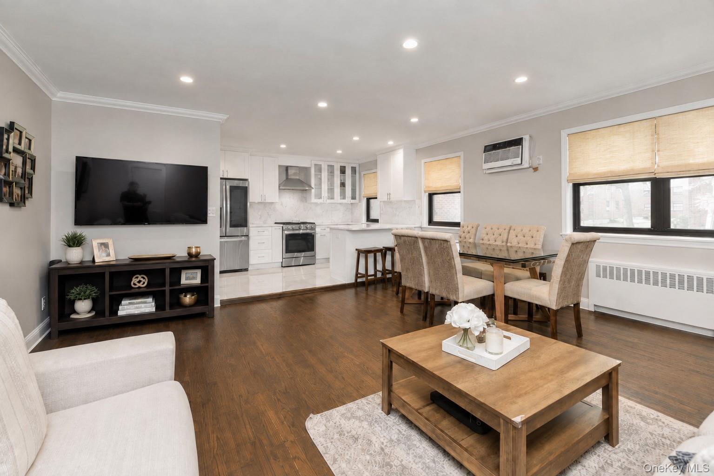
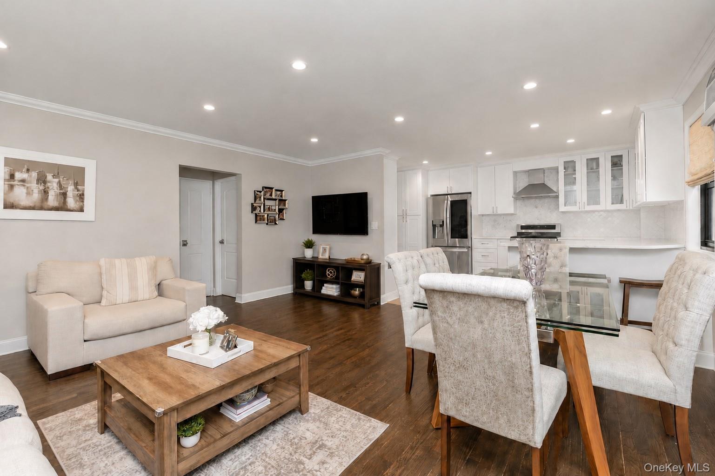
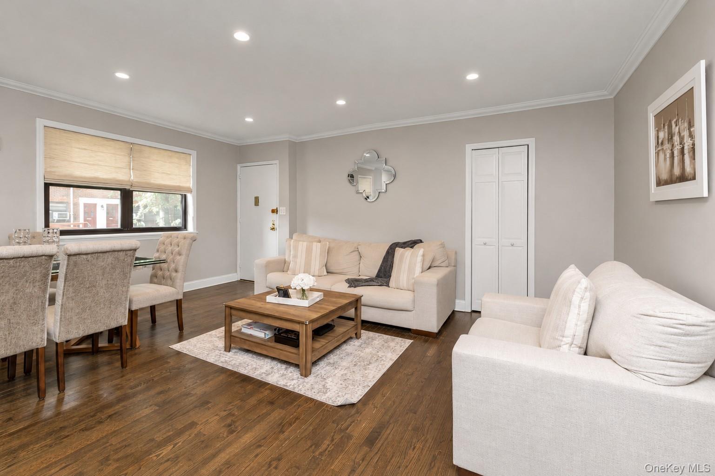
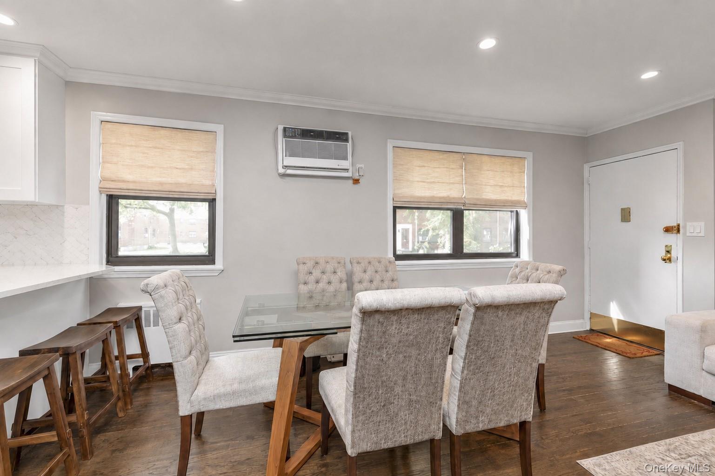
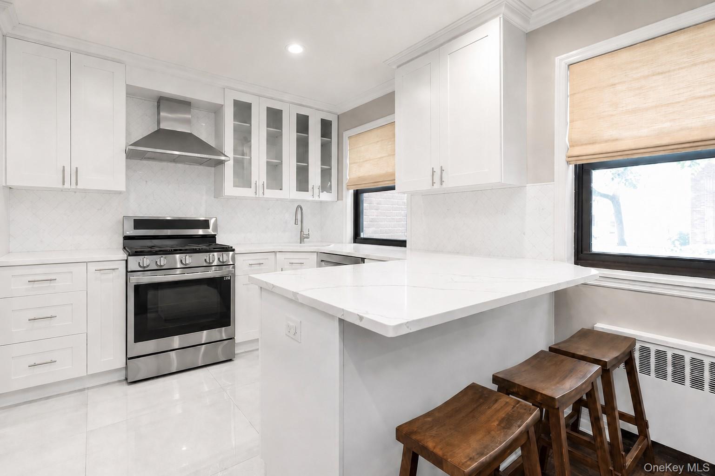
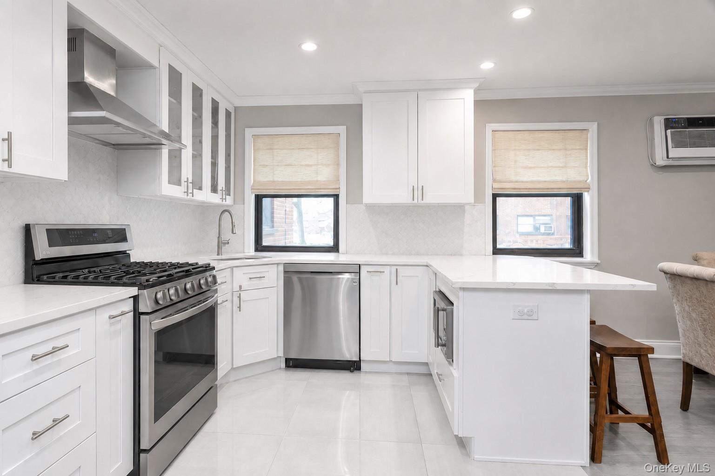
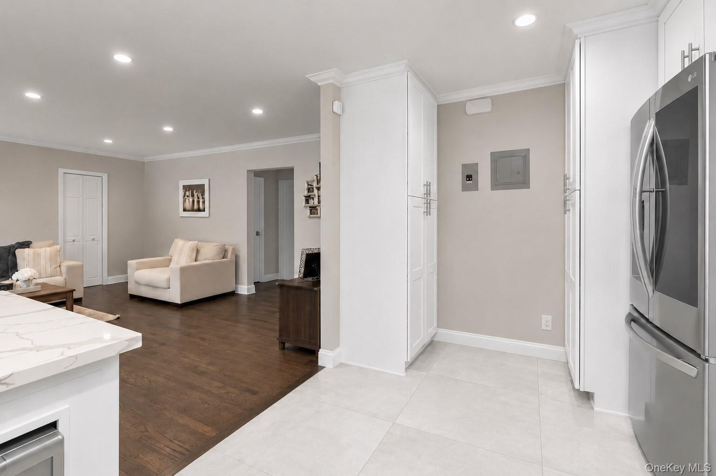
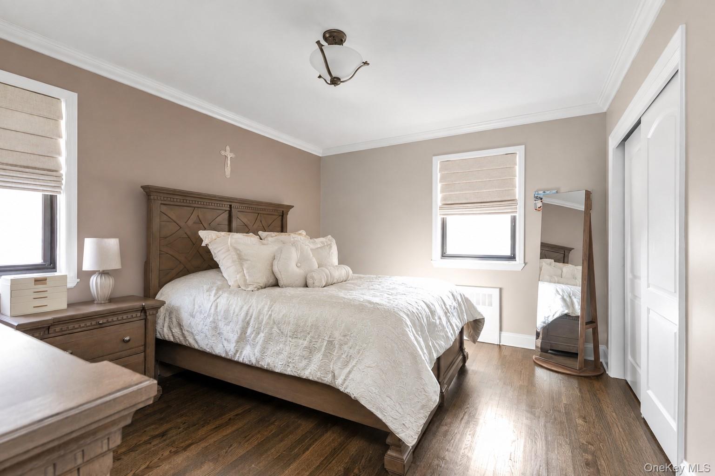
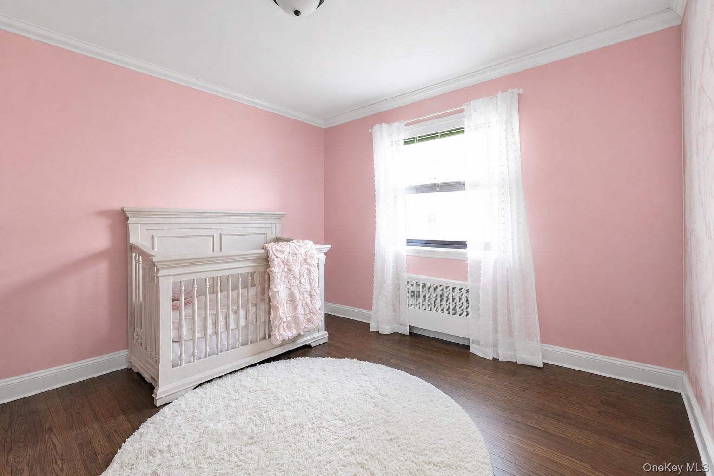
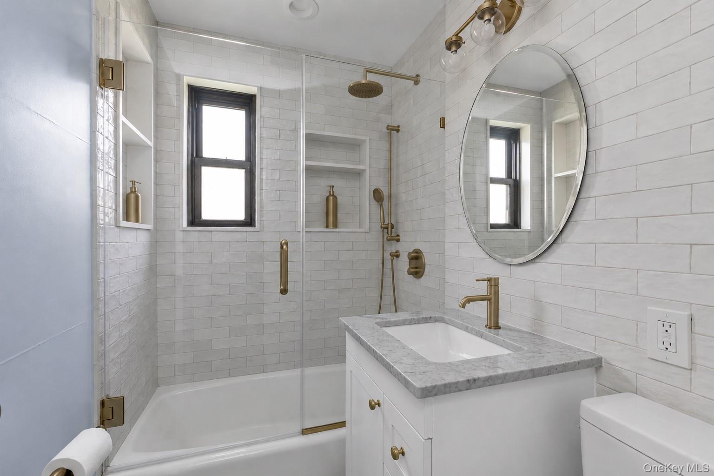
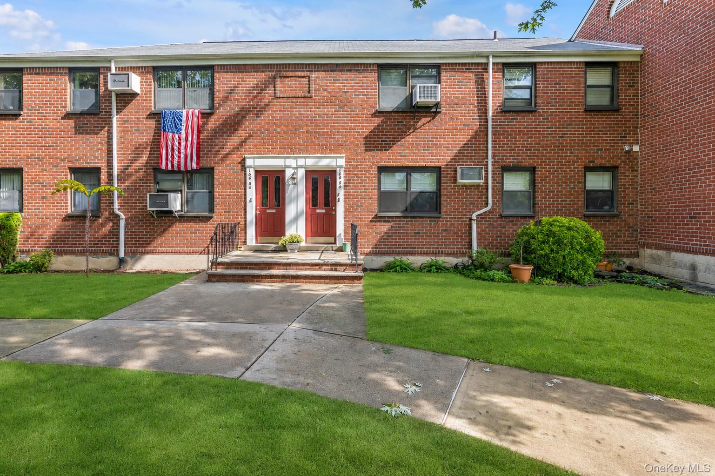
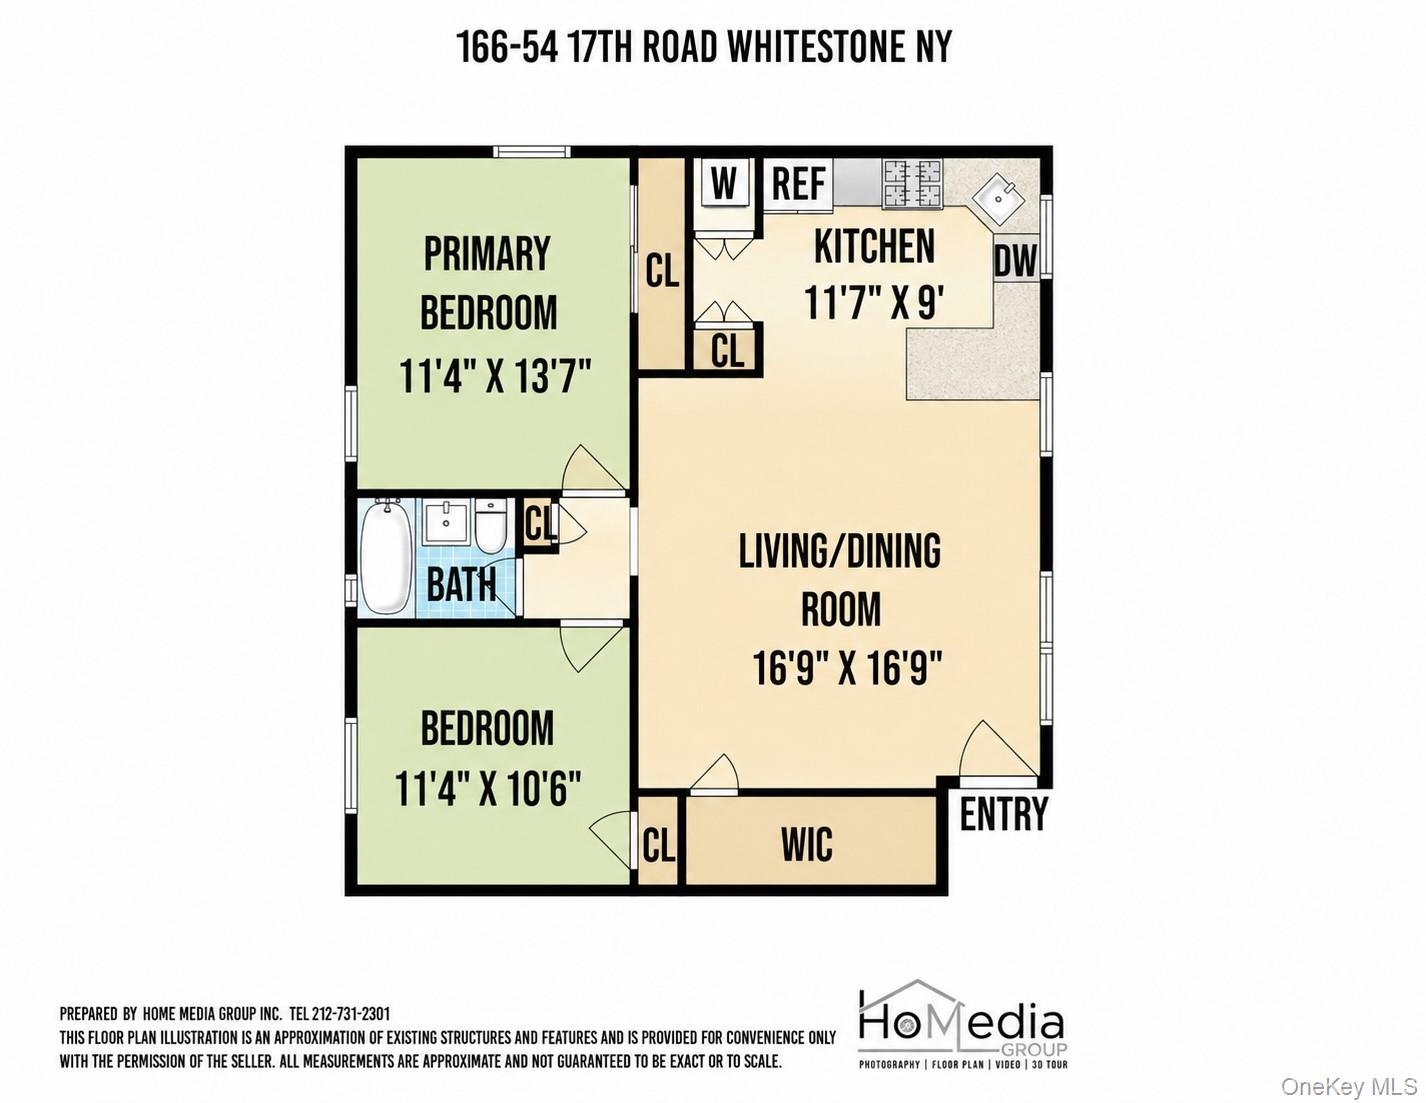
A top-tier renovation in Clearview Gardens, this exceptional first-floor 2 bedroom courtyard co-op apartment was completely renovated in 2023 with a focus on quality, design, and function. Renovated from floor to ceiling, the apartment features an open-concept layout, new wood flooring, crown molding, solid wood doors, insulated ceilings, and recessed lighting throughout the living, dining, and kitchen areas. The expanded designer kitchen is the centerpiece, featuring imported 2x2 floor tile, elegant marble backsplash, quartz countertops, breakfast bar seating for three, and a complete suite of LG ThinQ Smart appliances, including a refrigerator, gas range, dishwasher, and full-size front-loading washer and dryer. The open living and dining area offers generous proportions, a new in-wall air-conditioning unit cooling the entire apartment, and a large storage closet. The primary bedroom includes ample closet space, while the spacious second bedroom provides excellent flexibility for a home office, or additional living space. The renovated bathroom delivers a refined finish with matte-gold fixtures, a glass-enclosed shower, quartz top vanity, textured subway tile, and two built-in shower niches. Set deep within the courtyard, the residence offers a quiet, private setting away from the street. All utilities are included in the maintenance: $1,280.27/month. Parking available via waitlist: outdoor $12/month, garage $42/month. This is a fully renovated residence with a level of finish and attention to detail rarely available in Clearview Gardens.
Details
| MLS # | 1039387 |
|---|---|
| Listing Type | For Sale |
| Style | House |
| Sub-Type | Resale |
| Status | Active |
| Year | 1953 |
| Days On Site | 58 |
| Listing Provided By | Douglas Elliman Real Estate | Laura Copersino SFR GRI |
Features
| Bed(s) | 2 |
|---|---|
| Bath(s) | 1 Total |
| SQ Feet | 850 |
| Story(s) | 2 |
Interior
| Cooling | Wall/Window Unit(s) |
|---|---|
| Heating | Steam |
| Interior Features | First Floor Bedroom, First Floor Full Bath, Breakfast Bar, Open Kitchen, Pantry, Quartz/Quartzite Counters, Recessed Lighting, Washer/Dryer Hookup |
| Appliances | Dishwasher, Dryer, Gas Range, Refrigerator, Washer |
Exterior
| Exterior Features | Playground |
|---|---|
| Construction Materials | Brick |
Parking
| Garage Yes / No | No |
|---|---|
| Parking Features | Waitlist |
Utilities
| Utilities | See Remarks |
|---|---|
| Sewer | Public Sewer |
Area Information
| State | NY |
|---|---|
| County | Queens |
| City | Whitestone |
| Zip Code | 11357 |
| Community Name | Clearview Gardens |
| School District | Bayside High School |
| Elementary School | Contact Agent |
| High School | Bayside High School |
| Listing VS Median (in Clearview Gardens) | |
Price: $460,000 low | high Med: $372,500 sqft: 850 low | high Med: 788 $ / sqft: $541 low | high Med: $473 On site: 58 low | high Med: 267 | |
Market Activity 11357
Request a showing
Request a showing
Contact
Learn More About This Property

| State | NY |
|---|---|
| County | Queens |
| City | Whitestone |
| Zip Code | 11357 |
| Community Name | Clearview Gardens |
| School District | Bayside High School |
| Elementary School | Contact Agent |
| High School | Bayside High School |
| Listing VS Median (in Clearview Gardens) | |
Price: $460,000 low | high Med: $372,500 sqft: 850 low | high Med: 788 $ / sqft: $541 low | high Med: $473 On site: 58 low | high Med: 267 | |