165 Underhill Lane,Peekskill, NY 10566
Peekskill, NY 10566

Description
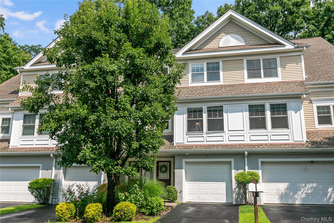
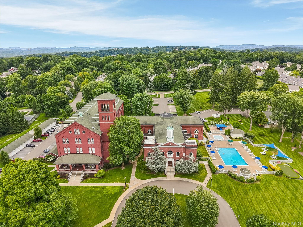
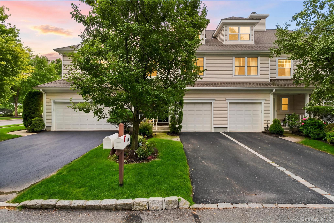
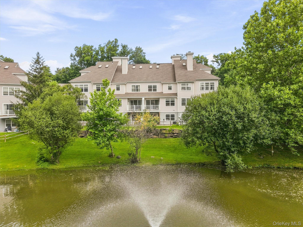
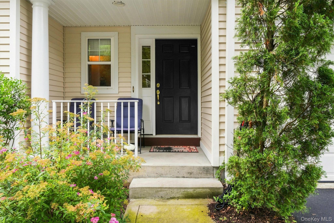
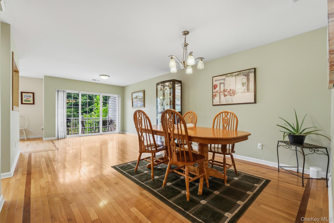
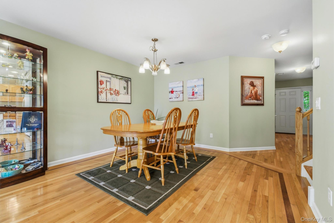
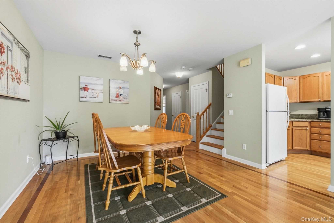
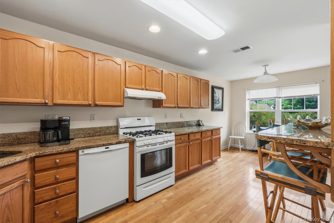
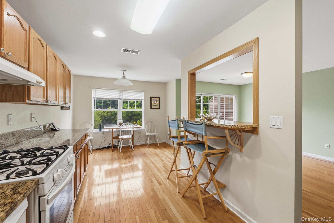
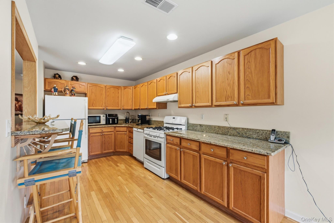
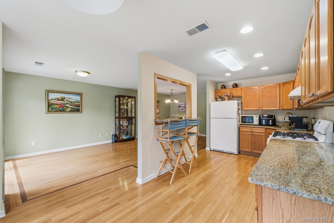
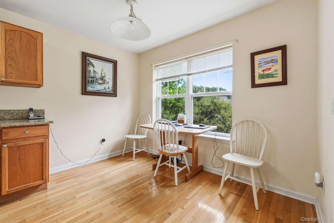
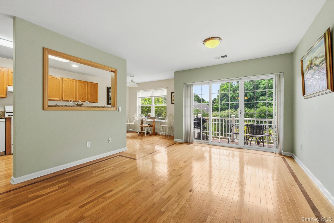
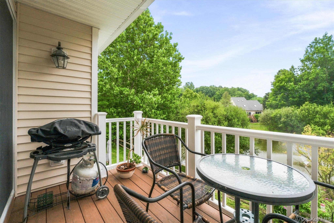
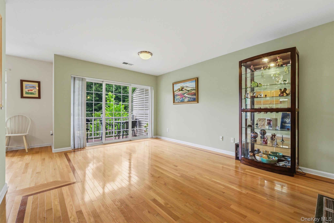
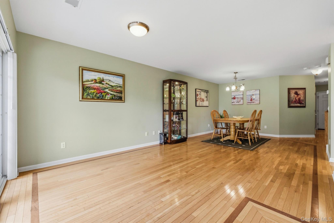
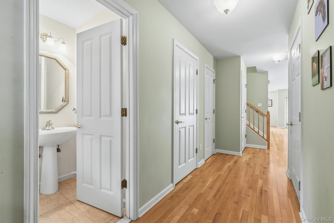
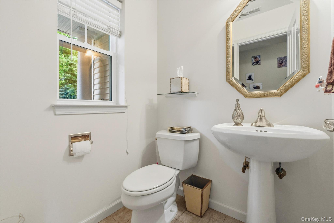
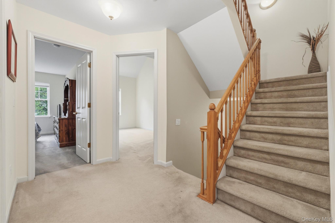
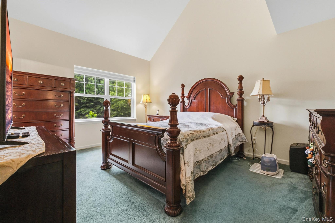
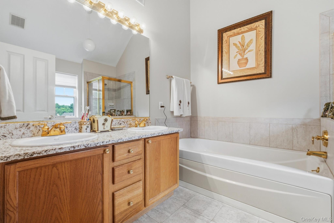
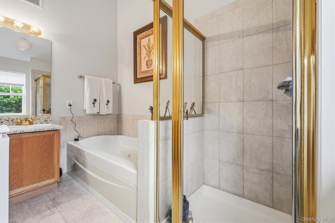
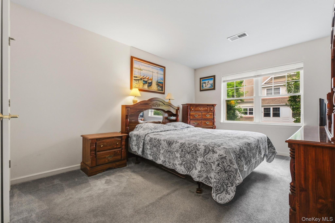
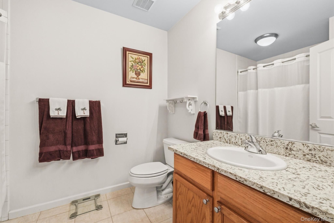
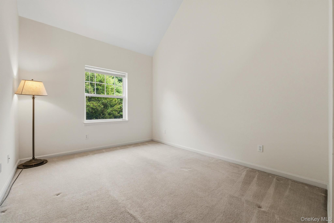
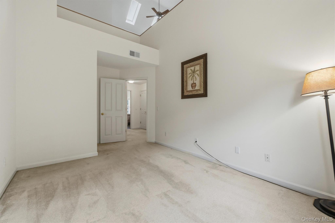
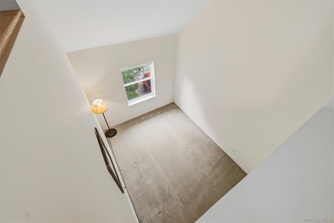
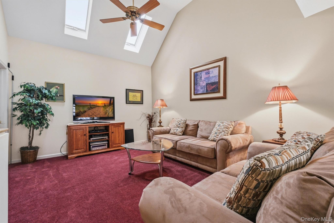
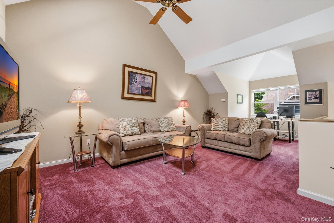
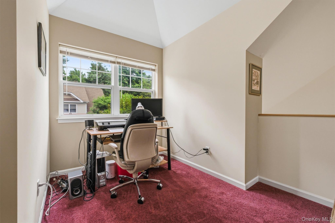
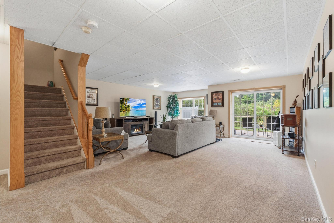
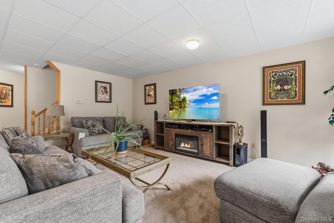
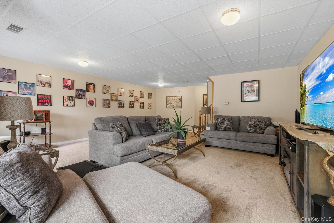
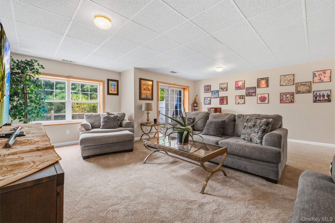
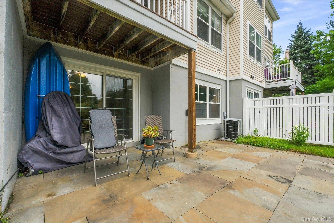
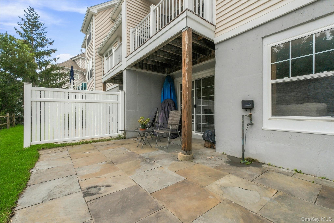
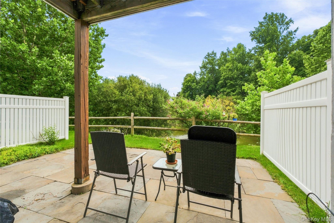
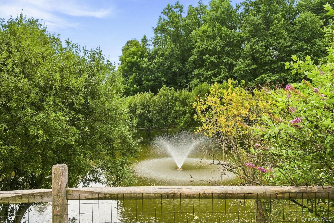
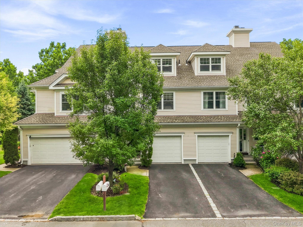
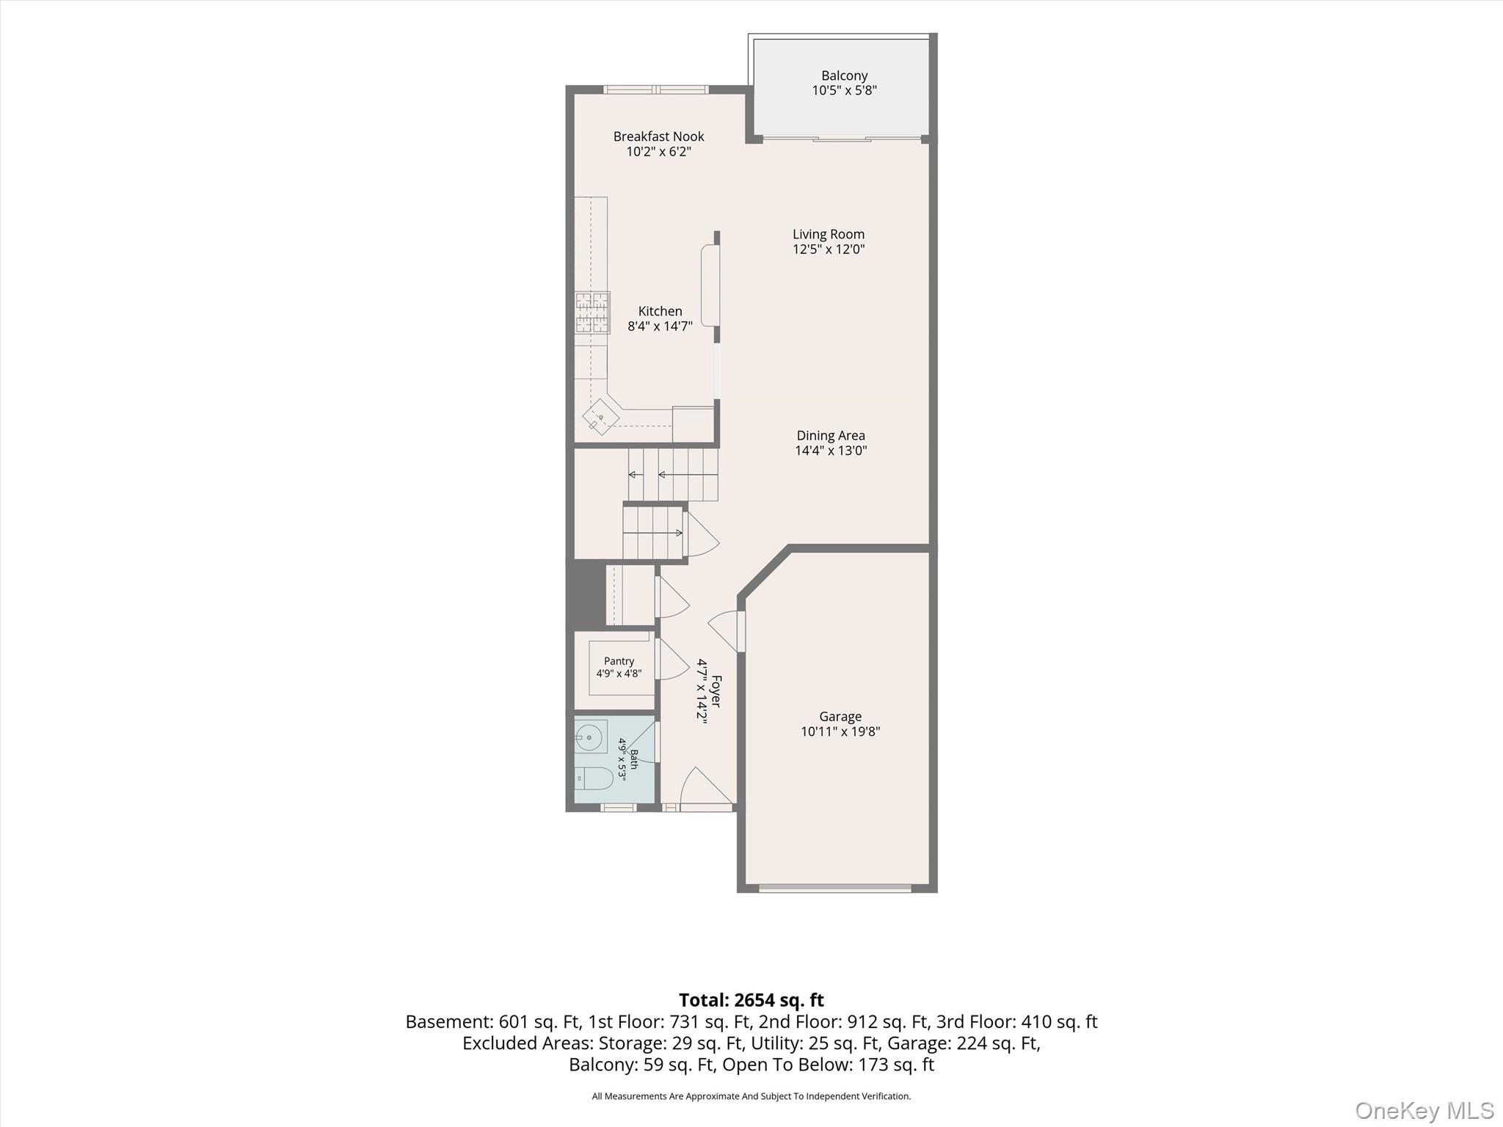
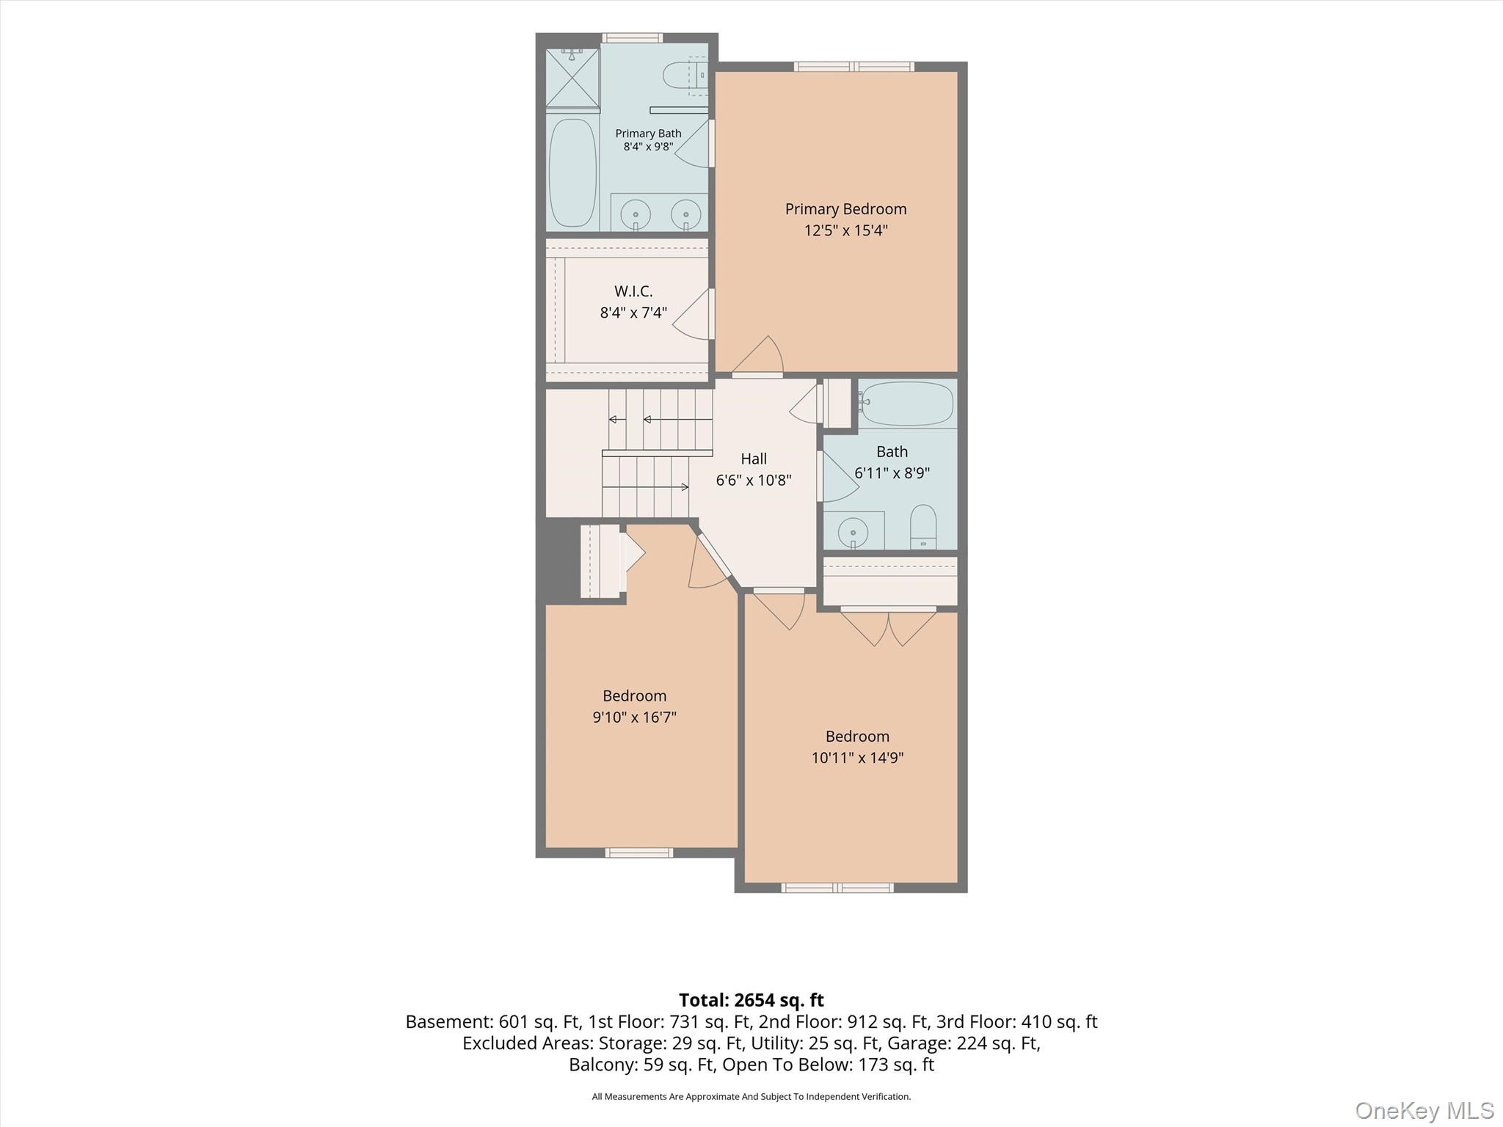
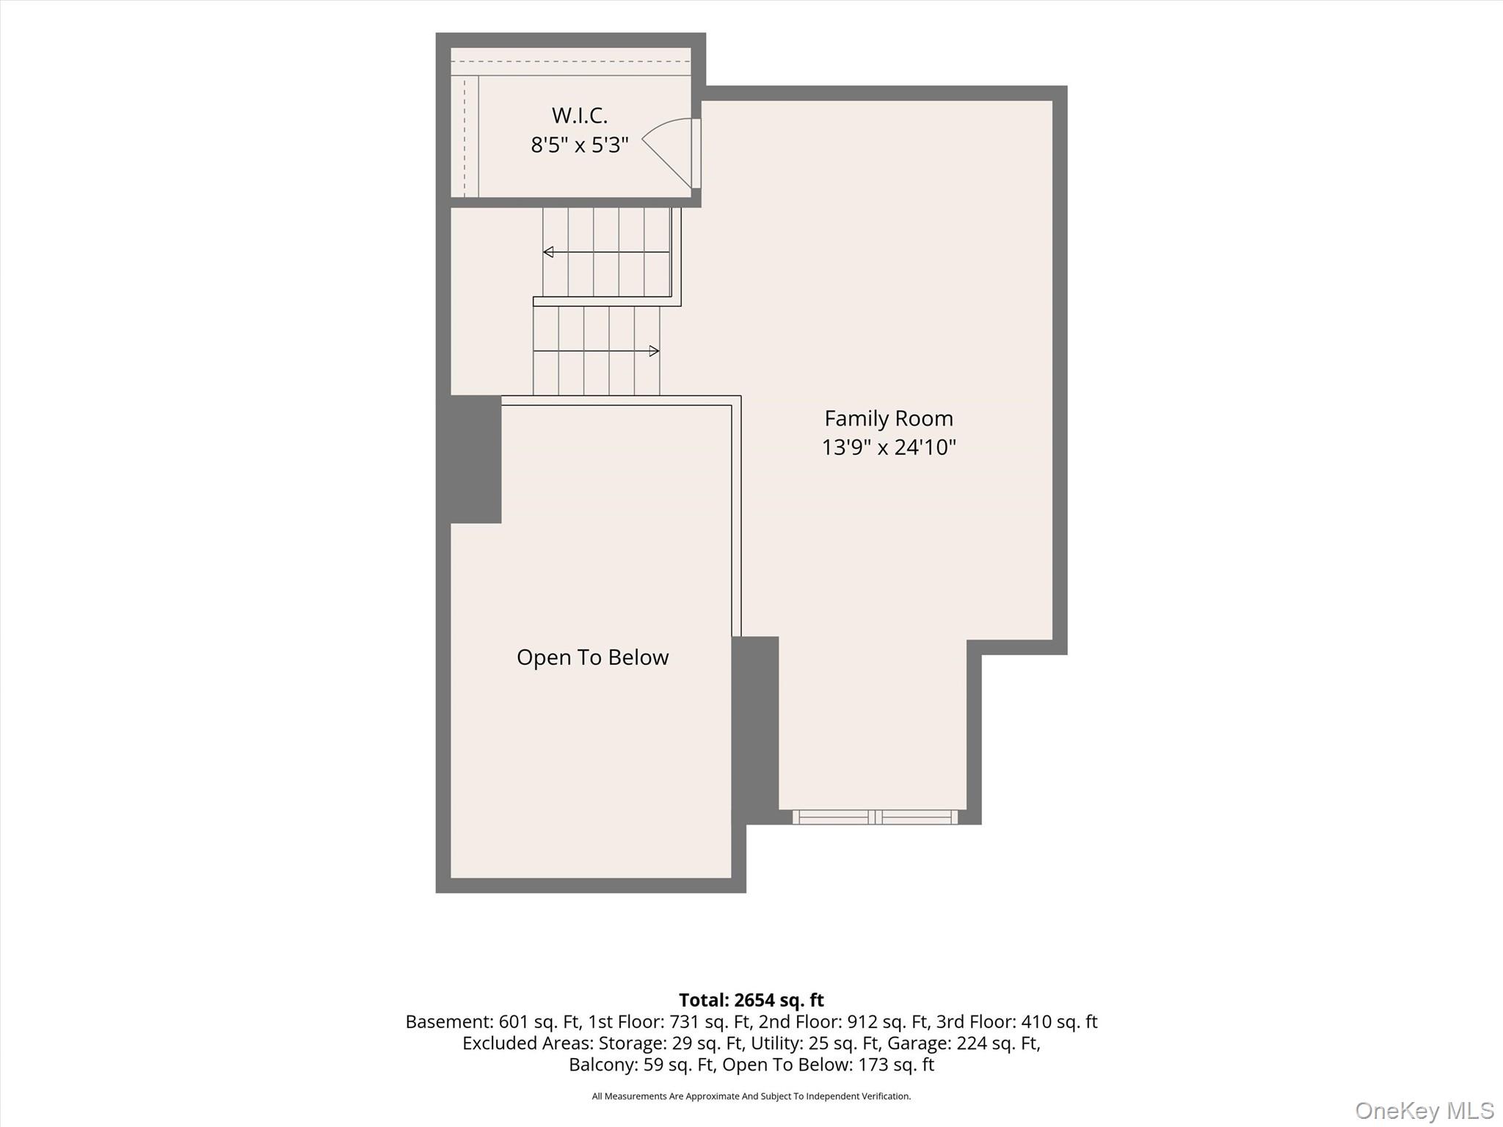
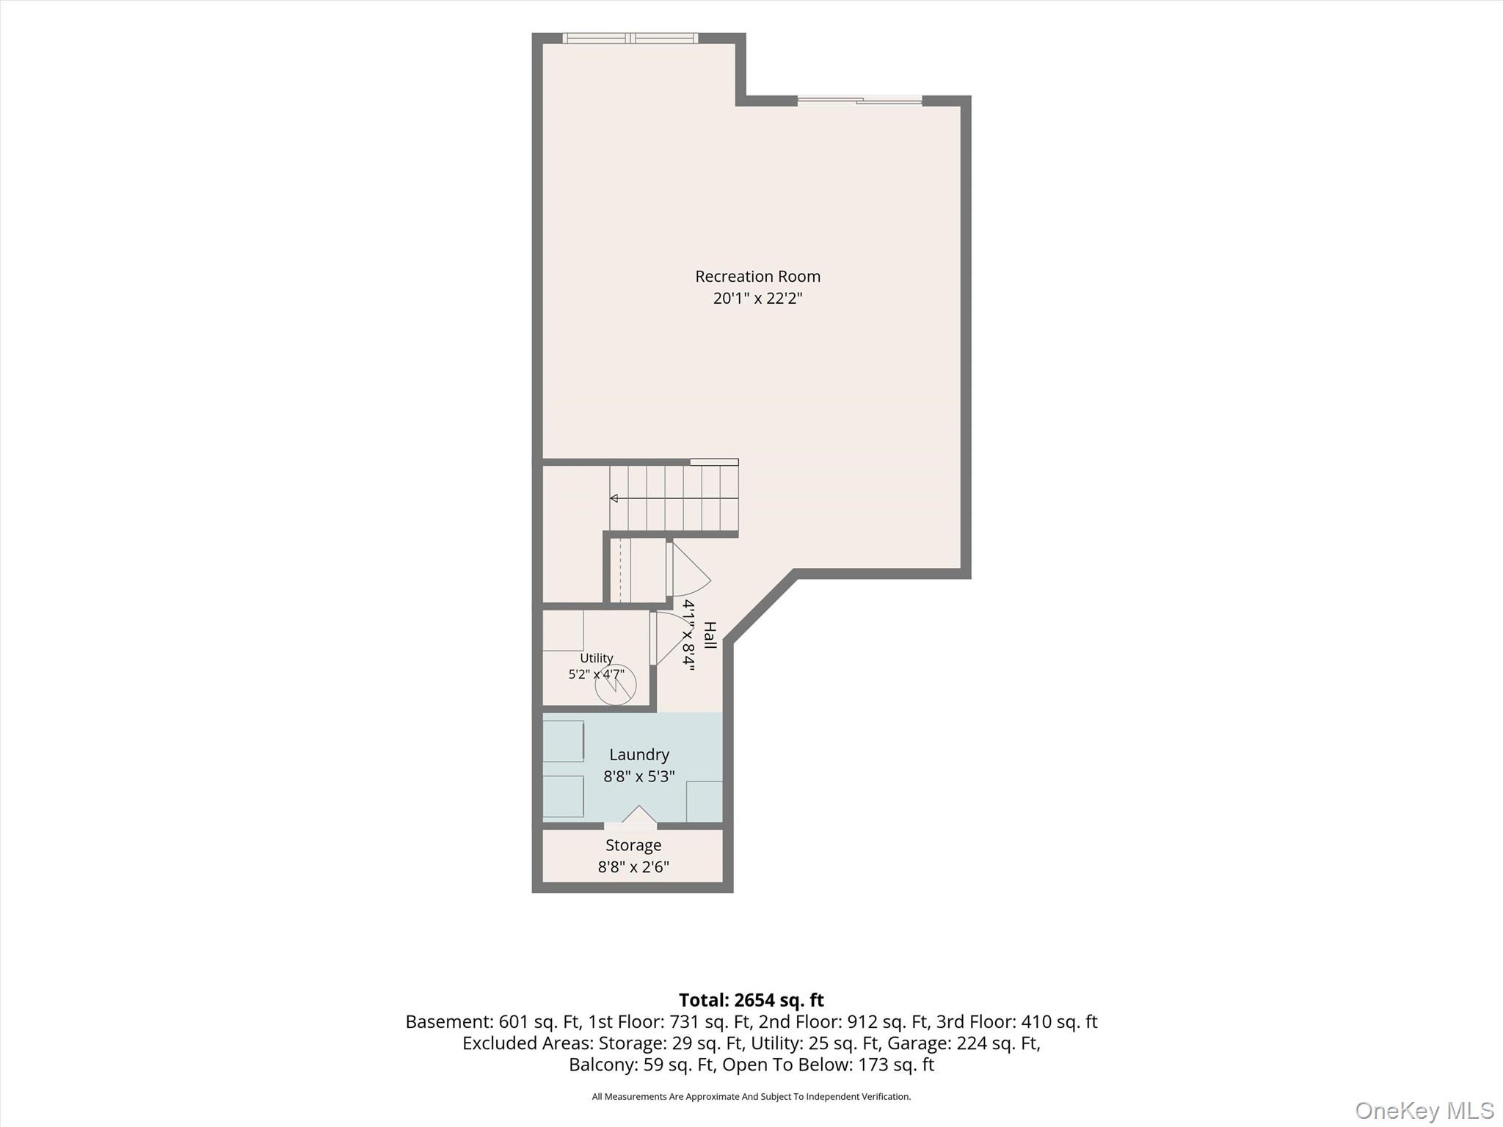
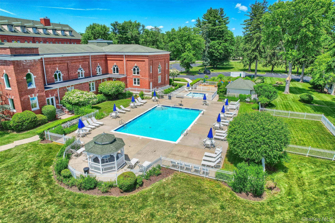
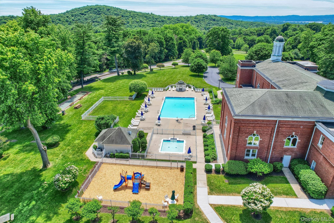
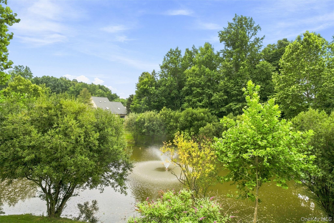
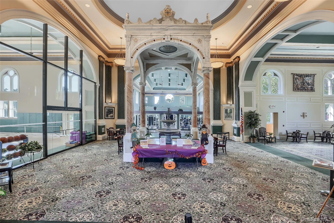
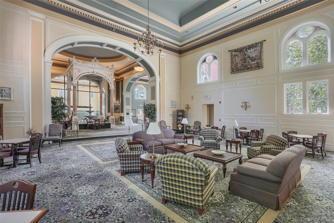
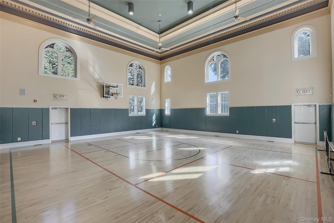
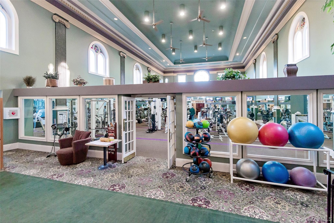
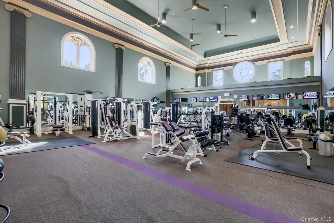
This meticulously maintained 3-bedroom, 2.5-bathroom townhouse offers the perfect blend of comfort, convenience, and resort-style living. Step inside to discover bright, spacious interiors and a seamless layout ideal for both daily living and entertaining. The upper level features a generous primary bedroom complete with a walk-in closet, alongside two additional bedrooms and a full bath. A versatile loft space provides the perfect spot for a home office or a quiet reading nook. Downstairs, the finished lower level adds valuable extra living space ideal for a workout area or entertaining and leads directly out to your private patio for summer BBQs. Located in a sought-after community, you can ditch the gym membership and enjoy top-notch amenities, including a pool, tennis and basketball courts, a clubhouse, and a fitness center. Conveniently situated near the Hudson River, Metro-North trains, local dining, and the historic Paramount Theater, this home truly offers an unbeatable lifestyle.
Details
| MLS # | 1032338 |
|---|---|
| Listing Type | For Sale |
| Style | Condominium |
| HOA Dues | $665 |
| Sub-Type | Resale |
| Status | Active |
| Year | 2003 |
| Days On Site | 35 |
| Listing Provided By | BHHS River Towns Real Estate | Susan Fraietta |
Features
| Bed(s) | 3 |
|---|---|
| Bath(s) | 3 Total |
| SQ Feet | 2,700 |
| Garage | 1 |
| Basement | Y |
| Pool | Yes |
| Acreage | 0.00 |
Interior
| Cooling | Central Air |
|---|---|
| Heating | Hot Water, Natural Gas |
| Interior Features | Cathedral Ceiling(s), Eat-in Kitchen, Formal Dining, High Ceilings, Open Floorplan, Open Kitchen, Primary Bathroom, Walk Through Kitchen, Walk-In Closet(s) |
| Appliances | Dishwasher, Dryer, Exhaust Fan, Gas Cooktop, Gas Oven, Microwave, Refrigerator, Washer, Gas Water Heater |
Exterior
| Construction Materials | Aluminum Siding |
|---|
Parking
| Garage Yes / No | Yes |
|---|---|
| Parking Features | Attached, Driveway |
Utilities
| Utilities | Cable Connected, Electricity Connected, Natural Gas Connected, Sewer Connected, Trash Collection Public, Water Connected |
|---|---|
| Sewer | Public Sewer |
Location
| Community Features | Clubhouse, Fitness Center, Playground, Pool, Tennis Court(s) |
|---|
Taxes
| Tax Year | 2025 |
|---|---|
| Tax Assessed Value | 7600 |
| Tax Annual Amount | 9256 |
Area Information
| State | NY |
|---|---|
| County | Westchester County |
| City | Peekskill |
| Zip Code | 10566 |
| School District | Peekskill High School |
| Elementary School | Hillcrest |
| High School | Peekskill High School |
| Listing VS Median (in 10566) | |
Price: $699,000 low | high Med: $439,000 sqft: 2,700 low | high Med: 1,494 $ / sqft: $259 low | high Med: $295 On site: 35 low | high Med: 28 | |
Market Activity 10566
Request a showing
Request a showing
Contact
Learn More About This Property

| State | NY |
|---|---|
| County | Westchester County |
| City | Peekskill |
| Zip Code | 10566 |
| School District | Peekskill High School |
| Elementary School | Hillcrest |
| High School | Peekskill High School |
| Listing VS Median (in 10566) | |
Price: $699,000 low | high Med: $439,000 sqft: 2,700 low | high Med: 1,494 $ / sqft: $259 low | high Med: $295 On site: 35 low | high Med: 28 | |