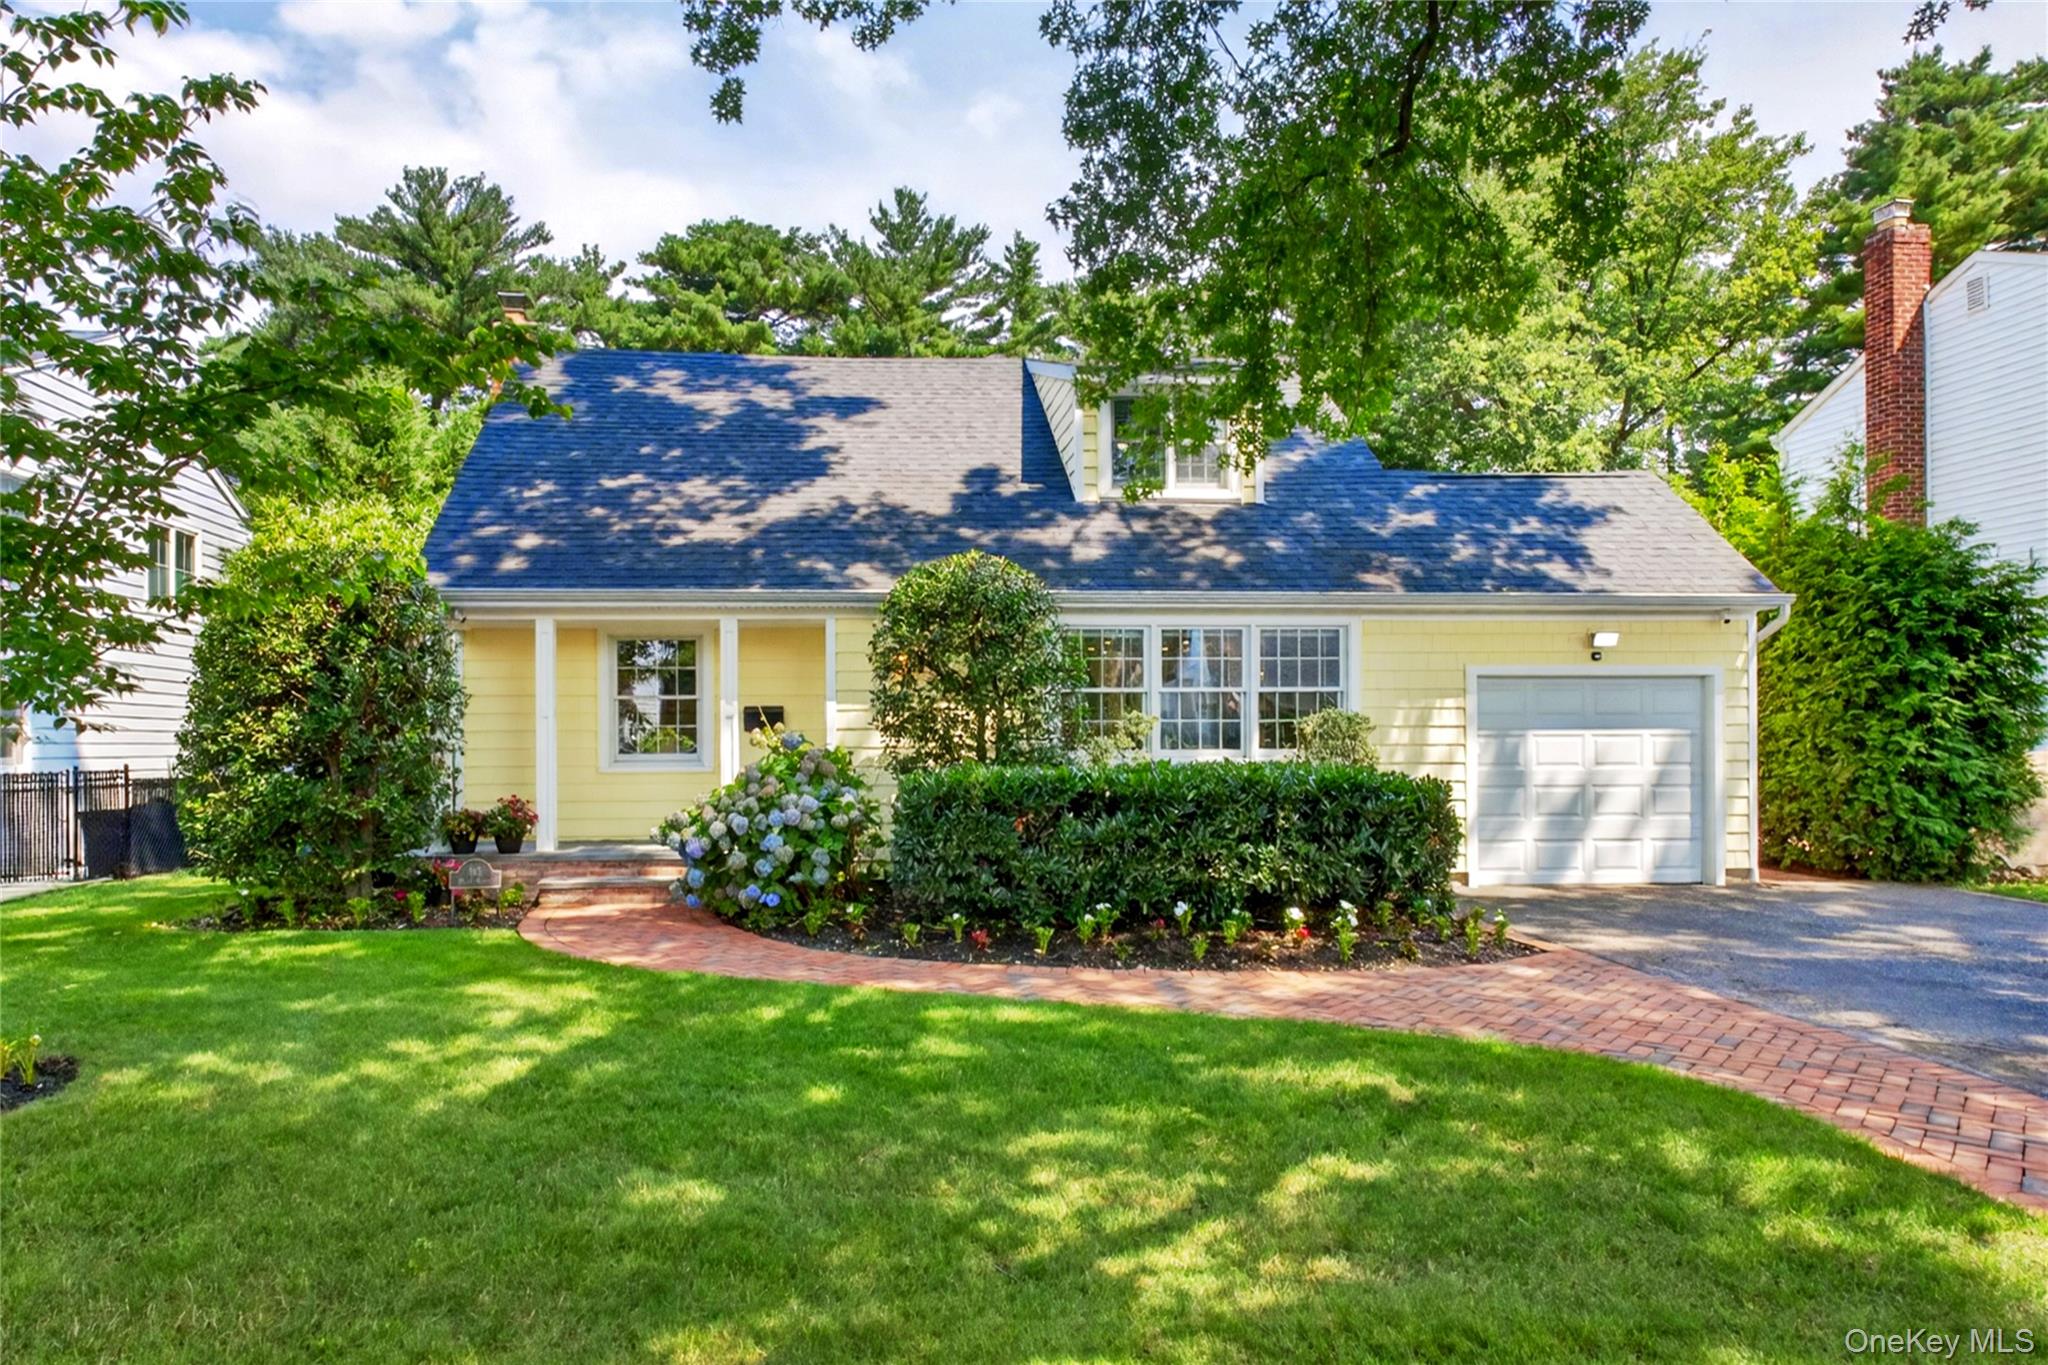
165 Brook Street,Garden City, NY 11530
Garden City, NY 11530

Description
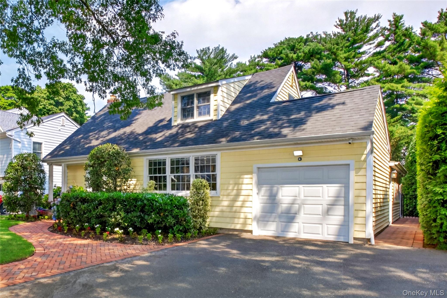
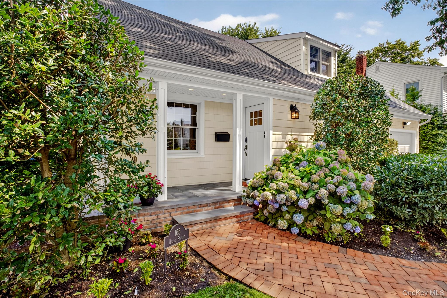
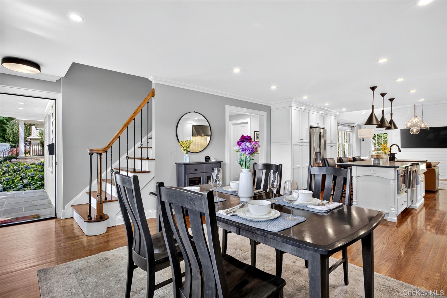
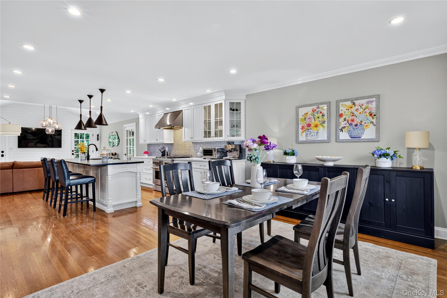
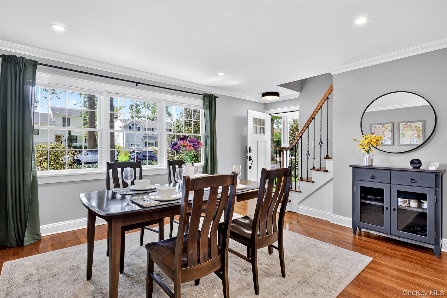
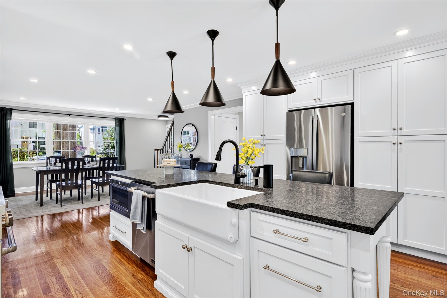
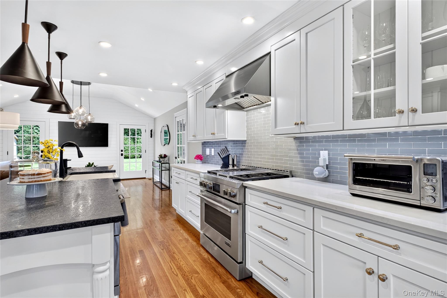
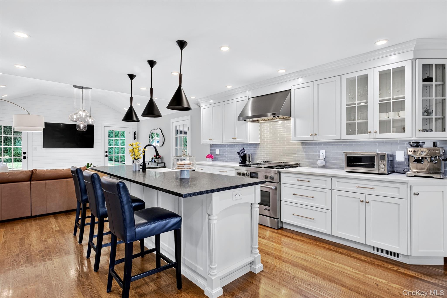
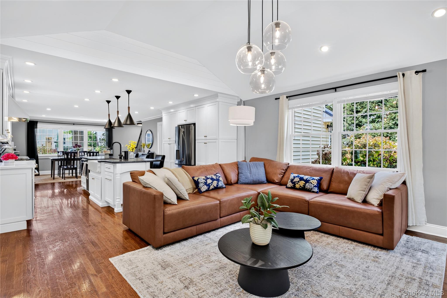
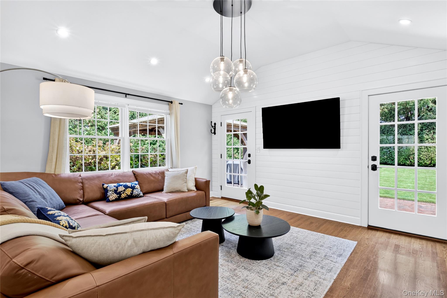
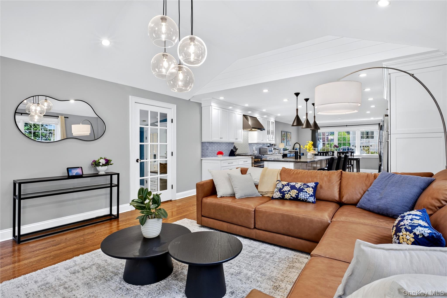
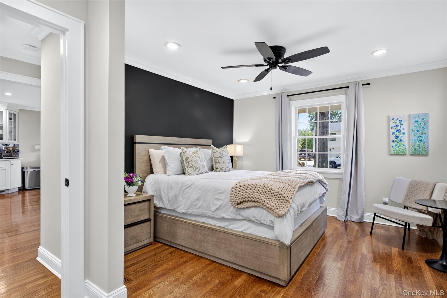
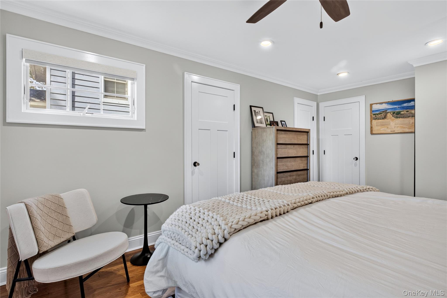
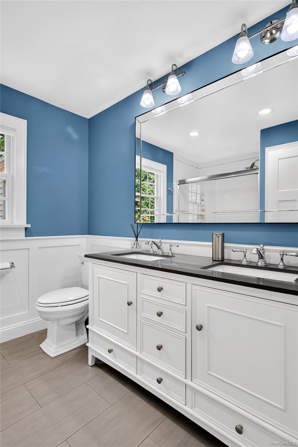
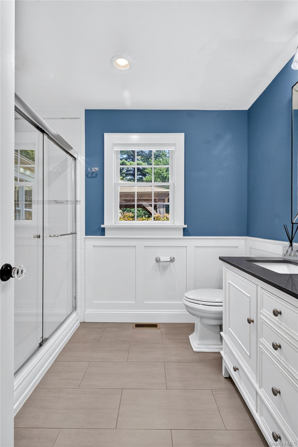
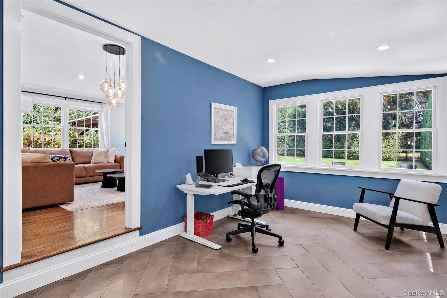
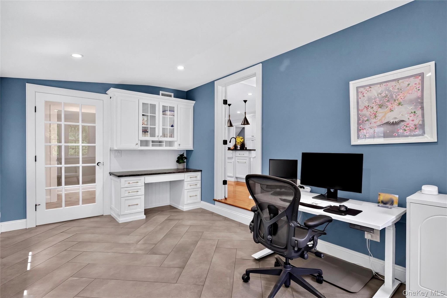
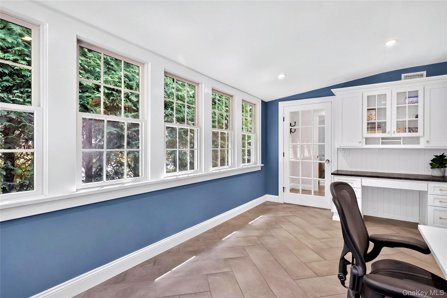
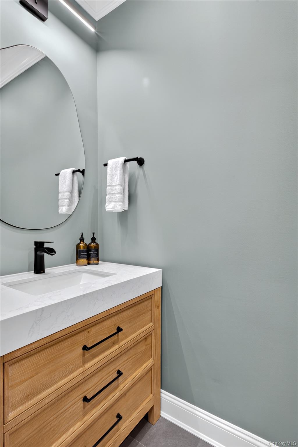
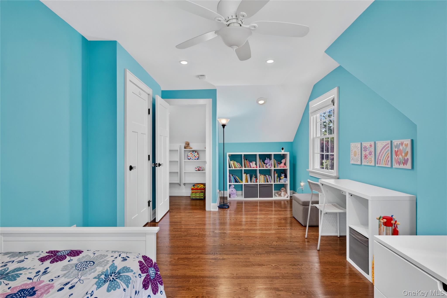
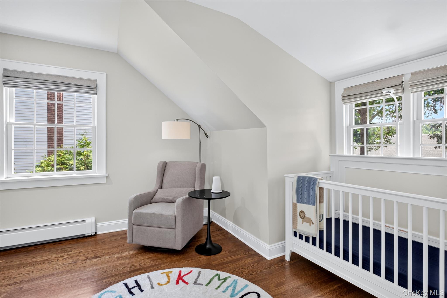
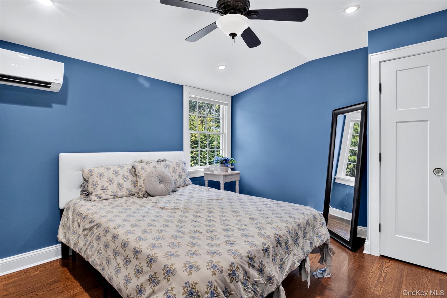
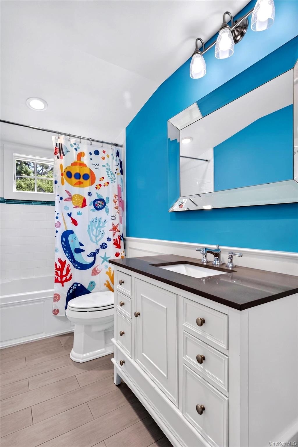
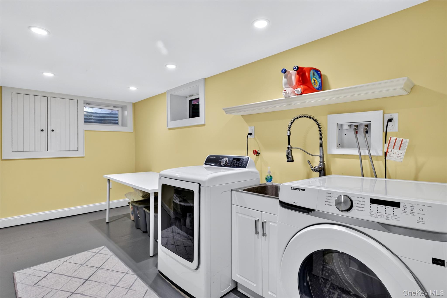
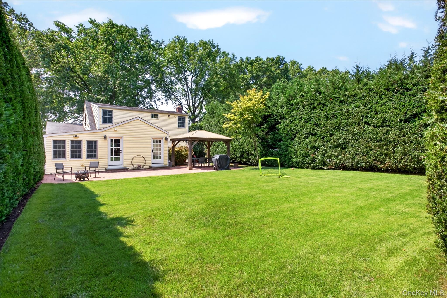
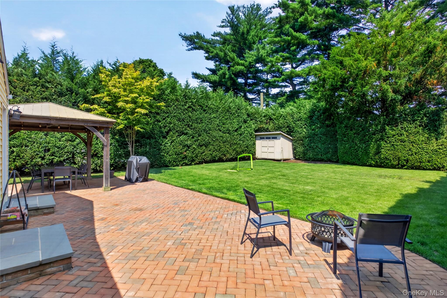
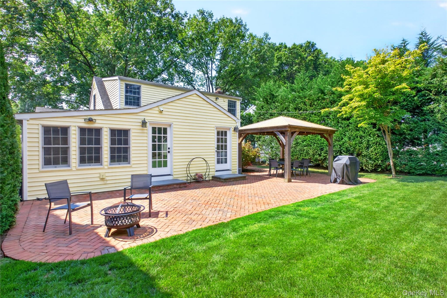
Stunning Expanded Cape In The East End Of The Village, Offers A Grand Open Floor Plan For Today's Living. Gourmet Kitchen Features A 10 Foot Island With Ample Seating, Bespoke Cabinetry, Stainless Steel Appliances, Gas Range And Countertop Combination Of Both Quartz And Leathered Granite. Separate Spacious Dining Area And Sun-Drenched Family Room With Vaulted Ceiling Are Perfect For Entertaining. Beautiful Sunporch With Mudroom Area Boasts A Newly Added Powder Room. First Floor Primary Bedroom, In Its Own Separate Wing, Is Complete With A Custom Walk-In Closet, 2 additional closets And Adjacent Hall Bath With Double Vanity And Stall Shower. Second Floor Is Complete With 3 Nicely Sized Bedrooms And Great Closet Space Serviced By Renovated Hall Bath With Tub. Radiant Heated Floors In All 3 Bathrooms, Porch and Mudroom. Effortless Living With Smart Automated Features Throughout This Magnificent Home. Basement Features A Large Laundry Room, Mechanicals And Open Space For Storage. Fenced Backyard Is Beautifully Landscaped With Brick Patio And In-Ground Sprinklers. Convenient To Grove Park, Locust And Stewart Schools, LIRR, Highways, Shopping & Dining. A Must See!
Details
| MLS # | 1025464 |
|---|---|
| Listing Type | For Sale |
| Style | House |
| Sub-Type | Resale |
| Status | Pending |
| Year | 1957 |
| Days On Site | 56 |
| Listing Provided By | Compass Greater NY LLC | Suzanne Weis |
Features
| Bed(s) | 4 |
|---|---|
| Bath(s) | 3 Total |
| SQ Feet | 2,073 |
| Garage | 1 |
| Basement | Y |
| Acreage | 0.20 |
Interior
| Cooling | None |
|---|---|
| Heating | Natural Gas |
| Interior Features | First Floor Bedroom, First Floor Full Bath, Granite Counters, Kitchen Island, Open Floorplan, Open Kitchen, Master Downstairs, Quartz/Quartzite Counters, Recessed Lighting, Stone Counters, Walk-In Closet(s) |
| Appliances | Dishwasher, Dryer, Gas Range, Refrigerator, Stainless Steel Appliance(s), Gas Water Heater |
Exterior
| Construction Materials | Vinyl Siding |
|---|
Parking
| Garage Yes / No | Yes |
|---|---|
| Parking Features | Driveway, Garage |
Utilities
| Utilities | Cable Connected, Electricity Connected, Natural Gas Connected, Sewer Connected, Water Connected |
|---|---|
| Sewer | Public Sewer |
Taxes
| Tax Year | 2024 |
|---|---|
| Tax Assessed Value | 722 |
| Tax Annual Amount | 15770 |
Area Information
| State | NY |
|---|---|
| County | Nassau County |
| City | Garden City |
| Zip Code | 11530 |
| School District | Garden City High School |
| Elementary School | Stewart School |
| High School | Garden City High School |
| Listing VS Median (in 11530) | |
Price: $1,499,000 low | high Med: $1,049,000 sqft: 2,073 low | high Med: 1,457 $ / sqft: $723 low | high Med: $720 On site: 56 low | high Med: 12 | |
Market Activity 11530
Request a showing
Request a showing
Contact
Learn More About This Property

| State | NY |
|---|---|
| County | Nassau County |
| City | Garden City |
| Zip Code | 11530 |
| School District | Garden City High School |
| Elementary School | Stewart School |
| High School | Garden City High School |
| Listing VS Median (in 11530) | |
Price: $1,499,000 low | high Med: $1,049,000 sqft: 2,073 low | high Med: 1,457 $ / sqft: $723 low | high Med: $720 On site: 56 low | high Med: 12 | |