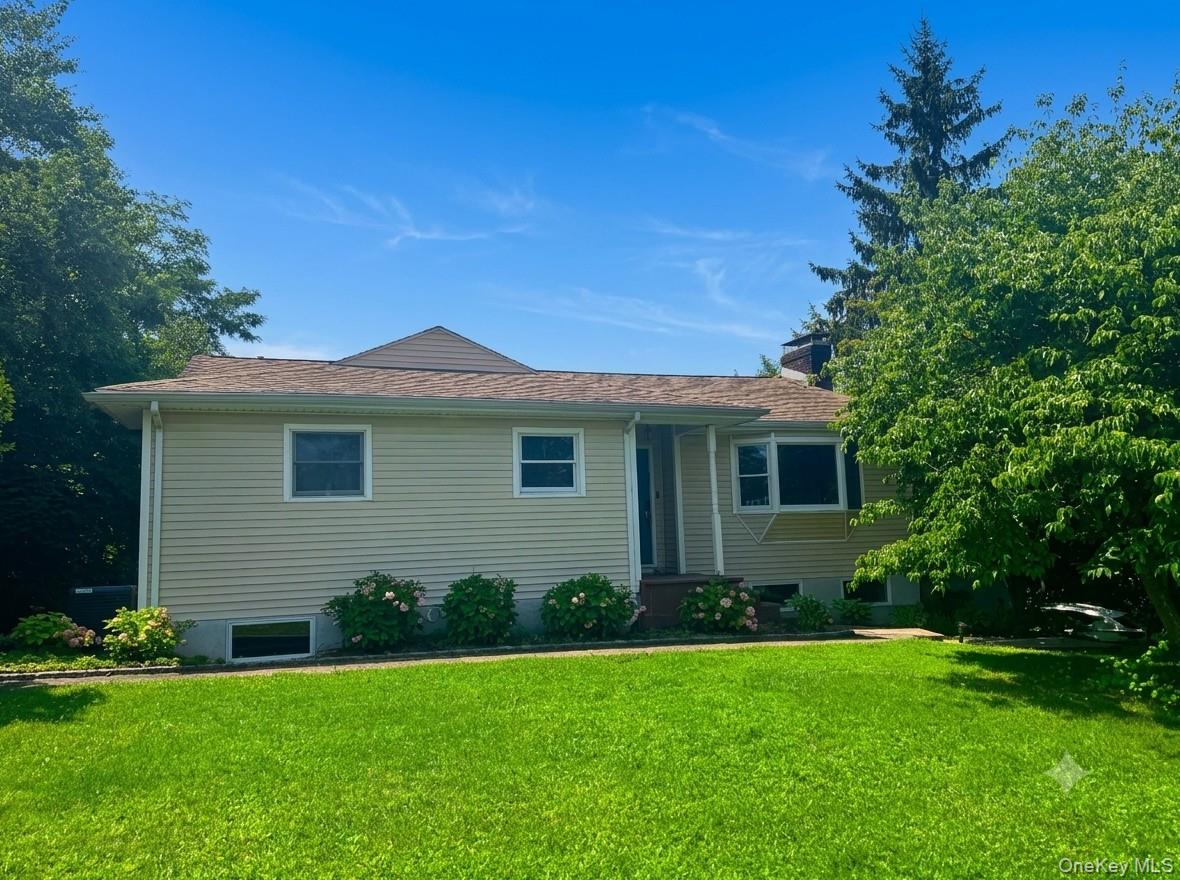
162 Florence Avenue,Thornwood, NY 10594
Thornwood, NY 10594

Description
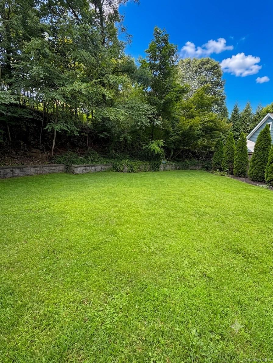
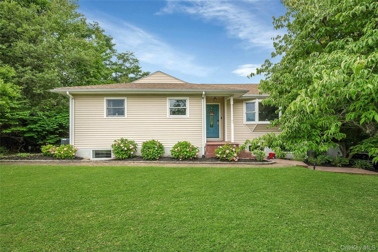
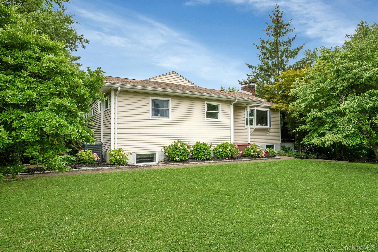
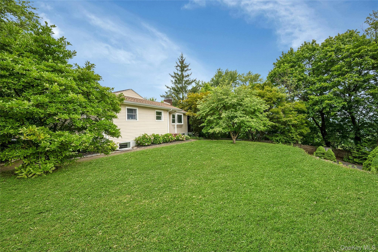
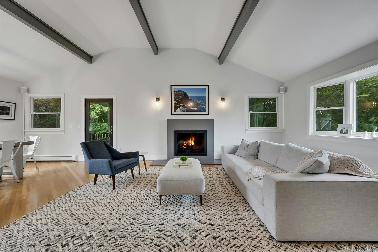
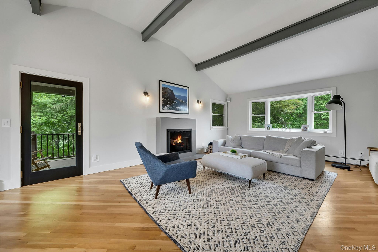
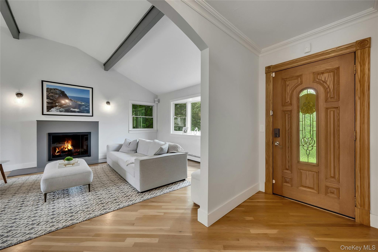
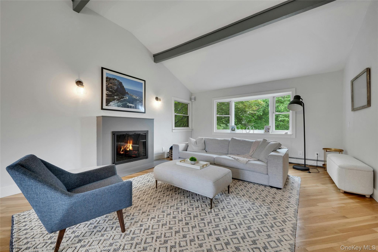
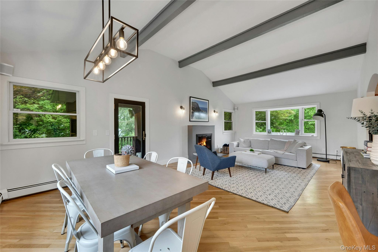
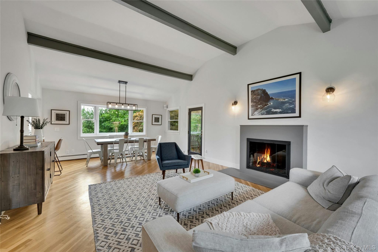
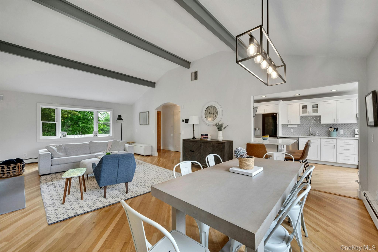
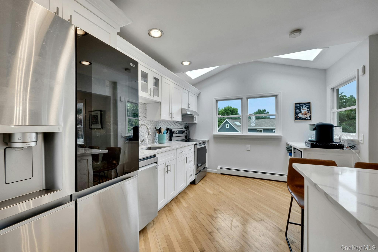
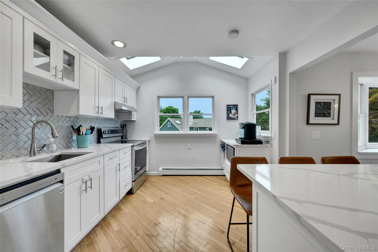
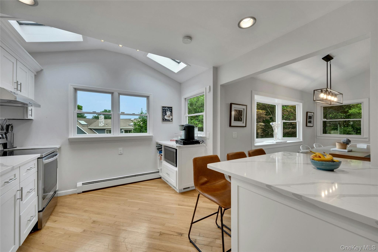
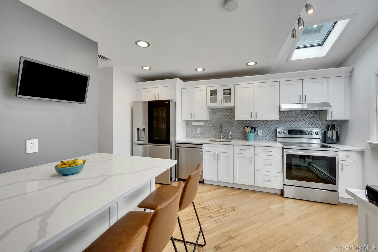
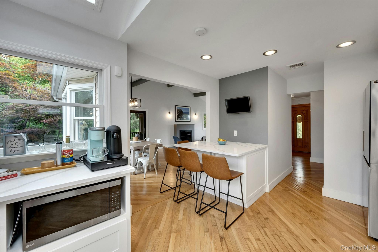
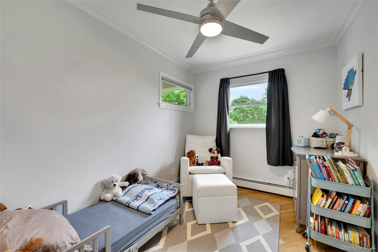
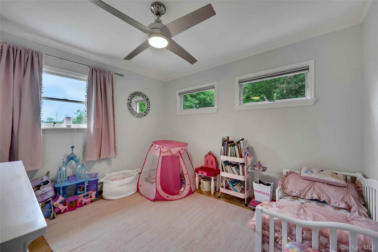
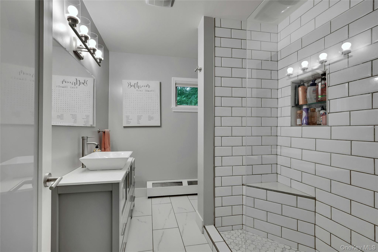
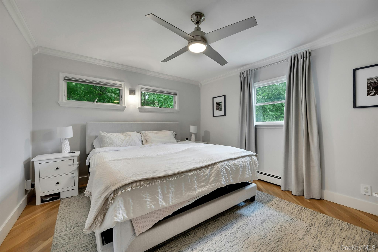
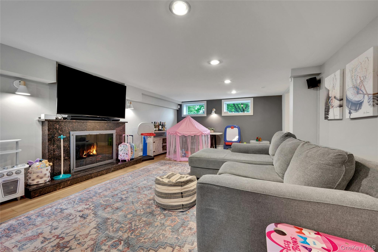
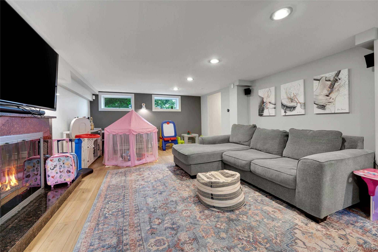
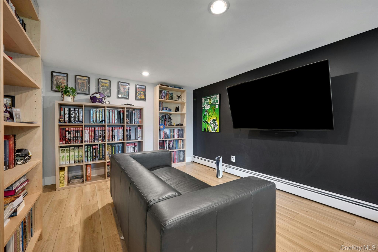
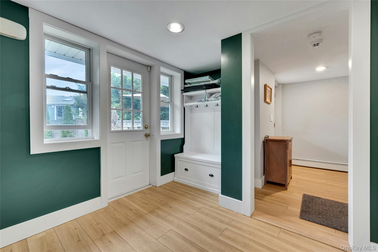
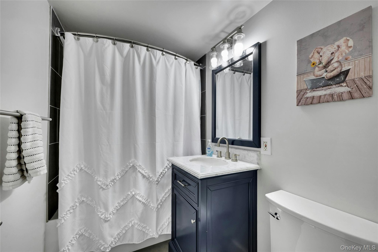
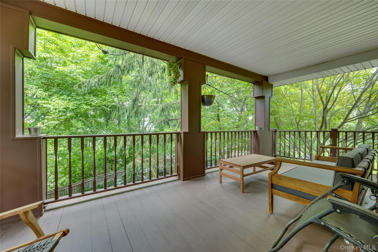
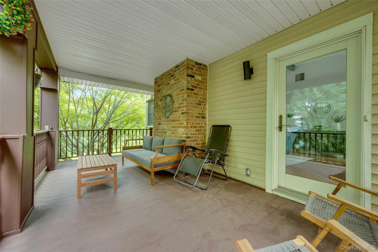
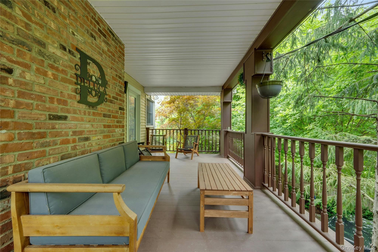
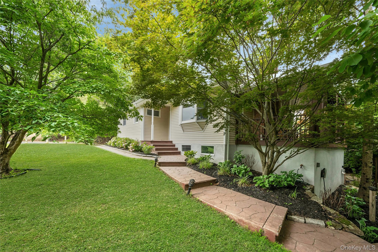
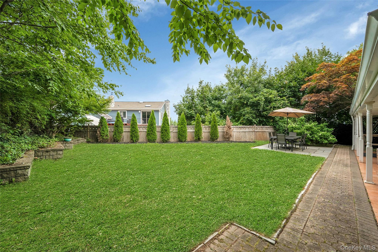
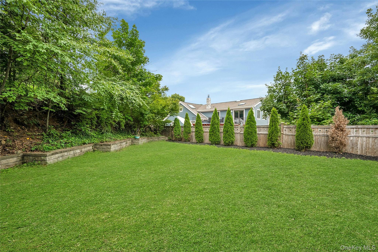
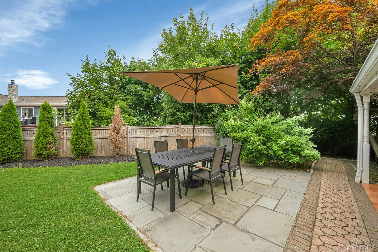
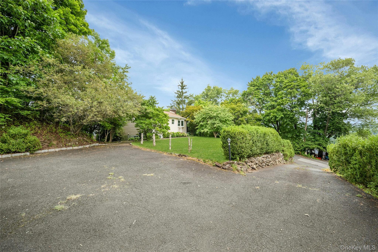
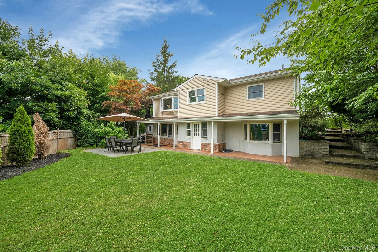
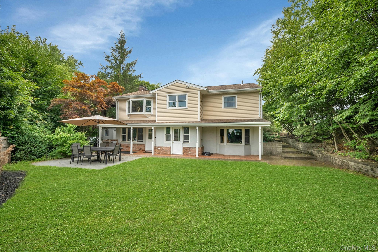
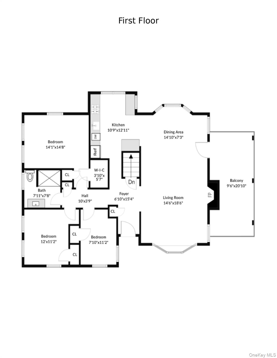
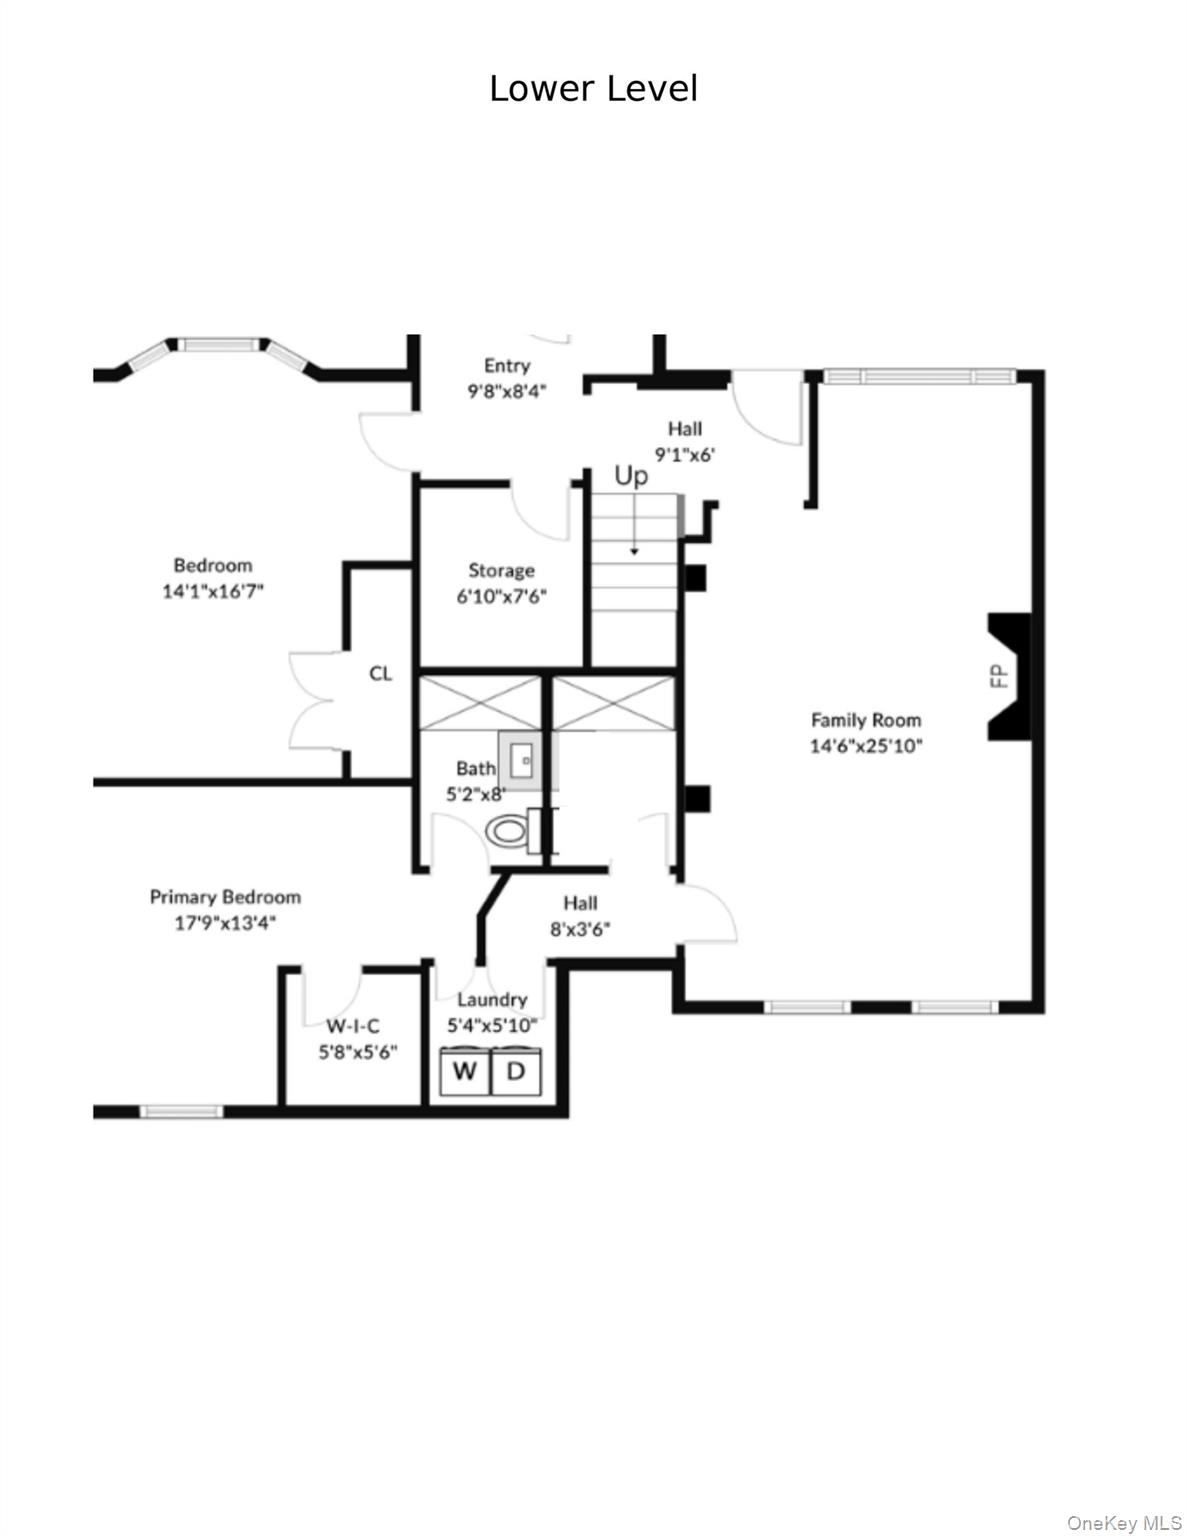
Welcome to this updated home designed for easy one floor living. This open-concept layout feels instantly inviting, highlighted by vaulted ceilings and beautiful exposed beams that bring character to the living room and dining area. You'll love the modern updated kitchen-complete with sleek quartz, glass tile accents, and a delightful coffee bar-as well as the convenience of top-of-the-line LG ThinQ appliances. The layout is incredibly functional, with primary bedroom enhanced with custom closets, hardwood floors and crown molding, two additional peaceful bedrooms upstairs and a flexible lower-level suite that works perfectly as home office, or extra lounge space. 4th bedroom with private bathroom really makes this the perfect home. Step into your backyard, an outdoor haven framed by hydrangeas and greenery, perfect for relaxing after a long day. With smart-home tech like Nest and Vivint already installed, and a Tesla charger waiting in the wings, this home is ready for the future. Just pack your bags and move in to this gem!
Details
| MLS # | 1030715 |
|---|---|
| Listing Type | For Sale |
| Style | House |
| Sub-Type | Resale |
| Status | Pending |
| Year | 1957 |
| Days On Site | 47 |
| Listing Provided By | Keller Williams NY Realty | Christine Ricci |
Features
| Bed(s) | 4 |
|---|---|
| Bath(s) | 2 Total |
| SQ Feet | 2,216 |
| Basement | Y |
| Story(s) | 2 |
| Acreage | 0.18 |
| Golf Course | Yes |
Interior
| Cooling | Central Air |
|---|---|
| Heating | Baseboard, Oil, Radiant Floor |
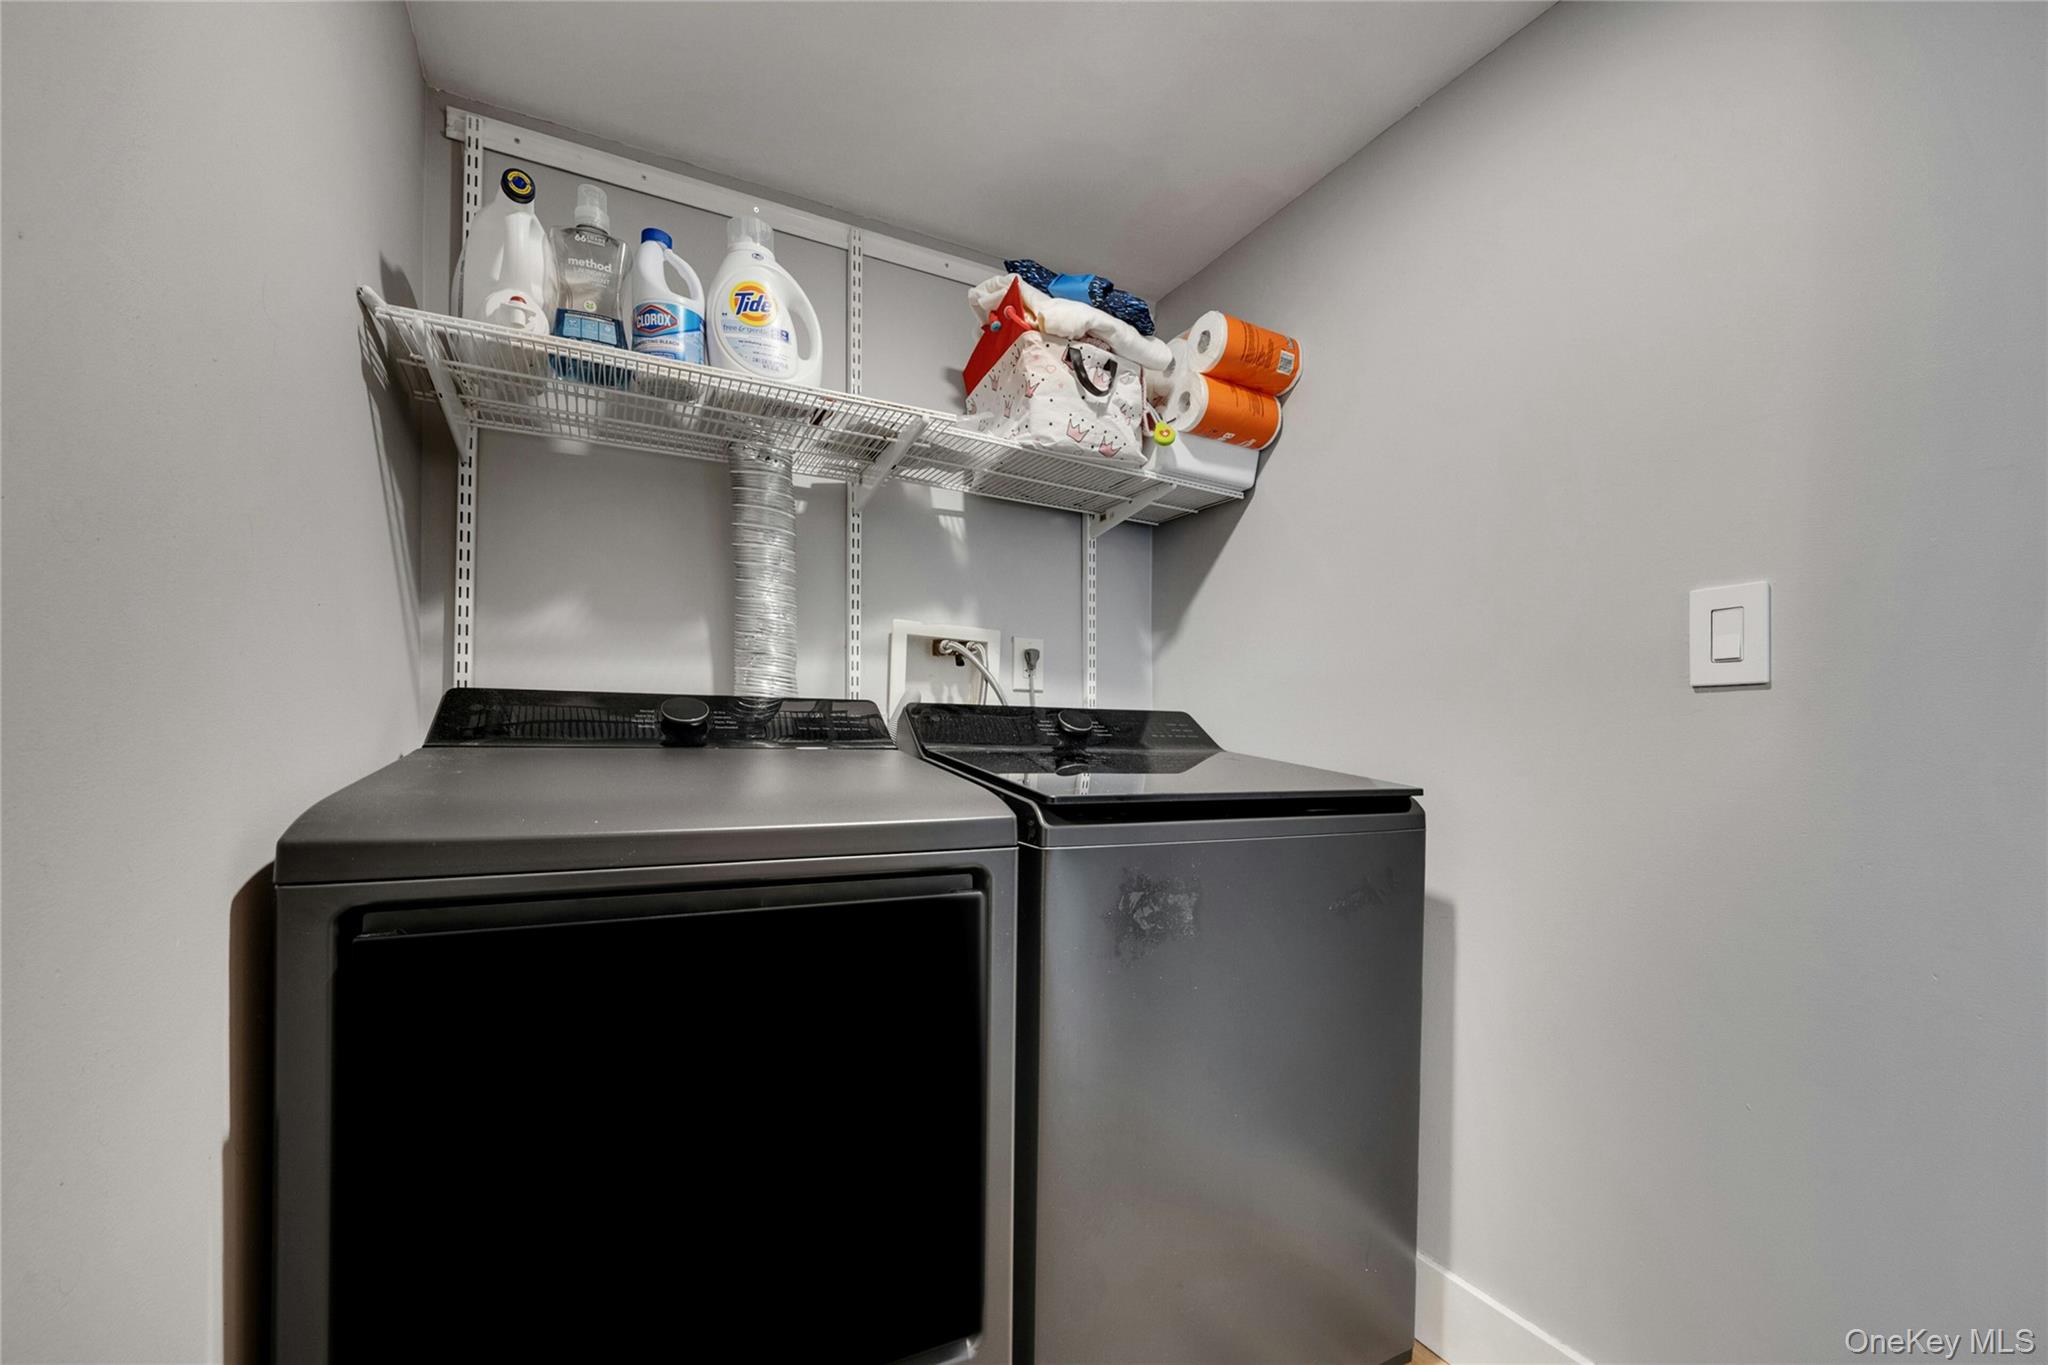
| Interior Features | First Floor Bedroom, First Floor Full Bath, Beamed Ceilings, Breakfast Bar, Cathedral Ceiling(s), Ceiling Fan(s), Chandelier, Chefs Kitchen, Crown Molding, Eat-in Kitchen, Kitchen Island, Open Floorplan, Open Kitchen, Quartz/Quartzite Counters, Recessed Lighting, Storage, Walk-In Closet(s), Washer/Dryer Hookup |
| Window Features | Wood Frames |
| Appliances | Dishwasher, Microwave, Other, Range, Refrigerator, Stainless Steel Appliance(s) |
Exterior
| Exterior Features | Basketball Hoop, Garden, Lighting, Mailbox |
|---|---|
| Security Features | Security System, Smoke Detector(s) |
| Construction Materials | Block |
| Lot Features | Back Yard, Cleared, Front Yard, Garden, Landscaped, Level, Near Golf Course, Near Public Transit, Near School, Near Shops, Private |
Parking
| Garage Yes / No | No |
|---|---|
| Parking Features | Driveway, Off Street, Private |
Utilities
| Utilities | Cable Connected, Electricity Connected, Natural Gas Connected, Phone Connected, Sewer Connected, Trash Collection Public, Water Connected |
|---|---|
| Sewer | Public Sewer |
Taxes
| Tax Year | 2025 |
|---|---|
| Tax Assessed Value | 7900 |
| Tax Annual Amount | 16672.53 |
Area Information
| State | NY |
|---|---|
| County | Westchester County |
| City | Thornwood |
| Zip Code | 10594 |
| School District | Westlake High School |
| Elementary School | Hawthorne Elementary School |
| High School | Westlake High School |
| Listing VS Median (in 10594) | |
Price: $899,999 low | high Med: $899,500 sqft: 2,216 low | high Med: 2,658 $ / sqft: $406 low | high Med: $348 On site: 47 low | high Med: 75 | |
Market Activity 10594
Request a showing
Request a showing
Contact
Learn More About This Property

| State | NY |
|---|---|
| County | Westchester County |
| City | Thornwood |
| Zip Code | 10594 |
| School District | Westlake High School |
| Elementary School | Hawthorne Elementary School |
| High School | Westlake High School |
| Listing VS Median (in 10594) | |
Price: $899,999 low | high Med: $899,500 sqft: 2,216 low | high Med: 2,658 $ / sqft: $406 low | high Med: $348 On site: 47 low | high Med: 75 | |