
 In-Person: 10/10 12:00 PM - 2:00 PM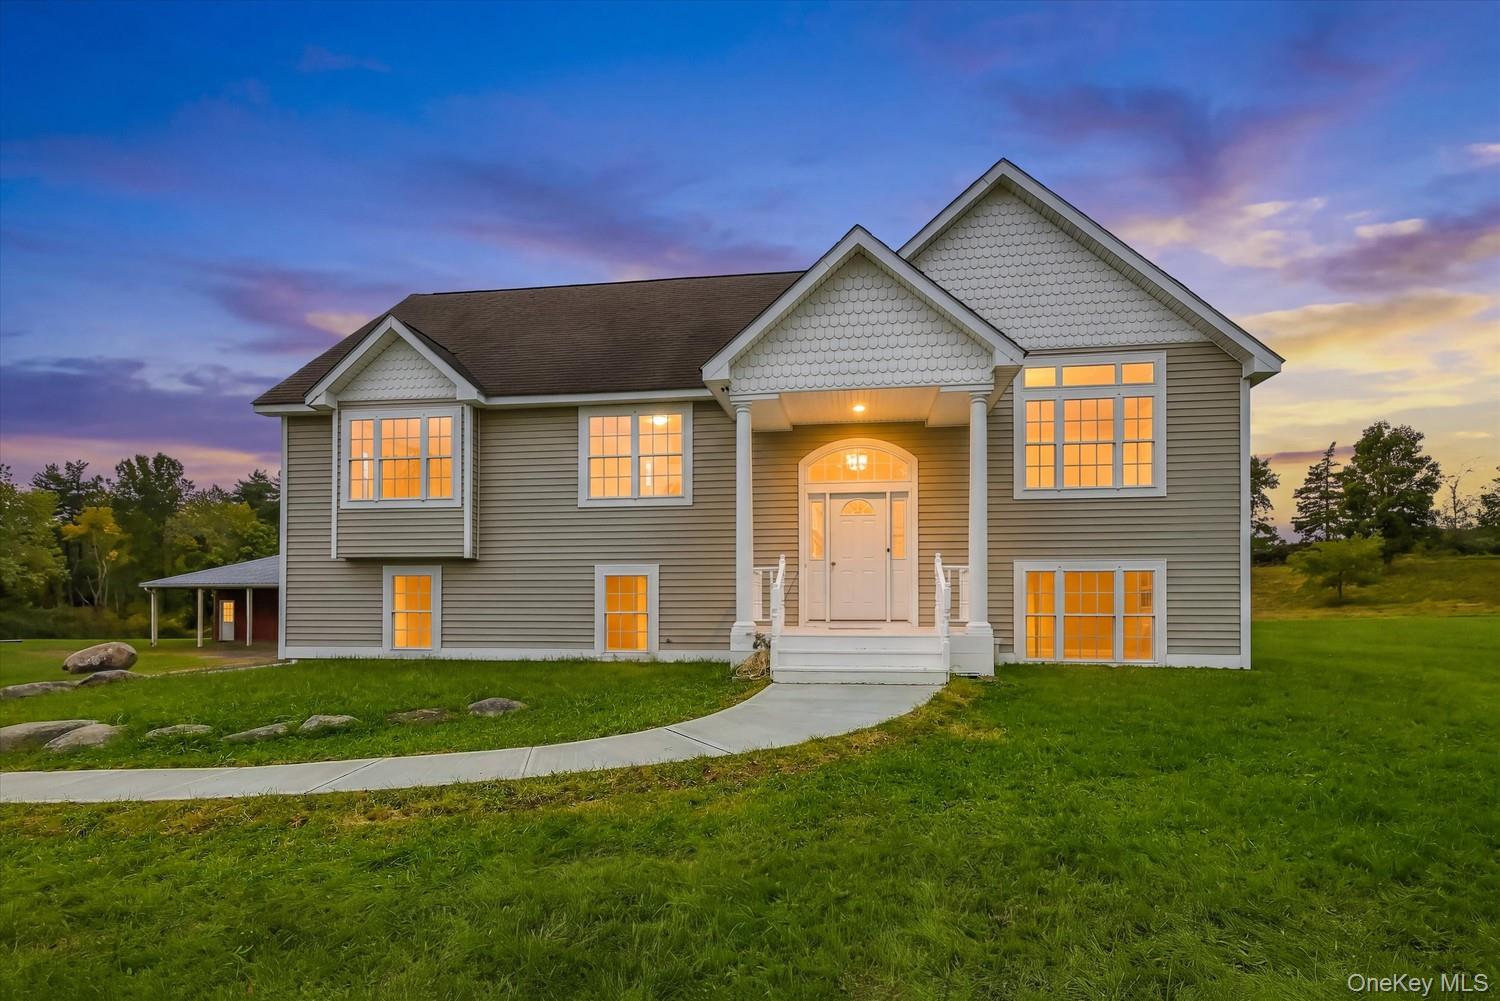

Description
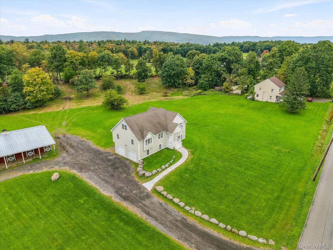
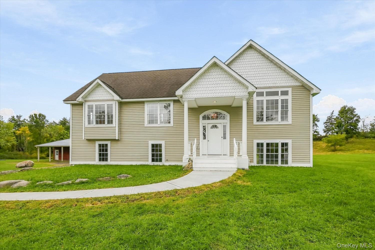
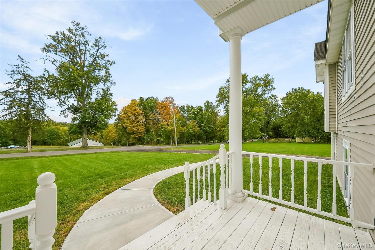
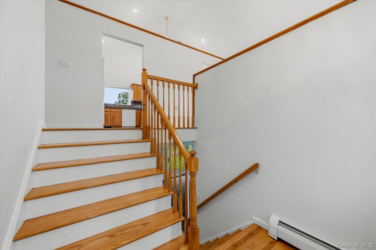
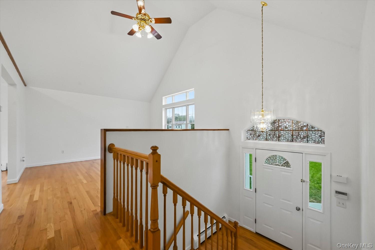
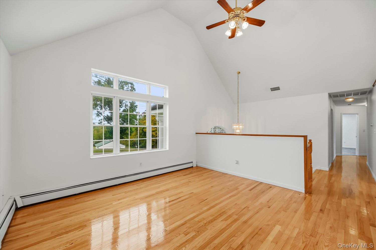
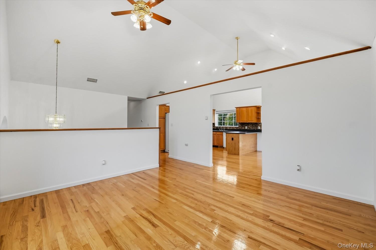
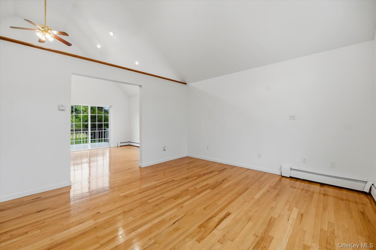
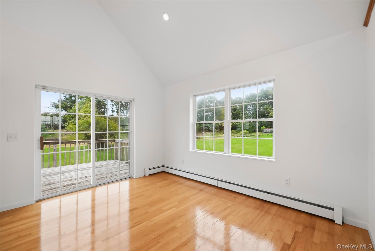
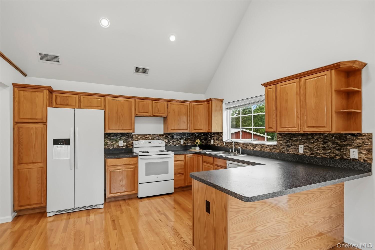
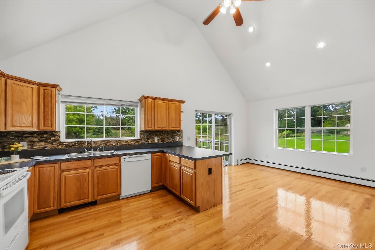
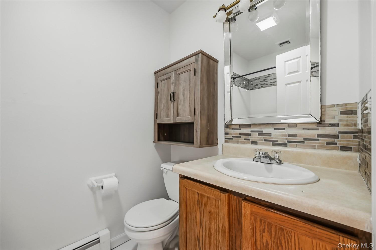
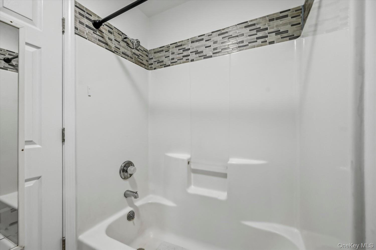
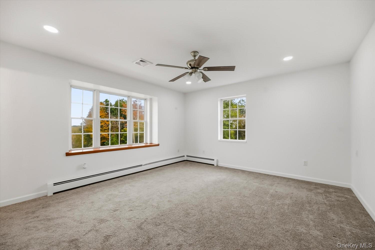
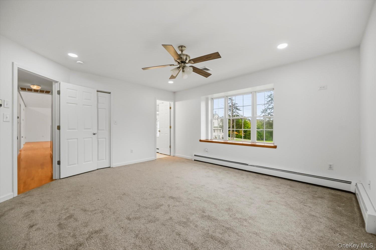
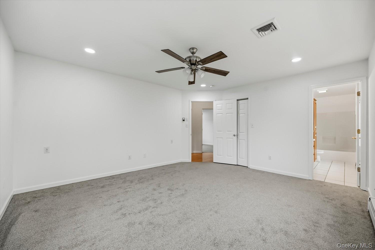
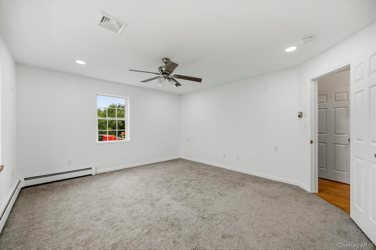
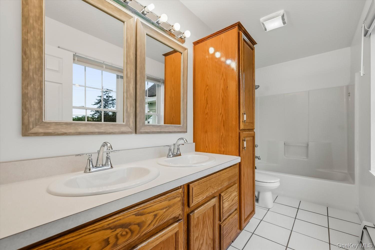
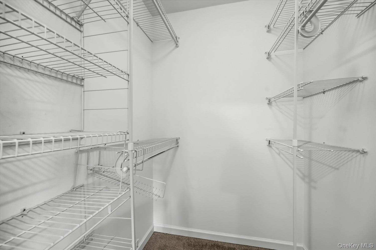
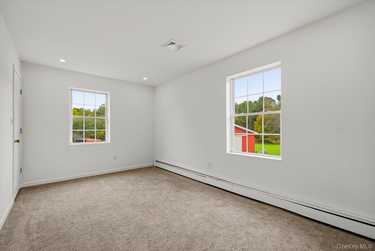
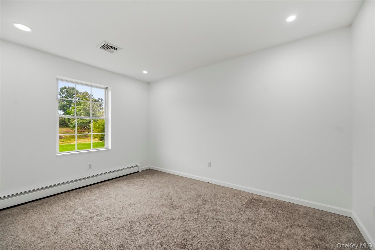
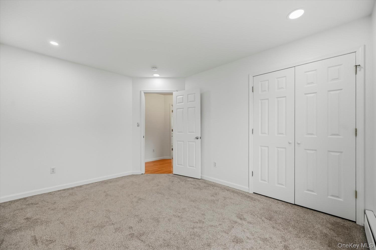
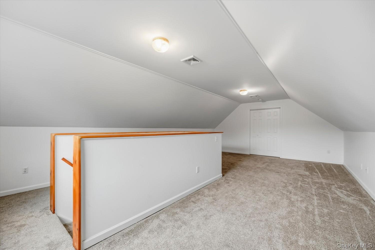
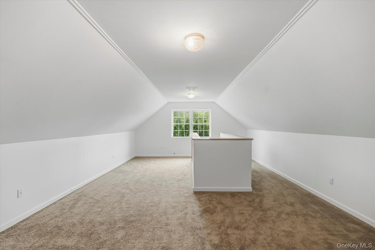
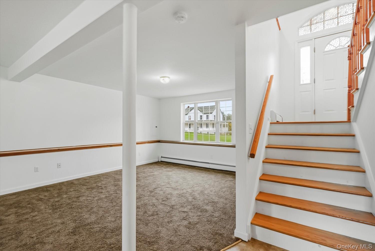
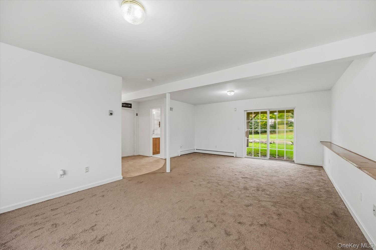
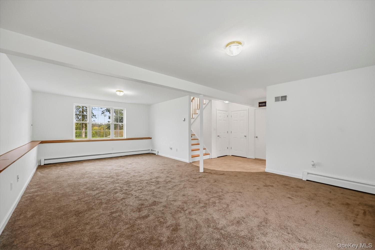
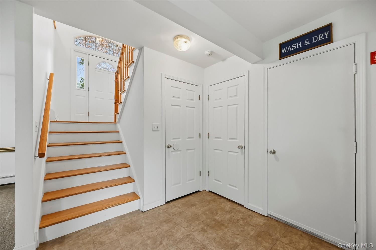
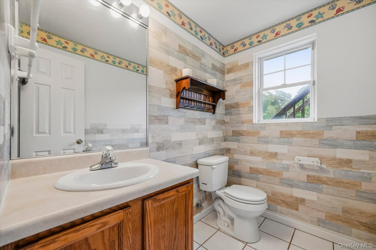
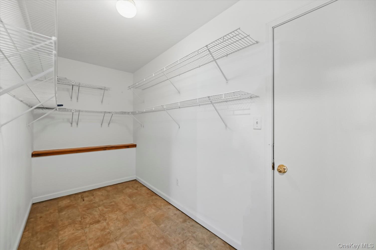
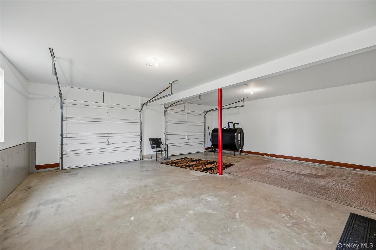
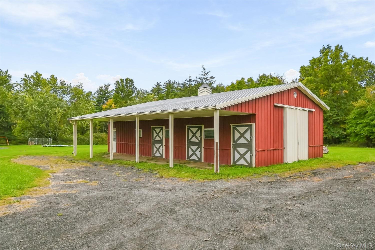
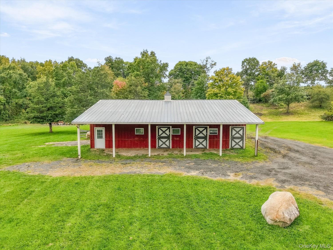
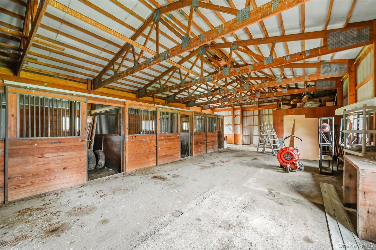
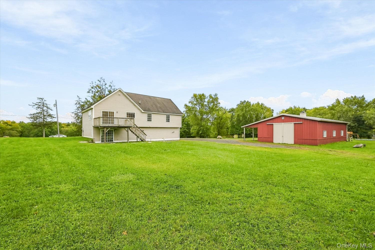
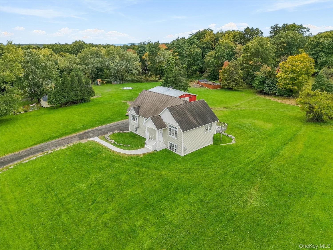
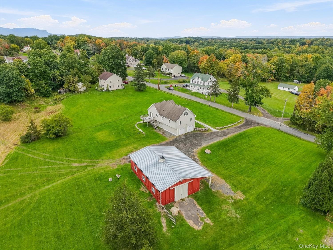
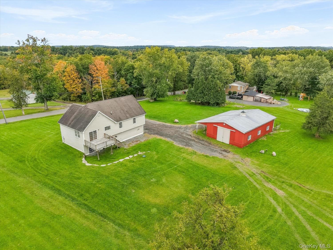
The sun comes up over the Shawangunk Ridge and you're already on the deck with your coffee, watching the light spill across nearly two and a half acres that belong to you. No neighbors pressed against your windows. Just open green, tall trees, and the kind of quiet you forgot existed. Inside, the vaulted ceilings pull your eyes upward the second you walk through the door. Sunlight pours through oversized windows and bounces off gleaming hardwood floors across the main living level. The kitchen opens right into the dining area, so dinner flows straight out through the sliding doors and onto the deck as the evening sky turns gold.At night you retreat to your primary suite, with its own private bath and walk-in closet. Two more bedrooms and a full bath with a double vanity round out the main level. Then there's the space you didn't know you needed. A finished attic loft for the home office, the studio, the reading nook, whatever your next chapter calls for. A finished lower level with a half bath, laundry area, and walkout to the backyard, ready for movie nights or hosting guests. An attached two-car garage keeps everything easy year round.And out back, the showstopper. A big red barn with stalls, a loft, and room to spread out. Horses, a workshop, storage, a hobby farm, a vision you've been sitting on for years. It's all here waiting. Weekends become trail hikes, lake days, bike rides, and afternoons touring the Hudson Valley wineries just minutes away. Then you come home to your land, your barn, your view.Properties like this don't come around often in this market, and when they do, they don't wait. Book your showing today, before it's too late.
Details
| MLS # | 1057509 |
|---|---|
| Listing Type | For Sale |
| Style | House |
| Sub-Type | Resale |
| Status | Active |
| Year | 1999 |
| Days On Site | 9 |
| Listing Provided By | eRealty Advisors, Inc | Jose Rodriguez |
Features
| Bed(s) | 3 |
|---|---|
| Bath(s) | 3 Total |
| SQ Feet | 2,288 |
| Garage | 2 |
| Basement | Y |
| Acreage | 2.40 |
Interior
| Cooling | Ductwork |
|---|---|
| Heating | Hot Water, Oil |
| Interior Features | Cathedral Ceiling(s), Ceiling Fan(s), Formal Dining, High Ceilings, Primary Bathroom, Recessed Lighting |
| Appliances | Refrigerator, Range, Dishwasher |
Exterior
| Exterior Features | Other |
|---|---|
| Construction Materials | Frame, Vinyl Siding |
Parking
| Garage Yes / No | Yes |
|---|---|
| Parking Features | Private, Garage, Driveway |
Utilities
| Utilities | Water Connected, Electricity Connected |
|---|---|
| Sewer | Septic Tank |
Taxes
| Tax Year | 2025 |
|---|---|
| Tax Annual Amount | 9773 |
Area Information
| State | NY |
|---|---|
| County | Ulster County |
| City | Pine Bush |
| Zip Code | 12566 |
| School District | Pine Bush Senior High School |
| Elementary School | Pakanasink Elementary School |
| High School | Pine Bush Senior High School |
| Listing VS Median (in 12566) | |
Price: $575,000 low | high Med: $489,999 sqft: 2,288 low | high Med: 2,084 $ / sqft: $251 low | high Med: $235 On site: 9 low | high Med: 46 | |
Market Activity 12566
Request a showing
Request a showing
Contact
Learn More About This Property

| Open House |
|---|
| In-Person 10/10 12:00 PM - 2:00 PM |
| State | NY |
|---|---|
| County | Ulster County |
| City | Pine Bush |
| Zip Code | 12566 |
| School District | Pine Bush Senior High School |
| Elementary School | Pakanasink Elementary School |
| High School | Pine Bush Senior High School |
| Listing VS Median (in 12566) | |
Price: $575,000 low | high Med: $489,999 sqft: 2,288 low | high Med: 2,084 $ / sqft: $251 low | high Med: $235 On site: 9 low | high Med: 46 | |
